One90 Main - Apartments in Rowlett, TX

4600 Main St, Rowlett TX 75088 View Map, Get directions ->
Write a review ↓
Rent
$1,131 - $2,549
Unit Sizes
624 - 1,765 sq ft
No of Units
325 unit(s)
Year Built
2024
Pets Allowed
Cats, Dogs
Managed by
Integrated Real Estate
Address
4600 Main St
State
TX
County

AI Overview

Welcome to a luxurious lifestyle where modern amenities meet convenience in the heart of Rowlett, TX. Discover your new home at One90 Main, offering spacious one, two, and three-bedroom apartments that exude elegance and comfort. Each unit boasts high ceilings, gourmet kitchens with stainless steel appliances, walk-in closets, and elegant hardwood-style flooring. Enjoy your private balcony or patio, a perfect retreat to unwind while taking in the magnificent Texas sunsets.

Our community is designed for the ultimate living experience, featuring a resort-style pool, state-of-the-art fitness center, and a variety of outdoor grilling areas for endless enjoyment. Additional amenities include a game/sport room, gated entrance, electric car chargers, door-to-door trash pickup, and a community parking garage. For pet lovers, our pet-friendly policy ensures your furry companions feel just as at home, complete with a dedicated dog park.

Situated minutes from Lake Ray Hubbard, residents have easy access to outdoor activities, shopping, dining, and entertainment venues. Commuting is a breeze with nearby access to I-30 and the President George Bush Turnpike, making trips to Dallas and beyond conveniently straightforward.

The community at 4600 Main St offers 325 units with 32 distinct floor plans, accommodating everything from studio to three-bedroom layouts. Built in 2024, these apartments are designed to cater to your every need. Contact Integrated Real Estate at 945-326-3381 to explore current availability and special promotions, though they are subject to change.

Seize the opportunity to elevate your living experience at One90 Main. Schedule a tour today and immerse yourself in the best that Rowlett living has to offer.

Pricing & Floor Plans
Studio Bedroom Floor Plans 3 Options

Floor Plan Efficiency

$1,249
Month Rent
624
Sqft
0
Bedroom
1
Bathroom
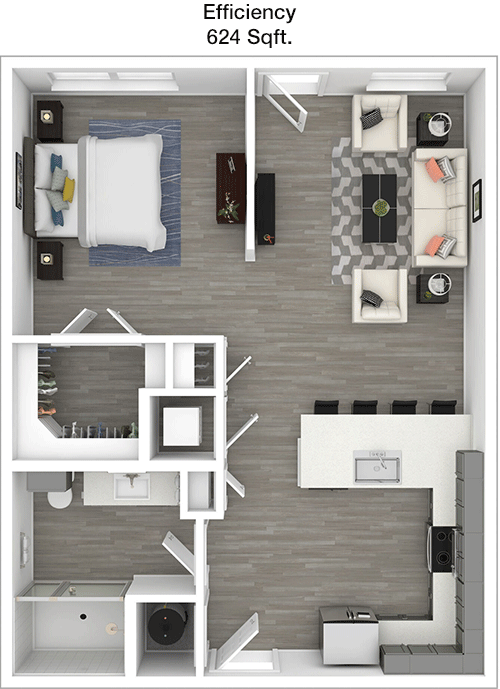
This 624 square foot apartment offers a cozy, efficient layout perfect for comfortable living. As you enter, you'll find a spacious living area that can easily accommodate a seating arrangement and entertainment center. Adjacent to the living area is a well-sized kitchen with plenty of counter space and cabinetry, ideal for meal preparation and storage. A dining area is conveniently situated nearby, perfect for casual dining. The apartment includes a single bathroom, which is accessible from the common areas. The bedroom is a generous space that can easily fit a queen-sized bed and features a large closet for ample storage. This thoughtfully designed floor plan maximizes space and functionality, making it an attractive option for those seeking a compact yet comfortable living environment.

Floor Plan Efficiency

$1,299
Month Rent
624
Sqft
0
Bedroom
1
Bathroom
This 624 square foot apartment offers a cozy, efficient layout perfect for comfortable living. As you enter, you'll find a spacious living area that can easily accommodate a seating arrangement and entertainment center. Adjacent to the living area is a well-sized kitchen with plenty of counter space and cabinetry, ideal for meal preparation and storage. A dining area is conveniently situated nearby, perfect for casual dining. The apartment includes a single bathroom, which is accessible from the common areas. The bedroom is a generous space that can easily fit a queen-sized bed and features a large closet for ample storage. This thoughtfully designed floor plan maximizes space and functionality, making it an attractive option for those seeking a compact yet comfortable living environment.

Floor Plan Efficiency

$1,249
Month Rent
624
Sqft
0
Bedroom
1
Bathroom
This 624 square foot apartment offers a cozy, efficient layout perfect for comfortable living. As you enter, you'll find a spacious living area that can easily accommodate a seating arrangement and entertainment center. Adjacent to the living area is a well-sized kitchen with plenty of counter space and cabinetry, ideal for meal preparation and storage. A dining area is conveniently situated nearby, perfect for casual dining. The apartment includes a single bathroom, which is accessible from the common areas. The bedroom is a generous space that can easily fit a queen-sized bed and features a large closet for ample storage. This thoughtfully designed floor plan maximizes space and functionality, making it an attractive option for those seeking a compact yet comfortable living environment.
1 Bedroom Floor Plans 11 Options

Floor Plan 1x1

$1,149
Month Rent
694
Sqft
1
Bedroom
1
Bathroom
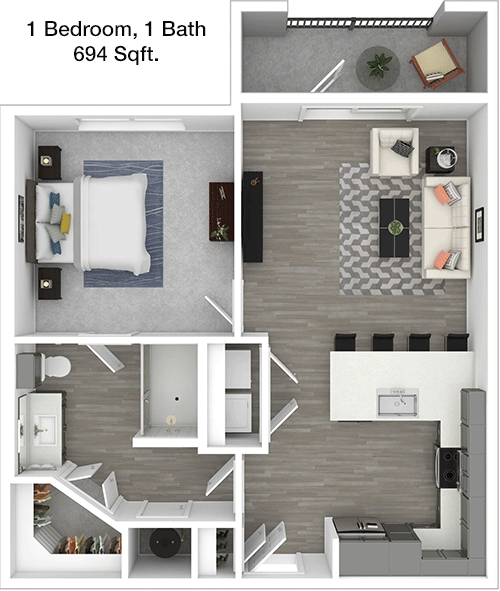
This 694 square foot apartment features a well-designed layout with one bedroom and one bathroom, offering a perfect combination of space and privacy. The entrance opens into a large living room that can be configured to suit your lifestyle, whether you prefer a cozy seating area or a more expansive living space. The kitchen is conveniently located adjacent to the living area and includes ample counter space and cabinets for all your culinary needs. A dining area is also provided, offering a comfortable space for meals. The bedroom is spacious and features a large closet, providing plenty of storage for personal belongings. The bathroom is conveniently located near the bedroom and living areas. This floor plan is ideal for individuals or couples who appreciate a balance of open space and private areas.

Floor Plan 1x1

$1,349
Month Rent
694
Sqft
1
Bedroom
1
Bathroom
This 694 square foot apartment features a well-designed layout with one bedroom and one bathroom, offering a perfect combination of space and privacy. The entrance opens into a large living room that can be configured to suit your lifestyle, whether you prefer a cozy seating area or a more expansive living space. The kitchen is conveniently located adjacent to the living area and includes ample counter space and cabinets for all your culinary needs. A dining area is also provided, offering a comfortable space for meals. The bedroom is spacious and features a large closet, providing plenty of storage for personal belongings. The bathroom is conveniently located near the bedroom and living areas. This floor plan is ideal for individuals or couples who appreciate a balance of open space and private areas.

Floor Plan 1x1

$1,249
Month Rent
799
Sqft
1
Bedroom
1
Bathroom
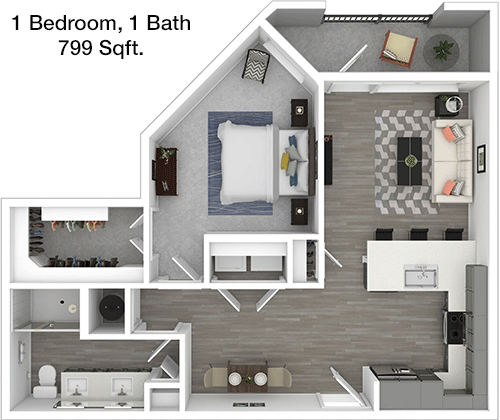
This 799 square foot apartment is thoughtfully designed to provide a spacious and comfortable living environment. The layout includes a large living area, perfect for relaxation and entertaining guests, with ample space for furniture and entertainment equipment. The kitchen is open to the living area, allowing for seamless interaction and includes abundant cabinetry and counter space for meal preparation. Adjacent to the kitchen is a dining area, providing a dedicated space for meals. The bedroom is generously sized, capable of accommodating a king-sized bed, and features a walk-in closet for significant storage. The bathroom is conveniently accessible from both the bedroom and common areas. This apartment offers a harmonious blend of openness and privacy, ideal for modern living.

Floor Plan 1x1

$1,399
Month Rent
799
Sqft
1
Bedroom
1
Bathroom
This 799 square foot apartment is thoughtfully designed to provide a spacious and comfortable living environment. The layout includes a large living area, perfect for relaxation and entertaining guests, with ample space for furniture and entertainment equipment. The kitchen is open to the living area, allowing for seamless interaction and includes abundant cabinetry and counter space for meal preparation. Adjacent to the kitchen is a dining area, providing a dedicated space for meals. The bedroom is generously sized, capable of accommodating a king-sized bed, and features a walk-in closet for significant storage. The bathroom is conveniently accessible from both the bedroom and common areas. This apartment offers a harmonious blend of openness and privacy, ideal for modern living.

Floor Plan 1x1

$1,324
Month Rent
801
Sqft
1
Bedroom
1
Bathroom
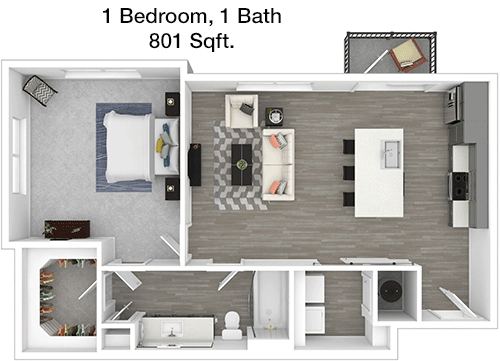
This 801 square foot apartment offers a comfortable and open layout with one bedroom and one bathroom. Upon entering, you'll find a spacious living area that seamlessly connects to the kitchen, creating an inviting atmosphere for relaxation and entertaining. The kitchen is well-appointed with plenty of counter space and cabinets, ideal for both cooking and storage. A dining area is located nearby, offering a convenient space for meals. The bedroom is a highlight of this apartment, featuring ample space for a king-sized bed and a large walk-in closet for all your storage needs. The bathroom is easily accessible from both the bedroom and living areas, providing convenience and privacy. This floor plan is perfect for those seeking a modern living space with a balance of comfort and functionality.

Floor Plan 1x1

$1,449
Month Rent
801
Sqft
1
Bedroom
1
Bathroom
This 801 square foot apartment offers a comfortable and open layout with one bedroom and one bathroom. Upon entering, you'll find a spacious living area that seamlessly connects to the kitchen, creating an inviting atmosphere for relaxation and entertaining. The kitchen is well-appointed with plenty of counter space and cabinets, ideal for both cooking and storage. A dining area is located nearby, offering a convenient space for meals. The bedroom is a highlight of this apartment, featuring ample space for a king-sized bed and a large walk-in closet for all your storage needs. The bathroom is easily accessible from both the bedroom and living areas, providing convenience and privacy. This floor plan is perfect for those seeking a modern living space with a balance of comfort and functionality.

Floor Plan 1x1

$1,349
Month Rent
801
Sqft
1
Bedroom
1
Bathroom
This 801 square foot apartment offers a comfortable and open layout with one bedroom and one bathroom. Upon entering, you'll find a spacious living area that seamlessly connects to the kitchen, creating an inviting atmosphere for relaxation and entertaining. The kitchen is well-appointed with plenty of counter space and cabinets, ideal for both cooking and storage. A dining area is located nearby, offering a convenient space for meals. The bedroom is a highlight of this apartment, featuring ample space for a king-sized bed and a large walk-in closet for all your storage needs. The bathroom is easily accessible from both the bedroom and living areas, providing convenience and privacy. This floor plan is perfect for those seeking a modern living space with a balance of comfort and functionality.

Floor Plan 1x1

$1,549
Month Rent
857
Sqft
1
Bedroom
1
Bathroom
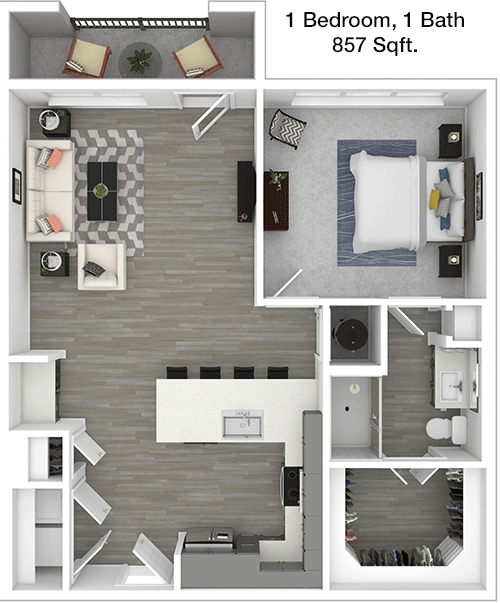
This 857 square foot apartment is designed to offer a spacious and modern living experience. The layout includes a large living area that provides plenty of room for a seating arrangement and entertainment center. The kitchen is open to the living area, enhancing the sense of space and offering ample counter and cabinet space for everyday cooking and storage. A dining area adjacent to the kitchen provides a convenient space for meals. The bedroom is generously sized, offering enough room for a king-sized bed and additional furniture, and features a large walk-in closet for extensive storage. The bathroom is centrally located for easy access from both the bedroom and the living area. This apartment layout is ideal for those who value open spaces combined with practical amenities.

Floor Plan 1x1

$1,701
Month Rent
857
Sqft
1
Bedroom
1
Bathroom
This 857 square foot apartment is designed to offer a spacious and modern living experience. The layout includes a large living area that provides plenty of room for a seating arrangement and entertainment center. The kitchen is open to the living area, enhancing the sense of space and offering ample counter and cabinet space for everyday cooking and storage. A dining area adjacent to the kitchen provides a convenient space for meals. The bedroom is generously sized, offering enough room for a king-sized bed and additional furniture, and features a large walk-in closet for extensive storage. The bathroom is centrally located for easy access from both the bedroom and the living area. This apartment layout is ideal for those who value open spaces combined with practical amenities.

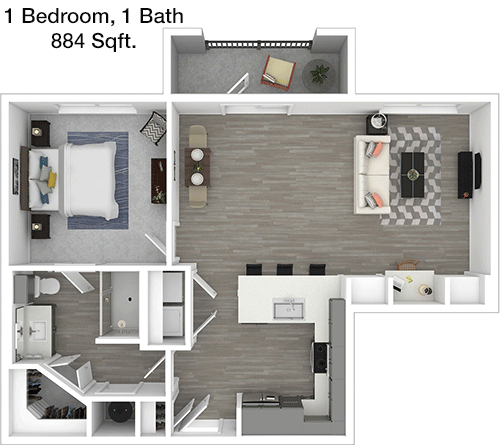
Floor Plan 1x1

$1,499
Month Rent
884
Sqft
1
Bedroom
1
Bathroom
This 884 square foot apartment offers a spacious and efficient layout with one bedroom and one bathroom. The design includes a large living area that can accommodate a variety of furniture configurations, perfect for both relaxation and entertaining. The kitchen is thoughtfully positioned next to the living area, providing a seamless flow and includes ample cabinetry and counter space for all your culinary needs. A dining area is conveniently located nearby, offering a comfortable spot for meals. The bedroom is a standout feature, providing generous space for a king-sized bed and additional furnishings, along with a spacious walk-in closet for all your storage needs. The bathroom is accessible from both the bedroom and living areas, ensuring convenience and privacy. This floor plan is ideal for those seeking a blend of style and functionality in their living space.
2 Bedroom Floor Plans 14 Options

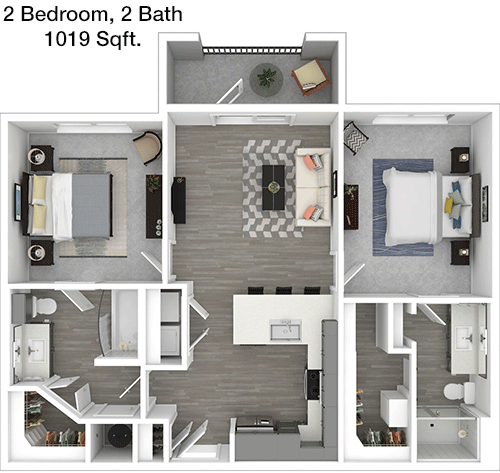
Floor Plan 2x2

$1,699
Month Rent
1,019
Sqft
2
Bedroom
2
Bathroom
This 1019 square foot apartment features a well-thought-out layout with two bedrooms and two bathrooms, ideal for families or roommates. The entrance opens into a spacious living room, perfect for entertaining or relaxing, with ample room for a variety of furniture arrangements. The kitchen is conveniently located adjacent to the living area and boasts plenty of counter space and cabinetry, ideal for cooking and storage. A dining area is also included, providing a dedicated space for meals. The master bedroom offers ample space for a king-sized bed and features an en-suite bathroom and a large walk-in closet for added privacy and convenience. The second bedroom is also generously sized, with easy access to the second bathroom, making it perfect for guests or family members. This floor plan is designed to provide a balance of private and shared spaces, making it an excellent choice for those seeking comfort and functionality.

Floor Plan 2x2

$2,449
Month Rent
1,019
Sqft
2
Bedroom
2
Bathroom
This 1019 square foot apartment features a well-thought-out layout with two bedrooms and two bathrooms, ideal for families or roommates. The entrance opens into a spacious living room, perfect for entertaining or relaxing, with ample room for a variety of furniture arrangements. The kitchen is conveniently located adjacent to the living area and boasts plenty of counter space and cabinetry, ideal for cooking and storage. A dining area is also included, providing a dedicated space for meals. The master bedroom offers ample space for a king-sized bed and features an en-suite bathroom and a large walk-in closet for added privacy and convenience. The second bedroom is also generously sized, with easy access to the second bathroom, making it perfect for guests or family members. This floor plan is designed to provide a balance of private and shared spaces, making it an excellent choice for those seeking comfort and functionality.

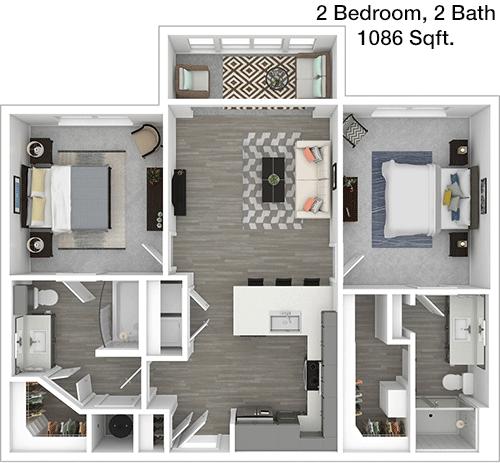
Floor Plan 2x2

$1,799
Month Rent
1,086
Sqft
2
Bedroom
2
Bathroom
This 1086 square foot apartment offers a spacious layout with two bedrooms and two bathrooms, perfect for those who appreciate both privacy and shared living spaces. The entrance leads into a large living area that provides ample room for seating and entertainment setups. The kitchen is well-appointed and open to the living area, featuring generous counter and storage space, ideal for meal preparation and gatherings. A dining area is conveniently located nearby, offering a comfortable spot for meals with family or friends. The master bedroom is a highlight, with sufficient space for a king-sized bed and includes an en-suite bathroom and a large walk-in closet for abundant storage. The second bedroom is also spacious, with easy access to the second bathroom, making it perfect for guests or additional family members. This apartment layout is designed to offer a harmonious blend of private and communal spaces, catering to diverse lifestyle needs.

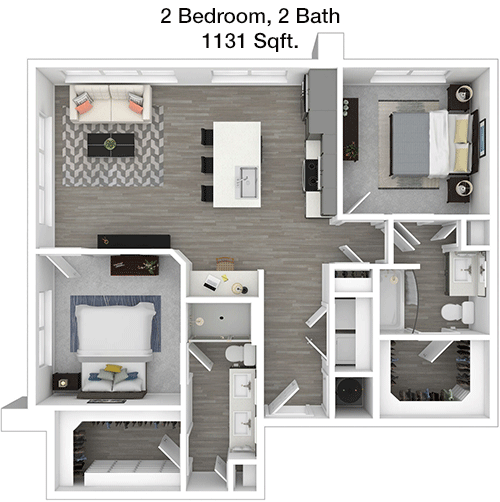
Floor Plan 2x2

$1,849
Month Rent
1,131
Sqft
2
Bedroom
2
Bathroom
This 1131 square foot apartment features a thoughtfully designed layout with two bedrooms and two bathrooms, providing ample space for comfortable living. Upon entering, you are greeted by a large living area that can easily accommodate a variety of furniture configurations, perfect for entertaining or relaxing. The kitchen is adjacent to the living area and offers plentiful counter and cabinet space, ideal for cooking and storage. A dining area is also provided, creating a dedicated space for meals. The master bedroom is generously sized, with room for a king-sized bed and additional furnishings, and includes an en-suite bathroom and a large walk-in closet for convenience and privacy. The second bedroom is also spacious, with easy access to the second bathroom, making it suitable for guests or family members. This floor plan is perfect for those seeking a mix of shared and private spaces, with a focus on functionality and comfort.

Floor Plan 2x2

$1,131
Month Rent
1,131
Sqft
2
Bedroom
2
Bathroom
This 1131 square foot apartment features a thoughtfully designed layout with two bedrooms and two bathrooms, providing ample space for comfortable living. Upon entering, you are greeted by a large living area that can easily accommodate a variety of furniture configurations, perfect for entertaining or relaxing. The kitchen is adjacent to the living area and offers plentiful counter and cabinet space, ideal for cooking and storage. A dining area is also provided, creating a dedicated space for meals. The master bedroom is generously sized, with room for a king-sized bed and additional furnishings, and includes an en-suite bathroom and a large walk-in closet for convenience and privacy. The second bedroom is also spacious, with easy access to the second bathroom, making it suitable for guests or family members. This floor plan is perfect for those seeking a mix of shared and private spaces, with a focus on functionality and comfort.

Floor Plan 2x2

$2,083
Month Rent
1,131
Sqft
2
Bedroom
2
Bathroom
This 1131 square foot apartment features a thoughtfully designed layout with two bedrooms and two bathrooms, providing ample space for comfortable living. Upon entering, you are greeted by a large living area that can easily accommodate a variety of furniture configurations, perfect for entertaining or relaxing. The kitchen is adjacent to the living area and offers plentiful counter and cabinet space, ideal for cooking and storage. A dining area is also provided, creating a dedicated space for meals. The master bedroom is generously sized, with room for a king-sized bed and additional furnishings, and includes an en-suite bathroom and a large walk-in closet for convenience and privacy. The second bedroom is also spacious, with easy access to the second bathroom, making it suitable for guests or family members. This floor plan is perfect for those seeking a mix of shared and private spaces, with a focus on functionality and comfort.

Floor Plan 2x2

$2,049
Month Rent
1,131
Sqft
2
Bedroom
2
Bathroom
This 1131 square foot apartment features a thoughtfully designed layout with two bedrooms and two bathrooms, providing ample space for comfortable living. Upon entering, you are greeted by a large living area that can easily accommodate a variety of furniture configurations, perfect for entertaining or relaxing. The kitchen is adjacent to the living area and offers plentiful counter and cabinet space, ideal for cooking and storage. A dining area is also provided, creating a dedicated space for meals. The master bedroom is generously sized, with room for a king-sized bed and additional furnishings, and includes an en-suite bathroom and a large walk-in closet for convenience and privacy. The second bedroom is also spacious, with easy access to the second bathroom, making it suitable for guests or family members. This floor plan is perfect for those seeking a mix of shared and private spaces, with a focus on functionality and comfort.

Floor Plan 2x2

$1,999
Month Rent
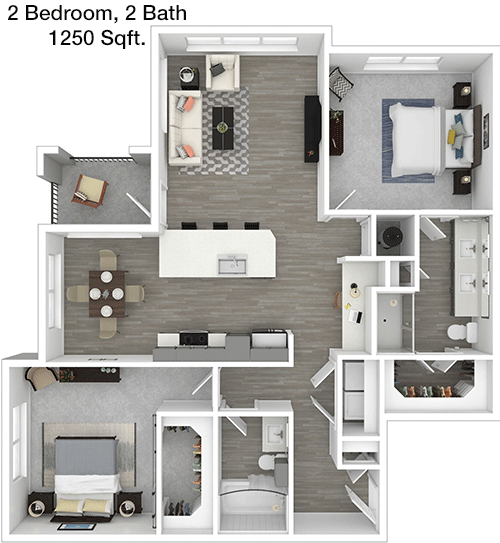
1,250
Sqft
2
Bedroom
2
Bathroom

Floor Plan 2x2

$2,199
Month Rent
1,260
Sqft
2
Bedroom
2
Bathroom
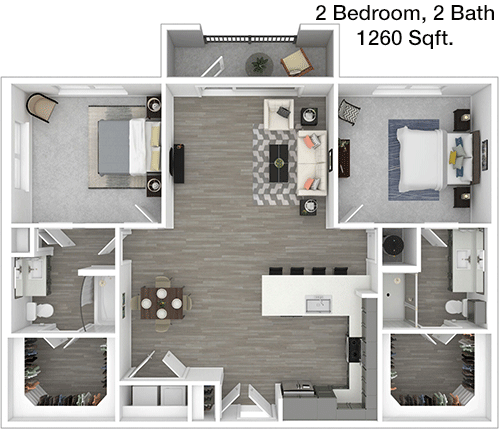
This 1260 square foot apartment offers a spacious and versatile layout with two bedrooms and two bathrooms, ideal for families or individuals who value space and privacy. The entrance leads to a substantial living area that provides plenty of room for relaxation and entertainment. The kitchen is strategically positioned adjacent to the living area, offering ample counter space and cabinetry for all your cooking and storage needs. A dining area is conveniently located nearby, providing a comfortable space for meals. The master bedroom is impressively sized, capable of fitting a king-sized bed, and includes a private bathroom and a large walk-in closet for personal storage. The second bedroom is also well-sized, with easy access to the second bathroom, making it perfect for guests or additional family members. This apartment layout is designed to accommodate a modern lifestyle with an emphasis on open living spaces and private retreats.

Floor Plan 2x2

$1,899
Month Rent
1,260
Sqft
2
Bedroom
2
Bathroom
This 1260 square foot apartment offers a spacious and versatile layout with two bedrooms and two bathrooms, ideal for families or individuals who value space and privacy. The entrance leads to a substantial living area that provides plenty of room for relaxation and entertainment. The kitchen is strategically positioned adjacent to the living area, offering ample counter space and cabinetry for all your cooking and storage needs. A dining area is conveniently located nearby, providing a comfortable space for meals. The master bedroom is impressively sized, capable of fitting a king-sized bed, and includes a private bathroom and a large walk-in closet for personal storage. The second bedroom is also well-sized, with easy access to the second bathroom, making it perfect for guests or additional family members. This apartment layout is designed to accommodate a modern lifestyle with an emphasis on open living spaces and private retreats.

Floor Plan 2x2

$1,999
Month Rent
1,260
Sqft
2
Bedroom
2
Bathroom
This 1260 square foot apartment offers a spacious and versatile layout with two bedrooms and two bathrooms, ideal for families or individuals who value space and privacy. The entrance leads to a substantial living area that provides plenty of room for relaxation and entertainment. The kitchen is strategically positioned adjacent to the living area, offering ample counter space and cabinetry for all your cooking and storage needs. A dining area is conveniently located nearby, providing a comfortable space for meals. The master bedroom is impressively sized, capable of fitting a king-sized bed, and includes a private bathroom and a large walk-in closet for personal storage. The second bedroom is also well-sized, with easy access to the second bathroom, making it perfect for guests or additional family members. This apartment layout is designed to accommodate a modern lifestyle with an emphasis on open living spaces and private retreats.
3 Bedroom Floor Plans 4 Options

Floor Plan 3x2

$2,449
Month Rent
1,429
Sqft
3
Bedroom
2
Bathroom
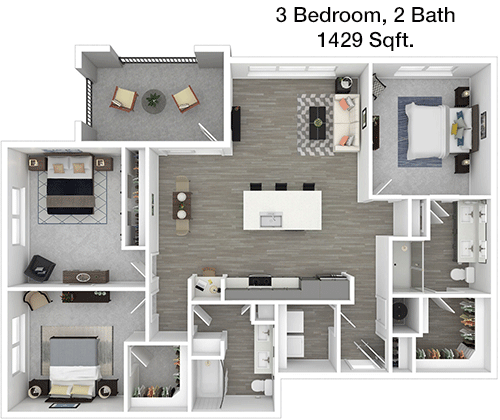
This 1429 square foot apartment is designed to offer a spacious and flexible living environment with three bedrooms and two bathrooms. The layout includes a large living area that is perfect for entertaining or relaxing, with space for various furniture arrangements. The kitchen is conveniently located adjacent to the living area and offers generous counter and cabinet space, ideal for meal preparation and storage. A dining area is situated nearby, providing a dedicated space for family meals or gatherings. The master bedroom is a standout feature, offering ample room for a king-sized bed and includes an en-suite bathroom and a walk-in closet for personal storage. The two additional bedrooms are well-sized, providing flexibility for use as guest rooms, home offices, or children's rooms, with easy access to the second bathroom. This apartment layout is ideal for those who need a combination of shared and private spaces, with a focus on comfort and functionality.

Floor Plan 3x2

$1,429
Month Rent
1,429
Sqft
3
Bedroom
2
Bathroom
This 1429 square foot apartment is designed to offer a spacious and flexible living environment with three bedrooms and two bathrooms. The layout includes a large living area that is perfect for entertaining or relaxing, with space for various furniture arrangements. The kitchen is conveniently located adjacent to the living area and offers generous counter and cabinet space, ideal for meal preparation and storage. A dining area is situated nearby, providing a dedicated space for family meals or gatherings. The master bedroom is a standout feature, offering ample room for a king-sized bed and includes an en-suite bathroom and a walk-in closet for personal storage. The two additional bedrooms are well-sized, providing flexibility for use as guest rooms, home offices, or children's rooms, with easy access to the second bathroom. This apartment layout is ideal for those who need a combination of shared and private spaces, with a focus on comfort and functionality.

Floor Plan 3x2

$2,499
Month Rent
1,455
Sqft
3
Bedroom
2
Bathroom
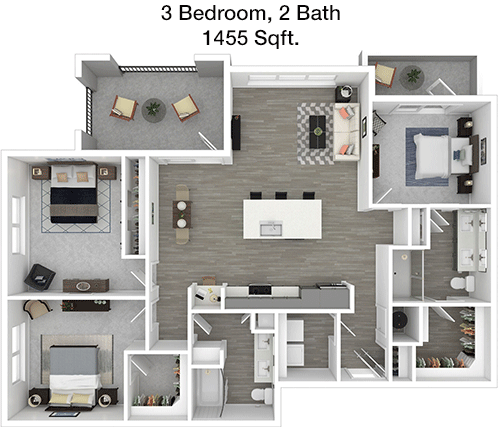
This 1455 square foot apartment provides a spacious and adaptable layout with three bedrooms and two bathrooms, perfect for families or those needing extra space. The main living area is expansive, offering plenty of room for a variety of seating and entertainment options. The kitchen is well-equipped with abundant counter space and cabinetry, making it ideal for cooking and hosting. A separate dining area is included, offering a dedicated space for meals. The master bedroom is a highlight, providing ample space for a king-sized bed and featuring an en-suite bathroom and a large walk-in closet for personal storage. The two additional bedrooms are sizable, with easy access to the second bathroom, making them perfect for guests, children, or home office setups. This apartment layout is designed to offer a balance of open living spaces and private retreats, catering to diverse lifestyle needs.

Floor Plan 3x2

$2,373
Month Rent
1,455
Sqft
3
Bedroom
2
Bathroom
This 1455 square foot apartment provides a spacious and adaptable layout with three bedrooms and two bathrooms, perfect for families or those needing extra space. The main living area is expansive, offering plenty of room for a variety of seating and entertainment options. The kitchen is well-equipped with abundant counter space and cabinetry, making it ideal for cooking and hosting. A separate dining area is included, offering a dedicated space for meals. The master bedroom is a highlight, providing ample space for a king-sized bed and featuring an en-suite bathroom and a large walk-in closet for personal storage. The two additional bedrooms are sizable, with easy access to the second bathroom, making them perfect for guests, children, or home office setups. This apartment layout is designed to offer a balance of open living spaces and private retreats, catering to diverse lifestyle needs.

Amenities/Fees

Community Amenities

Fitness center
Pool
Gated entrance
Electric Car Chargers
Door to door trash pickup
Outdoor Grills
Game/Sport room
Elevators
Dog Park
Community parking garage

Unit Amenities

W/D machines
Walk-in closets
Garden/large tubs
Walk-in showers
Private patios/balconies
Attached garages
Cable ready
Hi-speed internet
High ceilings
Non-carpeted flooring

Fees

Application Fee
$65
Administration
$125
Deposit
$100-300
Pet Rent
$20

Soundscore

The following number shows a value between 50 (very loud) and 100 (very quiet) that tells you about the loudness level of the One90 Main neighborhood due to environmental noise.

Active Place
70
50
60
70
80
90
100
Very Busy
Busy
Active
Calm
Very Calm
The neighborhood is ACTIVE
Airport:
Calm
Traffic:
Busy
Businesses:
Active
Soundscore™ powered by HowLoud, Inc.

PlaceReview

Your comment on One90 Main and help make a difference.

Rent vs. Buy Report

Financial viability of renting or selling your house.

Nearby Apartments

Ablon At Harbor Village

2600 Lakefront Trail, Rockwall TX 75032
$ 1204 - $3000
For Rent
Studio -2 Beds.
590-1315 Sq Ft.
1-2 Bath.

Abram

608 Rowlett Rd, Garland TX 75043
$ 1238 - $2098
For Rent
1-3 Beds.
641-1140 Sq Ft.
1-2 Bath.

Alders Rockwall

1196 N T L Townsend Dr, Rockwall TX 75087
$ 1740 - $3199
For Rent
1-2 Beds.
745-1274 Sq Ft.
1-2 Bath.

4600 Main St, Rowlett, TX 75088. View photos, map, tax, nearby homes for sale, home values, school info...

View all apartments on Main St

Copyright© 2026, HOUSTON REALTORS® INFORMATION SERVICE, INC. All Rights Reserved.
(945) 325-5815
Integrated Real Estate is a premier apartment management company dedicated to providing an exceptional living experience for modern renters. With a keen focus on maintaining the highest standards of quality and comfort, we pride ourselves on offering well-maintained apartments that cater to a variety of lifestyles. Our commitment to excellence is reflected in our responsive management team, who are always ready to address the needs and concerns of our residents promptly and efficiently. At Integ...
Integrated Real Estate is a premier apartment management company dedicated to providing an exceptional living experience for modern renters. With a keen focus on maintaining the highest standards of quality and comfort, we pride ourselves on offering well-maintained apartments that cater to a variety of lifestyles. Our commitment to excellence is reflected in our responsive management team, who are always ready to address the needs and concerns of our residents promptly and efficiently. At Integrated Real Estate, we understand the importance of modern amenities in enhancing your living environment, which is why our properties are equipped with state-of-the-art facilities designed to offer convenience and luxury. Whether you're seeking a vibrant urban setting or a tranquil suburban retreat, our diverse portfolio of properties ensures that you'll find the perfect place to call home. Choose Integrated Real Estate and experience unparalleled service and comfort in a community that truly values your satisfaction.
Read more ↓
Office Hours
Listing traffic report table
Days Hours
Monday 9 AM - 6 PM
Tuesday 9 AM - 6 PM
Wednesday 9 AM - 6 PM
Thursday 9 AM - 6 PM
Friday 9 AM - 6 PM
Saturday 10am - 5pm
Sunday 1pm - 5pm