Olsen - Apartments in Garland, TX

4245 Bobtown Rd, Garland TX 75043 View Map, Get directions ->
Write a review ↓
Rent
$1,334 - $2,480
Unit Types
1 - 3 bedrooms
Unit Sizes
627 - 1,443 sq ft
No of Units
238 unit(s)
Year Built
2025
Pets Allowed
Cats, Dogs
Managed by
Cushman & Wakefield
Address
4245 Bobtown Rd
State
TX
County

AI Overview

Welcome to Olsen, where luxury meets convenience in the heart of Garland, TX. Nestled in a vibrant neighborhood, our modern apartment community offers the perfect blend of comfort and style. Step inside our spacious one, two, or three-bedroom apartments featuring sleek finishes and designer touches. Enjoy gourmet kitchens with granite countertops and stainless steel appliances, spacious closets, and private balconies—every detail curated to elevate your living experience.

Embrace a lifestyle of comfort with amenities that include a fitness center, sparkling pool, business center, resident lounge, and free WiFi areas. Residents benefit from a gated entrance, private detached garages, door-to-door trash pickup, and a clubhouse, as well as a picnic area with outdoor grills. Each unit comes equipped with washer and dryer machines, is cable ready, offers high-speed internet, and includes ceiling fans.

Located at 4245 Bobtown Rd, our community is just minutes from major highways, shopping centers, and dining options, offering a perfect balance of urban convenience and suburban tranquility. Olsen accommodates both cats and dogs and offers 11 distinct floor plans within its 238 units, built in 2025.

Discover the best of Garland living at Olsen. For current availability and special promotions, contact Olsen at Cushman & Wakefield at 469-472-5428. Schedule a tour today and make Olsen your new home sweet home.

Pricing & Floor Plans
1 Bedroom Floor Plans 8 Options

Floor Plan 1x1

$1,334
Month Rent
627
Sqft
1
Bedroom
1
Bathroom
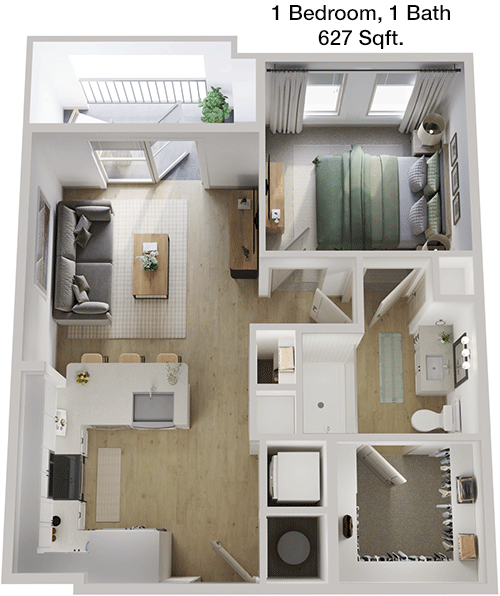
This 627 sqft apartment offers a well-designed 1-bedroom, 1-bathroom floor plan. As you enter, you're greeted by an open-concept living and dining area that seamlessly flows into a modern kitchen complete with ample counter space and cabinetry. The bedroom is spacious with a walk-in closet, providing excellent storage. A private balcony extends from the living area, perfect for enjoying some fresh air. The bathroom is conveniently located next to the bedroom and features modern fixtures.

Floor Plan 1x1

$1,399
Month Rent
627
Sqft
1
Bedroom
1
Bathroom
This 627 sqft apartment offers a well-designed 1-bedroom, 1-bathroom floor plan. As you enter, you're greeted by an open-concept living and dining area that seamlessly flows into a modern kitchen complete with ample counter space and cabinetry. The bedroom is spacious with a walk-in closet, providing excellent storage. A private balcony extends from the living area, perfect for enjoying some fresh air. The bathroom is conveniently located next to the bedroom and features modern fixtures.

Floor Plan 1x1

$1,485
Month Rent
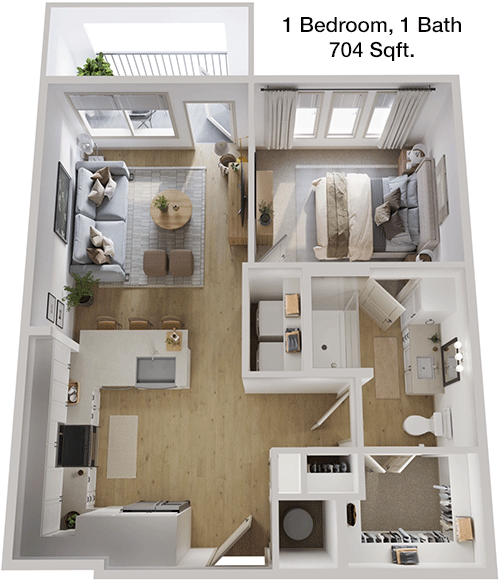
704
Sqft
1
Bedroom
1
Bathroom
This 704 sqft 1-bedroom, 1-bathroom apartment boasts a spacious floor plan with a large living area that opens onto a private balcony, ideal for relaxing outdoors. The kitchen is efficiently laid out with plenty of storage and counter space, making meal preparation a breeze. The bedroom features a generously sized walk-in closet, offering ample storage for clothing and personal items. The bathroom is accessible from both the living area and bedroom, ensuring convenience and privacy.

Floor Plan 1x1

$1,525
Month Rent
704
Sqft
1
Bedroom
1
Bathroom
This 704 sqft 1-bedroom, 1-bathroom apartment boasts a spacious floor plan with a large living area that opens onto a private balcony, ideal for relaxing outdoors. The kitchen is efficiently laid out with plenty of storage and counter space, making meal preparation a breeze. The bedroom features a generously sized walk-in closet, offering ample storage for clothing and personal items. The bathroom is accessible from both the living area and bedroom, ensuring convenience and privacy.

Floor Plan 1x1

$1,529
Month Rent
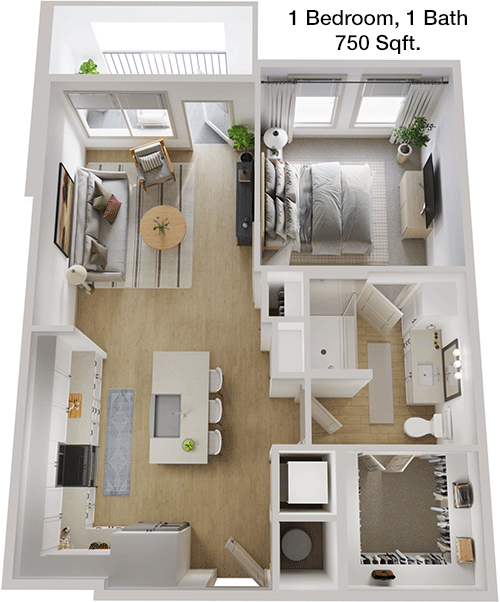
750
Sqft
1
Bedroom
1
Bathroom
This 750 sqft apartment features a 1-bedroom, 1-bathroom layout with a spacious open-concept living and dining area that is perfect for entertaining. The kitchen is well-equipped with modern appliances and ample storage. The bedroom has a large walk-in closet, providing excellent storage space. A private balcony off the living room offers a cozy outdoor retreat. The bathroom is conveniently located and features contemporary finishes.

Floor Plan 1x1

$1,539
Month Rent
750
Sqft
1
Bedroom
1
Bathroom
This 750 sqft apartment features a 1-bedroom, 1-bathroom layout with a spacious open-concept living and dining area that is perfect for entertaining. The kitchen is well-equipped with modern appliances and ample storage. The bedroom has a large walk-in closet, providing excellent storage space. A private balcony off the living room offers a cozy outdoor retreat. The bathroom is conveniently located and features contemporary finishes.

Floor Plan 1x1

$1,589
Month Rent
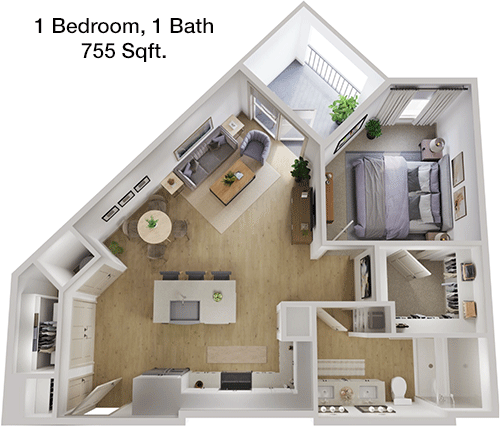
755
Sqft
1
Bedroom
1
Bathroom
In this 755 sqft apartment, you'll find a carefully designed 1-bedroom, 1-bathroom layout. The living area is bright and airy, leading to a private balcony where you can enjoy outdoor views. The kitchen features modern appliances and ample cabinetry, perfect for culinary enthusiasts. The bedroom includes a spacious walk-in closet, ideal for storage needs. The bathroom, located near the bedroom, features contemporary fixtures and finishes.

Floor Plan 1x1

$1,845
Month Rent
755
Sqft
1
Bedroom
1
Bathroom
In this 755 sqft apartment, you'll find a carefully designed 1-bedroom, 1-bathroom layout. The living area is bright and airy, leading to a private balcony where you can enjoy outdoor views. The kitchen features modern appliances and ample cabinetry, perfect for culinary enthusiasts. The bedroom includes a spacious walk-in closet, ideal for storage needs. The bathroom, located near the bedroom, features contemporary fixtures and finishes.
2 Bedroom Floor Plans 6 Options

Floor Plan 2x2

$1,924
Month Rent
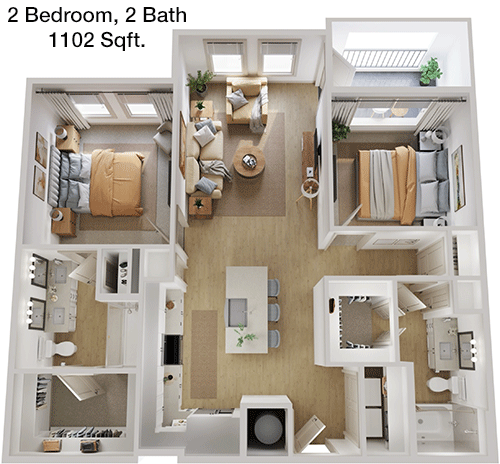
1,102
Sqft
2
Bedroom
2
Bathroom
This 1102 sqft apartment offers a 2-bedroom, 2-bathroom floor plan perfect for roommates or a small family. The open-concept living and dining area provides a welcoming space for gatherings and has access to a private balcony. The kitchen is well-appointed with modern appliances and plenty of storage. Both bedrooms are generously sized, with the master bedroom featuring an en-suite bathroom and a walk-in closet. The second bedroom also offers ample closet space, and the second bathroom is conveniently located for guests.

Floor Plan 2x2

$1,984
Month Rent
1,102
Sqft
2
Bedroom
2
Bathroom
This 1102 sqft apartment offers a 2-bedroom, 2-bathroom floor plan perfect for roommates or a small family. The open-concept living and dining area provides a welcoming space for gatherings and has access to a private balcony. The kitchen is well-appointed with modern appliances and plenty of storage. Both bedrooms are generously sized, with the master bedroom featuring an en-suite bathroom and a walk-in closet. The second bedroom also offers ample closet space, and the second bathroom is conveniently located for guests.

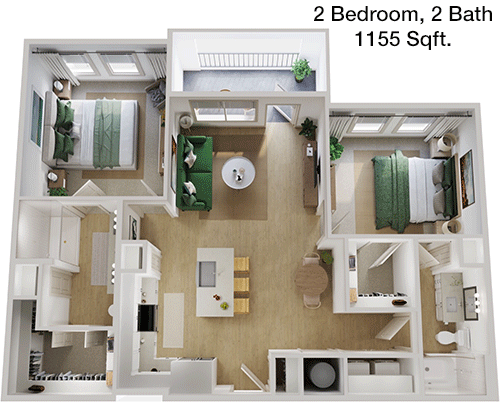
Floor Plan 2x2

$2,124
Month Rent
1,155
Sqft
2
Bedroom
2
Bathroom
This 1155 sqft apartment features a spacious 2-bedroom, 2-bathroom layout ideal for comfort and convenience. The open living and dining area is perfect for entertaining and leads to a private balcony. The kitchen is modern and functional, with plenty of counter space and storage options. The master bedroom includes an en-suite bathroom and a large walk-in closet. The second bedroom also offers a spacious closet and easy access to the second bathroom, making it perfect for guests or a home office.

Floor Plan 2x2

$2,125
Month Rent
1,155
Sqft
2
Bedroom
2
Bathroom
This 1155 sqft apartment features a spacious 2-bedroom, 2-bathroom layout ideal for comfort and convenience. The open living and dining area is perfect for entertaining and leads to a private balcony. The kitchen is modern and functional, with plenty of counter space and storage options. The master bedroom includes an en-suite bathroom and a large walk-in closet. The second bedroom also offers a spacious closet and easy access to the second bathroom, making it perfect for guests or a home office.

Floor Plan 2x2

$2,060
Month Rent
1,208
Sqft
2
Bedroom
2
Bathroom
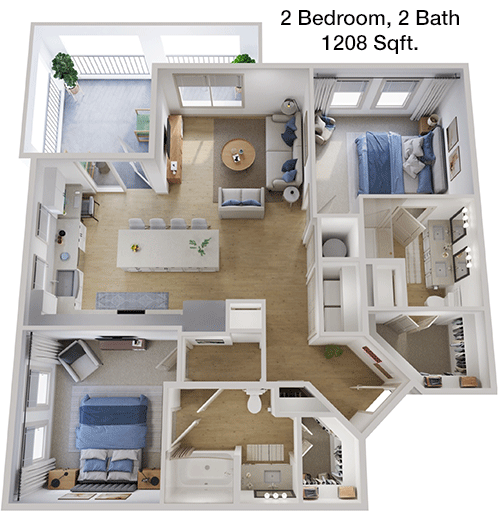
This 1208 sqft apartment provides a luxurious 2-bedroom, 2-bathroom layout with abundant living space. The expansive living and dining area opens onto a private balcony, creating an ideal setting for relaxation and entertaining. The kitchen is equipped with high-end appliances and ample storage. The master suite includes a private bathroom and a large walk-in closet. The second bedroom is also spacious with a generous closet and convenient access to the second bathroom, making it suitable for guests or additional family members.

Floor Plan 2x2

$2,085
Month Rent
1,208
Sqft
2
Bedroom
2
Bathroom
This 1208 sqft apartment provides a luxurious 2-bedroom, 2-bathroom layout with abundant living space. The expansive living and dining area opens onto a private balcony, creating an ideal setting for relaxation and entertaining. The kitchen is equipped with high-end appliances and ample storage. The master suite includes a private bathroom and a large walk-in closet. The second bedroom is also spacious with a generous closet and convenient access to the second bathroom, making it suitable for guests or additional family members.
3 Bedroom Floor Plans 2 Options

Floor Plan 3x2

$2,470
Month Rent
1,443
Sqft
3
Bedroom
2
Bathroom
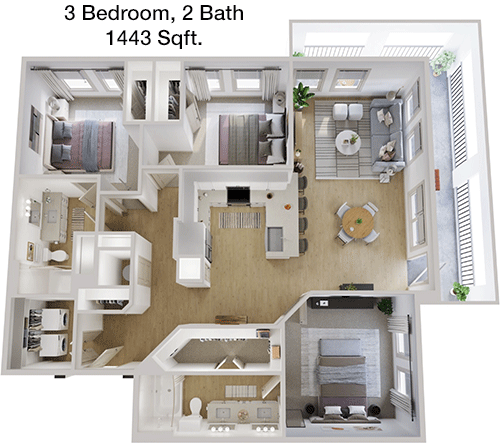
This 1443 sqft apartment features a well-thought-out 3-bedroom, 2-bathroom layout, perfect for a larger household. The open-concept living and dining area is great for family gatherings and opens to a private balcony. The kitchen is designed for functionality with ample counter space and storage. The master bedroom includes an en-suite bathroom and a walk-in closet. Two additional bedrooms offer flexibility for use as guest rooms, offices, or children's rooms, each with ample closet space. The second bathroom is conveniently located to serve both bedrooms and guests.

Floor Plan 3x2

$2,480
Month Rent
1,443
Sqft
3
Bedroom
2
Bathroom
This 1443 sqft apartment features a well-thought-out 3-bedroom, 2-bathroom layout, perfect for a larger household. The open-concept living and dining area is great for family gatherings and opens to a private balcony. The kitchen is designed for functionality with ample counter space and storage. The master bedroom includes an en-suite bathroom and a walk-in closet. Two additional bedrooms offer flexibility for use as guest rooms, offices, or children's rooms, each with ample closet space. The second bathroom is conveniently located to serve both bedrooms and guests.

Amenities/Fees

Community Amenities

Fitness center
Pool
Business center
Free WiFi Areas
Gated entrance
Private detached garages($125/mo)
Door to door trash pickup
Club house
Picnic area
Outdoor Grills

Unit Amenities

W/D machines
Cable ready
Hi-speed internet
Ceiling fans

Fees

Application Fee
$75
Administration
$200
Deposit
$150-350
Pet Rent
$25

PlaceReview

Your comment on Olsen and help make a difference.

Rent vs. Buy Report

Financial viability of renting or selling your house.

Nearby Apartments

46 Eleven

4611 Samuell Blvd, Dallas TX 75228
$ 1199 - $1199
For Rent
2-2 Beds.
948-1500 Sq Ft.
1-1 Bath.

80 Reserve

2457 US Hwy 80 E #145, Mesquite TX 75150
$ 1160 - $1500
For Rent
1-2 Beds.
698-963 Sq Ft.
1-2 Bath.

Ablon At Harbor Village

2600 Lakefront Trail, Rockwall TX 75032
$ 1299 - $3000
For Rent
Studio -2 Beds.
590-1315 Sq Ft.
1-2 Bath.

4245 Bobtown Rd, Garland, TX 75043. View photos, map, tax, nearby homes for sale, home values, school info...

View all apartments on Bobtown Rd

Copyright© 2026, HOUSTON REALTORS® INFORMATION SERVICE, INC. All Rights Reserved.
(469) 966-7845
Cushman & Wakefield, a leader in the real estate industry, is committed to providing prospective renters with an unparalleled living experience through its exceptional apartment management services. With a focus on well-maintained residences, Cushman & Wakefield ensures that every property is meticulously cared for, reflecting the highest standards of quality and cleanliness. Our responsive management team is dedicated to addressing the needs of our residents promptly and efficiently, fostering ...
Cushman & Wakefield, a leader in the real estate industry, is committed to providing prospective renters with an unparalleled living experience through its exceptional apartment management services. With a focus on well-maintained residences, Cushman & Wakefield ensures that every property is meticulously cared for, reflecting the highest standards of quality and cleanliness. Our responsive management team is dedicated to addressing the needs of our residents promptly and efficiently, fostering a sense of community and peace of mind. Each apartment is thoughtfully designed with modern amenities that cater to contemporary lifestyles, offering comfort, convenience, and style. From state-of-the-art fitness centers and tranquil green spaces to high-speed internet and smart home technology, our properties are equipped to meet the diverse needs of today's renters. Choose Cushman & Wakefield for a living experience that combines sophistication, reliability, and innovation, making it the ideal choice for those seeking a vibrant and fulfilling home environment.
Read more ↓
Office Hours
Listing traffic report table
Days Hours
Monday 9 AM - 6 PM
Tuesday 9 AM - 6 PM
Wednesday 9 AM - 6 PM
Thursday 9 AM - 6 PM
Friday 9 AM - 6 PM
Saturday 10am - 5pm
Sunday 1pm - 5pm