Odell - Apartments in Austin, TX

7301 N Lamar Blvd, Austin TX 78752 View Map, Get directions ->
Write a review ↓
Rent
$1,416 - $3,075
Unit Sizes
378 - 1,401 sq ft
No of Units
378 unit(s)
Year Built
2026
Pets Allowed
Cats, Dogs
Managed by
Greystar
Address
7301 N Lamar Blvd
State
TX
County

AI Overview

Welcome to Odell in Austin, TX, where modern luxury blends seamlessly with eclectic charm, offering an unparalleled living experience. Nestled in a prime location, Odell provides easy access to Austin's vibrant downtown, renowned for its restaurants, shops, and entertainment. Our community caters to those seeking a refined yet relaxed lifestyle, offering a choice of 24 distinct floor plans in studio, one, two, and three-bedroom configurations among our 378 units.

As you step inside, you'll find a beautifully designed space featuring high-end finishes. The kitchen boasts stainless steel appliances and quartz countertops, ideal for crafting gourmet meals. Each unit offers sun-filled living rooms with breathtaking city skyline views, plus conveniences like walk-in closets, in-unit washer and dryer, and private patios or balconies for outdoor enjoyment.

The community amenities at Odell foster both relaxation and an active lifestyle. Unwind on the rooftop terrace with panoramic city views and a sparkling pool or stay fit in the state-of-the-art fitness center. Enjoy social gatherings in the clubhouse, outdoor grilling areas, or make the most of business needs in our free WiFi-enabled business center. Additional features include door-to-door trash pickup, electric car chargers, non-carpeted flooring, and a secure, gated environment with perimeter fencing.

Discover luxury living with thoughtful amenities and an unbeatable location. Schedule a tour today to find your new home at Odell in Austin and experience the best of city living. For availability and special promotions, contact our leasing team at Greystar by calling 512-737-7301.

Pricing & Floor Plans
Studio Bedroom Floor Plans 4 Options
1 Bedroom Floor Plans 7 Options

Floor Plan 1x1

$1,872
Month Rent
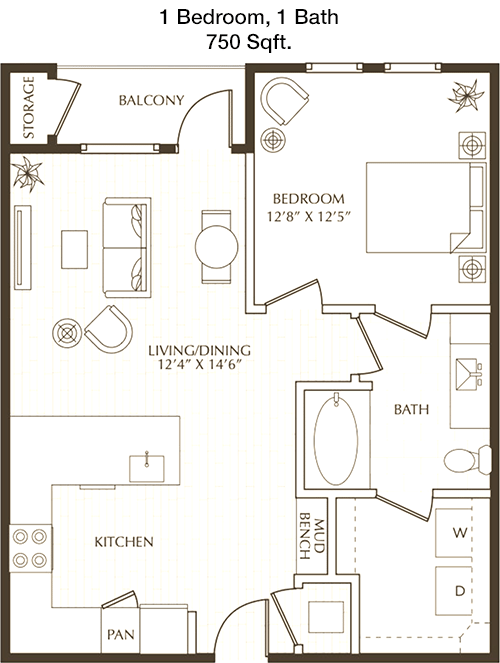
750
Sqft
1
Bedroom
1
Bathroom
This 1 Bed, 1 Bath apartment offers a spacious 750 sqft layout. As you enter, you are welcomed into a large living area that seamlessly connects to the dining space, ideal for entertaining or a cozy night in. The kitchen is conveniently situated adjacent to the dining area, featuring modern appliances and ample counter space. The bedroom is generously sized, with a walk-in closet providing plenty of storage. The bathroom is accessible from both the bedroom and hallway, adding convenience for guests. Additionally, there is a balcony that extends from the living room, perfect for enjoying a breath of fresh air.

Floor Plan 1x1

$1,900
Month Rent
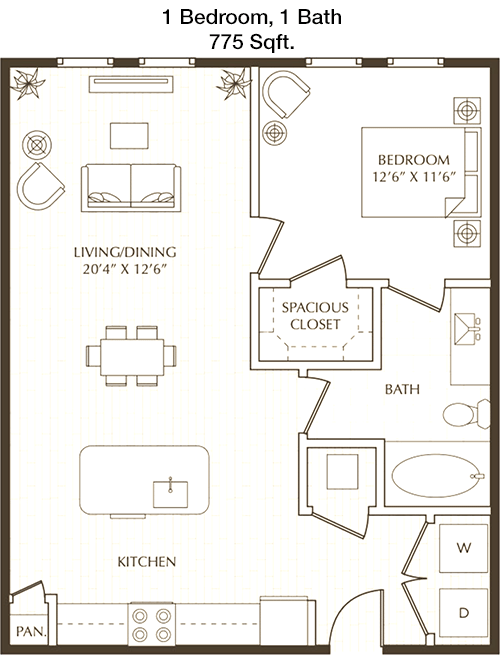
775
Sqft
1
Bedroom
1
Bathroom
Spanning 775 sqft, this 1 Bed, 1 Bath apartment boasts a thoughtful layout. Upon entering, you find a welcoming foyer leading into the expansive living room that opens onto a charming balcony, perfect for relaxing with a view. The kitchen, equipped with modern amenities, adjoins the dining area, offering a seamless flow for dining and entertaining. The bedroom is spacious and features a large walk-in closet for ample storage. The bathroom is accessible from both the hallway and bedroom, providing convenience for both residents and guests.

Floor Plan 1x1

$1,920
Month Rent
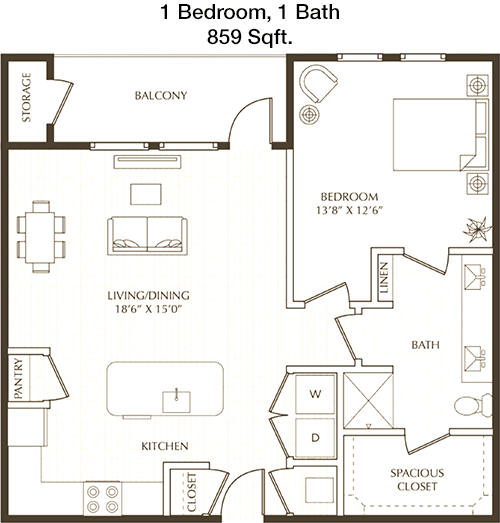
859
Sqft
1
Bedroom
1
Bathroom
This 859 sqft apartment features 1 Bed and 1 Bath, designed for comfort and efficiency. The entryway opens into a spacious living area that leads to a private patio, providing an ideal spot for outdoor relaxation. The kitchen is modern and well-appointed, adjacent to a dining area that can accommodate a cozy dining set. The bedroom is generous in size, complete with a sizable closet offering ample storage space. A well-designed bathroom is accessible directly from the bedroom, ensuring privacy and convenience.

Floor Plan 1x1

$1,900
Month Rent
859
Sqft
1
Bedroom
1
Bathroom
This 859 sqft apartment features 1 Bed and 1 Bath, designed for comfort and efficiency. The entryway opens into a spacious living area that leads to a private patio, providing an ideal spot for outdoor relaxation. The kitchen is modern and well-appointed, adjacent to a dining area that can accommodate a cozy dining set. The bedroom is generous in size, complete with a sizable closet offering ample storage space. A well-designed bathroom is accessible directly from the bedroom, ensuring privacy and convenience.

Floor Plan 1x1

$1,946
Month Rent
887
Sqft
1
Bedroom
1
Bathroom
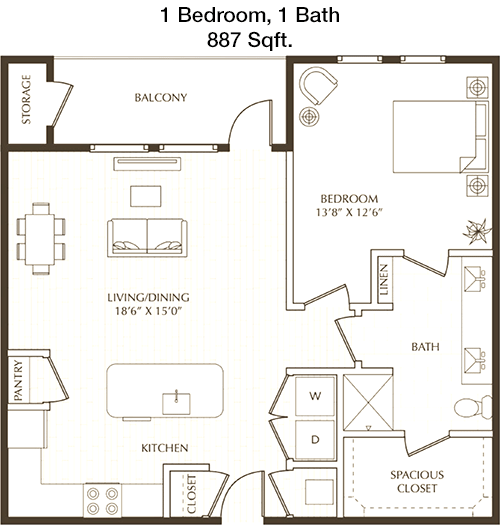
Offering 887 sqft of living space, this 1 Bed, 1 Bath apartment features a well-thought-out floor plan. Upon entry, you are greeted by a large living area that opens onto a private balcony, perfect for morning coffee or evening relaxation. The kitchen is efficiently designed with modern appliances and plenty of counter space, adjacent to a dining area suitable for entertaining. The bedroom is spacious with a large walk-in closet, providing abundant storage. The bathroom, accessible from both the bedroom and hallway, adds convenience for guests.
2 Bedroom Floor Plans 10 Options

Floor Plan 2x2

$2,516
Month Rent
1,084
Sqft
2
Bedroom
2
Bathroom
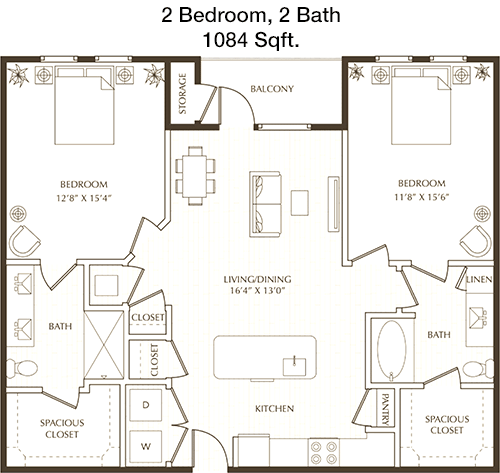
This 2 Bed, 2 Bath apartment spans 1084 sqft and offers a well-designed living space. The entryway leads to a roomy living area with access to a private balcony, perfect for enjoying the outdoors. The kitchen features modern appliances and ample cabinetry, adjacent to a dining area for easy entertaining. The master bedroom includes an en-suite bathroom and a large walk-in closet. The second bedroom also features a generous closet and is conveniently located near the second bathroom, making it ideal for guests or a home office.

Floor Plan 2x2

$2,525
Month Rent
1,084
Sqft
2
Bedroom
2
Bathroom
This 2 Bed, 2 Bath apartment spans 1084 sqft and offers a well-designed living space. The entryway leads to a roomy living area with access to a private balcony, perfect for enjoying the outdoors. The kitchen features modern appliances and ample cabinetry, adjacent to a dining area for easy entertaining. The master bedroom includes an en-suite bathroom and a large walk-in closet. The second bedroom also features a generous closet and is conveniently located near the second bathroom, making it ideal for guests or a home office.

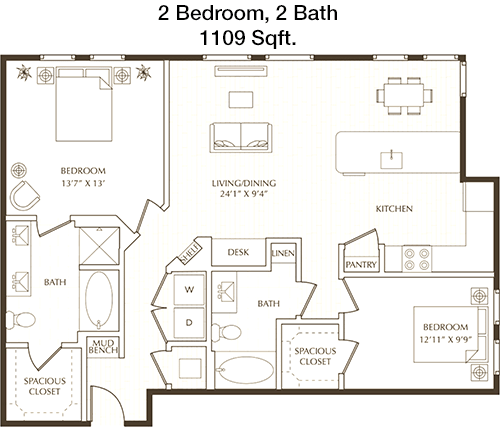
Floor Plan 2x2

$2,546
Month Rent
1,109
Sqft
2
Bedroom
2
Bathroom
With 1109 sqft, this 2 Bed, 2 Bath apartment offers a spacious and functional layout. The entrance opens into a large living room with access to a private balcony, ideal for relaxing or entertaining. The kitchen, equipped with modern appliances and plenty of counter space, flows seamlessly into the dining area. The master bedroom has a private en-suite bathroom and a large walk-in closet. The second bedroom is well-sized with easy access to the second full bathroom, perfect for guests or additional household members.

Floor Plan 2x2

$2,576
Month Rent
1,109
Sqft
2
Bedroom
2
Bathroom
With 1109 sqft, this 2 Bed, 2 Bath apartment offers a spacious and functional layout. The entrance opens into a large living room with access to a private balcony, ideal for relaxing or entertaining. The kitchen, equipped with modern appliances and plenty of counter space, flows seamlessly into the dining area. The master bedroom has a private en-suite bathroom and a large walk-in closet. The second bedroom is well-sized with easy access to the second full bathroom, perfect for guests or additional household members.

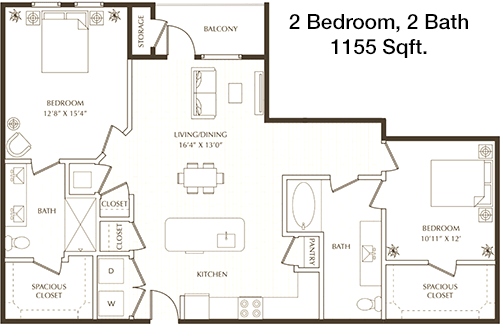
Floor Plan 2x2

$2,621
Month Rent
1,155
Sqft
2
Bedroom
2
Bathroom
Spanning 1155 sqft, this 2 Bed, 2 Bath apartment features a spacious and well-organized layout. The entry leads into a large living room that opens onto a balcony, providing a perfect spot for outdoor enjoyment. The kitchen, with modern appliances and ample storage, is adjacent to the dining area, making meal preparation and entertaining a breeze. The master bedroom includes an en-suite bathroom and a sizable walk-in closet. The second bedroom is conveniently located near the second bathroom, offering privacy and convenience for guests.

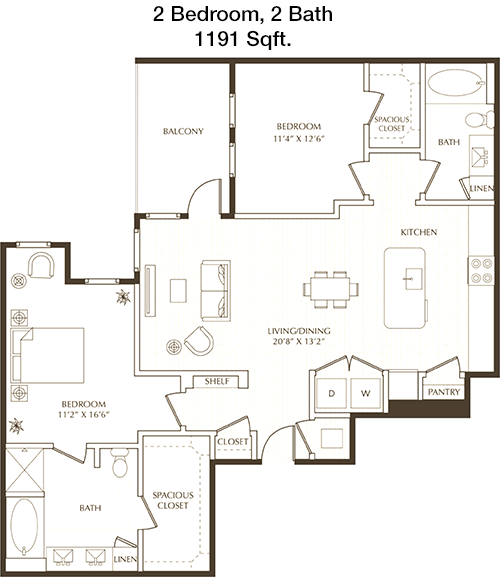
Floor Plan 2x2

$2,625
Month Rent
1,191
Sqft
2
Bedroom
2
Bathroom
This 1191 sqft apartment features 2 Bed and 2 Bath, designed for both style and function. The open layout includes a spacious living room that extends to a private balcony, ideal for relaxation. The kitchen is equipped with modern appliances and ample cabinetry, located next to the dining area for easy access. The master suite boasts a private bathroom and a large walk-in closet. The second bedroom is generously sized, with a convenient location near the second full bathroom, perfect for guests or additional family members.

Floor Plan 2x2

$2,885
Month Rent
1,191
Sqft
2
Bedroom
2
Bathroom
This 1191 sqft apartment features 2 Bed and 2 Bath, designed for both style and function. The open layout includes a spacious living room that extends to a private balcony, ideal for relaxation. The kitchen is equipped with modern appliances and ample cabinetry, located next to the dining area for easy access. The master suite boasts a private bathroom and a large walk-in closet. The second bedroom is generously sized, with a convenient location near the second full bathroom, perfect for guests or additional family members.

Floor Plan 2x2

$2,651
Month Rent
1,191
Sqft
2
Bedroom
2
Bathroom
This 1191 sqft apartment features 2 Bed and 2 Bath, designed for both style and function. The open layout includes a spacious living room that extends to a private balcony, ideal for relaxation. The kitchen is equipped with modern appliances and ample cabinetry, located next to the dining area for easy access. The master suite boasts a private bathroom and a large walk-in closet. The second bedroom is generously sized, with a convenient location near the second full bathroom, perfect for guests or additional family members.

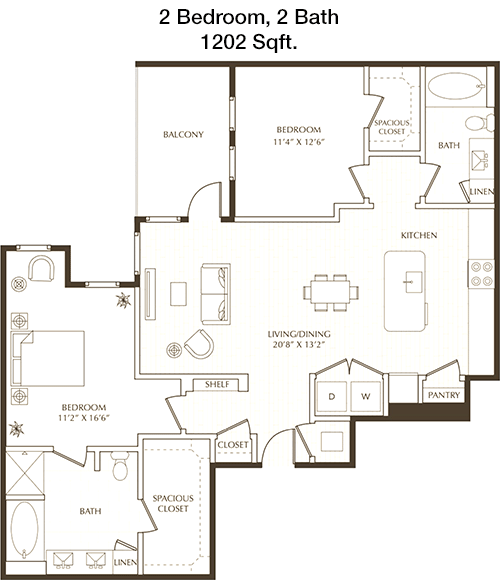
Floor Plan 2x2

$2,635
Month Rent
1,202
Sqft
2
Bedroom
2
Bathroom
Offering 1202 sqft, this 2 Bed, 2 Bath apartment provides a comfortable and spacious living environment. The entrance opens into a large living room with access to a private balcony, perfect for enjoying the outdoors. The kitchen, complete with modern appliances and ample counter space, is adjacent to the dining area, making it ideal for entertaining. The master bedroom features a private en-suite bathroom and a generous walk-in closet. The second bedroom is well-sized, with easy access to the second bathroom, ensuring privacy and convenience.

Floor Plan 2x2

$2,700
Month Rent
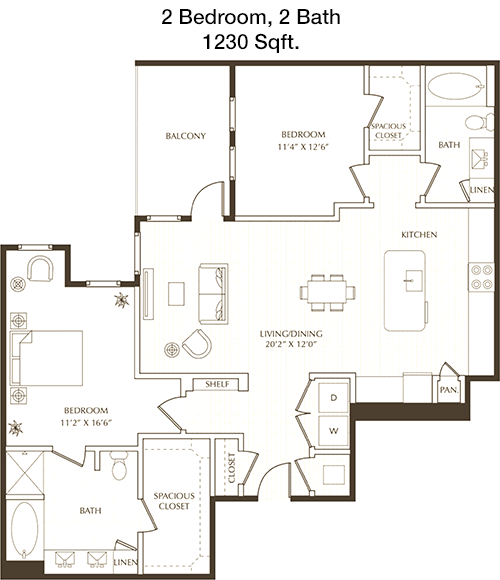
1,230
Sqft
2
Bedroom
2
Bathroom
This 2 Bed, 2 Bath apartment spans 1230 sqft, offering a spacious and well-planned layout. The entry leads into a large living area with access to a private balcony, ideal for outdoor relaxation. The kitchen is well-equipped with modern appliances and ample storage, located next to the dining area for convenience. The master bedroom has an en-suite bathroom and a large walk-in closet, while the second bedroom is conveniently situated near the second bathroom, making it ideal for guests or additional residents.
3 Bedroom Floor Plans 2 Options

Floor Plan 3x2

$3,075
Month Rent
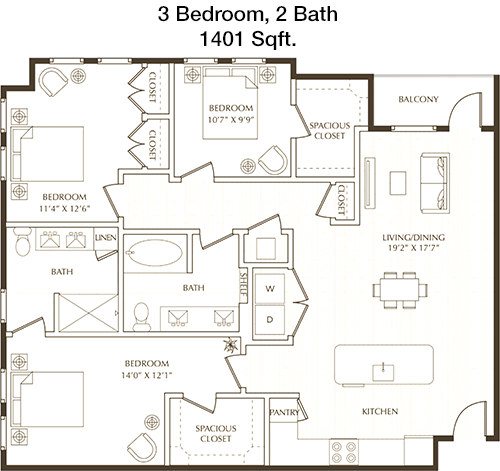
1,401
Sqft
3
Bedroom
2
Bathroom
This spacious 1401 sqft apartment features 3 Bed and 2 Bath, with a layout perfect for families or those needing extra space. The entryway opens into an expansive living area with access to a private balcony, providing an ideal spot for outdoor relaxation. The kitchen is modern and well-appointed, adjacent to a dining area that accommodates larger gatherings. The master bedroom includes an en-suite bathroom and a large walk-in closet. Two additional bedrooms offer generous space and storage, with a second full bathroom conveniently located for easy access.

Floor Plan 3x2

$3,000
Month Rent
1,401
Sqft
3
Bedroom
2
Bathroom
This spacious 1401 sqft apartment features 3 Bed and 2 Bath, with a layout perfect for families or those needing extra space. The entryway opens into an expansive living area with access to a private balcony, providing an ideal spot for outdoor relaxation. The kitchen is modern and well-appointed, adjacent to a dining area that accommodates larger gatherings. The master bedroom includes an en-suite bathroom and a large walk-in closet. Two additional bedrooms offer generous space and storage, with a second full bathroom conveniently located for easy access.

Amenities/Fees

Community Amenities

Fitness center
Pool
Business center
Free WiFi Areas
Gated entrance
Perimeter fence
Electric Car Chargers
Door to door trash pickup
Club house
Outdoor Grills

Unit Amenities

W/D machines
Walk-in closets
Garden/large tubs
Walk-in showers
Private patios/balconies
Intrusion alarms
Cable ready
Hi-speed internet
Non-carpeted flooring
Custom built-ins

Fees

Application Fee
$35
Deposit
$350+
Pet Rent
$30

PlaceReview

Your comment on Odell and help make a difference.

Rent vs. Buy Report

Financial viability of renting or selling your house.

Nearby Apartments

Abbey Road

2601 Penny Ln, Austin TX 78757
$ 909 - $2700
For Rent
Studio -3 Beds.
400-3000 Sq Ft.
1-2.5 Bath.

Albright

8528 Burnet Rd, Austin TX 78757
$ 1409 - $3745
For Rent
Studio -3 Beds.
553-1490 Sq Ft.
1-2 Bath.

Alma North Plaza I

1007 E Rundberg Ln, Austin TX 78753
$ 1099 - $1900
For Rent
1-3 Beds.
750-1200 Sq Ft.
1-2 Bath.

7301 N Lamar Blvd, Austin, TX 78752. View photos, map, tax, nearby homes for sale, home values, school info...

View all apartments on N Lamar Blvd

Copyright© 2026, HOUSTON REALTORS® INFORMATION SERVICE, INC. All Rights Reserved.
(512) 737-7301
Welcome to Greystar, where exceptional living is our standard and your satisfaction is our priority. As a leading name in apartment management, Greystar is dedicated to providing a living experience that surpasses expectations, combining meticulously maintained homes with a responsive management team that truly cares. Our portfolio of modern apartments is thoughtfully designed to meet the diverse needs of today's renters, offering a harmonious blend of style, comfort, and convenience. At Greysta...
Welcome to Greystar, where exceptional living is our standard and your satisfaction is our priority. As a leading name in apartment management, Greystar is dedicated to providing a living experience that surpasses expectations, combining meticulously maintained homes with a responsive management team that truly cares. Our portfolio of modern apartments is thoughtfully designed to meet the diverse needs of today's renters, offering a harmonious blend of style, comfort, and convenience. At Greystar, we understand that a home is more than just a place to live; it's a community where you can thrive. Our properties boast an array of contemporary amenities, from state-of-the-art fitness centers and sparkling swimming pools to inviting communal spaces perfect for relaxation and socializing. With Greystar, you can rest assured that our dedicated team is always available and attentive, ensuring that your living environment is not only well-maintained but also a place where you feel valued and at home. Discover the Greystar difference—a commitment to quality living that invites you to enjoy life to the fullest.
Read more ↓
Office Hours
Listing traffic report table
Days Hours
Monday 9 AM - 6 PM
Tuesday 9 AM - 6 PM
Wednesday 9 AM - 6 PM
Thursday 9 AM - 6 PM
Friday 9 AM - 6 PM
Saturday 10:00 AM - 5:00 PM
Sunday Closed