Oasis - Apartments in Houston, TX

10250 Lands End, Houston TX 77099 View Map, Get directions ->
Write a review ↓
Rent
$779 - $1,269
Unit Sizes
468 - 1,033 sq ft
No of Units
144 unit(s)
Year Built
1983
Pets Allowed
Cats, Dogs
Managed by
Private-Gyler Mgmt
Address
10250 Lands End
State
TX

AI Overview

Welcome to Oasis, your luxurious retreat in the heart of Houston, TX. This stunning apartment community offers a serene escape from city life while remaining conveniently close to Houston's vibrant attractions. Inside your spacious and modern apartment, enjoy high-end finishes, stainless steel appliances, and oversized windows that flood your space with natural light. Relax on your private balcony or patio, an ideal spot for morning coffee or watching the sunset over the skyline. When it's time to unwind, head to the resort-style pool and lounge area, complete with cabanas and grilling stations. Stay active in the 24-hour fitness center or take a leisurely stroll through the beautifully landscaped grounds. The business center and conference room are perfect for remote work or meetings. Located at 10250 Lands End in Houston, Oasis offers residents easy access to shopping, dining, and entertainment. Choose from 8 distinct floor plans with options ranging from studio to two-bedroom apartments. Each unit includes walk-in closets, washer/dryer connections, and custom-built features, ensuring comfortable living. Community amenities include a gated entrance, perimeter fence, free WiFi areas, assigned parking, a hot tub, picnic area, outdoor grills, and a laundry room. Oasis accommodates both cats and dogs and features 144 units built in 1983. Contact Oasis at Q10 Property Advisors (281-933-1331) to check on current availability and special promotions. Experience luxury living—schedule a tour today and make this your new home sweet home.

Pricing & Floor Plans
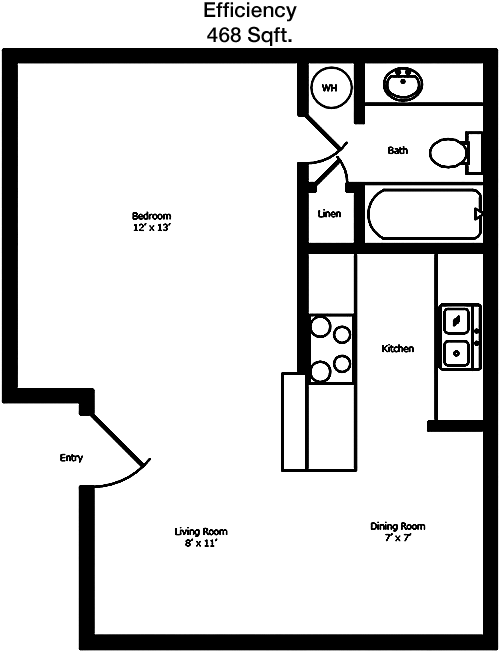
Studio Bedroom Floor Plans 2 Options

Floor Plan Efficiency

$779
Month Rent
468
Sqft
0
Bedroom
1
Bathroom
This 468-square-foot apartment offers a streamlined and efficient layout, ideal for those seeking a compact living space. The floor plan features an open living area that seamlessly integrates with a compact kitchen, optimizing space for functionality. The bathroom is conveniently located near the entrance, providing easy access. While there are no separate bedrooms, the layout allows for versatile furniture arrangement to create a cozy sleeping area. Storage is minimal, but there may be a closet space within the layout. This apartment is perfect for those seeking a simple, low-maintenance living solution.

Floor Plan Efficiency

$819
Month Rent
468
Sqft
0
Bedroom
1
Bathroom
This 468-square-foot apartment offers a streamlined and efficient layout, ideal for those seeking a compact living space. The floor plan features an open living area that seamlessly integrates with a compact kitchen, optimizing space for functionality. The bathroom is conveniently located near the entrance, providing easy access. While there are no separate bedrooms, the layout allows for versatile furniture arrangement to create a cozy sleeping area. Storage is minimal, but there may be a closet space within the layout. This apartment is perfect for those seeking a simple, low-maintenance living solution.
1 Bedroom Floor Plans 5 Options

Floor Plan 1x1

$959
Month Rent
659
Sqft
1
Bedroom
1
Bathroom
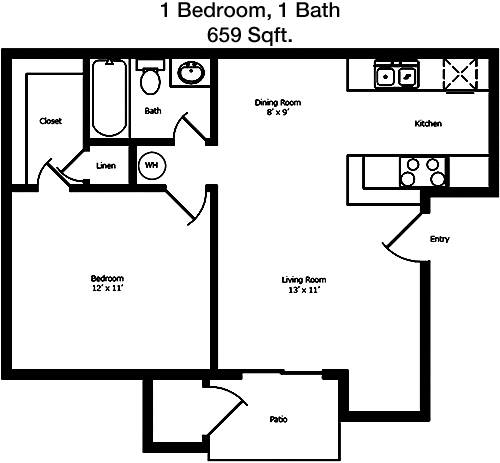
This 659-square-foot apartment is designed to maximize comfort and functionality for a single bedroom residence. Upon entering, you are greeted by a spacious living area that flows into a dining space adjacent to a well-equipped kitchen. The bedroom, located towards the back of the apartment, ensures privacy and comes with a generous closet. The bathroom is accessible from both the living area and the bedroom, enhancing convenience. Ample storage is incorporated throughout, including additional closets to keep the space organized. This layout is perfect for those looking for a balance of space and amenities in a single-bedroom home.

Floor Plan 1x1

$999
Month Rent
659
Sqft
1
Bedroom
1
Bathroom
This 659-square-foot apartment is designed to maximize comfort and functionality for a single bedroom residence. Upon entering, you are greeted by a spacious living area that flows into a dining space adjacent to a well-equipped kitchen. The bedroom, located towards the back of the apartment, ensures privacy and comes with a generous closet. The bathroom is accessible from both the living area and the bedroom, enhancing convenience. Ample storage is incorporated throughout, including additional closets to keep the space organized. This layout is perfect for those looking for a balance of space and amenities in a single-bedroom home.

Floor Plan 1x1

$999
Month Rent
683
Sqft
1
Bedroom
1
Bathroom
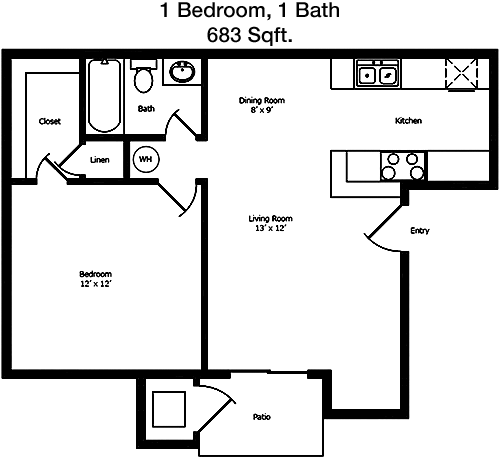
This 683-square-foot apartment offers a spacious and well-thought-out layout for a comfortable living experience. It features an open-concept living and dining area, creating an inviting space for relaxation and entertainment. The kitchen is efficiently designed with modern appliances, making meal preparation a breeze. The bedroom is generously sized and includes a large closet for ample storage. The bathroom is located nearby, providing easy access while maintaining privacy. Additional storage spaces are available throughout the apartment, ensuring a clutter-free environment. This apartment is ideal for those seeking a cozy yet functional one-bedroom home.

Floor Plan 1x1

$1,039
Month Rent
683
Sqft
1
Bedroom
1
Bathroom
This 683-square-foot apartment offers a spacious and well-thought-out layout for a comfortable living experience. It features an open-concept living and dining area, creating an inviting space for relaxation and entertainment. The kitchen is efficiently designed with modern appliances, making meal preparation a breeze. The bedroom is generously sized and includes a large closet for ample storage. The bathroom is located nearby, providing easy access while maintaining privacy. Additional storage spaces are available throughout the apartment, ensuring a clutter-free environment. This apartment is ideal for those seeking a cozy yet functional one-bedroom home.

Floor Plan 1x1.5 loft TH

$1,049
Month Rent
711
Sqft
1
Bedroom
1.5
Bathroom
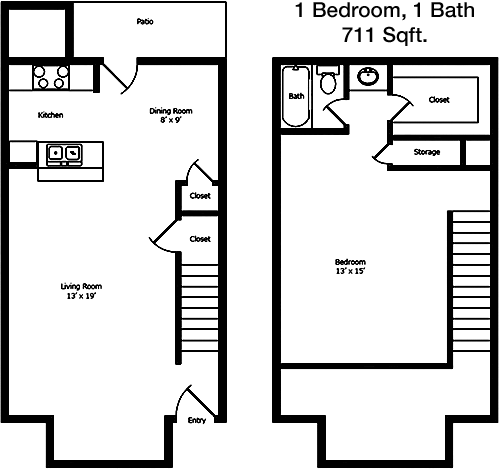
This 711-square-foot apartment is ideal for those looking for a one-bedroom layout with extra features. The open-plan living and dining area offers a spacious environment for relaxation and entertaining. The kitchen is conveniently located adjacent to the dining space and is designed for efficiency. The bedroom provides a private retreat with a large closet and an en-suite bathroom for added convenience. Additionally, a half bath is accessible from the living area, perfect for guests. The apartment includes additional storage options, ensuring a well-organized living space. This layout is perfect for individuals or couples who appreciate extra amenities in a one-bedroom home.
2 Bedroom Floor Plans 1 Options

Floor Plan 2x2

$1,269
Month Rent
1,033
Sqft
2
Bedroom
2
Bathroom
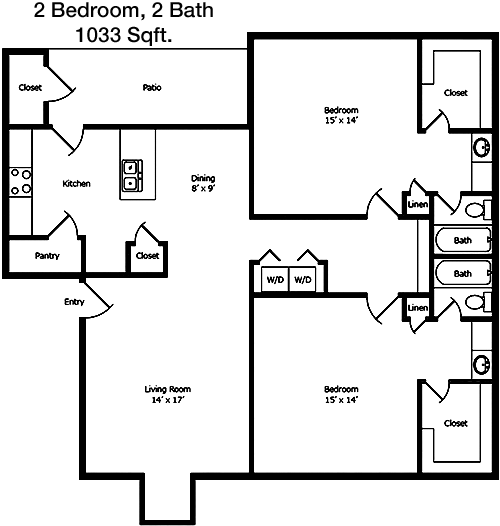
This 1033-square-foot apartment is designed to accommodate comfortable living with its two-bedroom, two-bathroom layout. The living room is centrally located, creating a welcoming space for both relaxation and entertainment. The adjacent kitchen and dining area are spacious and well-equipped, ideal for cooking and hosting. Each bedroom is located on opposite sides of the apartment, ensuring privacy. Both bedrooms come with their own bathrooms and ample closet space, perfect for roommates or a small family. Additional storage areas are strategically placed throughout the apartment, making organization easy. This layout is perfect for those seeking a spacious and functional home with modern amenities.

Amenities/Fees

Community Amenities

Pool
Business center
Free WiFi Areas
Gated entrance
Perimeter fence
Assigned parking
Hot Tub
Picnic area
Outdoor Grills
Laundry room

Unit Amenities

W/D connections
Walk-in closets
Private patios/balconies
Cable ready
Hi-speed internet
Storage closet outside
Custom built-ins
Premium Countertops
Premium Appliances
Dishwashers

Fees

Application Fee
$50
Administration
$49
Deposit
$500-700
Pet Rent
$15

Soundscore

The following number shows a value between 50 (very loud) and 100 (very quiet) that tells you about the loudness level of the Oasis neighborhood due to environmental noise.

Active Place
80
50
60
70
80
90
100
Very Busy
Busy
Active
Calm
Very Calm
The neighborhood is ACTIVE
Airport:
Calm
Traffic:
Active
Businesses:
Active
Soundscore™ powered by HowLoud, Inc.

PlaceReview

Your comment on Oasis and help make a difference.

Rent vs. Buy Report

Financial viability of renting or selling your house.

Nearby Apartments

1879 At The Grid

11107 W Airport Blvd, Stafford TX 77477
$ 1126 - $3856
For Rent
Studio -3 Beds.
529-1646 Sq Ft.
1-2 Bath.

7225 Bellerive

7225 Bellerive, Houston TX 77036
$ 750 - $1145
For Rent
1-2 Beds.
730-879 Sq Ft.
1-1 Bath.

7637 Harwin

7637 Harwin, Houston TX 77036
$ 930 - $1099
For Rent
1-2 Beds.
740-1076 Sq Ft.
1-1 Bath.

10250 Lands End, Houston, TX 77099. View photos, map, tax, nearby homes for sale, home values, school info...

View all apartments on Lands End

Copyright© 2026, HOUSTON REALTORS® INFORMATION SERVICE, INC. All Rights Reserved.
(281) 933-1331
Welcome to Private-Gyler Mgmt, where exceptional living is our promise and your satisfaction is our priority. As a leading apartment management company, we pride ourselves on offering well-maintained residences that combine comfort, style, and modern convenience. Our commitment to excellence is reflected in every detail, from our meticulously cared-for properties to the cutting-edge amenities designed to enhance your lifestyle. At Private-Gyler Mgmt, we understand the importance of a responsive ...
Welcome to Private-Gyler Mgmt, where exceptional living is our promise and your satisfaction is our priority. As a leading apartment management company, we pride ourselves on offering well-maintained residences that combine comfort, style, and modern convenience. Our commitment to excellence is reflected in every detail, from our meticulously cared-for properties to the cutting-edge amenities designed to enhance your lifestyle. At Private-Gyler Mgmt, we understand the importance of a responsive and attentive management team, which is why our dedicated professionals are always ready to address your needs promptly and efficiently. Whether you are seeking a cozy one-bedroom apartment or a spacious multi-bedroom suite, our diverse portfolio ensures that you will find the perfect home to suit your preferences. Discover the Private-Gyler Mgmt difference, where quality living meets unparalleled service, and let us welcome you to a community you will be proud to call home.
Read more ↓
Office Hours
Listing traffic report table
Days Hours
Monday 8:30am - 5:30pm
Tuesday 8:30am - 5:30pm
Wednesday 8:30am - 5:30pm
Thursday 8:30am - 5:30pm
Friday 8:30am - 5:30pm
Saturday 10am - 2pm
Sunday Closed