Norra - Apartments in Lewisville, TX

1801 Summit Ave, Lewisville TX 75057 View Map, Get directions ->
Write a review ↓
Rent
$1,225 - $2,783
Unit Types
1 - 3 bedrooms
Unit Sizes
600 - 1,361 sq ft
No of Units
347 unit(s)
Year Built
2020
Pets Allowed
Cats, Dogs
Managed by
Embrey Mgmt Services
Address
1801 Summit Ave
State
TX
County

AI Overview

Welcome to Norra, where luxury meets convenience in the vibrant community of Lewisville, TX. Discover an exceptional living experience in our beautifully designed one, two, and three-bedroom apartments, complete with modern finishes and upscale amenities. Step into style with sleek stainless steel appliances, granite countertops, and designer cabinetry in the kitchen, leading into open-concept living and dining areas perfect for entertaining. Each unit extends to a private balcony or patio, offering a cozy outdoor retreat.

Relax at the resort-style swimming pool, maintain your fitness routine in a state-of-the-art gym, or connect with neighbors in our inviting clubhouse. We welcome your furry friends, who will love the on-site dog park and grooming station. Norra provides an array of amenities, including high-speed internet, private detached garages, electric car chargers, and door-to-door trash pickup. Enjoy community perks such as a game/sport room, outdoor grills, and free WiFi areas.

Located at 1801 Summit Ave, Lewisville, TX, our prime location offers easy access to major highways, shopping centers, and a variety of dining options, ensuring that everything you need is within reach. Contact us today at Embrey Management Services (469-645-0585) to schedule a tour and see why Norra is the ideal choice for your next home. Experience the perfect blend of luxury and accessibility—call today to find out about current availability and special promotions.

Pricing & Floor Plans
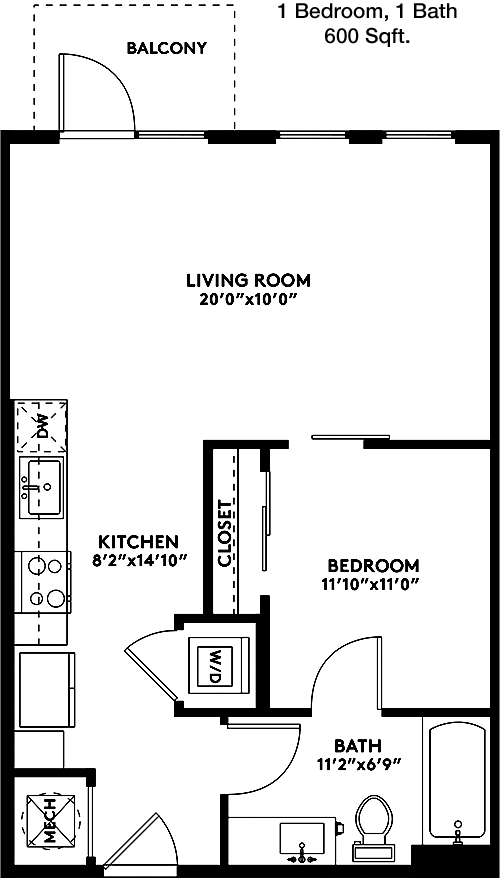
1 Bedroom Floor Plans 13 Options

Floor Plan 1x1

$1,350
Month Rent
600
Sqft
1
Bedroom
1
Bathroom
This cozy 600 square foot apartment features a well-designed one-bedroom, one-bathroom layout. As you enter, you're greeted by an open living area that seamlessly connects to the dining space and kitchen, creating a spacious feel. The kitchen is efficiently designed with modern appliances and ample counter space. The bedroom offers a generous closet for storage and direct access to the bathroom. The bathroom is conveniently located for both guests and residents. This floor plan maximizes space and functionality, perfect for singles or couples seeking a comfortable living environment.

Floor Plan 1x1

$1,225
Month Rent
622
Sqft
1
Bedroom
1
Bathroom
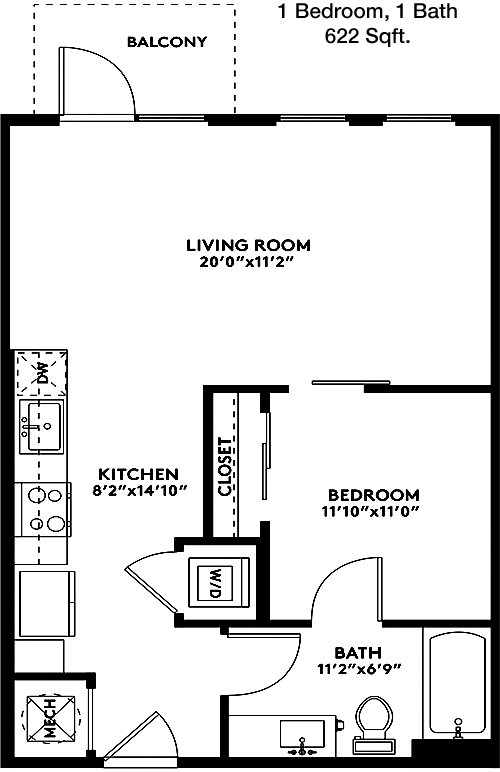
This 622 square foot apartment offers a comfortable one-bedroom, one-bathroom layout, ideal for those seeking both style and functionality. The entrance leads into a spacious living and dining area, providing a welcoming space for relaxation and entertainment. The kitchen, equipped with essential appliances, is conveniently positioned adjacent to the dining area. The bedroom features a large closet, providing ample storage. The bathroom is accessible from both the bedroom and the main living space, ensuring convenience for residents and guests alike. This floor plan is perfect for those who appreciate efficient use of space in a modern setting.

Floor Plan 1x1

$1,335
Month Rent
688
Sqft
1
Bedroom
1
Bathroom
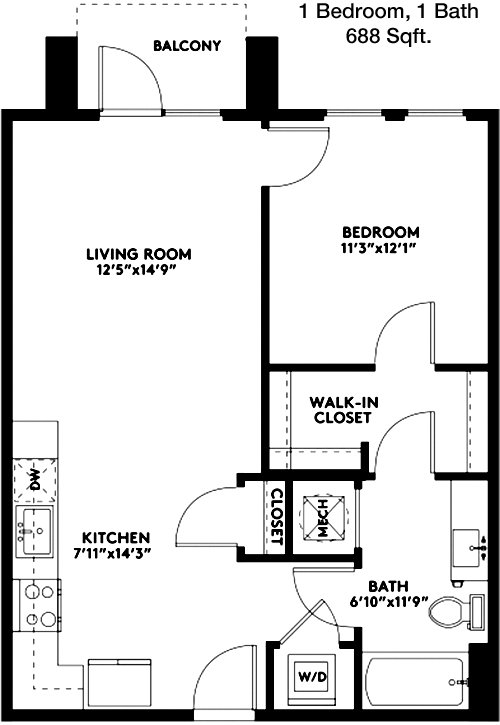
This 688 square foot apartment offers a well-appointed one-bedroom, one-bathroom layout, ideal for comfortable living. Upon entering, you are welcomed into an open-concept living area that flows into a dining space, perfect for entertaining. The kitchen is thoughtfully designed with modern appliances and sufficient counter space. The bedroom is generously sized and includes a spacious closet for storage needs. The bathroom is conveniently accessible from both the bedroom and the main living area, providing ease for both residents and visitors. This floor plan is perfect for those seeking a modern, efficient living space.

Floor Plan 1x1

$1,400
Month Rent
724
Sqft
1
Bedroom
1
Bathroom
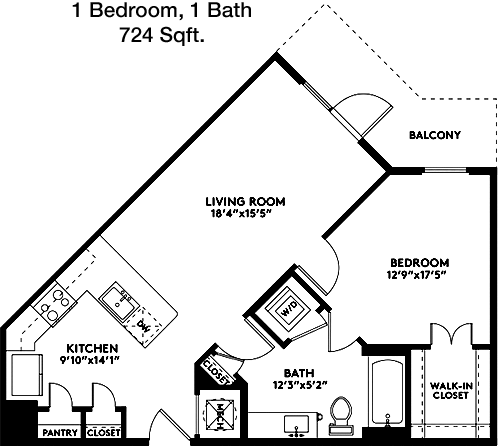
This 724 square foot apartment features a thoughtfully designed one-bedroom, one-bathroom layout. The entryway opens into a spacious living and dining area, offering a comfortable area for relaxation and entertainment. The kitchen, equipped with all necessary appliances, is efficiently located near the dining space. The bedroom is well-sized and includes a large closet, providing ample storage. The bathroom is accessible from both the bedroom and the living area, ensuring convenience for residents and guests. This floor plan is ideal for those who value both style and practicality in their living space.

Floor Plan 1x1

$1,375
Month Rent
727
Sqft
1
Bedroom
1
Bathroom
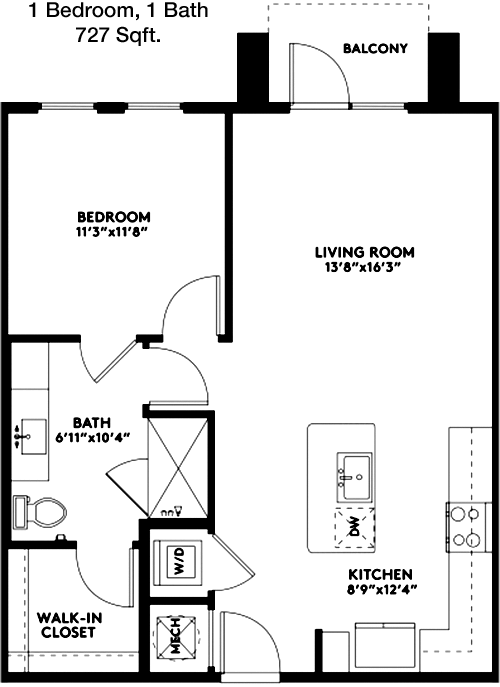
This 727 square foot apartment offers a modern one-bedroom, one-bathroom layout. The open-plan living and dining area creates a welcoming atmosphere, perfect for entertaining or relaxing. The kitchen is efficiently designed with necessary appliances and ample counter space, making meal preparation a breeze. The bedroom is spacious and includes a large closet for storage. The bathroom is easily accessible from both the bedroom and the main living area, providing convenience for residents and guests. This floor plan is perfect for those seeking a stylish and functional home.

Floor Plan 1x1

$1,915
Month Rent
727
Sqft
1
Bedroom
1
Bathroom
This 727 square foot apartment offers a modern one-bedroom, one-bathroom layout. The open-plan living and dining area creates a welcoming atmosphere, perfect for entertaining or relaxing. The kitchen is efficiently designed with necessary appliances and ample counter space, making meal preparation a breeze. The bedroom is spacious and includes a large closet for storage. The bathroom is easily accessible from both the bedroom and the main living area, providing convenience for residents and guests. This floor plan is perfect for those seeking a stylish and functional home.

Floor Plan 1x1

$1,380
Month Rent
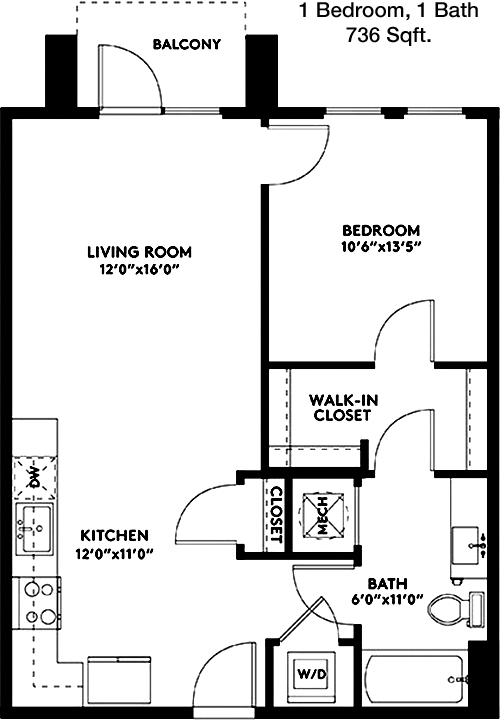
736
Sqft
1
Bedroom
1
Bathroom
This 736 square foot apartment boasts a comfortable one-bedroom, one-bathroom layout designed for modern living. Enter into a spacious living and dining area that offers a perfect setting for relaxation and entertainment. The kitchen, adjacent to the dining area, is equipped with all necessary appliances and plenty of counter space. The bedroom is roomy with a generous closet for storage needs. The bathroom is accessible from both the bedroom and the living area, providing ease for residents and guests. This floor plan is ideal for those who desire a contemporary and efficient living space.

Floor Plan 1x1

$1,400
Month Rent
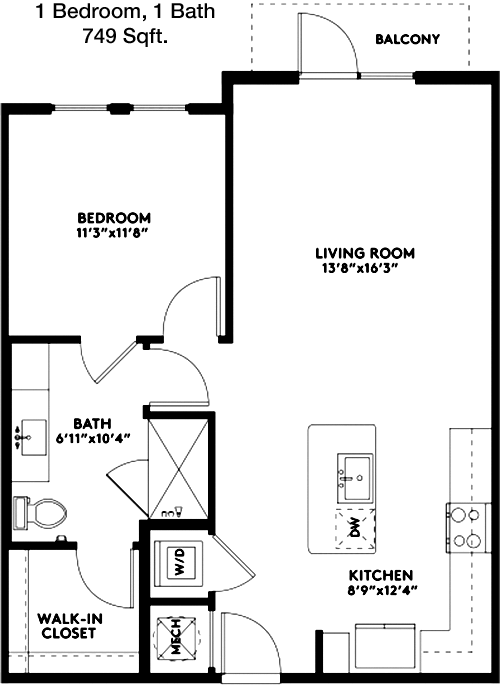
749
Sqft
1
Bedroom
1
Bathroom
This 749 square foot apartment features a well-designed one-bedroom, one-bathroom layout. The open living and dining area provides a spacious and inviting atmosphere, perfect for entertaining guests or enjoying a quiet evening. The kitchen is efficiently laid out with modern appliances and ample counter space. The bedroom offers plenty of room and includes a large closet for storage. The bathroom is conveniently located with access from both the bedroom and the living area, ensuring privacy and convenience. This floor plan is perfect for those who appreciate a balance of style and functionality.

Floor Plan 1x1

$1,380
Month Rent
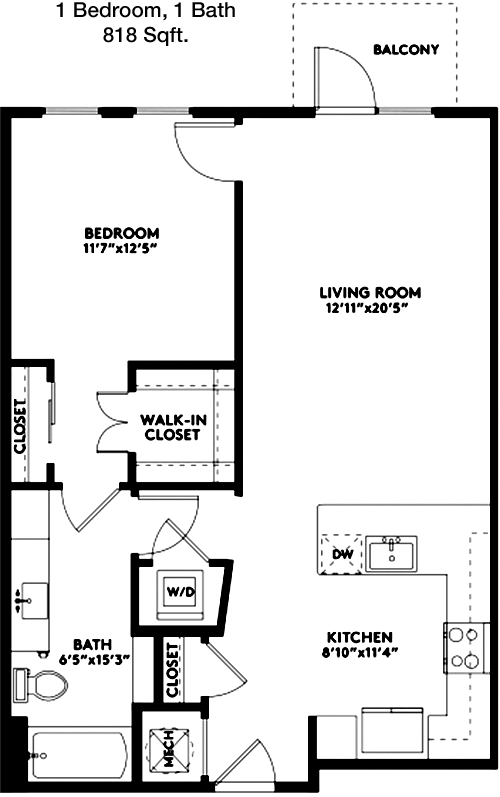
818
Sqft
1
Bedroom
1
Bathroom
This 818 square foot apartment offers a spacious one-bedroom, one-bathroom layout ideal for modern living. The open-plan living and dining area provides a generous space for relaxation and entertainment, with natural light enhancing the warm ambiance. The kitchen, equipped with essential appliances, is conveniently located adjacent to the dining area. The bedroom is well-sized and features a large closet offering ample storage. The bathroom is easily accessible from both the bedroom and the main living area, providing convenience for residents and guests. This floor plan is perfect for those seeking a stylish yet practical home.

Floor Plan 1x1

$1,500
Month Rent
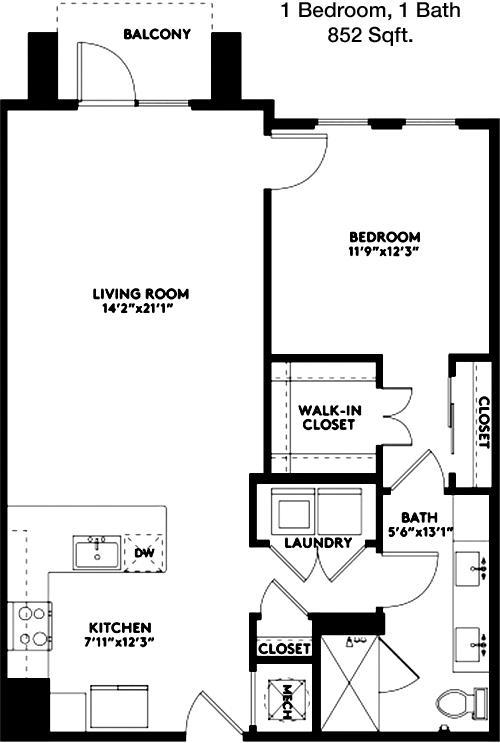
852
Sqft
1
Bedroom
1
Bathroom
This 852 square foot apartment showcases a spacious one-bedroom, one-bathroom layout designed for comfort and style. As you enter, you are greeted by a large living and dining area, perfect for entertaining or relaxing. The kitchen is conveniently located and equipped with modern appliances and generous counter space. The bedroom offers plenty of room and includes a walk-in closet for ample storage. The bathroom is accessible from both the bedroom and the living area, ensuring privacy and convenience. This floor plan is ideal for those who value both space and functionality in their living environment.

Floor Plan 1x1

$1,510
Month Rent
852
Sqft
1
Bedroom
1
Bathroom
This 852 square foot apartment showcases a spacious one-bedroom, one-bathroom layout designed for comfort and style. As you enter, you are greeted by a large living and dining area, perfect for entertaining or relaxing. The kitchen is conveniently located and equipped with modern appliances and generous counter space. The bedroom offers plenty of room and includes a walk-in closet for ample storage. The bathroom is accessible from both the bedroom and the living area, ensuring privacy and convenience. This floor plan is ideal for those who value both space and functionality in their living environment.

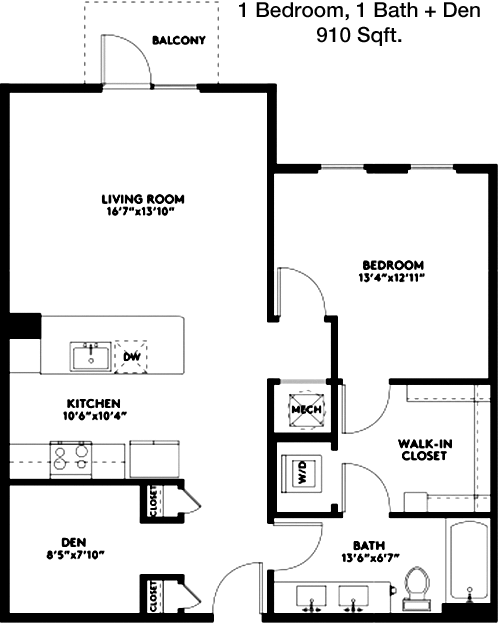
Floor Plan 1x1 den

$1,585
Month Rent
910
Sqft
1
Bedroom
1
Bathroom
This 910 square foot apartment features a thoughtfully designed one-bedroom, one-bathroom layout that maximizes comfort and style. The entrance leads into a spacious living and dining area, creating an open atmosphere perfect for both entertaining and relaxation. The kitchen, equipped with modern appliances, is efficiently positioned for convenience. The bedroom is generously sized, offering a large walk-in closet for ample storage. The bathroom is accessible from both the bedroom and the main living area, providing ease for residents and guests. This floor plan is ideal for those who appreciate a blend of spaciousness and functionality.

Floor Plan 1x1 den

$2,136
Month Rent
910
Sqft
1
Bedroom
1
Bathroom
This 910 square foot apartment features a thoughtfully designed one-bedroom, one-bathroom layout that maximizes comfort and style. The entrance leads into a spacious living and dining area, creating an open atmosphere perfect for both entertaining and relaxation. The kitchen, equipped with modern appliances, is efficiently positioned for convenience. The bedroom is generously sized, offering a large walk-in closet for ample storage. The bathroom is accessible from both the bedroom and the main living area, providing ease for residents and guests. This floor plan is ideal for those who appreciate a blend of spaciousness and functionality.
2 Bedroom Floor Plans 10 Options

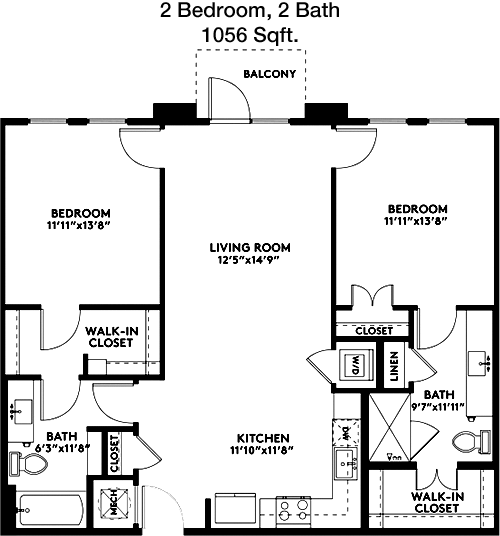
Floor Plan 2x2

$1,815
Month Rent
1,056
Sqft
2
Bedroom
2
Bathroom
This 1056 square foot apartment offers a well-designed two-bedroom, two-bathroom layout, perfect for families or roommates. The entryway opens into a large living and dining area, providing a comfortable space for entertaining. The kitchen is efficiently designed with modern appliances and ample counter space. Each bedroom is spacious and includes a sizable closet for storage. The master bedroom features an en-suite bathroom, while the second bathroom is conveniently located near the second bedroom and common areas. This floor plan is ideal for those seeking both shared living space and private bedrooms.

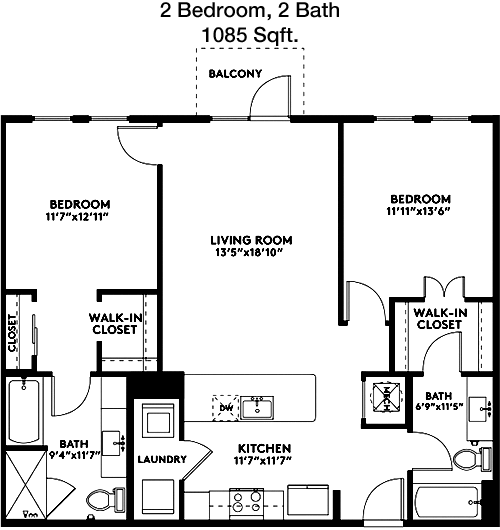
Floor Plan 2x2

$1,945
Month Rent
1,085
Sqft
2
Bedroom
2
Bathroom
This 1085 square foot apartment features a spacious two-bedroom, two-bathroom layout suitable for families or roommates. As you enter, you are greeted by an expansive living and dining area, ideal for relaxation and social gatherings. The kitchen is well-equipped with modern appliances and generous counter space. Each bedroom is well-sized, with the master bedroom offering an en-suite bathroom for added privacy. The second bedroom has easy access to the second bathroom, ensuring convenience for guests. This floor plan provides a perfect blend of communal and private spaces, ideal for comfortable living.

Floor Plan 2x2

$1,820
Month Rent
1,085
Sqft
2
Bedroom
2
Bathroom
This 1085 square foot apartment features a spacious two-bedroom, two-bathroom layout suitable for families or roommates. As you enter, you are greeted by an expansive living and dining area, ideal for relaxation and social gatherings. The kitchen is well-equipped with modern appliances and generous counter space. Each bedroom is well-sized, with the master bedroom offering an en-suite bathroom for added privacy. The second bedroom has easy access to the second bathroom, ensuring convenience for guests. This floor plan provides a perfect blend of communal and private spaces, ideal for comfortable living.

Floor Plan 2x2

$2,583
Month Rent
1,085
Sqft
2
Bedroom
2
Bathroom
This 1085 square foot apartment features a spacious two-bedroom, two-bathroom layout suitable for families or roommates. As you enter, you are greeted by an expansive living and dining area, ideal for relaxation and social gatherings. The kitchen is well-equipped with modern appliances and generous counter space. Each bedroom is well-sized, with the master bedroom offering an en-suite bathroom for added privacy. The second bedroom has easy access to the second bathroom, ensuring convenience for guests. This floor plan provides a perfect blend of communal and private spaces, ideal for comfortable living.

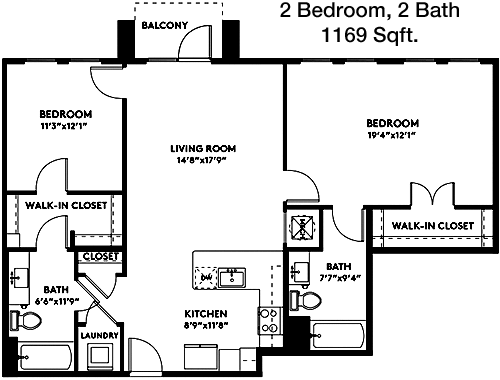
Floor Plan 2x2

$2,100
Month Rent
1,169
Sqft
2
Bedroom
2
Bathroom
This 1169 square foot apartment offers a modern two-bedroom, two-bathroom layout designed for comfort and convenience. The open-plan living and dining area provides a generous space for entertaining, with large windows allowing natural light to fill the room. The kitchen is equipped with modern appliances and ample counter space, catering to cooking enthusiasts. Both bedrooms are spacious, with the master bedroom featuring an en-suite bathroom and a walk-in closet. The second bedroom has easy access to the second bathroom. This floor plan is perfect for families or roommates seeking a balance of shared and private spaces.

Floor Plan 2x2

$2,030
Month Rent
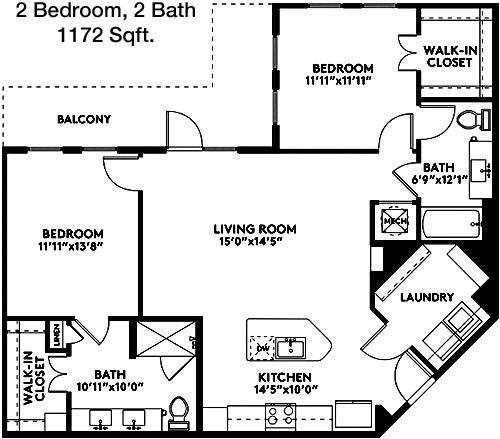
1,172
Sqft
2
Bedroom
2
Bathroom
This 1172 square foot apartment features a well-appointed two-bedroom, two-bathroom layout that caters to modern living. The entrance leads into a spacious living and dining area, perfect for hosting gatherings or enjoying quiet evenings. The kitchen is efficiently designed with all necessary appliances and ample counter space. Both bedrooms are generously sized, with the master bedroom offering an en-suite bathroom for added privacy. The second bathroom is conveniently located near the second bedroom and common areas. This floor plan is ideal for those seeking both communal living space and private retreats.

Floor Plan 2x2

$2,160
Month Rent
1,172
Sqft
2
Bedroom
2
Bathroom
This 1172 square foot apartment features a well-appointed two-bedroom, two-bathroom layout that caters to modern living. The entrance leads into a spacious living and dining area, perfect for hosting gatherings or enjoying quiet evenings. The kitchen is efficiently designed with all necessary appliances and ample counter space. Both bedrooms are generously sized, with the master bedroom offering an en-suite bathroom for added privacy. The second bathroom is conveniently located near the second bedroom and common areas. This floor plan is ideal for those seeking both communal living space and private retreats.

Floor Plan 2x2

$1,960
Month Rent
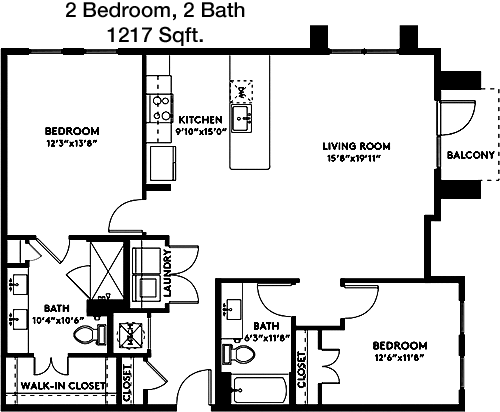
1,217
Sqft
2
Bedroom
2
Bathroom
This 1217 square foot apartment offers a spacious two-bedroom, two-bathroom layout ideal for families or roommates. The open-plan living and dining area provides a welcoming space for relaxation and entertainment. The kitchen, equipped with modern appliances, is conveniently located with ample counter space for cooking. Both bedrooms are well-sized, with the master bedroom featuring an en-suite bathroom and a walk-in closet for ample storage. The second bathroom is easily accessible from the second bedroom and common areas. This floor plan provides a perfect balance of shared and private living spaces.

Floor Plan 2x2 den

$2,010
Month Rent
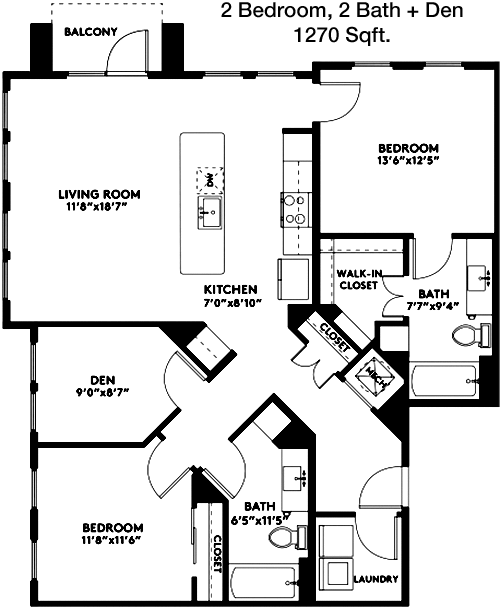
1,270
Sqft
2
Bedroom
2
Bathroom
This 1270 square foot apartment boasts a spacious two-bedroom, two-bathroom layout designed for comfortable living. The open living and dining area creates a perfect setting for hosting and entertaining. The kitchen is thoughtfully designed with modern appliances and generous counter space. Both bedrooms are large, with the master bedroom offering an en-suite bathroom and a walk-in closet. The second bathroom is conveniently located near the second bedroom and common areas, ensuring ease of access for guests. This floor plan is ideal for those who value both communal living areas and private retreats.

Floor Plan 2x2 den

$2,783
Month Rent
1,270
Sqft
2
Bedroom
2
Bathroom
This 1270 square foot apartment boasts a spacious two-bedroom, two-bathroom layout designed for comfortable living. The open living and dining area creates a perfect setting for hosting and entertaining. The kitchen is thoughtfully designed with modern appliances and generous counter space. Both bedrooms are large, with the master bedroom offering an en-suite bathroom and a walk-in closet. The second bathroom is conveniently located near the second bedroom and common areas, ensuring ease of access for guests. This floor plan is ideal for those who value both communal living areas and private retreats.
3 Bedroom Floor Plans 2 Options

Floor Plan 3x2

$2,400
Month Rent
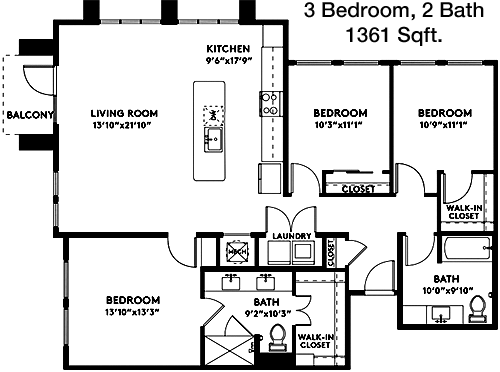
1,361
Sqft
3
Bedroom
2
Bathroom
This 1361 square foot apartment features a thoughtfully designed three-bedroom, two-bathroom layout ideal for families or those needing extra space. The open-plan living and dining area provides a generous space for relaxation and social gatherings. The kitchen is well-equipped with modern appliances and plenty of counter space, perfect for cooking enthusiasts. The master bedroom includes an en-suite bathroom and a walk-in closet, offering privacy and convenience. The additional two bedrooms share a second bathroom, providing comfort and accessibility. This floor plan is perfect for those seeking a spacious living environment with both shared and private areas.

Floor Plan 3x2

$2,590
Month Rent
1,361
Sqft
3
Bedroom
2
Bathroom
This 1361 square foot apartment features a thoughtfully designed three-bedroom, two-bathroom layout ideal for families or those needing extra space. The open-plan living and dining area provides a generous space for relaxation and social gatherings. The kitchen is well-equipped with modern appliances and plenty of counter space, perfect for cooking enthusiasts. The master bedroom includes an en-suite bathroom and a walk-in closet, offering privacy and convenience. The additional two bedrooms share a second bathroom, providing comfort and accessibility. This floor plan is perfect for those seeking a spacious living environment with both shared and private areas.

Amenities/Fees

Community Amenities

Fitness center
Pool
Free WiFi Areas
Private detached garages($175/mo)
Electric Car Chargers
Door to door trash pickup
Club house
Outdoor Grills
Game/Sport room
Dog Park

Unit Amenities

W/D machines
Walk-in closets
Garden/large tubs
Walk-in showers
Private patios/balconies
Cable ready
Hi-speed internet
Custom carpet
Non-carpeted flooring
Ice makers

Fees

Application Fee
$75
Administration
$150
Deposit
$400+
Pet Rent
$20

Soundscore

The following number shows a value between 50 (very loud) and 100 (very quiet) that tells you about the loudness level of the Norra neighborhood due to environmental noise.

Active Place
72
50
60
70
80
90
100
Very Busy
Busy
Active
Calm
Very Calm
The neighborhood is ACTIVE
Airport:
Calm
Traffic:
Busy
Businesses:
Calm
Soundscore™ powered by HowLoud, Inc.

PlaceReview

Your comment on Norra and help make a difference.

Rent vs. Buy Report

Financial viability of renting or selling your house.

Nearby Apartments

18 Eleven Frankford

1811 E Frankford Rd, Carrollton TX 75007
$ 875 - $1465
For Rent
1-2 Beds.
612-1100 Sq Ft.
1-2.5 Bath.

4230 Fairway Coyote Ridge

4230 Fairway Dr, Carrollton TX 75010
$ 1246 - $2185
For Rent
1-3 Beds.
726-1237 Sq Ft.
1-2 Bath.

Abbey At Vista Ridge

350 E Vista Ridge Mall Dr, Lewisville TX 75067
$ 1282 - $2235
For Rent
1-3 Beds.
752-1372 Sq Ft.
1-2 Bath.

1801 Summit Ave, Lewisville, TX 75057. View photos, map, tax, nearby homes for sale, home values, school info...

View all apartments on Summit Ave

Copyright© 2026, HOUSTON REALTORS® INFORMATION SERVICE, INC. All Rights Reserved.
(469) 402-4927
Embrey Mgmt Services stands as a beacon of excellence in the realm of apartment management, offering prospective renters a seamless blend of comfort, style, and reliability. Renowned for our unwavering commitment to providing well-maintained living spaces, our portfolio of apartments is meticulously cared for, ensuring that every detail contributes to an inviting and pristine home environment. Our responsive management team is dedicated to delivering exceptional service, swiftly addressing resid...
Embrey Mgmt Services stands as a beacon of excellence in the realm of apartment management, offering prospective renters a seamless blend of comfort, style, and reliability. Renowned for our unwavering commitment to providing well-maintained living spaces, our portfolio of apartments is meticulously cared for, ensuring that every detail contributes to an inviting and pristine home environment. Our responsive management team is dedicated to delivering exceptional service, swiftly addressing resident needs with professionalism and a personal touch, fostering a community where residents feel valued and heard. At Embrey Mgmt Services, we understand the importance of modern amenities in enhancing the living experience, which is why our properties are equipped with state-of-the-art facilities designed to simplify and enrich everyday life. From contemporary fitness centers to serene outdoor spaces, our communities offer a dynamic lifestyle that caters to both relaxation and recreation. Choosing Embrey Mgmt Services means embracing a higher standard of living, where quality and satisfaction are at the forefront of everything we do.
Read more ↓
Office Hours
Listing traffic report table
Days Hours
Monday 9 AM - 6 PM
Tuesday 9 AM - 6 PM
Wednesday 9 AM - 6 PM
Thursday 9 AM - 6 PM
Friday 9 AM - 6 PM
Saturday 10am - 5pm
Sunday 1pm - 5pm