Nelson - Apartments in Austin, TX

10820 S IH-35 Service Rd SB, Austin TX 78748 View Map, Get directions ->
Write a review ↓
Rent
$1,340 - $2,740
Unit Sizes
621 - 1,383 sq ft
No of Units
371 unit(s)
Year Built
2025
Pets Allowed
Cats, Dogs
Managed by
Kairoi Residential
Address
10820 S IH-35 Service Rd SB
State
TX
County

AI Overview

Welcome to Nelson, a chic and modern apartment community nestled in the heart of Austin, TX. Situated at 10820 S IH-35 Service Rd SB, this vibrant complex offers a prime location just minutes from downtown. Our stylish apartments provide the perfect blend of convenience and luxury. Step inside and discover spacious one or two-bedroom layouts, featuring designer finishes and high-end stainless steel appliances in a gourmet kitchen complete with quartz countertops and custom cabinetry. Each unit boasts private balconies, walk-in closets, garden tubs or walk-in showers, and is cable-ready with high-speed internet accessibility.

Our community amenities set a new standard for apartment living, with features including a resort-style swimming pool, state-of-the-art fitness center, and a lush courtyard ideal for socializing and hosting gatherings. Additional conveniences consist of a business center, outdoor grills, game and sport room, and a luxurious clubhouse. Enjoy the benefits of a gated entrance, private detached garages available at $125 per month, efficient elevators, and a dedicated dog park. Inside your apartment, find added luxury with in-unit washer/dryer machines, non-carpeted flooring, custom built-ins, and ice makers.

With 23 distinct floor plans, choose from studio, one, two, or three-bedroom options across our 371-unit complex. We accommodate both cats and dogs, offering a welcoming environment for all households. Located within easy reach of dining, shopping, and entertainment options, Nelson provides the best of urban living in Austin. Don't miss the opportunity to make Nelson your new home—contact Kairoi Residential at 737-397-4258 for current availability and special promotions. Schedule a tour today and discover your new oasis in the heart of the city.

Pricing & Floor Plans
Studio Bedroom Floor Plans 2 Options
1 Bedroom Floor Plans 10 Options

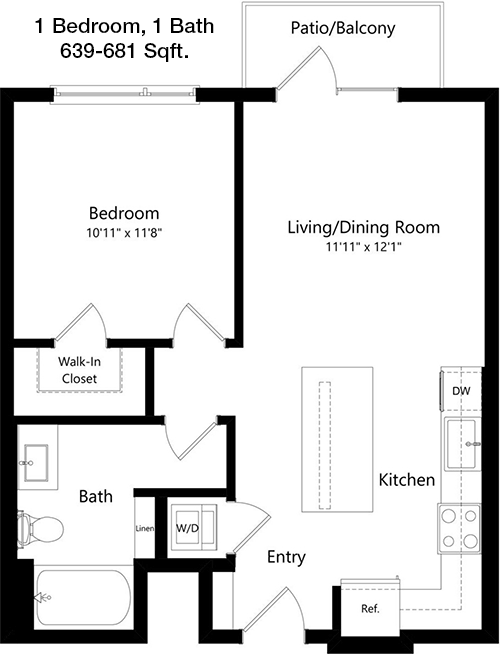
Floor Plan 1x1

$1,491
Month Rent
639
Sqft
1
Bedroom
1
Bathroom
This 639 square foot apartment offers a cozy layout with one bedroom and one bathroom. The entryway opens into a spacious living area that flows seamlessly into a dining space and a well-equipped kitchen. The bedroom features a generous closet and easy access to the bathroom, which includes modern fixtures. A balcony extends from the living room, providing a private outdoor space to enjoy.

Floor Plan 1x1

$1,516
Month Rent
726
Sqft
1
Bedroom
1
Bathroom
This 726 square foot apartment features a thoughtful design with one bedroom and one bathroom. The layout includes a large living area that connects to both the dining space and kitchen, creating a welcoming environment. The bedroom is equipped with a sizeable closet and is conveniently located near the bathroom. Additionally, a balcony offers a pleasant outdoor retreat.

Floor Plan 1x1

$1,691
Month Rent
779
Sqft
1
Bedroom
1
Bathroom
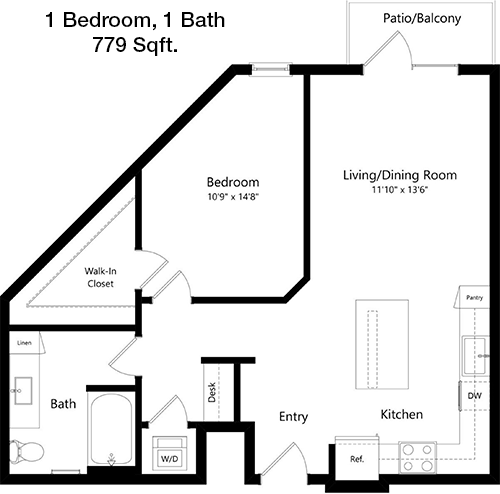
Offering 779 square feet, this one-bedroom, one-bathroom apartment boasts a spacious and open floor plan. The main living area is expansive, leading into a dining area and a kitchen with ample counter space. The bedroom includes a large closet and is positioned next to the bathroom. A balcony provides extra space for relaxation and outdoor enjoyment.

Floor Plan 1x1

$1,741
Month Rent
779
Sqft
1
Bedroom
1
Bathroom
Offering 779 square feet, this one-bedroom, one-bathroom apartment boasts a spacious and open floor plan. The main living area is expansive, leading into a dining area and a kitchen with ample counter space. The bedroom includes a large closet and is positioned next to the bathroom. A balcony provides extra space for relaxation and outdoor enjoyment.

Floor Plan 1x1

$1,666
Month Rent
845
Sqft
1
Bedroom
1
Bathroom
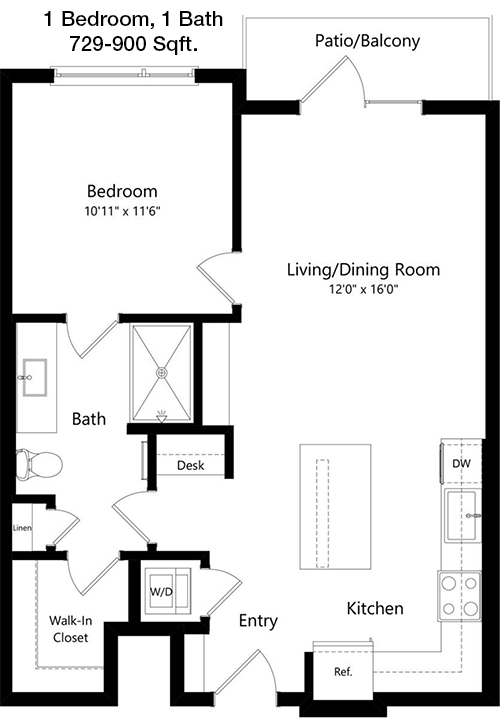
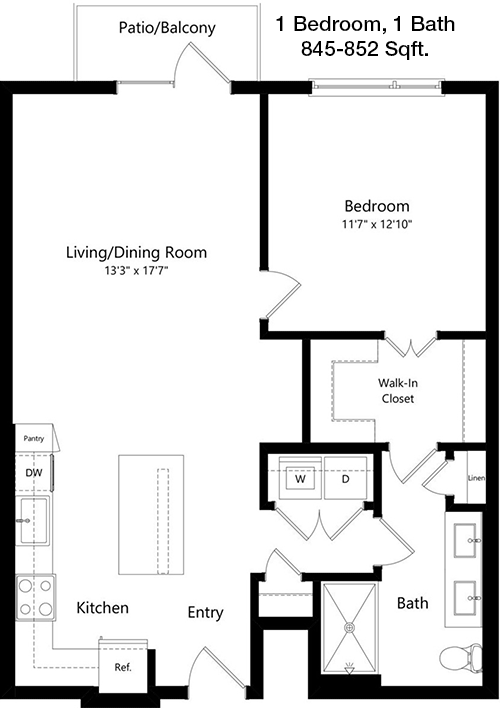
This 845 square foot apartment is designed with one bedroom and one bathroom, offering a roomy layout with modern amenities. The living room is spacious and flows into a dining area, adjacent to a kitchen with plenty of storage. The bedroom offers a walk-in closet and direct access to the bathroom. A balcony extends the living space outdoors, perfect for leisure and entertaining.

Floor Plan 1x1

$1,675
Month Rent
912
Sqft
1
Bedroom
1
Bathroom
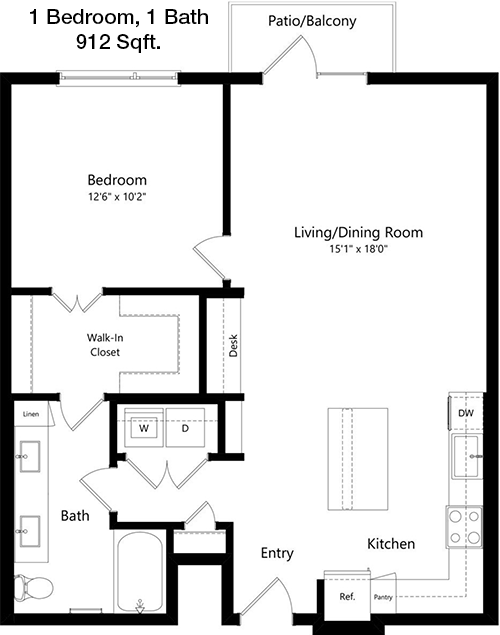
In this 912 square foot apartment, you will find a well-designed space with one bedroom and one bathroom. The living area is open and inviting, connecting to a dining area and a kitchen with modern appliances. The bedroom features a walk-in closet and easy bathroom access. A private balcony enhances the overall living experience, providing a serene outdoor area.

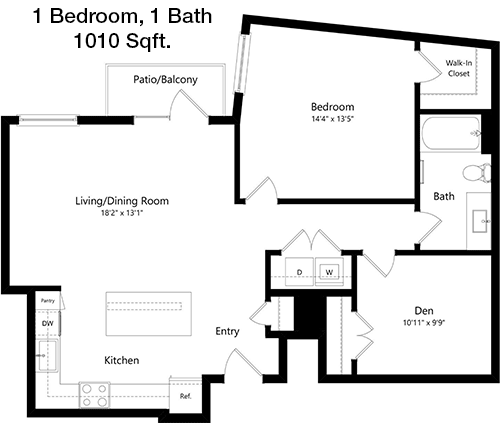
Floor Plan 1x1 den

$1,750
Month Rent
1,010
Sqft
1
Bedroom
1
Bathroom
This 1010 square foot apartment offers a luxurious living experience with one bedroom and one bathroom. The floor plan includes a large living area that opens to a dining room and a kitchen with premium features. The bedroom is spacious, featuring a walk-in closet and convenient bathroom access. A balcony extends from the living room, offering an ideal space for outdoor relaxation.
2 Bedroom Floor Plans 13 Options

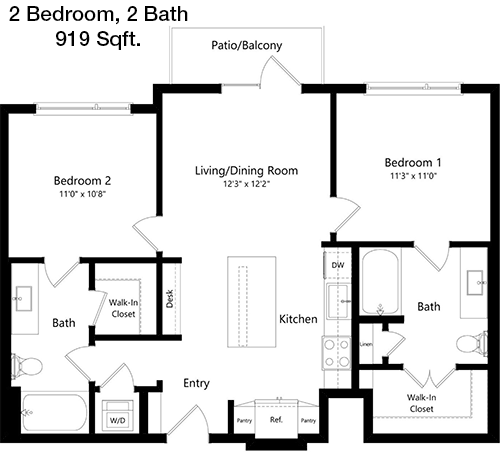
Floor Plan 2x2

$2,140
Month Rent
919
Sqft
2
Bedroom
2
Bathroom
This 919 square foot apartment features two bedrooms and two bathrooms, providing a comfortable living space. The layout includes a central living area that connects to the kitchen and dining space. Both bedrooms are generously sized, each with its own bathroom and closet. A balcony off the living room adds an additional layer of space for outdoor enjoyment.

Floor Plan 2x2

$2,290
Month Rent
919
Sqft
2
Bedroom
2
Bathroom
This 919 square foot apartment features two bedrooms and two bathrooms, providing a comfortable living space. The layout includes a central living area that connects to the kitchen and dining space. Both bedrooms are generously sized, each with its own bathroom and closet. A balcony off the living room adds an additional layer of space for outdoor enjoyment.

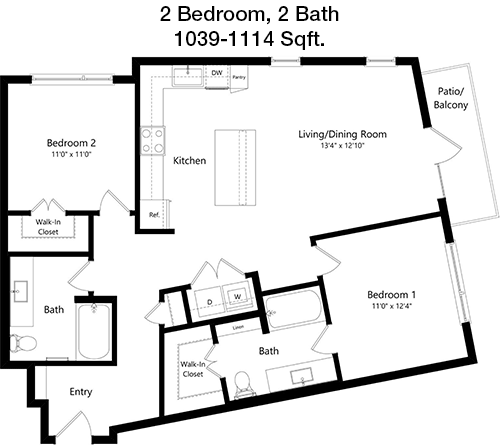
Floor Plan 2x2

$2,140
Month Rent
1,039
Sqft
2
Bedroom
2
Bathroom
In this 1039 square foot apartment, you'll find two bedrooms and two bathrooms within a well-planned layout. The living area is centrally located, leading to a dining space and a fully equipped kitchen. Each bedroom offers privacy and includes ample closet space, with the master bedroom featuring an en-suite bathroom. A balcony off the living room provides a nice outdoor retreat.

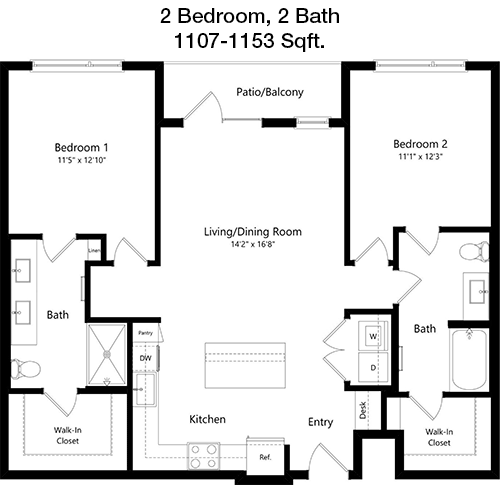
Floor Plan 2x2

$2,190
Month Rent
1,107
Sqft
2
Bedroom
2
Bathroom
This 1107 square foot apartment offers a spacious design with two bedrooms and two bathrooms. The open living and dining areas provide a welcoming atmosphere, while the kitchen is equipped with modern appliances. Both bedrooms feature large closets, and the master bedroom includes an en-suite bathroom. A balcony accessible from the living area adds a touch of outdoor living.

Floor Plan 2x2

$2,391
Month Rent
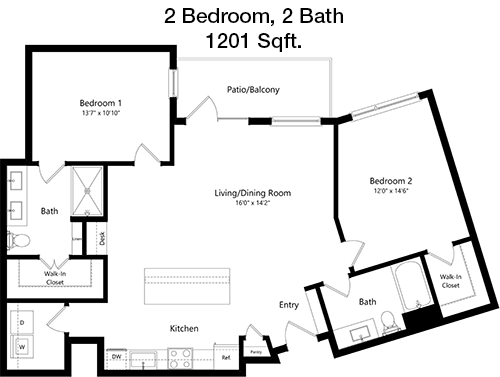
1,201
Sqft
2
Bedroom
2
Bathroom
At 1201 square feet, this apartment includes two bedrooms and two bathrooms, designed for comfort and convenience. The open-concept living and dining areas connect to a kitchen with ample storage. Each bedroom offers large closets, and the master bedroom features an en-suite bathroom. A balcony extends the living space, perfect for outdoor relaxation.

Floor Plan 2x2

$2,491
Month Rent
1,201
Sqft
2
Bedroom
2
Bathroom
At 1201 square feet, this apartment includes two bedrooms and two bathrooms, designed for comfort and convenience. The open-concept living and dining areas connect to a kitchen with ample storage. Each bedroom offers large closets, and the master bedroom features an en-suite bathroom. A balcony extends the living space, perfect for outdoor relaxation.

Floor Plan 2x2

$2,099
Month Rent
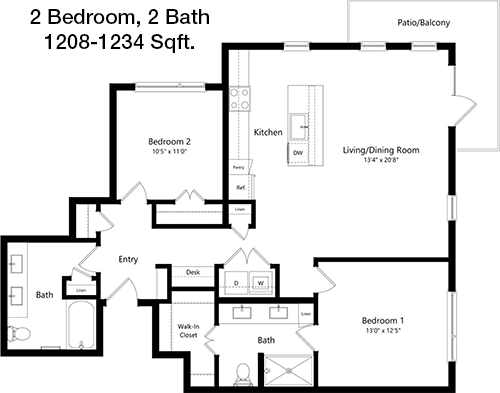
1,208
Sqft
2
Bedroom
2
Bathroom
This 1208 square foot apartment is well-suited for those seeking two bedrooms and two bathrooms. The floor plan includes a large living area that flows into a dining space and a contemporary kitchen. Each bedroom is generously sized with its own closet, and the master includes an en-suite bathroom. A balcony off the living room provides a peaceful outdoor area.

Floor Plan 2x2

$2,540
Month Rent
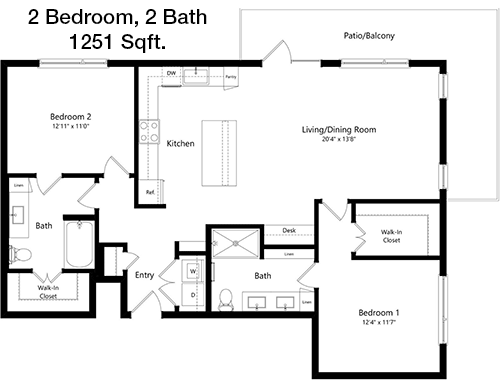
1,251
Sqft
2
Bedroom
2
Bathroom
This apartment offers 1251 square feet of living space, featuring two bedrooms and two bathrooms. The open layout includes a spacious living room, dining area, and a kitchen with modern amenities. Both bedrooms are well-sized, each with ample closet space, and the master bedroom includes an en-suite bathroom. A balcony offers a private outdoor space to enjoy.

Floor Plan 2x2

$2,555
Month Rent
1,251
Sqft
2
Bedroom
2
Bathroom
This apartment offers 1251 square feet of living space, featuring two bedrooms and two bathrooms. The open layout includes a spacious living room, dining area, and a kitchen with modern amenities. Both bedrooms are well-sized, each with ample closet space, and the master bedroom includes an en-suite bathroom. A balcony offers a private outdoor space to enjoy.

Floor Plan 2x2

$2,491
Month Rent
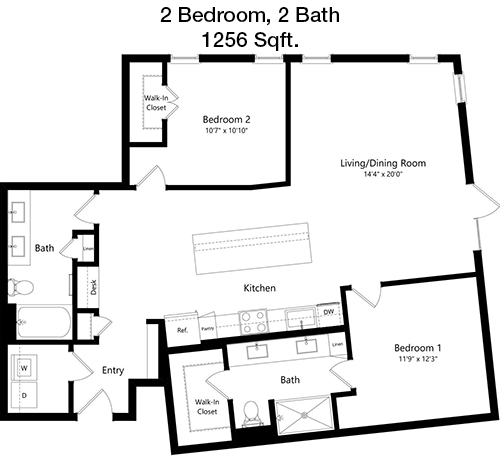
1,256
Sqft
2
Bedroom
2
Bathroom
With 1256 square feet, this apartment provides two bedrooms and two bathrooms within a thoughtfully designed layout. The living area is central, leading to the dining room and a fully equipped kitchen. Each bedroom is private, featuring large closets, and the master bedroom has an en-suite bathroom. A balcony extends the living space outdoors for additional enjoyment.
3 Bedroom Floor Plans 3 Options

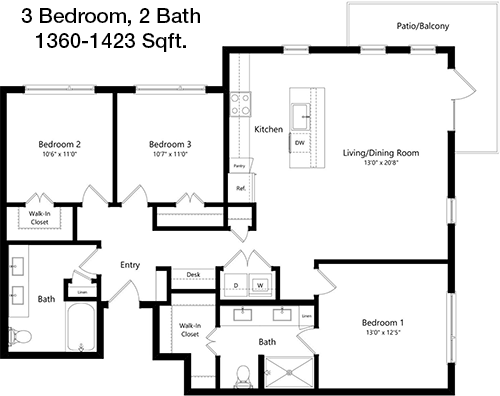
Floor Plan 3x2

$2,590
Month Rent
1,360
Sqft
3
Bedroom
2
Bathroom
This 1360 square foot apartment includes three bedrooms and two bathrooms, ideal for families or roommates. The layout features a spacious living area that connects to the dining room and a kitchen with modern appliances. Each bedroom offers ample closet space, and the master bedroom includes an en-suite bathroom. A balcony adds an outdoor element to the living space.

Floor Plan 3x2

$2,740
Month Rent
1,360
Sqft
3
Bedroom
2
Bathroom
This 1360 square foot apartment includes three bedrooms and two bathrooms, ideal for families or roommates. The layout features a spacious living area that connects to the dining room and a kitchen with modern appliances. Each bedroom offers ample closet space, and the master bedroom includes an en-suite bathroom. A balcony adds an outdoor element to the living space.

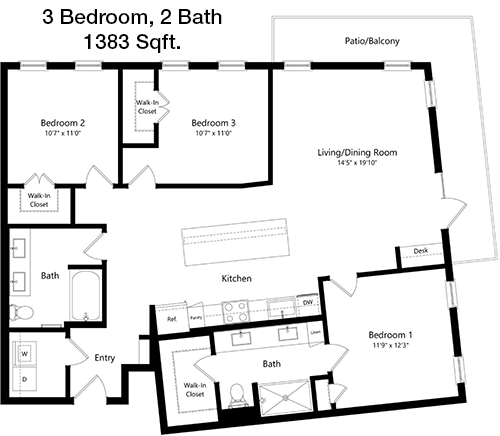
Floor Plan 3x2

$2,499
Month Rent
1,383
Sqft
3
Bedroom
2
Bathroom
In this 1383 square foot apartment, three bedrooms and two bathrooms are complemented by a well-organized layout. The living area is large and inviting, flowing into a dining space and a kitchen with plenty of storage. Each bedroom is spacious, with the master bedroom featuring an en-suite bathroom. A balcony off the living room provides a serene outdoor space.

Amenities/Fees

Community Amenities

Fitness center
Pool
Business center
Gated entrance
Private detached garages($125/mo)
Club house
Outdoor Grills
Game/Sport room
Elevators
Dog Park

Unit Amenities

W/D machines
Walk-in closets
Garden/large tubs
Walk-in showers
Private patios/balconies
Cable ready
Hi-speed internet
Non-carpeted flooring
Custom built-ins
Ice makers

Fees

Application Fee
$60
Administration
$150
Deposit
$150
Pet Rent
$35

PlaceReview

Your comment on Nelson and help make a difference.

Rent vs. Buy Report

Financial viability of renting or selling your house.

Nearby Apartments

44 South

4411 S Congress Ave, Austin TX 78745
$ 1099 - $2417
For Rent
Studio -2 Beds.
420-1235 Sq Ft.
1-2 Bath.

Alexan Garza Ranch

4009 Sabio Dr, Austin TX 78749
$ 1409 - $2628
For Rent
Studio -2 Beds.
577-1262 Sq Ft.
1-2 Bath.

Alexan St Elmo

4700 Weidemar Ln, Austin TX 78745
$ 1275 - $3222
For Rent
Studio -2 Beds.
570-1540 Sq Ft.
1-2 Bath.

10820 S IH-35 Service Rd SB, Austin, TX 78748. View photos, map, tax, nearby homes for sale, home values, school info...

View all apartments on S IH-35 Service Rd SB

Copyright© 2026, HOUSTON REALTORS® INFORMATION SERVICE, INC. All Rights Reserved.
(844) 952-2014
Welcome to Kairoi Residential, where exceptional living meets unparalleled service. As a leading apartment management company, we take pride in offering well-maintained residences that are thoughtfully designed to cater to your lifestyle needs. Our commitment to excellence is reflected in our meticulously cared-for apartments, ensuring a comfortable and pristine home environment for all our residents. At Kairoi Residential, we understand the importance of responsive management, which is why our ...
Welcome to Kairoi Residential, where exceptional living meets unparalleled service. As a leading apartment management company, we take pride in offering well-maintained residences that are thoughtfully designed to cater to your lifestyle needs. Our commitment to excellence is reflected in our meticulously cared-for apartments, ensuring a comfortable and pristine home environment for all our residents. At Kairoi Residential, we understand the importance of responsive management, which is why our dedicated team is always on hand to address your concerns swiftly, providing you with peace of mind and a seamless living experience. Our properties boast a range of modern amenities, from state-of-the-art fitness centers to vibrant communal spaces, fostering a sense of community and convenience. Discover a place where quality, service, and innovation come together perfectly—discover your new home with Kairoi Residential.
Read more ↓
Office Hours
Listing traffic report table
Days Hours
Monday 9 AM - 6 PM
Tuesday 9 AM - 6 PM
Wednesday 9 am - 7 pm
Thursday 9 AM - 6 PM
Friday 9 AM - 6 PM
Saturday 10 AM - 5 PM
Sunday 12 PM - 5 PM