Museo - Apartments in Austin, TX

11266 Taylor Draper Ln, Austin TX 78759 View Map, Get directions ->
Start FullStar EmptyStar EmptyStar EmptyStar Empty
1 Review
Write a review ↓
Rent
$849 - $1,495
Unit Types
1 - 2 bedrooms
Unit Sizes
565 - 1,061 sq ft
No of Units
276 unit(s)
Year Built
1993
Pets Allowed
Cats, Dogs
Managed by
Sares-Regis Group
Address
11266 Taylor Draper Ln
State
TX
County

AI Overview

Welcome to Museo, where luxury living meets vibrant culture in the heart of Austin, TX. Nestled in the trendy historic district, this upscale apartment community offers modern amenities with classic charm. Step into your spacious one or two-bedroom apartment to find sleek hardwood floors, granite countertops, and designer finishes. Cook a gourmet meal in the fully equipped kitchen or relax on a private balcony with stunning views of the city skyline.

Beyond the walls of your apartment, enjoy the resort-style swimming pool, soak up the Texas sun, or work out in the state-of-the-art fitness center. This pet-friendly community even boasts an on-site dog park, ensuring your furry friends feel just as at home.

Conveniently situated steps away from Austin’s best restaurants, shops, and entertainment venues, Museo places you in the heart of the urban experience. Whether exploring the vibrant street art, catching a live music show, or enjoying the local dining scene, there's never a dull moment.

Residents can choose from 21 distinct floor plans across 276 units, offering configurations with high ceilings, walk-in closets, private patios or balconies, and in-unit washer and dryer machines. The complex also features community amenities like a business center, two pools, gated entrance, picnic area, and outdoor grills. Additional conveniences include door-to-door trash pickup, free WiFi areas, and free movie channels.

Don't miss out on the opportunity to make Museo your new home. Contact us at R P M Living at 737-265-2263 today to schedule a tour and experience luxury living in the heart of Austin.

Pricing & Floor Plans
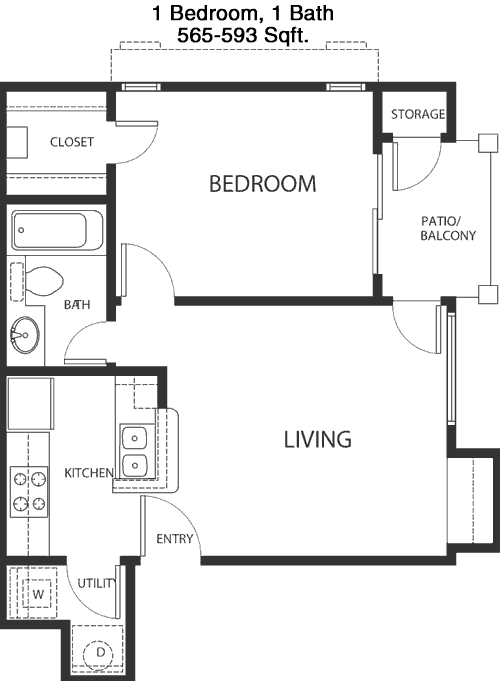
1 Bedroom Floor Plans 7 Options

Floor Plan 1x1

$849
Month Rent
565
Sqft
1
Bedroom
1
Bathroom
This 1 bed, 1 bath apartment offers a compact yet efficient layout at 565 square feet. The entrance opens into a spacious living area that seamlessly connects to the kitchen. The kitchen features a practical design with essential appliances and counter space. Adjacent to the living room is a designated dining area, providing a cozy spot for meals. The bedroom offers a comfortable retreat with a sizable closet for storage needs. The bathroom is conveniently located next to the bedroom and can be accessed from the main living area as well. This floor plan also includes a private balcony, ideal for enjoying some outdoor space. Additional storage is provided with a closet near the entryway, ensuring ample room for belongings.

Floor Plan 1x1

$1,214
Month Rent
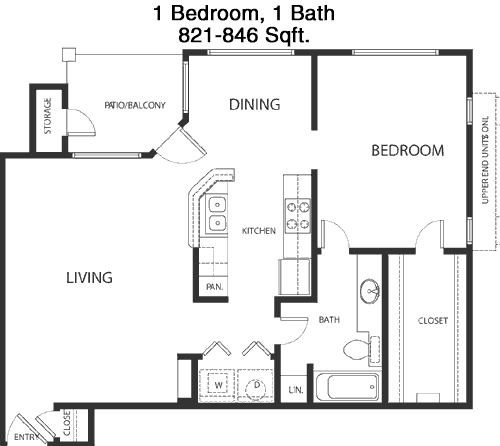
821
Sqft
1
Bedroom
1
Bathroom
This 1 bed, 1 bath apartment spans 821 square feet, offering a spacious layout ideal for comfortable living. Upon entry, you are welcomed into a large open-plan living and dining area, perfect for entertaining or relaxing. The kitchen is well-equipped with modern appliances and ample counter space, positioned conveniently adjacent to the dining area. The bedroom is generously sized and features a large walk-in closet, providing ample storage for personal items. The bathroom is accessible from both the bedroom and the main living area, enhancing convenience. A highlight of this floor plan is the private balcony, offering a serene outdoor space to enjoy fresh air. Additional storage space is available with closets located near the entrance.

Floor Plan 1x1 den

$1,100
Month Rent
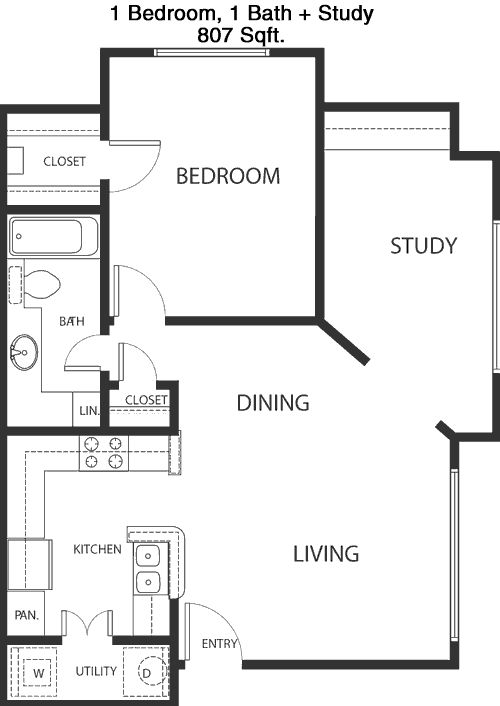
807
Sqft
1
Bedroom
1
Bathroom
This 1 bed, 1 bath apartment encompasses 807 square feet, offering a spacious and functional layout. As you enter, you are greeted by an expansive living and dining area, ideal for relaxation and entertaining. The kitchen is efficiently designed with modern appliances and ample counter space, making meal preparation a breeze. The bedroom is well-sized and includes a substantial walk-in closet, ensuring plenty of storage for clothing and personal items. The bathroom is conveniently situated with access from both the bedroom and the main living area. A private balcony extends the living space outdoors, providing a perfect spot for enjoying morning coffee or evening breezes. Additional storage is available with a closet near the entrance.
2 Bedroom Floor Plans 5 Options

Floor Plan 2x2

$1,305
Month Rent
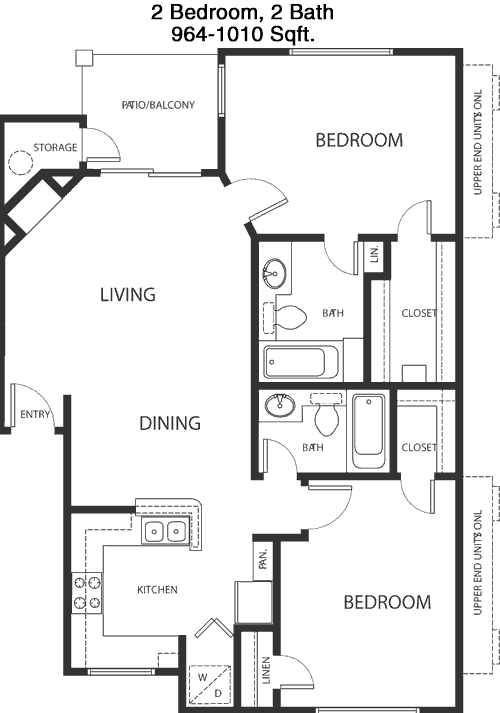
964
Sqft
2
Bedroom
2
Bathroom
This 2 bed, 2 bath apartment offers a generous 964 square feet of living space, perfect for roommates or a small family. The open-concept living and dining area provides ample space for entertaining and everyday living. The kitchen is well-appointed with modern appliances and plenty of counter space, making it ideal for cooking. Both bedrooms offer a comfortable retreat with large closets for storage. The master bedroom includes an en-suite bathroom for added privacy, while the second bathroom is conveniently located near the second bedroom and living area. A private balcony provides an outdoor space to relax and enjoy the view. Additional storage is available with closets strategically placed throughout the apartment.

Floor Plan 2x2

$1,350
Month Rent
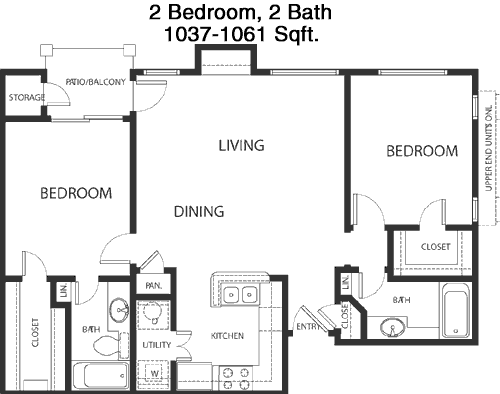
1,037
Sqft
2
Bedroom
2
Bathroom
This spacious 2 bed, 2 bath apartment boasts 1,037 square feet of well-designed living space. The open layout includes a large living and dining area, perfect for entertaining guests or enjoying family time. The kitchen is equipped with modern appliances and offers plenty of counter and cabinet space, ideal for those who love to cook. Both bedrooms are generously sized and include large closets, providing ample storage space. The master bedroom features an en-suite bathroom, while the second bathroom is conveniently accessible from the main living area and the second bedroom. A private balcony offers a pleasant outdoor retreat. Additional storage areas are included throughout the apartment to ensure ample room for all belongings.

Amenities/Fees

Community Amenities

Fitness center
2 Pools
Business center
Free WiFi Areas
Gated entrance
Perimeter fence
Door to door trash pickup
Picnic area
Outdoor Grills
School bus stop

Unit Amenities

W/D machines
Walk-in closets
Private patios/balconies
Intrusion alarms
Cable ready
Free movie channels
Hi-speed internet
High ceilings
Storage closet outside
Non-carpeted flooring

Fees

Application Fee
$80
Administration
$199
Deposit
$600+
Pet Rent
$25

Soundscore

The following number shows a value between 50 (very loud) and 100 (very quiet) that tells you about the loudness level of the Museo neighborhood due to environmental noise.

Active Place
76
50
60
70
80
90
100
Very Busy
Busy
Active
Calm
Very Calm
The neighborhood is ACTIVE
Airport:
Calm
Traffic:
Active
Businesses:
Calm
Soundscore™ powered by HowLoud, Inc.

PlaceReview

Museo
1.0/5 Start FullStar EmptyStar EmptyStar EmptyStar Empty
Score based on 1 community review.

Your comment on Museo and help make a difference.

djforever
Start FullStar EmptyStar EmptyStar EmptyStar Empty 1 / 5 Score

Reviewed on 07/11/2026 07/11/2026

Apartments are good but the property manager Amanda is condescending and rude and Jillian the assistant is just as bad avoiding residents and smart mouth leasing is ok Kyra at least Michael only pays attention to what is important to him they just re ... read more ↓

Rent vs. Buy Report

Financial viability of renting or selling your house.

Nearby Apartments

10x Living At Grandview

6500 Champion Grandview Way, Austin TX 78750
$ 1188 - $2121
For Rent
1-3 Beds.
655-1488 Sq Ft.
1-2 Bath.

A Country Place

9971 Quail Blvd, Austin TX 78758
$ 840 - $1485
For Rent
1-2 Beds.
520-1033 Sq Ft.
1-2 Bath.

Abbey Road

2601 Penny Ln, Austin TX 78757
$ 964 - $2700
For Rent
Studio -3 Beds.
400-3000 Sq Ft.
1-2.5 Bath.

11266 Taylor Draper Ln, Austin, TX 78759. View photos, map, tax, nearby homes for sale, home values, school info...

View all apartments on Taylor Draper Ln

Copyright© 2026, HOUSTON REALTORS® INFORMATION SERVICE, INC. All Rights Reserved.
(844) 468-2750
Sares-Regis Group stands at the forefront of apartment management, offering prospective renters an unparalleled living experience defined by excellence and attention to detail. With a commitment to maintaining the highest standards, our communities are meticulously cared for, ensuring that each apartment is not just a place to live, but a place to thrive. Our responsive management team is dedicated to providing exceptional service, swiftly addressing residents' needs and cultivating a welcoming ...
Sares-Regis Group stands at the forefront of apartment management, offering prospective renters an unparalleled living experience defined by excellence and attention to detail. With a commitment to maintaining the highest standards, our communities are meticulously cared for, ensuring that each apartment is not just a place to live, but a place to thrive. Our responsive management team is dedicated to providing exceptional service, swiftly addressing residents' needs and cultivating a welcoming environment where satisfaction and comfort are paramount. At Sares-Regis Group, modern amenities are seamlessly integrated into our communities, offering residents access to state-of-the-art fitness centers, serene outdoor spaces, and elegant social areas designed for relaxation and connection. Choose Sares-Regis Group for a lifestyle that combines luxury, convenience, and peace of mind, supported by a team that truly values your living experience.
Read more ↓
Office Hours
Listing traffic report table
Days Hours
Monday 9 AM - 6 PM
Tuesday 9 AM - 6 PM
Wednesday 9 AM - 6 PM
Thursday 9 AM - 6 PM
Friday 9 AM - 6 PM
Saturday 10am - 5pm
Sunday 1pm - 5pm