Mont - Apartments in Austin, TX

2405 Montpolis Dr, Austin TX 78741 View Map, Get directions ->
Write a review ↓
Rent
$1,193 - $1,975
Unit Types
1 - 2 bedrooms
Unit Sizes
625 - 1,105 sq ft
No of Units
287 unit(s)
Year Built
2020
Pets Allowed
Cats, Dogs
Managed by
Willow Bridge Prop Co
Address
2405 Montpolis Dr
State
TX
County

AI Overview

Welcome to Mont, where luxury living meets the vibrant energy of Austin, TX. Nestled in the coveted South Lamar neighborhood, this stunning apartment complex offers a seamless blend of modern design and upscale amenities, set against the backdrop of one of the city's most sought-after locations.

Upon entering your new home, you are welcomed by an open-concept layout adorned with high-end finishes, from sleek stainless steel appliances to custom built-ins. Expansive windows fill your living space with natural light, enhancing the sophisticated ambiance. With 14 distinct floor plans offering both one and two-bedroom options, Mont caters to diverse lifestyles and preferences.

Elevating everyday living, Mont's amenities provide opportunities for relaxation and recreation. Dive into the shimmering pool, work out in the cutting-edge fitness center, or unwind on the rooftop lounge with breathtaking city skyline views. The complex also includes a lush courtyard, business center, and clubhouse for socializing and work-life balance. Pet-friendly policies ensure your four-legged friends are just as pampered.

Residents enjoy the convenience of high-speed internet, W/D machines, and cable-ready units. Private patios and balconies offer personal outdoor retreats, while detached garages and electric car chargers enhance convenience. High ceilings, walk-in closets, and non-carpeted flooring bring both style and practicality.

Situated at 2405 Montopolis Dr, Mont places you within walking distance of trendy boutiques, diverse dining, and lively entertainment options. Experience the best of Austin culture, from the vibrant nightlife on South Congress Avenue to the tranquility of Zilker Park.

Discover the lifestyle you've been dreaming of at Mont. Schedule a tour today to explore our luxurious offerings and make your move to Austin's premier living destination. Contact us at Willow Bridge Prop Co (855-583-0608) to learn about current availability and promotions.

Pricing & Floor Plans
1 Bedroom Floor Plans 5 Options

Floor Plan 1x1

$1,193
Month Rent
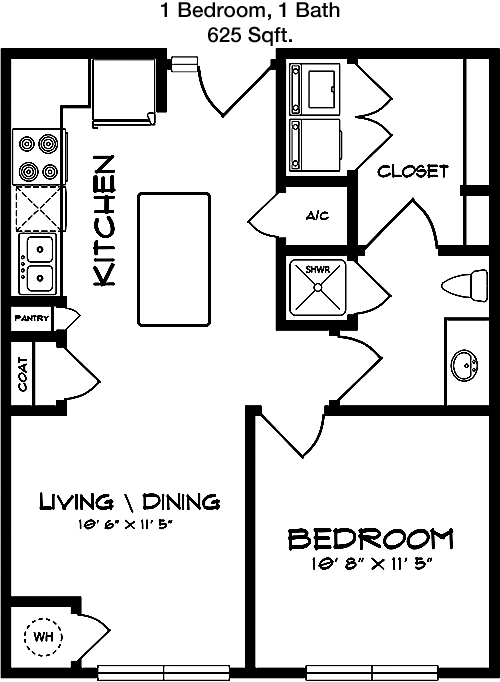
625
Sqft
1
Bedroom
1
Bathroom
This 1 bed, 1 bath apartment spans 625 square feet and offers a well-organized layout. The entryway leads directly into a spacious living area that opens onto a private balcony, providing a nice outdoor retreat. The kitchen is efficiently designed with easy access to the dining space. The bedroom is generously sized, featuring a large closet for ample storage. The bathroom is conveniently situated near the bedroom and living area. Additional storage is available with a coat closet near the entrance.

Floor Plan 1x1

$1,258
Month Rent
726
Sqft
1
Bedroom
1
Bathroom
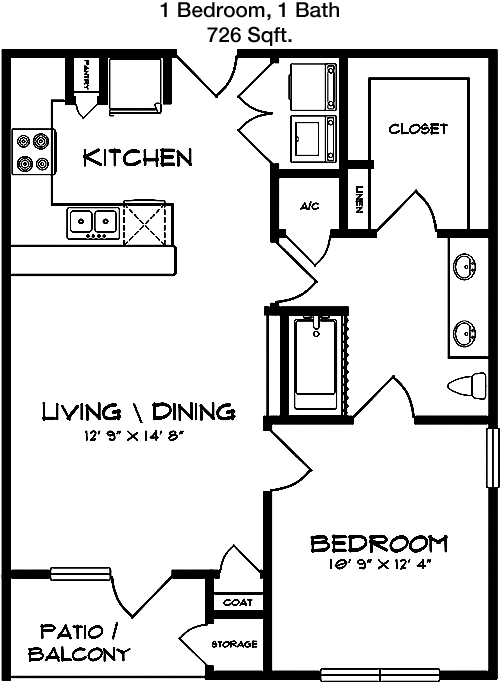
This 1 bed, 1 bath apartment covers 726 square feet, offering a cozy yet spacious living experience. The entryway opens into a large living room with access to a private patio or balcony, perfect for enjoying the outdoors. The kitchen features a practical layout and is adjacent to the dining area. The bedroom includes a walk-in closet, providing generous storage space. The bathroom is easily accessible from both the bedroom and the main living area. Additional storage is available with a hallway closet.

Floor Plan 1x1

$1,308
Month Rent
847
Sqft
1
Bedroom
1
Bathroom
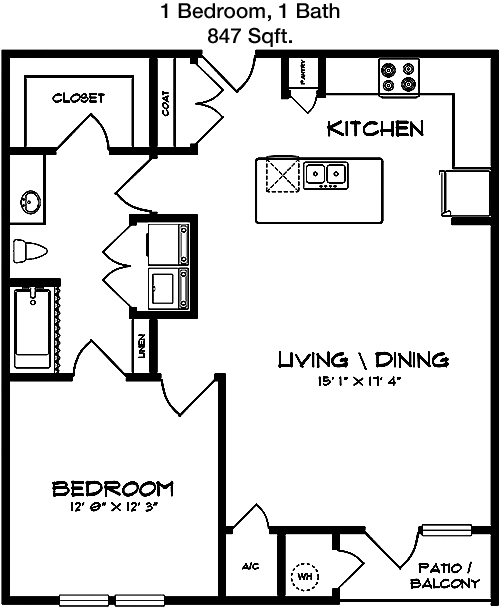
This 1 bed, 1 bath apartment boasts 847 square feet of living space. The layout includes a spacious living room that flows seamlessly into a dining area and a well-equipped kitchen. The living room provides access to a private balcony, offering a perfect spot for relaxation. The bedroom is generously sized and features a large walk-in closet. The bathroom is conveniently located near the bedroom. Additional storage is available with a linen closet and a separate laundry area.

Floor Plan 1x1

$1,500
Month Rent
847
Sqft
1
Bedroom
1
Bathroom
This 1 bed, 1 bath apartment boasts 847 square feet of living space. The layout includes a spacious living room that flows seamlessly into a dining area and a well-equipped kitchen. The living room provides access to a private balcony, offering a perfect spot for relaxation. The bedroom is generously sized and features a large walk-in closet. The bathroom is conveniently located near the bedroom. Additional storage is available with a linen closet and a separate laundry area.
2 Bedroom Floor Plans 9 Options

Floor Plan 2x2

$1,726
Month Rent
957
Sqft
2
Bedroom
2
Bathroom
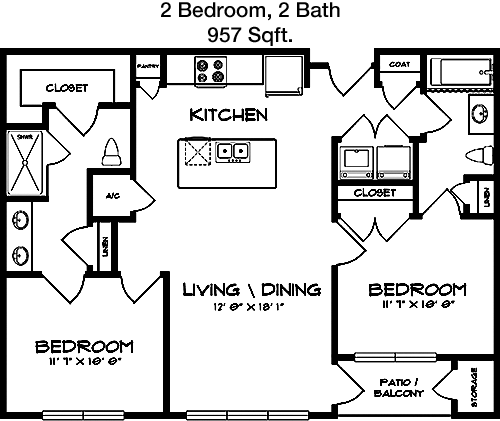
This 2 bed, 2 bath apartment spans 957 square feet, offering a balanced layout perfect for both privacy and socializing. The entry leads to a spacious living room with access to a private balcony, ideal for relaxation. The kitchen is well-appointed and opens to a dining area. Both bedrooms are generously sized, each with its own bathroom. The master bedroom features a walk-in closet, while the second bedroom has a large closet. Additional storage is provided with a hallway closet and laundry room.

Floor Plan 2x2

$1,899
Month Rent
957
Sqft
2
Bedroom
2
Bathroom
This 2 bed, 2 bath apartment spans 957 square feet, offering a balanced layout perfect for both privacy and socializing. The entry leads to a spacious living room with access to a private balcony, ideal for relaxation. The kitchen is well-appointed and opens to a dining area. Both bedrooms are generously sized, each with its own bathroom. The master bedroom features a walk-in closet, while the second bedroom has a large closet. Additional storage is provided with a hallway closet and laundry room.

Floor Plan 2x2

$1,651
Month Rent
990
Sqft
2
Bedroom
2
Bathroom
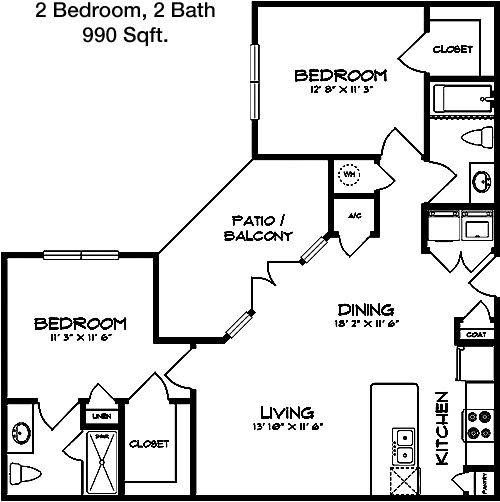
This 2 bed, 2 bath apartment, encompassing 990 square feet, features a well-thought-out floor plan. The living area is open and welcoming, leading to a private balcony for outdoor relaxation. The kitchen is well-designed with easy access to the dining area. Both bedrooms are spacious with the master bedroom offering a walk-in closet and private bath. The second bedroom is also sizeable with a large closet and nearby bathroom. Additional features include a laundry room and extra storage space.

Floor Plan 2x2

$1,522
Month Rent
990
Sqft
2
Bedroom
2
Bathroom
This 2 bed, 2 bath apartment, encompassing 990 square feet, features a well-thought-out floor plan. The living area is open and welcoming, leading to a private balcony for outdoor relaxation. The kitchen is well-designed with easy access to the dining area. Both bedrooms are spacious with the master bedroom offering a walk-in closet and private bath. The second bedroom is also sizeable with a large closet and nearby bathroom. Additional features include a laundry room and extra storage space.

Floor Plan 2x2

$1,801
Month Rent
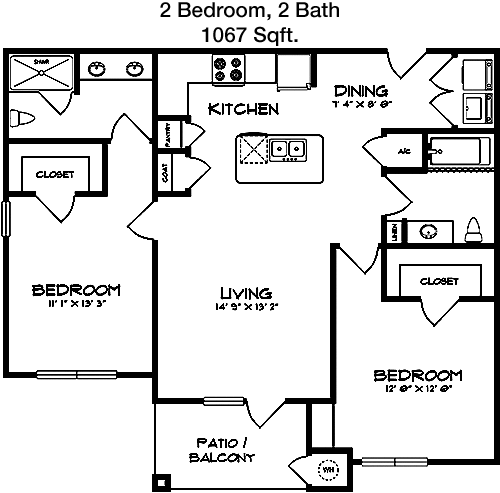
1,067
Sqft
2
Bedroom
2
Bathroom
This 2 bed, 2 bath apartment offers a spacious 1067 square feet of living space. The floor plan includes a large living room that opens onto a private balcony, perfect for outdoor gatherings. The kitchen is efficiently designed with adjacent dining space. The master bedroom features a walk-in closet and en-suite bathroom. The second bedroom is also generously sized with a large closet and nearby bathroom. Additional storage is available with a laundry room and extra closet space.

Floor Plan 2x2

$1,975
Month Rent
1,067
Sqft
2
Bedroom
2
Bathroom
This 2 bed, 2 bath apartment offers a spacious 1067 square feet of living space. The floor plan includes a large living room that opens onto a private balcony, perfect for outdoor gatherings. The kitchen is efficiently designed with adjacent dining space. The master bedroom features a walk-in closet and en-suite bathroom. The second bedroom is also generously sized with a large closet and nearby bathroom. Additional storage is available with a laundry room and extra closet space.

Floor Plan 2x2

$1,344
Month Rent
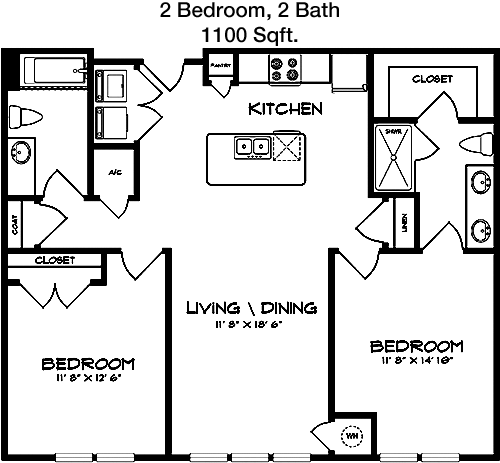
1,100
Sqft
2
Bedroom
2
Bathroom
At 1100 square feet, this 2 bed, 2 bath apartment provides a spacious and inviting living space. The layout features a generous living room that opens onto a private balcony, perfect for relaxing. The kitchen is well-equipped and connects to the dining area. The master bedroom includes a walk-in closet and en-suite bathroom, while the second bedroom has a large closet and adjacent bathroom. Additional storage is available with a laundry room and extra closets.

Floor Plan 2x2

$1,734
Month Rent
1,100
Sqft
2
Bedroom
2
Bathroom
At 1100 square feet, this 2 bed, 2 bath apartment provides a spacious and inviting living space. The layout features a generous living room that opens onto a private balcony, perfect for relaxing. The kitchen is well-equipped and connects to the dining area. The master bedroom includes a walk-in closet and en-suite bathroom, while the second bedroom has a large closet and adjacent bathroom. Additional storage is available with a laundry room and extra closets.

Floor Plan 2x2

$1,554
Month Rent
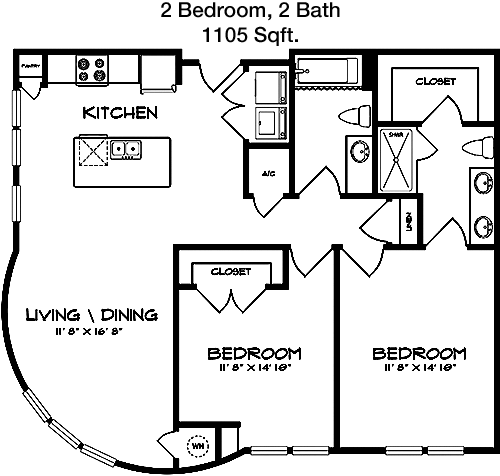
1,105
Sqft
2
Bedroom
2
Bathroom
This 2 bed, 2 bath apartment encompasses 1105 square feet, offering a spacious and functional living environment. The open living room provides access to a private balcony, perfect for outdoor enjoyment. The kitchen is conveniently located next to the dining area. The master bedroom features a walk-in closet and en-suite bathroom. The second bedroom is also sizable with a large closet and nearby bathroom. Additional features include a laundry room and extra storage space for added convenience.

Amenities/Fees

Community Amenities

Fitness center
Pool
Business center
Free WiFi Areas
Gated entrance
Perimeter fence
Private detached garages($125/mo)
Electric Car Chargers
Door to door trash pickup
Club house

Unit Amenities

W/D machines
Walk-in closets
Garden/large tubs
Walk-in showers
Private patios/balconies
Cable ready
Hi-speed internet
High ceilings
Non-carpeted flooring
Custom built-ins

Fees

Application Fee
$75
Administration
$175
Deposit
$200-300
Pet Rent
$25

Soundscore

The following number shows a value between 50 (very loud) and 100 (very quiet) that tells you about the loudness level of the Mont neighborhood due to environmental noise.

Active Place
73
50
60
70
80
90
100
Very Busy
Busy
Active
Calm
Very Calm
The neighborhood is ACTIVE
Airport:
Active
Traffic:
Active
Businesses:
Calm
Soundscore™ powered by HowLoud, Inc.

PlaceReview

Your comment on Mont and help make a difference.

Rent vs. Buy Report

Financial viability of renting or selling your house.

Nearby Apartments

1155 Barton Springs

1155 Barton Springs Rd, Austin TX 78704
$ 2627 - $11821
For Rent
Studio -3 Beds.
640-2775 Sq Ft.
1-3.5 Bath.

422 At The Lake

422 W Riverside Dr, Austin TX 78704
$ 1707 - $3510
For Rent
Studio -2 Beds.
497-1365 Sq Ft.
1-2 Bath.

704

3401 S Lamar Blvd, Austin TX 78704
$ 1407 - $2619
For Rent
Studio -2 Beds.
408-1461 Sq Ft.
1-2 Bath.

2405 Montpolis Dr, Austin, TX 78741. View photos, map, tax, nearby homes for sale, home values, school info...

View all apartments on Montpolis Dr

Copyright© 2026, HOUSTON REALTORS® INFORMATION SERVICE, INC. All Rights Reserved.
(855) 583-0608
Welcome to Willow Bridge Prop Co, where your ideal living experience is our top priority. As a leading apartment management company, we pride ourselves on offering well-maintained, stylish apartments that are meticulously cared for to ensure your utmost comfort and satisfaction. Our responsive management team is dedicated to providing exceptional service, consistently going above and beyond to address your needs promptly and efficiently. At Willow Bridge Prop Co, modern amenities are at the hear...
Welcome to Willow Bridge Prop Co, where your ideal living experience is our top priority. As a leading apartment management company, we pride ourselves on offering well-maintained, stylish apartments that are meticulously cared for to ensure your utmost comfort and satisfaction. Our responsive management team is dedicated to providing exceptional service, consistently going above and beyond to address your needs promptly and efficiently. At Willow Bridge Prop Co, modern amenities are at the heart of our communities, designed to enhance your lifestyle and provide the perfect balance of convenience and luxury. Whether you're enjoying our state-of-the-art fitness centers, relaxing in our beautifully landscaped outdoor spaces, or taking advantage of our cutting-edge smart home features, you’ll find that every detail has been thoughtfully curated to create a seamless and enjoyable living environment. Choose Willow Bridge Prop Co, where quality living meets unparalleled service, and discover a place you’ll be proud to call home.
Read more ↓
Office Hours
Listing traffic report table
Days Hours
Monday 9 AM - 6 PM
Tuesday 9 AM - 6 PM
Wednesday 9 AM - 6 PM
Thursday 9 AM - 6 PM
Friday 9 AM - 6 PM
Saturday 10 AM - 5:30 PM
Sunday 1 PM - 5 PM