Monarch - Apartments in Fort Worth, TX

1108 7th Ave, Fort Worth TX 76104 View Map, Get directions ->
Write a review ↓
Rent
$1,194 - $2,465
Unit Sizes
556 - 1,444 sq ft
No of Units
325 unit(s)
Year Built
2018
Pets Allowed
Cats, Dogs
Managed by
Sync Residential
Address
1108 7th Ave
State
TX

AI Overview

Welcome to Monarch, where luxury living harmoniously blends with modern convenience in the heart of Fort Worth, TX. Offering a variety of spacious floor plans, from cozy studios to expansive three-bedroom layouts, each apartment greets you with high-end finishes and designer touches. In your gourmet kitchen, you'll find stainless steel appliances, quartz countertops, and sleek cabinetry, perfect for crafting any culinary delight. Relax in your luxurious bathroom featuring a soaking tub and designer fixtures.

Unwind at the rooftop terrace with breathtaking city skyline views or enjoy a swim in the resort-style pool. Stay active in the state-of-the-art fitness center or entertain in the stylish clubhouse. Monarch also features on-site concierge services, package lockers, and a welcoming, pet-friendly atmosphere, ensuring luxury and convenience are always at your fingertips.

Located just moments from downtown Fort Worth, residents enjoy easy access to premier dining, shopping, and entertainment options, with major highways and public transportation close by for effortless commuting. Discover your new luxurious lifestyle at Monarch. Schedule a tour today and experience all that Fort Worth's premier apartment community has to offer.

Situated at 1108 7th Ave, this community was built in 2018 and offers 325 units with 12 distinct floor plans ranging from studios to two-bedroom homes. Enjoy a wealth of amenities including a fitness center, pool, business center, free WiFi areas, electric car chargers, door-to-door trash pickup, clubhouse, picnic area, outdoor grills, and more. Each unit is equipped with W/D machines, walk-in closets, large tubs, walk-in showers, private patios or balconies, intrusion alarms, cable readiness, high-speed internet, high ceilings, and non-carpeted flooring.

Cats and dogs are welcome, and rental rates range from $1,244 to $2,465 per month. Contact Monarch at Sync Residential at (877) 615-3772 to check current availability and special promotions. Don’t miss the opportunity to live in the lap of luxury at Monarch.

Pricing & Floor Plans
Studio Bedroom Floor Plans 1 Options
1 Bedroom Floor Plans 4 Options

Floor Plan 1x1

$1,528
Month Rent
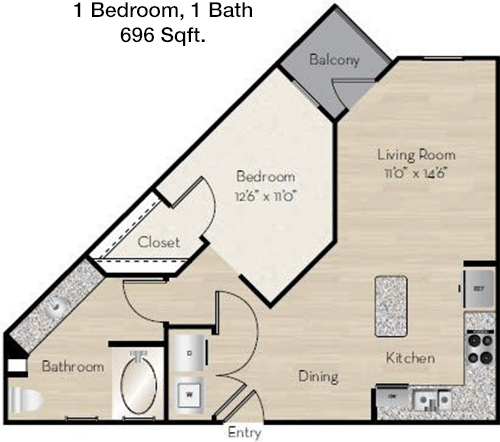
696
Sqft
1
Bedroom
1
Bathroom
This 696 square foot apartment is designed for convenience and comfort with a single bedroom and bathroom. The layout includes an open-plan living and dining area that seamlessly connects to a compact kitchen, perfect for entertaining or quiet evenings at home. The bedroom features a spacious closet while a separate storage area provides additional space for belongings. The unit is complete with a cozy balcony, offering a private outdoor retreat.

Floor Plan 1x1

$1,672
Month Rent
837
Sqft
1
Bedroom
1
Bathroom
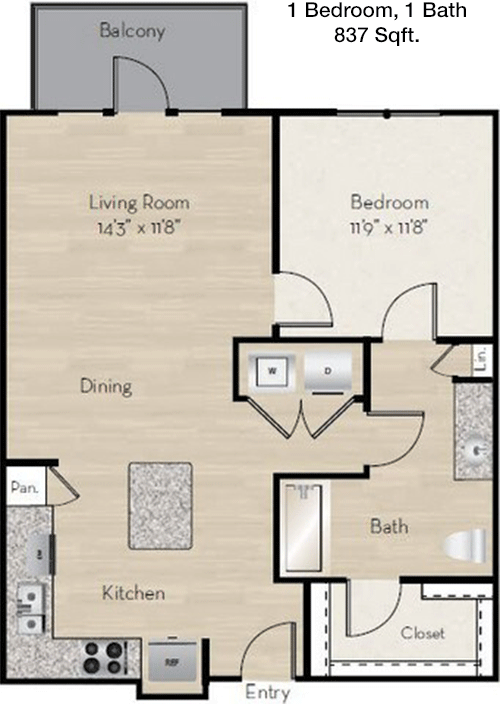
Offering 837 square feet of living space, this apartment features one bedroom and one bathroom. The floor plan boasts a generous living room that opens to a dining area and a well-appointed kitchen. The bedroom includes a large closet, and additional storage space is available within the unit. A highlight is the private balcony, providing a perfect spot to enjoy the outdoors. The thoughtful layout maximizes space and functionality, ideal for a single resident or a couple.
2 Bedroom Floor Plans 7 Options

Floor Plan 2x2

$2,131
Month Rent
1,115
Sqft
2
Bedroom
2
Bathroom
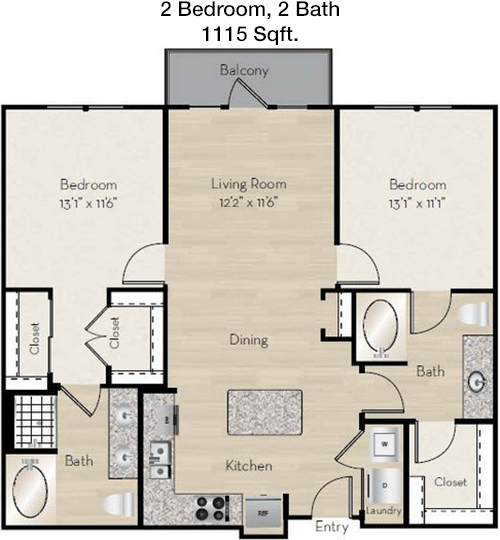
This 1,115 square foot apartment features two bedrooms and two bathrooms, offering a spacious and well-organized layout. Each bedroom includes ample closet space, with the master bedroom boasting an en-suite bathroom for added privacy. The open-concept living and dining area flows into a modern kitchen with plenty of counter space. A highlight of this unit is the private balcony, perfect for relaxing outdoors. Additional storage areas ensure ample room for all your belongings.

Floor Plan 2x2

$2,062
Month Rent
1,115
Sqft
2
Bedroom
2
Bathroom
This 1,115 square foot apartment features two bedrooms and two bathrooms, offering a spacious and well-organized layout. Each bedroom includes ample closet space, with the master bedroom boasting an en-suite bathroom for added privacy. The open-concept living and dining area flows into a modern kitchen with plenty of counter space. A highlight of this unit is the private balcony, perfect for relaxing outdoors. Additional storage areas ensure ample room for all your belongings.

Floor Plan 2x2

$2,090
Month Rent
1,118
Sqft
2
Bedroom
2
Bathroom
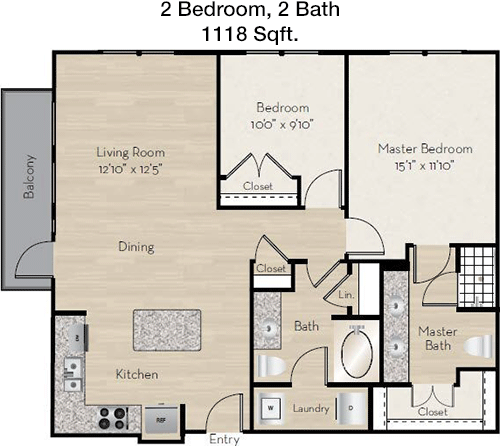
Spanning 1,118 square feet, this apartment offers two bedrooms and two bathrooms. The design includes a master suite with an en-suite bathroom and a large closet, while the second bedroom is conveniently located near the second bathroom. The open living and dining area provides a welcoming space for gatherings, and the kitchen is equipped with modern appliances and ample storage. A private balcony allows for a breath of fresh air and relaxation. Additional storage closets are included to help keep your living space organized.

Floor Plan 2x2

$2,115
Month Rent
1,130
Sqft
2
Bedroom
2
Bathroom
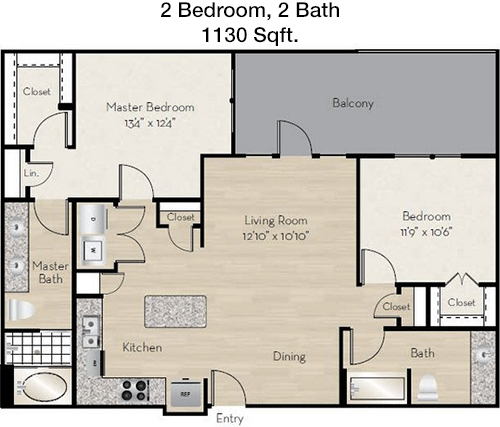
This 1,130 square foot apartment boasts two bedrooms and two bathrooms, designed with an emphasis on open space and comfort. The master bedroom features an en-suite bathroom and a walk-in closet, while the second bedroom also offers generous closet space. The living room, dining area, and kitchen are integrated to create a seamless flow, ideal for both entertaining and everyday living. Enjoy the added benefit of a private balcony, perfect for outdoor relaxation. Ample storage areas are strategically placed throughout the apartment.

Floor Plan 2x2

$2,465
Month Rent
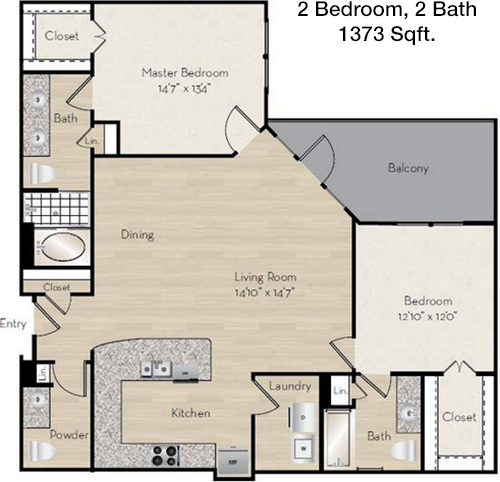
1,373
Sqft
2
Bedroom
2
Bathroom
At 1,373 square feet, this apartment offers a luxurious living experience with two bedrooms and two bathrooms. Both bedrooms feature spacious closets, with the master bedroom including an en-suite bathroom. The open layout includes a large living room, dining area, and a modern kitchen with plenty of counter and cabinet space. A key feature is the expansive balcony, ideal for outdoor dining or lounging. Additional storage areas throughout the unit provide ample space for all your needs.

Floor Plan 2x2

$2,458
Month Rent
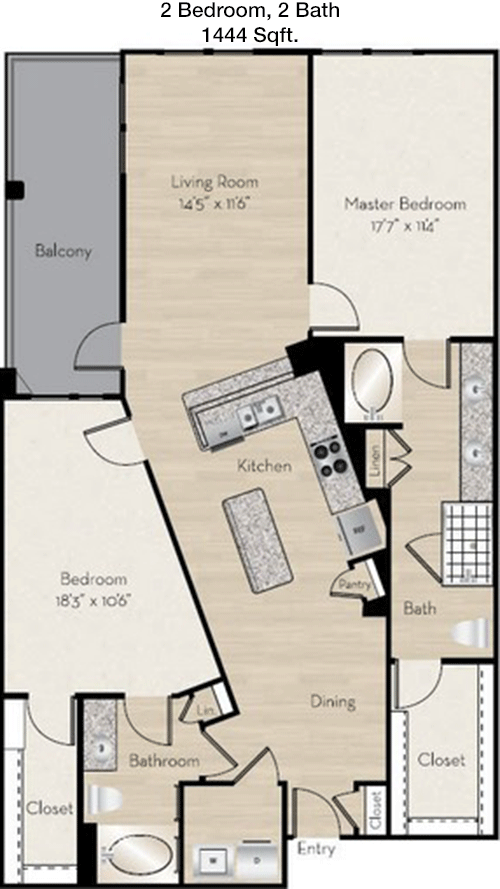
1,444
Sqft
2
Bedroom
2
Bathroom
This expansive 1,444 square foot apartment features two bedrooms and two bathrooms, offering an abundance of space and luxury. The master suite includes a walk-in closet and an en-suite bathroom, while the second bedroom is also well-appointed with its own closet and easy access to the second bathroom. The open-concept design connects the living room, dining area, and kitchen, creating an ideal space for hosting guests. A large balcony provides an inviting outdoor retreat, and additional storage options throughout the apartment ensure clutter-free living.

Amenities/Fees

Community Amenities

Fitness center
Pool
Business center
Free WiFi Areas
Gated entrance
Electric Car Chargers
Door to door trash pickup
Club house
Picnic area
Outdoor Grills

Unit Amenities

W/D machines
Walk-in closets
Garden/large tubs
Walk-in showers
Private patios/balconies
Intrusion alarms
Cable ready
Hi-speed internet
High ceilings
Non-carpeted flooring

Fees

Application Fee
$85
Administration
$150
Deposit
$0
Pet Rent
$20

Soundscore

The following number shows a value between 50 (very loud) and 100 (very quiet) that tells you about the loudness level of the Monarch neighborhood due to environmental noise.

Active Place
71
50
60
70
80
90
100
Very Busy
Busy
Active
Calm
Very Calm
The neighborhood is ACTIVE
Airport:
Calm
Traffic:
Busy
Businesses:
Active
Soundscore™ powered by HowLoud, Inc.

PlaceReview

Your comment on Monarch and help make a difference.

Rent vs. Buy Report

Financial viability of renting or selling your house.

Nearby Apartments

4000 Hulen

4000 Hulen St, Fort Worth TX 76107
$ 1176 - $2073
For Rent
1-3 Beds.
600-1409 Sq Ft.
1-3 Bath.

Apex

5320 E Rosedale St, Fort Worth TX 76105
$ 1065 - $1385
For Rent
1-3 Beds.
700-1050 Sq Ft.
1-1.5 Bath.

Aviator West 7th

2726 Mercedes Ave, Fort Worth TX 76107
$ 1190 - $2478
For Rent
Studio -2 Beds.
482-1449 Sq Ft.
1-2 Bath.

1108 7th Ave, Fort Worth, TX 76104. View photos, map, tax, nearby homes for sale, home values, school info...

View all apartments on 7th Ave

Copyright© 2026, HOUSTON REALTORS® INFORMATION SERVICE, INC. All Rights Reserved.
(877) 615-3772
Welcome to Sync Residential, a premier apartment management company dedicated to providing an exceptional living experience for our residents. At Sync Residential, we pride ourselves on offering impeccably maintained apartments that combine comfort and style, ensuring you feel right at home from the moment you step inside. Our team of highly responsive and professional management experts is committed to delivering unparalleled service, promptly addressing your needs to make your stay as seamless...
Welcome to Sync Residential, a premier apartment management company dedicated to providing an exceptional living experience for our residents. At Sync Residential, we pride ourselves on offering impeccably maintained apartments that combine comfort and style, ensuring you feel right at home from the moment you step inside. Our team of highly responsive and professional management experts is committed to delivering unparalleled service, promptly addressing your needs to make your stay as seamless as possible. With a focus on modern living, our communities boast a wide array of contemporary amenities designed to enhance your lifestyle, from state-of-the-art fitness centers and resort-style pools to inviting communal spaces perfect for relaxation and socializing. Choose Sync Residential for a vibrant and worry-free living environment where quality, convenience, and community come together to create the perfect home.
Read more ↓
Office Hours
Listing traffic report table
Days Hours
Monday 9 AM - 6 PM
Tuesday 9am - 7pm
Wednesday 9 AM - 6 PM
Thursday 9am - 7pm
Friday 9 AM - 6 PM
Saturday 10am - 5pm
Sunday Closed