Modera Georgetown - Apartments in Georgetown, TX

29600 Ronald Reagan Blvd, Georgetown TX 78633 View Map, Get directions ->
Write a review ↓
Rent
$990 - $1,635
Unit Types
1 - 3 bedrooms
Unit Sizes
618 - 1,377 sq ft
No of Units
316 unit(s)
Year Built
2024
Pets Allowed
Cats, Dogs
Managed by
Mill Creek Residential
Address
29600 Ronald Reagan Blvd
State
TX

AI Overview

Welcome to Modera Georgetown, where luxury living blends seamlessly with the charm of a small town in the heart of Georgetown, TX. Our beautifully designed apartments feature modern finishes, spacious layouts, and an abundance of natural light. Each unit is equipped with stainless steel appliances, granite countertops, and hardwood floors, creating a sleek atmosphere perfect for entertaining or relaxing at home.

Enjoy our range of resort-style amenities, including a sparkling swimming pool, a state-of-the-art fitness center, lush outdoor spaces, a business center, free Wi-Fi areas, a gated entrance, door-to-door trash pickup, a clubhouse, picnic areas with outdoor grills, and a game/sport room. Each apartment offers in-unit washers and dryers, walk-in closets, garden and large tubs, cable readiness, high-speed internet, custom carpeting with non-carpeted flooring options, ice makers, and premium countertops and appliances.

Located at 29600 Ronald Reagan Blvd, Modera Georgetown boasts 316 units with 8 unique floor plans, including 1, 2, and 3-bedroom options, accommodating both cats and dogs. Just minutes from downtown Georgetown, you'll enjoy easy access to a variety of shopping, dining, and entertainment options, with quick commutes to Austin and Round Rock via major highways.

Don't miss the opportunity to call Modera Georgetown your new home. Schedule a tour today to experience unparalleled luxury living in the heart of Georgetown. Contact us at Mill Creek Residential (512-991-5016) to check availability and special promotions.

Pricing & Floor Plans
1 Bedroom Floor Plans 3 Options

Floor Plan 1x1

$990
Month Rent
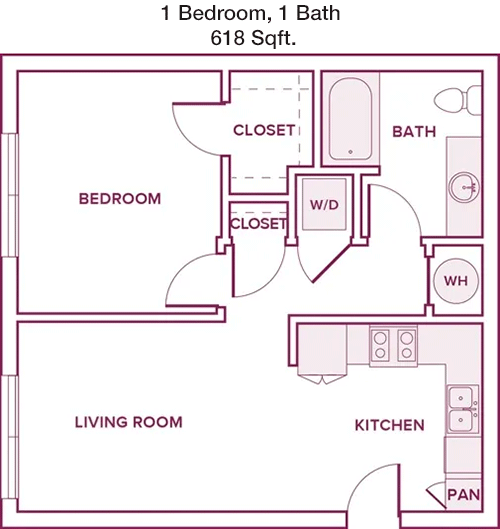
618
Sqft
1
Bedroom
1
Bathroom
This 1-bedroom, 1-bathroom apartment offers 618 square feet of well-designed living space. As you enter, you're greeted by a spacious living room that seamlessly connects to a private balcony, perfect for enjoying the outdoors. The open-concept kitchen features a breakfast bar that overlooks the living area, making it ideal for entertaining. Adjacent to the kitchen, there's a dining space that can accommodate a small table. The bedroom is generously sized, featuring a large window for natural light and a walk-in closet for ample storage. The bathroom, accessible from both the bedroom and the hallway, includes a full bathtub and a linen closet for additional storage.

Floor Plan 1x1

$1,090
Month Rent
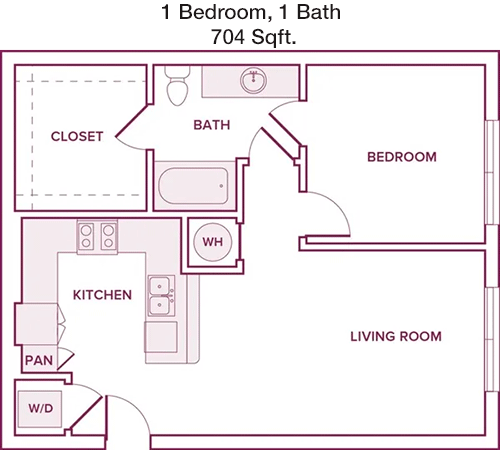
704
Sqft
1
Bedroom
1
Bathroom
This 1-bedroom, 1-bathroom apartment spans 704 square feet, offering a comfortable and functional living space. The entryway leads into a large living room that opens onto a private balcony. The kitchen, adjacent to the living area, includes a breakfast bar and ample cabinet space. There's a designated dining area next to the kitchen. The bedroom is spacious, equipped with a walk-in closet and large windows. The bathroom is conveniently accessible from both the bedroom and the main living area, featuring a full bathtub. A small closet in the hallway provides additional storage options.

Floor Plan 1x1

$1,191
Month Rent
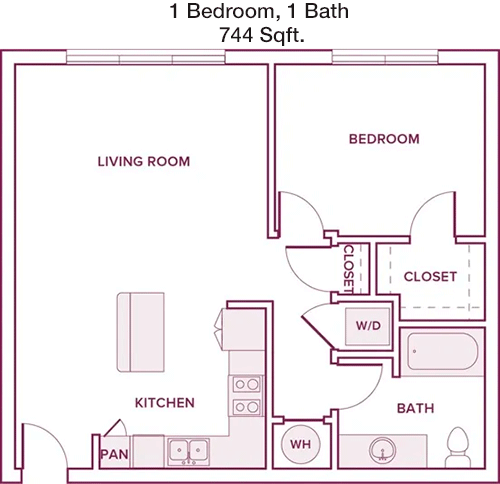
744
Sqft
1
Bedroom
1
Bathroom
This 1-bedroom, 1-bathroom apartment offers 744 square feet of living space designed for comfort. The layout features a large living room that extends to a private balcony, perfect for relaxing. The open kitchen includes a breakfast bar and connects to a dining area, making entertaining easy. The bedroom is spacious, offering a walk-in closet for ample storage. The bathroom, accessible from both the bedroom and living area, comes with a full bathtub. Additional storage is provided by a hallway closet and a utility area near the entrance.
2 Bedroom Floor Plans 4 Options

Floor Plan 2x2

$1,241
Month Rent
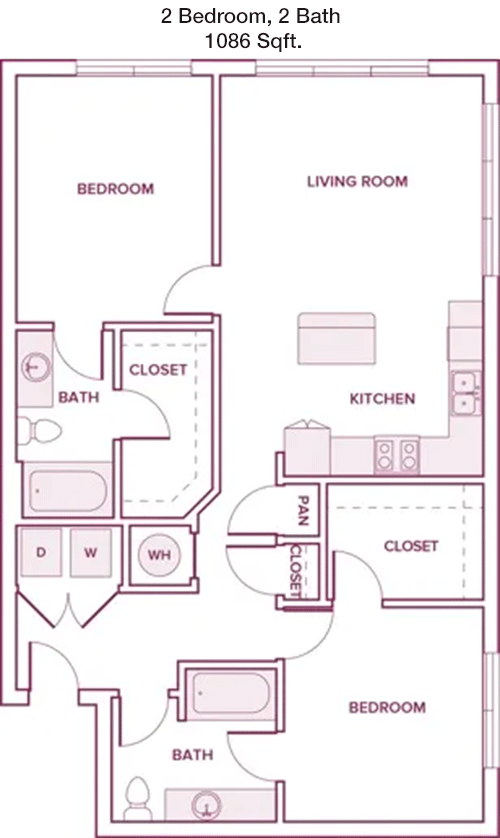
1,086
Sqft
2
Bedroom
2
Bathroom
This 2-bedroom, 2-bathroom apartment consists of 1086 square feet of well-organized living space. The layout features a large open living room that flows into a dining area, with access to a private balcony. The kitchen is equipped with modern appliances and includes a convenient breakfast bar. The master bedroom includes an en-suite bathroom and a walk-in closet. The second bedroom, also spacious, is located near the second full bathroom and features its own closet. A laundry area and additional storage closets are strategically placed throughout the apartment.

Floor Plan 2x2

$1,379
Month Rent
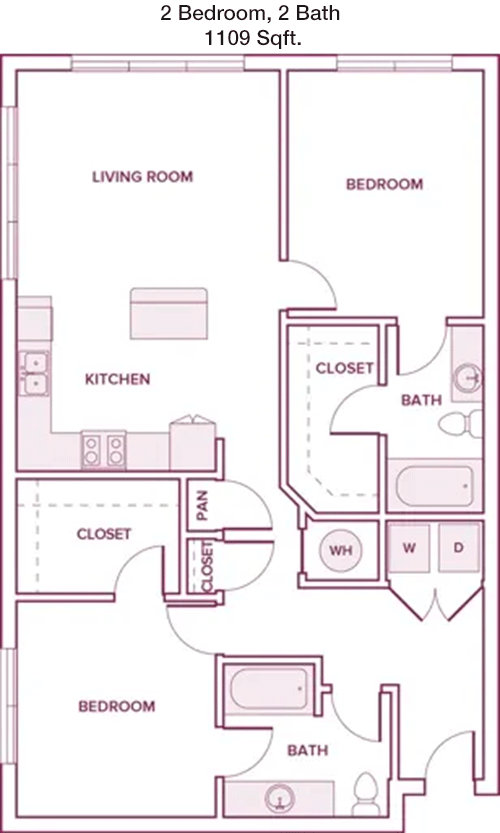
1,109
Sqft
2
Bedroom
2
Bathroom
This 2-bedroom, 2-bathroom apartment offers 1109 square feet of living space. The open floor plan features a spacious living room with access to a private balcony. The kitchen includes a breakfast bar and ample cabinetry, adjacent to the dining area. The master suite features a walk-in closet and an en-suite bathroom. The second bedroom is located on the opposite side of the apartment for added privacy and is near the second full bathroom. Additional storage space is available with multiple closets throughout the unit.

Floor Plan 2x2

$1,241
Month Rent
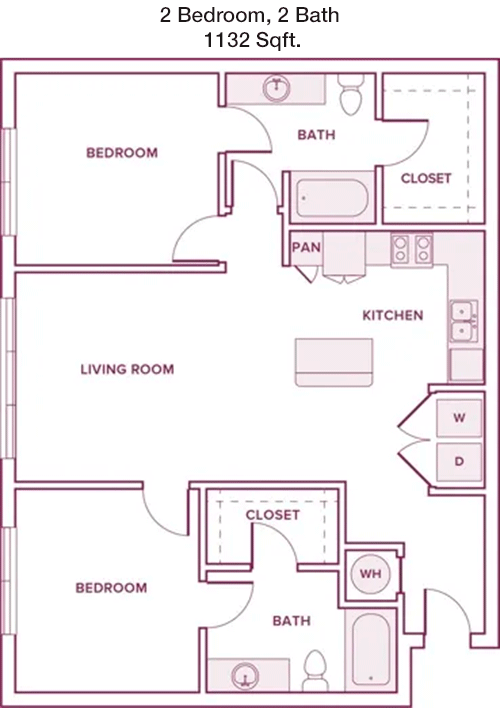
1,132
Sqft
2
Bedroom
2
Bathroom
This 2-bedroom, 2-bathroom unit offers 1132 square feet of living space. The living area is spacious and opens to a private balcony. The kitchen, with a breakfast bar, flows into the dining area, perfect for entertaining. The master bedroom features an en-suite bathroom and a walk-in closet. The second bedroom, also equipped with a closet, is located near the second full bathroom. The apartment includes additional storage spaces, ensuring ample room for all your belongings.

Floor Plan 2x2

$1,241
Month Rent
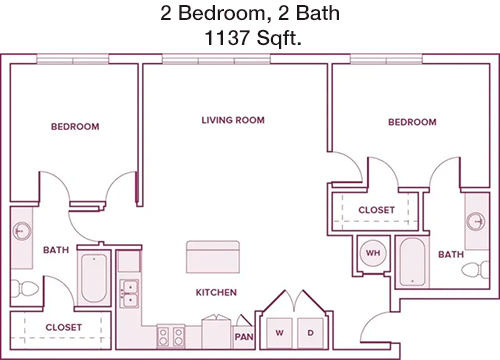
1,137
Sqft
2
Bedroom
2
Bathroom
This 2-bedroom, 2-bathroom apartment boasts 1137 square feet of space. The layout includes a large living room with access to a private balcony, a perfect spot for relaxation. The kitchen is modern with a breakfast bar, opening up to a dining area. The master suite features an en-suite bathroom and a walk-in closet. The second bedroom, located on the opposite side, offers privacy and is adjacent to the second bathroom. Ample storage is available with multiple closets throughout the apartment.
3 Bedroom Floor Plans 1 Options

Floor Plan 3x2

$1,635
Month Rent
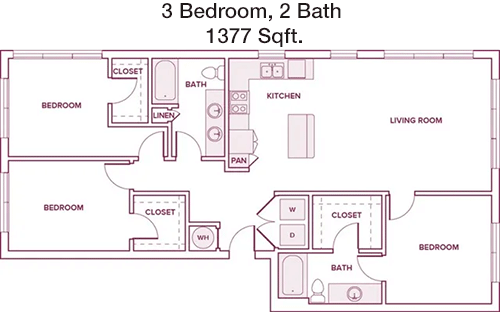
1,377
Sqft
3
Bedroom
2
Bathroom
This spacious 3-bedroom, 2-bathroom apartment covers 1377 square feet. The open floor plan includes a large living room with access to a private balcony, ideal for outdoor enjoyment. The kitchen features a breakfast bar and connects to the dining area, perfect for gatherings. The master bedroom, with an en-suite bathroom and walk-in closet, ensures privacy and convenience. Two additional bedrooms share access to the second bathroom and offer ample closet space. Additional storage closets and a laundry area add functionality to this well-designed apartment.

Amenities/Fees

Community Amenities

Fitness center
Pool
Business center
Free WiFi Areas
Gated entrance
Door to door trash pickup
Club house
Picnic area
Outdoor Grills
Game/Sport room

Unit Amenities

W/D machines
Walk-in closets
Garden/large tubs
Cable ready
Hi-speed internet
Custom carpet
Non-carpeted flooring
Ice makers
Premium Countertops
Premium Appliances

Fees

Application Fee
$75
Administration
$200
Deposit
$300+
Pet Rent
$20

PlaceReview

Your comment on Modera Georgetown and help make a difference.

Rent vs. Buy Report

Financial viability of renting or selling your house.

Similar Homes/Condos For Rent

Nearby Apartments

Alta Westinghouse

3225 Westinghouse Rd, Georgetown TX 78626
$ 1760 - $2310
For Rent
1-3 Beds.
946-1599 Sq Ft.
1-3 Bath.

Arco Pilare

2514 Bell Gin Rd, Georgetown TX 78626
$ 1115 - $2345
For Rent
1-3 Beds.
711-1768 Sq Ft.
1-3 Bath.

Austin Avenue

2601 N Austin Ave, Georgetown TX 78626
$ 1040 - $2018
For Rent
Studio -3 Beds.
582-1580 Sq Ft.
1-2 Bath.

29600 Ronald Reagan Blvd, Georgetown, TX 78633. View photos, map, tax, nearby homes for sale, home values, school info...

View all apartments on Ronald Reagan Blvd

Copyright© 2026, HOUSTON REALTORS® INFORMATION SERVICE, INC. All Rights Reserved.
(512) 991-5016
Office Hours
Listing traffic report table
Days Hours
Monday 9 AM - 6 PM
Tuesday 9 AM - 6 PM
Wednesday 9 AM - 6 PM
Thursday 9 AM - 6 PM
Friday 9 AM - 6 PM
Saturday 10am - 5pm
Sunday 1pm - 5pm