Mirra - Apartments in Frisco, TX

8320 Church St, Frisco TX 75034 View Map, Get directions ->
Write a review ↓
Rent
$1,305 - $3,025
Unit Sizes
605 - 1,536 sq ft
No of Units
285 unit(s)
Year Built
2025
Pets Allowed
Cats, Dogs
Managed by
Willow Bridge Prop Co
Address
8320 Church St
State
TX
County

AI Overview

Welcome to Mirra, a luxurious apartment community centrally located in the vibrant neighborhood of Frisco, TX. Offering a perfect blend of convenience and comfort, Mirra is surrounded by a dynamic array of shopping, dining, and entertainment options, just steps from your front door. Choose from our variety of 36 distinct floor plans that include spacious one, two, or three-bedroom apartments, tailored to fit your lifestyle. Each unit features modern finishes and a stylish design, with open-concept layouts ideal for entertaining. Enjoy cooking in the gourmet kitchen with sleek stainless steel appliances and granite countertops. Indulge in the elegance of your bathroom, complete with a soaking tub and a walk-in shower, or savor the city skyline views from your private balcony.

Residents enjoy an impressive selection of amenities designed to enhance their living experience. Stay active in the state-of-the-art fitness center or take a refreshing dip in the resort-style swimming pool. Spend leisurely evenings at the cozy outdoor lounge with a fire pit or host friends at the outdoor grilling stations. The community also offers a business center, free WiFi areas, and a clubhouse for more social gatherings. For pet lovers, the on-site dog park is perfect for your furry companions. Enjoy the convenience of a 24-hour concierge, efficient package locker system, gated entrance, elevators, and a community parking garage.

Every apartment at Mirra is cable ready, equipped with high-speed internet, offers walk-in closets, private patios or balconies, high ceilings, and non-carpeted flooring. With washer/dryer connections or in-unit machines available, your home provides all the comforts and conveniences expected of luxury living.

Located at 8320 Church St, Frisco, TX, 75034, Mirra comprises 285 units built to accommodate cats and dogs. Contact Willow Bridge Properties at (877-761-2620) to inquire about current availability and special promotions—note that these are subject to change. Discover your new home and experience unparalleled luxury living at Mirra in Frisco, TX. Schedule a tour today to see firsthand everything this exceptional community has to offer.

Pricing & Floor Plans
Studio Bedroom Floor Plans 2 Options

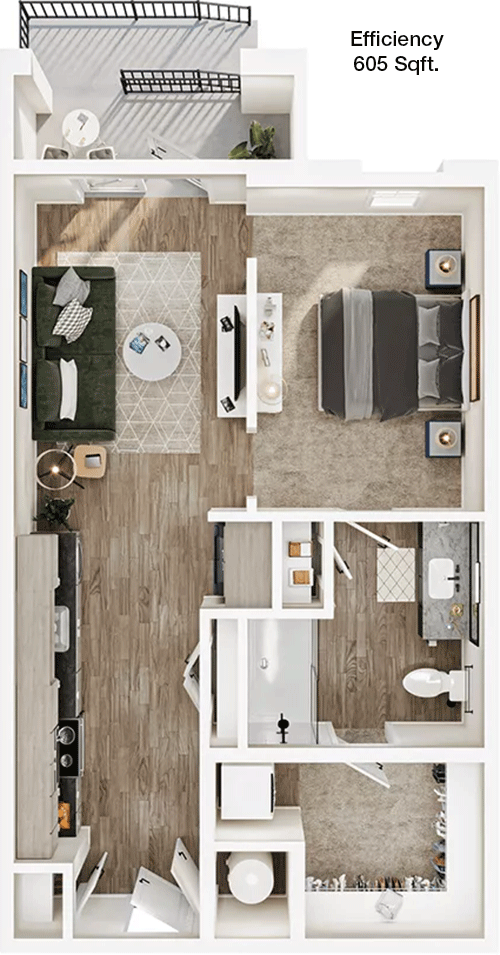
Floor Plan Efficiency

$1,305
Month Rent
605
Sqft
0
Bedroom
1
Bathroom
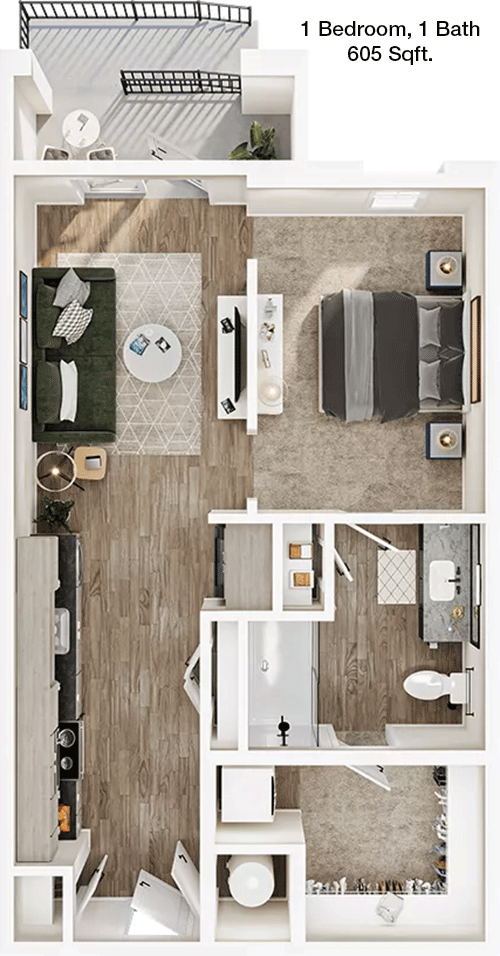
This 605 sqft apartment offers an efficient layout with a single bathroom. The entrance leads directly into a spacious living area, which seamlessly connects to the dining space and kitchen. The open-concept design maximizes the use of space, making it feel larger than its square footage suggests. A balcony extends from the living area, providing a private outdoor space for relaxation. Additionally, there are ample storage options, including closets and cabinetry, to keep your belongings organized. This floor plan is perfect for those seeking a compact yet comfortable living environment.

Floor Plan Efficiency

$1,530
Month Rent
665
Sqft
0
Bedroom
1
Bathroom
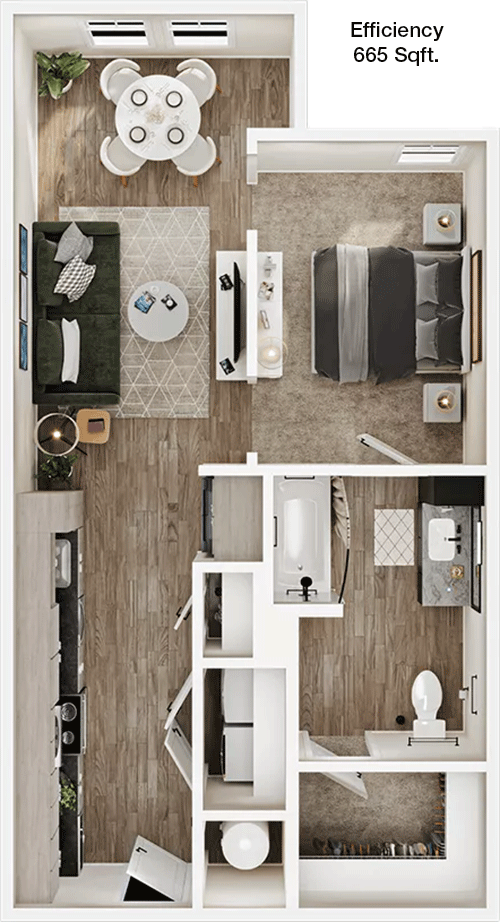
This 665 sqft apartment features a smart layout with one bathroom. The main entrance opens into a well-sized living room, which connects to the dining area and kitchen. The open floor plan invites natural light, creating a warm and inviting atmosphere. A patio is accessible from the living area, offering a nice spot for outdoor enjoyment. This unit includes practical storage solutions such as closets and cabinets, ensuring you have plenty of space for your belongings. This apartment is ideal for individuals or couples who appreciate a cozy yet functional home.
1 Bedroom Floor Plans 19 Options

Floor Plan 1x1

$1,440
Month Rent
605
Sqft
1
Bedroom
1
Bathroom
This 605 sqft apartment provides a well-designed layout with one bedroom and one bathroom. The entrance leads into a combined living and dining area, perfect for entertaining or relaxing. The kitchen is conveniently located adjacent to the living space, allowing for easy meal preparation. A balcony extends from the living area, offering a private retreat to enjoy the outdoors. The bedroom features a large closet for ample storage, while additional closets throughout the unit provide further organizational options. This apartment is ideal for those seeking a compact yet comfortable living space.

Floor Plan 1x1

$1,570
Month Rent
620
Sqft
1
Bedroom
1
Bathroom
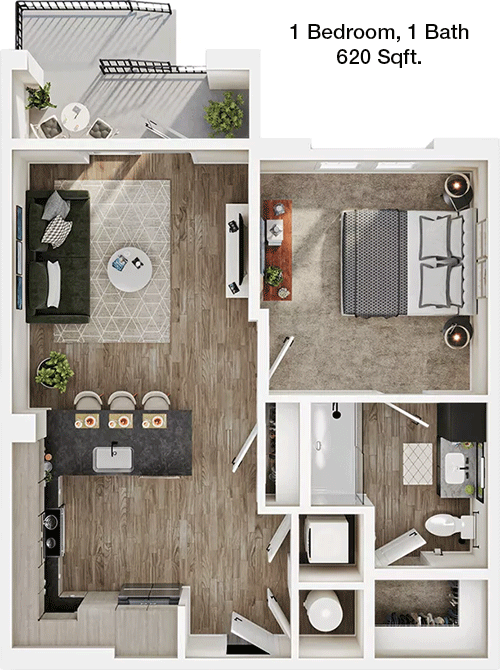
This 620 sqft apartment boasts one bedroom and one bathroom, with a layout designed for efficiency and comfort. Upon entry, you're welcomed into a spacious living room that flows into the dining area and kitchen. The design emphasizes open space, making it ideal for both relaxation and entertaining. The bedroom offers a generous closet for storage, and the unit includes additional closets throughout. A balcony off the living room provides a perfect spot for outdoor relaxation, making this apartment a great choice for those who value both indoor and outdoor living spaces.

Floor Plan 1x1

$1,750
Month Rent
653
Sqft
1
Bedroom
1
Bathroom
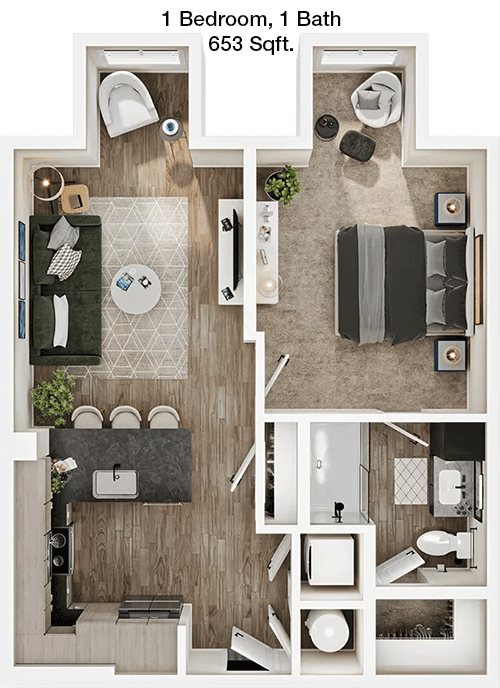
This 653 sqft apartment is thoughtfully laid out with one bedroom and one bathroom. The entryway opens into a spacious living area that seamlessly connects to a dining space and a well-appointed kitchen. The open-concept design creates an inviting atmosphere, enhanced by natural light. A balcony accessible from the living area offers a private outdoor retreat. The bedroom includes a large closet, providing ample storage space, while additional storage options are available throughout the unit. This apartment is ideal for those who appreciate a balance of comfort and functionality.

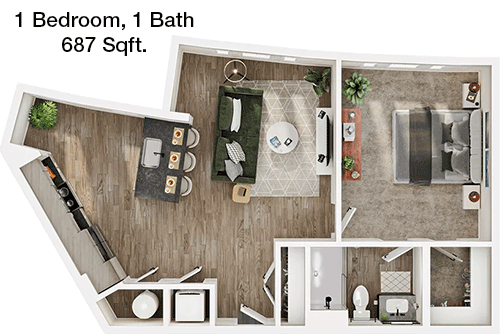
Floor Plan 1x1

$1,715
Month Rent
687
Sqft
1
Bedroom
1
Bathroom
This 687 sqft apartment features one bedroom and one bathroom, designed to maximize space and comfort. The entrance leads into a large living room that flows into a dining area and a modern kitchen. The layout is open and airy, perfect for both entertaining and everyday living. A balcony off the living room extends the living space outdoors, providing a tranquil spot for relaxation. The bedroom offers a spacious closet, while additional storage solutions throughout the apartment keep your belongings organized. This unit is perfect for those seeking a stylish and functional home.

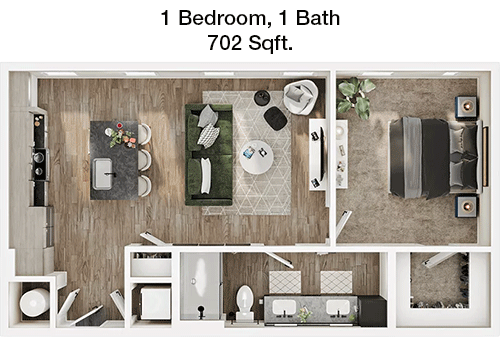
Floor Plan 1x1

$1,835
Month Rent
702
Sqft
1
Bedroom
1
Bathroom
This 702 sqft apartment offers a comfortable living space with one bedroom and one bathroom. The entry opens into a spacious living area, connected to a dining space and kitchen. The open floor plan creates a seamless flow throughout the unit, enhancing the sense of space. A balcony accessible from the living area provides an outdoor escape, perfect for enjoying a morning coffee or evening relaxation. The bedroom features a generous closet, and additional closets throughout the apartment provide ample storage options. This layout is ideal for those who value a blend of indoor and outdoor living.

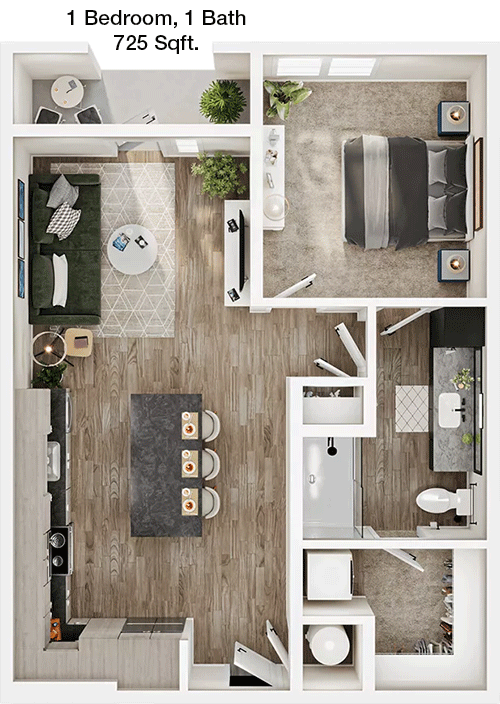
Floor Plan 1x1

$1,629
Month Rent
725
Sqft
1
Bedroom
1
Bathroom
This 725 sqft apartment is thoughtfully designed with one bedroom and one bathroom. Upon entry, you are greeted by a spacious living room that flows into a dining area and kitchen, creating an open and inviting space. The living area extends to a balcony, offering a perfect spot for outdoor enjoyment. The bedroom features a large closet for ample storage, and additional closets throughout the unit provide further organizational options. This apartment is perfect for those seeking a comfortable and efficient living space with the added benefit of outdoor access.

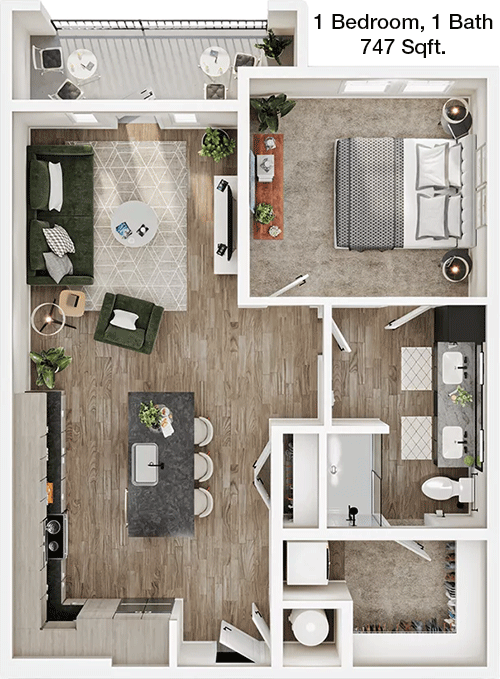
Floor Plan 1x1

$1,850
Month Rent
747
Sqft
1
Bedroom
1
Bathroom
This 747 sqft apartment provides a generous living space with one bedroom and one bathroom. The layout features an open living and dining area, seamlessly connected to a well-equipped kitchen. Natural light floods the space, enhancing the welcoming atmosphere. A balcony off the living area offers a private outdoor retreat, perfect for relaxation. The bedroom includes a spacious closet, while additional storage options throughout the apartment ensure all belongings have their place. This unit is ideal for those who appreciate a balance of comfort, style, and functionality.

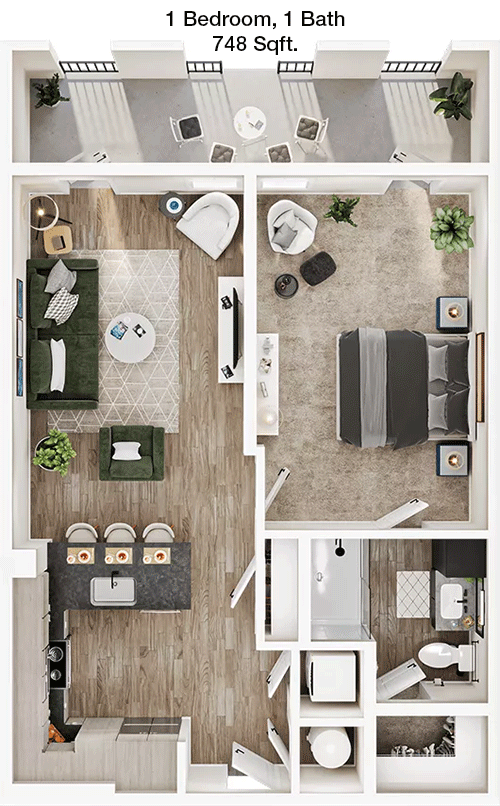
Floor Plan 1x1

$1,695
Month Rent
748
Sqft
1
Bedroom
1
Bathroom
This 748 sqft apartment features a well-planned layout with one bedroom and one bathroom. The main entrance leads into a generous living room that connects to a dining area and a modern kitchen. The open-concept design is perfect for entertaining and creates a spacious feel. A balcony off the living room offers a private outdoor space, enhancing the living experience. The bedroom comes with a large closet for storage, and additional closets throughout the unit provide ample organizational options. This apartment is ideal for those seeking a spacious and inviting living environment.

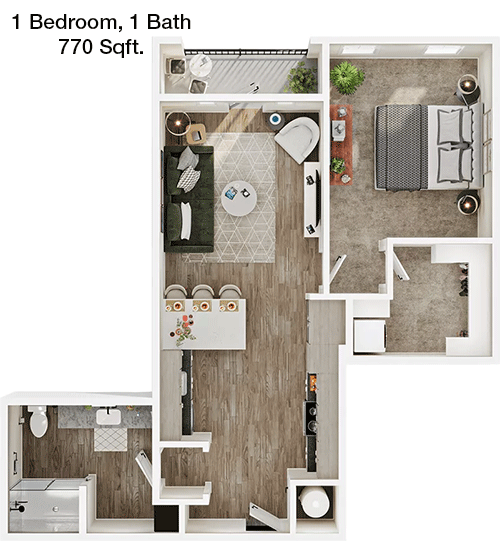
Floor Plan 1x1

$1,785
Month Rent
770
Sqft
1
Bedroom
1
Bathroom
This 770 sqft apartment offers a spacious layout with one bedroom and one bathroom. The entry opens into a large living area, seamlessly transitioning into a dining space and a contemporary kitchen. The design emphasizes openness and accessibility, perfect for both entertaining and daily living. A balcony off the living room provides an ideal spot for outdoor relaxation. The bedroom includes a generous closet for ample storage, and the apartment features additional closets throughout, ensuring all belongings are neatly organized. This unit is perfect for those who appreciate a blend of comfort and style.

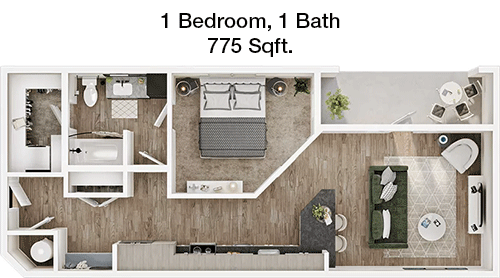
Floor Plan 1x1

$1,555
Month Rent
775
Sqft
1
Bedroom
1
Bathroom
This 775 sqft apartment is designed with comfort and style in mind, offering one bedroom and one bathroom. The entrance opens into an expansive living room that connects to a dining area and a modern kitchen. The layout is open and inviting, allowing for easy flow and natural light. A balcony accessible from the living area provides a private outdoor space to enjoy fresh air. The bedroom features a large closet, while additional storage options throughout the apartment ensure all items are neatly stored. This unit is ideal for those seeking a spacious and sophisticated living environment.

Floor Plan 1x1

$1,865
Month Rent
775
Sqft
1
Bedroom
1
Bathroom
This 775 sqft apartment is designed with comfort and style in mind, offering one bedroom and one bathroom. The entrance opens into an expansive living room that connects to a dining area and a modern kitchen. The layout is open and inviting, allowing for easy flow and natural light. A balcony accessible from the living area provides a private outdoor space to enjoy fresh air. The bedroom features a large closet, while additional storage options throughout the apartment ensure all items are neatly stored. This unit is ideal for those seeking a spacious and sophisticated living environment.

Floor Plan 1x1

$1,635
Month Rent
775
Sqft
1
Bedroom
1
Bathroom
This 775 sqft apartment is designed with comfort and style in mind, offering one bedroom and one bathroom. The entrance opens into an expansive living room that connects to a dining area and a modern kitchen. The layout is open and inviting, allowing for easy flow and natural light. A balcony accessible from the living area provides a private outdoor space to enjoy fresh air. The bedroom features a large closet, while additional storage options throughout the apartment ensure all items are neatly stored. This unit is ideal for those seeking a spacious and sophisticated living environment.

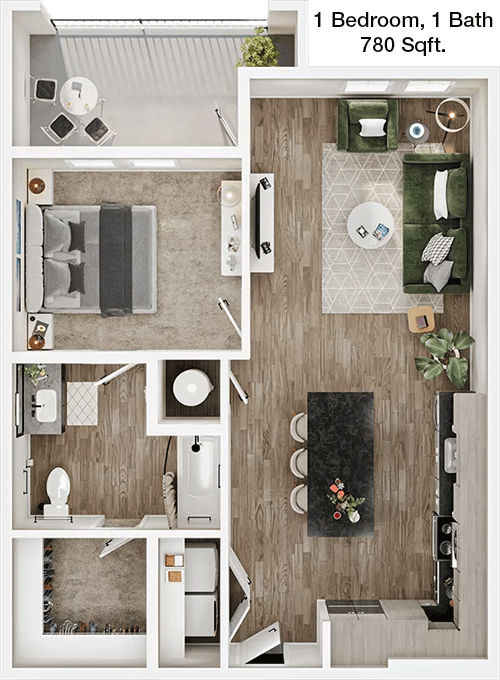
Floor Plan 1x1

$1,840
Month Rent
780
Sqft
1
Bedroom
1
Bathroom
This 780 sqft apartment offers a spacious and well-designed layout with one bedroom and one bathroom. The main entry leads into a generous living area that flows into a dining space and a modern kitchen. The open-concept design enhances the sense of space and light, creating a welcoming atmosphere. A balcony off the living area provides a perfect spot for outdoor enjoyment. The bedroom features a large closet for ample storage, and additional closets throughout the unit ensure all belongings are organized. This apartment is perfect for those seeking a comfortable and stylish home.

Floor Plan 1x1

$1,620
Month Rent
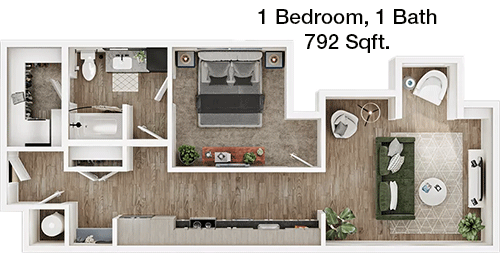
792
Sqft
1
Bedroom
1
Bathroom
This 792 sqft apartment is designed to offer a spacious living experience with one bedroom and one bathroom. The entryway opens into a large living room that connects to a dining area and a well-equipped kitchen. The layout is open and airy, perfect for both entertaining and relaxation. A balcony off the living area extends the living space outdoors, providing a tranquil spot for relaxation. The bedroom includes a generous closet, while additional storage solutions throughout the apartment keep your belongings organized. This unit is ideal for those seeking a balance of comfort and efficiency.

Floor Plan 1x1

$1,840
Month Rent
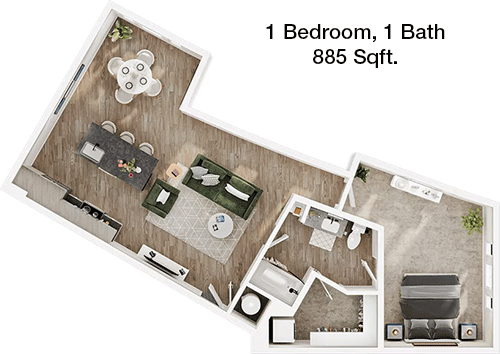
885
Sqft
1
Bedroom
1
Bathroom
This 885 sqft apartment offers a generous layout with one bedroom and one bathroom. The entrance leads into a spacious living area, seamlessly connected to a dining space and a modern kitchen. The open floor plan creates an inviting atmosphere, perfect for entertaining or everyday living. A balcony off the living area provides a private outdoor retreat, ideal for relaxation. The bedroom features a large closet, and additional closets throughout the apartment offer ample storage solutions. This unit is ideal for those who appreciate a spacious and stylish living environment.
2 Bedroom Floor Plans 15 Options

Floor Plan 2x2

$2,350
Month Rent
1,068
Sqft
2
Bedroom
2
Bathroom
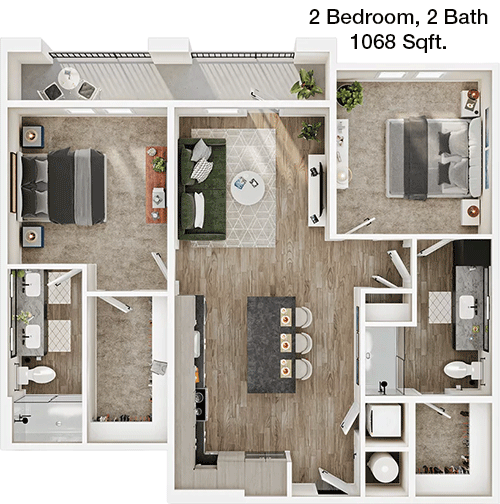
This 1068 sqft apartment offers a spacious and well-appointed layout with two bedrooms and two bathrooms. The entrance opens into a large living area that flows into a dining space and a modern kitchen. The open-concept design enhances the sense of space, making it ideal for both entertaining and daily living. Each bedroom features its own bathroom and generous closet space, providing privacy and convenience. A balcony extends from the living area, offering a perfect spot for outdoor relaxation. This apartment is perfect for those seeking a stylish and functional home.

Floor Plan 2x2

$2,485
Month Rent
1,070
Sqft
2
Bedroom
2
Bathroom
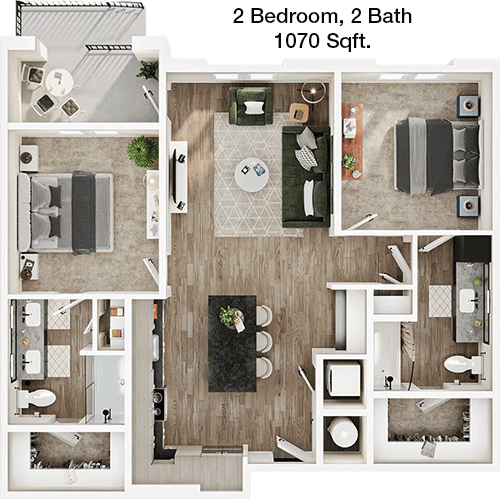
This 1070 sqft apartment features a thoughtfully designed layout with two bedrooms and two bathrooms. The main entrance leads into a spacious living room that connects to a dining area and a contemporary kitchen. The open-concept design creates a welcoming atmosphere, perfect for entertaining. Each bedroom includes its own bathroom and ample closet space, ensuring privacy and storage. A balcony off the living area provides a tranquil outdoor space. This unit is ideal for those who value comfort, style, and functionality in their living space.

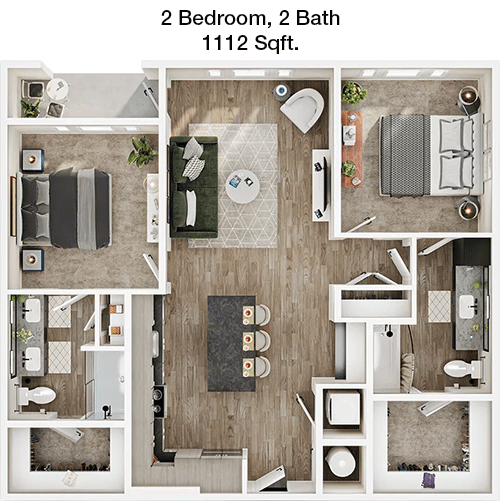
Floor Plan 2x2

$2,604
Month Rent
1,112
Sqft
2
Bedroom
2
Bathroom
This 1112 sqft apartment offers a generous layout with two bedrooms and two bathrooms. The entryway opens into a spacious living area, seamlessly connected to a dining space and a modern kitchen. The open floor plan enhances the sense of space and light, making it perfect for entertaining. Each bedroom features its own bathroom and ample closet space, providing both privacy and convenience. A balcony off the living area offers a perfect spot for outdoor enjoyment. This apartment is ideal for those seeking a spacious and comfortable home.

Floor Plan 2x2

$2,570
Month Rent
1,112
Sqft
2
Bedroom
2
Bathroom
This 1112 sqft apartment offers a generous layout with two bedrooms and two bathrooms. The entryway opens into a spacious living area, seamlessly connected to a dining space and a modern kitchen. The open floor plan enhances the sense of space and light, making it perfect for entertaining. Each bedroom features its own bathroom and ample closet space, providing both privacy and convenience. A balcony off the living area offers a perfect spot for outdoor enjoyment. This apartment is ideal for those seeking a spacious and comfortable home.

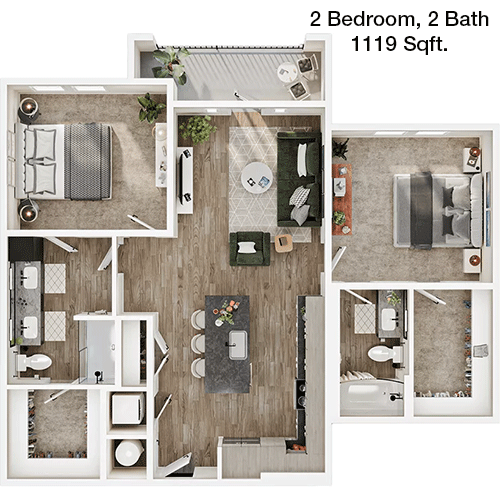
Floor Plan 2x2

$2,490
Month Rent
1,119
Sqft
2
Bedroom
2
Bathroom
This 1119 sqft apartment provides a spacious and well-designed layout with two bedrooms and two bathrooms. The entrance leads into a large living area that flows into a dining space and a modern kitchen. The open-concept design creates an inviting atmosphere, enhanced by natural light. Each bedroom includes its own bathroom and generous closet space, ensuring both privacy and storage. A balcony off the living area provides a private outdoor retreat. This unit is perfect for those seeking a blend of comfort, style, and functionality.

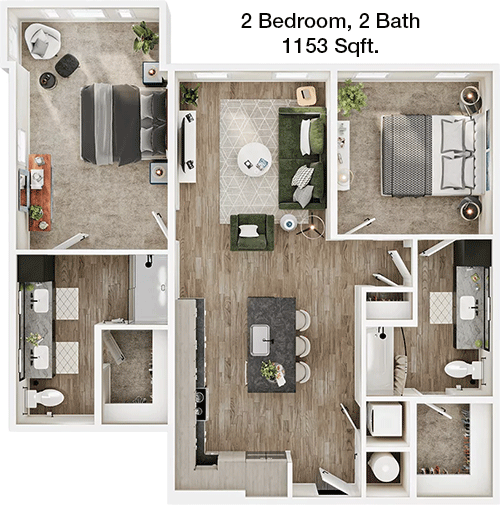
Floor Plan 2x2

$2,560
Month Rent
1,153
Sqft
2
Bedroom
2
Bathroom
This 1153 sqft apartment offers a spacious and well-appointed layout with two bedrooms and two bathrooms. Upon entry, you are greeted by a large living area that connects to a dining space and a contemporary kitchen. The design emphasizes openness and accessibility, perfect for both entertaining and everyday living. Each bedroom features its own bathroom and ample closet space, providing privacy and convenience. A balcony off the living area offers a perfect spot for outdoor relaxation. This apartment is ideal for those seeking a stylish and functional home.

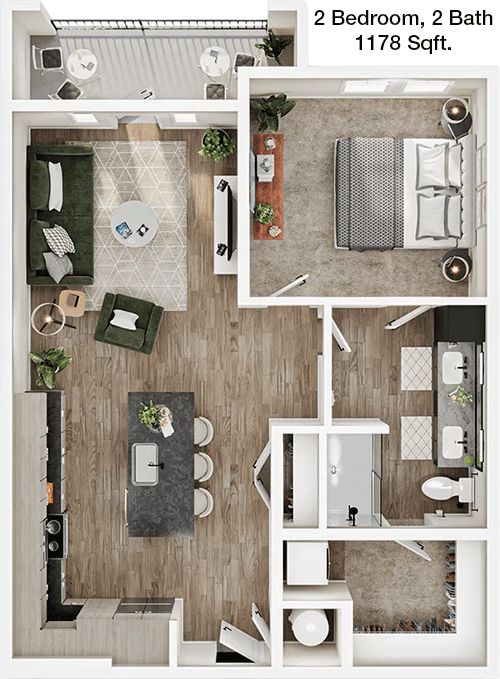
Floor Plan 2x2

$2,605
Month Rent
1,178
Sqft
2
Bedroom
2
Bathroom
This 1178 sqft apartment features a well-planned layout with two bedrooms and two bathrooms. The main entrance opens into a spacious living room that connects to a dining area and a modern kitchen. The open-concept design enhances the sense of space and light, creating a welcoming atmosphere. Each bedroom includes its own bathroom and generous closet space, ensuring privacy and storage. A balcony off the living area offers a perfect spot for outdoor enjoyment. This unit is ideal for those who value comfort, style, and functionality in their living space.

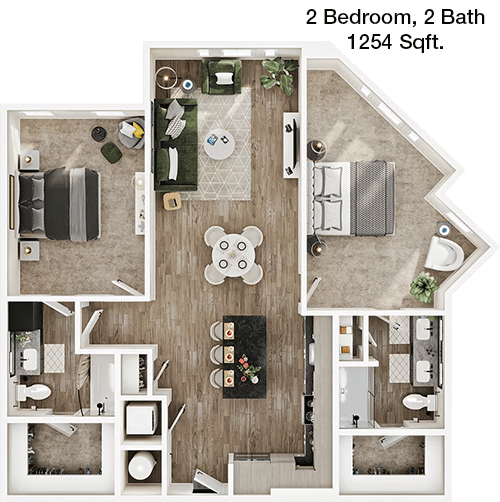
Floor Plan 2x2

$2,511
Month Rent
1,254
Sqft
2
Bedroom
2
Bathroom
This 1254 sqft apartment offers a generous and well-designed layout with two bedrooms and two bathrooms. The entrance leads into a large living area that flows into a dining space and a contemporary kitchen. The open floor plan creates an inviting atmosphere, perfect for entertaining or everyday living. Each bedroom features its own bathroom and ample closet space, providing both privacy and convenience. A balcony off the living area provides a private outdoor retreat, ideal for relaxation. This apartment is perfect for those seeking a spacious and stylish home.

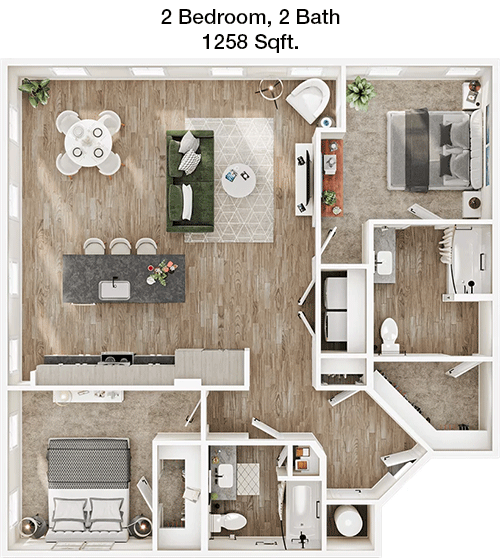
Floor Plan 2x2

$2,715
Month Rent
1,258
Sqft
2
Bedroom
2
Bathroom
This 1258 sqft apartment features a thoughtfully designed layout with two bedrooms and two bathrooms. The main entrance opens into a spacious living room that connects to a dining area and a modern kitchen. The open-concept design creates a welcoming atmosphere, perfect for both entertaining and relaxation. Each bedroom includes its own bathroom and generous closet space, ensuring privacy and storage. A balcony off the living area offers a tranquil outdoor space. This unit is ideal for those who appreciate a blend of comfort, style, and functionality.

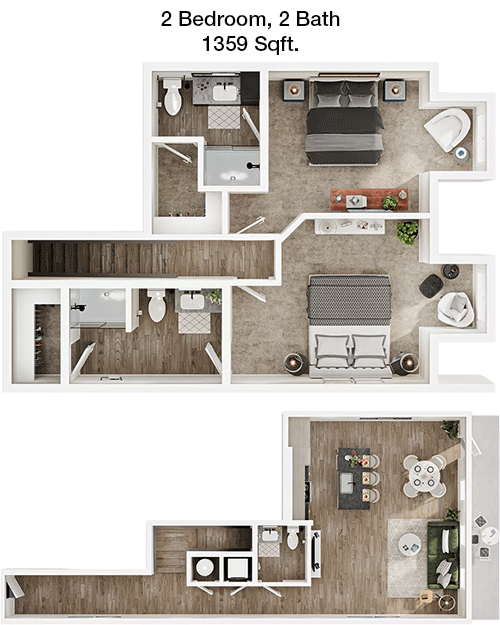
Floor Plan 2x2.5 loft

$2,950
Month Rent
1,359
Sqft
2
Bedroom
2.5
Bathroom
This 1359 sqft apartment offers a spacious and well-appointed layout with two bedrooms and two and a half bathrooms. The entryway opens into a large living area that seamlessly connects to a dining space and a modern kitchen. The open floor plan enhances the sense of space, perfect for entertaining. Each bedroom includes its own full bathroom and ample closet space, providing both privacy and convenience. An additional half bathroom is available for guests. A balcony off the living area offers a private outdoor retreat. This apartment is ideal for those seeking a stylish and functional home.

Floor Plan 2x2.5 loft

$3,025
Month Rent
1,359
Sqft
2
Bedroom
2.5
Bathroom
This 1359 sqft apartment offers a spacious and well-appointed layout with two bedrooms and two and a half bathrooms. The entryway opens into a large living area that seamlessly connects to a dining space and a modern kitchen. The open floor plan enhances the sense of space, perfect for entertaining. Each bedroom includes its own full bathroom and ample closet space, providing both privacy and convenience. An additional half bathroom is available for guests. A balcony off the living area offers a private outdoor retreat. This apartment is ideal for those seeking a stylish and functional home.

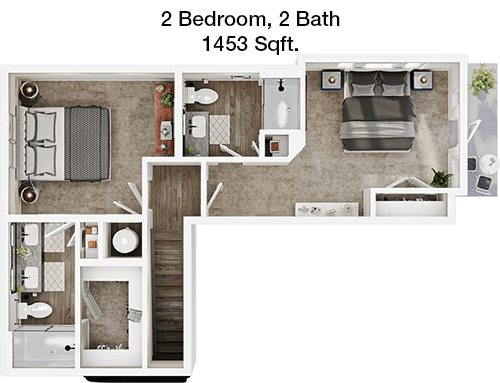
Floor Plan 2x2.5 loft

$2,910
Month Rent
1,453
Sqft
2
Bedroom
2.5
Bathroom
This 1453 sqft apartment features a generous layout with two bedrooms and two and a half bathrooms. The main entrance leads into a spacious living room that flows into a dining area and a contemporary kitchen. The open-concept design creates an inviting atmosphere, perfect for both entertaining and everyday living. Each bedroom includes its own full bathroom and ample closet space, ensuring privacy and storage. An additional half bathroom is available for guests. A balcony off the living area provides a perfect spot for outdoor relaxation. This unit is ideal for those seeking a blend of comfort, style, and functionality.

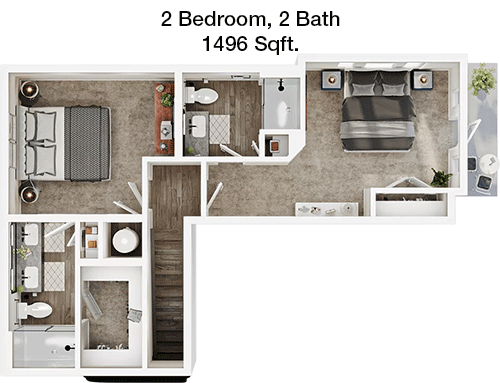
Floor Plan 2x2.5 loft

$2,955
Month Rent
1,496
Sqft
2
Bedroom
2.5
Bathroom
This 1496 sqft apartment offers a spacious and well-appointed layout with two bedrooms and two and a half bathrooms. The entrance opens into a large living area that connects to a dining space and a modern kitchen. The design emphasizes openness and accessibility, perfect for both entertaining and daily living. Each bedroom features its own full bathroom and generous closet space, providing privacy and convenience. An additional half bathroom is available for guests. A balcony off the living area offers a perfect spot for outdoor enjoyment. This apartment is perfect for those seeking a stylish and functional home.

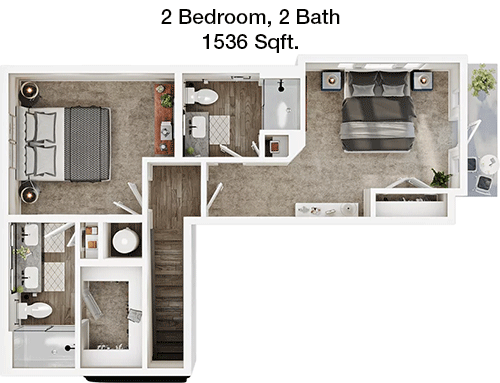
Floor Plan 2x2.5 loft

$2,985
Month Rent
1,536
Sqft
2
Bedroom
2.5
Bathroom
This 1536 sqft apartment features a generous and well-designed layout with two bedrooms and two and a half bathrooms. The main entrance opens into a spacious living room that connects to a dining area and a contemporary kitchen. The open-concept design creates a welcoming atmosphere, perfect for both entertaining and relaxation. Each bedroom includes its own full bathroom and ample closet space, ensuring privacy and storage. An additional half bathroom provides convenience for guests. A balcony off the living area offers a private outdoor space. This unit is ideal for those who value comfort, style, and functionality in their living space.

Amenities/Fees

Community Amenities

Fitness center
Pool
Business center
Free WiFi Areas
Gated entrance
Club house
Picnic area
Outdoor Grills
Elevators
Community parking garage

Unit Amenities

W/D connections
W/D machines
Walk-in closets
Garden/large tubs
Walk-in showers
Private patios/balconies
Cable ready
Hi-speed internet
High ceilings
Non-carpeted flooring

Fees

Application Fee
$75
Administration
$125
Deposit
$100-200
Pet Rent
$15

PlaceReview

Your comment on Mirra and help make a difference.

Rent vs. Buy Report

Financial viability of renting or selling your house.

Nearby Apartments

Adair

2036 Oak Grove Ln, Aubrey TX 76227
$ 1360 - $2719
For Rent
1-3 Beds.
766-1688 Sq Ft.
1-2.5 Bath.

Ashleye Village

155 W Overly Dr, Lake Dallas TX 75065
$ 1280 - $1840
For Rent
1-3 Beds.
653-1100 Sq Ft.
1-2 Bath.

Atlantic Stonebriar

5620 S Colony Blvd, The Colony TX 75056
$ 1219 - $1805
For Rent
1-3 Beds.
680-1300 Sq Ft.
1-2 Bath.

8320 Church St, Frisco, TX 75034. View photos, map, tax, nearby homes for sale, home values, school info...

View all apartments on Church St

Copyright© 2026, HOUSTON REALTORS® INFORMATION SERVICE, INC. All Rights Reserved.
(214) 306-4150
Office Hours
Listing traffic report table
Days Hours
Monday 9 AM - 6 PM
Tuesday 9 AM - 6 PM
Wednesday 9 AM - 6 PM
Thursday 9 AM - 6 PM
Friday 9 AM - 6 PM
Saturday 10 am - 6 pm
Sunday 1 PM - 6 PM