Millbrook Commons - Apartments in San Marcos, TX

305 Fremont Dr, San Marcos TX 78666 View Map, Get directions ->
Write a review ↓
Rent
$2,025 - $2,725
Unit Types
3 - 4 bedrooms
Unit Sizes
1,447 - 2,473 sq ft
No of Units
88 unit(s)
Year Built
2022
Pets Allowed
Cats, Dogs
Managed by
Asset Living
Address
305 Fremont Dr
State
TX

AI Overview

Welcome to Millbrook Commons, where luxury meets convenience in the heart of San Marcos, TX. These modern one, two, and three-bedroom apartments are designed with high-end finishes and upscale features to elevate your living experience. Embrace the open-concept layout, filled with natural light, perfect for entertaining. The gourmet kitchen boasts stainless steel appliances, granite countertops, and designer cabinetry, while spa-like bathrooms feature soaking tubs and walk-in showers. Each apartment offers private balconies or patios with stunning views.

Residents enjoy an array of upscale amenities, including a resort-style swimming pool, fitness center, and outdoor grilling stations. The community is pet-friendly, featuring an on-site dog park and pet spa. Relax in our clubhouse complete with a coffee bar and lounge. Benefit from the convenience of a school bus stop, maid service, and community parking garage. Enjoy modern home features such as W/D machines, walk-in closets, and hardwood-style flooring.

Millbrook Commons is perfectly situated with easy access to shopping, dining, and entertainment options, and is close to Texas State University and major highways. Located at 305 Fremont Dr, San Marcos, TX, 78666, this community offers 88 units built in 2022, accommodating cats and dogs. With five distinct floor plans, residents can select from spacious three and four-bedroom options.

Don't miss the opportunity to make this vibrant community your new home. Contact Asset Living at (866) 570-9223 to schedule a tour and discover luxury living in San Marcos. Availability and promotions are subject to change, so call today to learn more about this extraordinary living experience.

Pricing & Floor Plans
3 Bedroom Floor Plans 2 Options

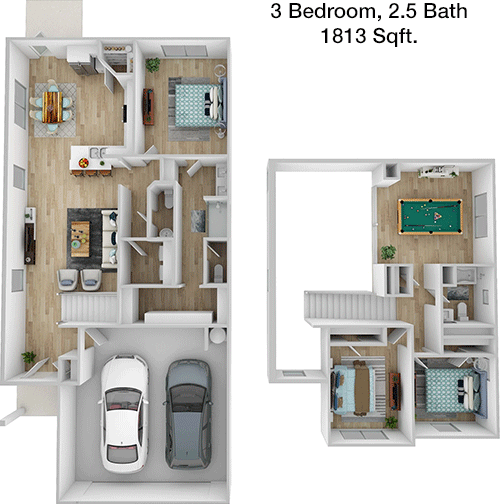
Floor Plan 3x2.5

$2,120
Month Rent
1,813
Sqft
3
Bedroom
2.5
Bathroom
This 3-bedroom, 2.5-bathroom apartment offers a spacious 1813 square feet of living space. The floor plan features a large open living and dining area ideal for entertaining, with easy access to the modern kitchen equipped with ample counter space. Each bedroom is generous in size and includes built-in closets for added storage. The master suite boasts an en-suite bathroom, providing a private retreat. Additionally, there is a half bath conveniently located for guests. A patio extends the living area outdoors, perfect for relaxation or small gatherings. The design includes dedicated storage areas, enhancing the overall functionality of the space.
4 Bedroom Floor Plans 3 Options

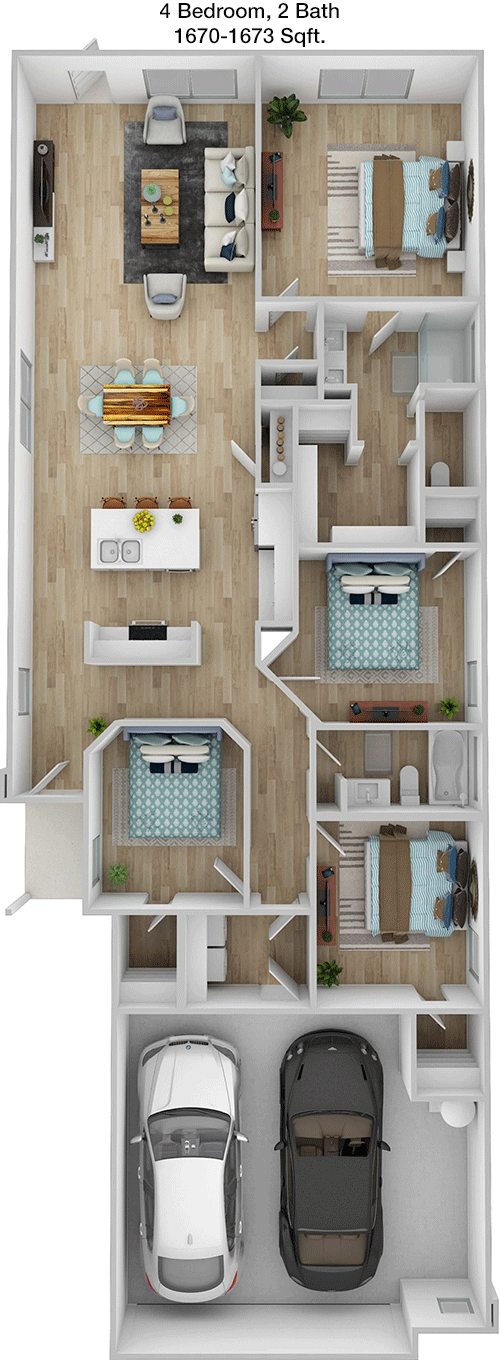
Floor Plan 4x2

$2,100
Month Rent
1,670
Sqft
4
Bedroom
2
Bathroom
This 4-bedroom, 2-bathroom apartment spans 1670 square feet, offering a practical and comfortable layout. The open-concept living area flows seamlessly into the dining space and kitchen, creating an inviting environment for family and friends. Each bedroom is well-sized with built-in closets, providing ample storage. The master bedroom includes an en-suite bathroom, offering convenience and privacy. The additional bathroom services the other bedrooms. A balcony or patio is included, providing an outdoor area to enjoy fresh air. The design maximizes space and functionality, making it a great choice for families or shared living.

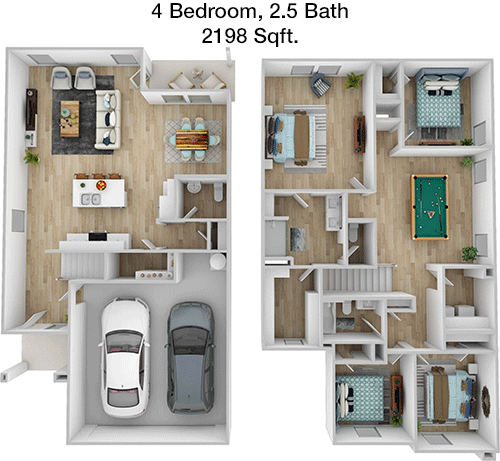
Floor Plan 4x2.5

$2,485
Month Rent
2,198
Sqft
4
Bedroom
2.5
Bathroom
This expansive 2198 square foot apartment includes 4 bedrooms and 2.5 bathrooms, designed to accommodate a variety of lifestyles. The layout features a vast living room area that opens into the dining room and a well-appointed kitchen with plenty of storage and counter space. Each of the four bedrooms is spacious, complete with storage solutions, and the master suite includes a private bathroom for added luxury. The presence of a half bath adds convenience for guests. Outdoor enthusiasts will appreciate the inclusion of a patio or balcony, providing a perfect spot for relaxation. The floor plan also includes additional storage areas, ensuring all your belongings have a place.

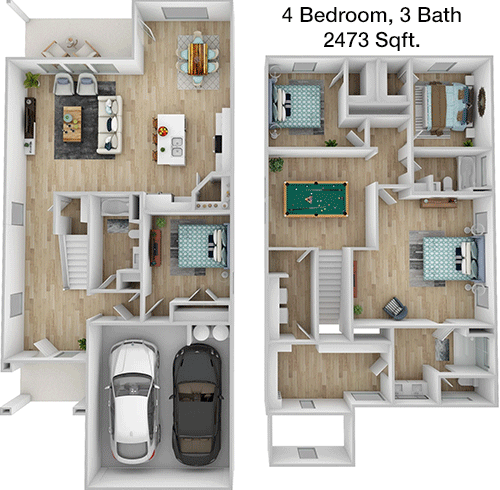
Floor Plan 4x3

$2,725
Month Rent
2,473
Sqft
4
Bedroom
3
Bathroom
This 4-bedroom, 3-bathroom apartment encompasses 2473 square feet of well-designed living space. The floor plan boasts an expansive living and dining area, seamlessly connected to a modern kitchen equipped with ample cabinetry and workspace. Each bedroom is spacious with built-in closets, and the master suite features an en-suite bathroom for privacy. Two additional bathrooms accommodate the remaining bedrooms and guests. The apartment includes a balcony or patio, offering a delightful outdoor retreat. Additional storage spaces are integrated into the design, providing practical solutions for organizing personal items. This floor plan is ideal for those seeking a blend of comfort and functionality.

Amenities/Fees

Community Amenities

School bus stop
Maid service
Community parking garage
Bus stop

Unit Amenities

W/D machines
Walk-in closets
Garden/large tubs
Walk-in showers
Private patios/balconies
Attached garages
Intrusion alarms
Cable ready
Hi-speed internet
High ceilings
Storage closet outside
Non-carpeted flooring
Custom built-ins
Ice makers
Premium Countertops
Premium Appliances
Self cleaning ovens
Dishwashers
Garbage disposals
Ceiling fans
Miniblinds
Microwaves
Frost free refrigerators

Fees

Application Fee
$75
Administration
$150
Deposit
$750
Pet Rent
$25

PlaceReview

Your comment on Millbrook Commons and help make a difference.

Rent vs. Buy Report

Financial viability of renting or selling your house.

305 Fremont Dr, San Marcos, TX 78666. View photos, map, tax, nearby homes for sale, home values, school info...

View all apartments on Fremont Dr

Copyright© 2026, HOUSTON REALTORS® INFORMATION SERVICE, INC. All Rights Reserved.
(866) 570-9223
Welcome to Asset Living, where exceptional living experiences are crafted with precision and care. As a leading apartment management company, we pride ourselves on offering well-maintained apartments that provide the perfect blend of comfort and style. Our dedicated team of responsive management professionals is committed to ensuring your needs are met promptly and efficiently, fostering a community where residents feel valued and supported. With a focus on modern amenities, Asset Living deliver...
Welcome to Asset Living, where exceptional living experiences are crafted with precision and care. As a leading apartment management company, we pride ourselves on offering well-maintained apartments that provide the perfect blend of comfort and style. Our dedicated team of responsive management professionals is committed to ensuring your needs are met promptly and efficiently, fostering a community where residents feel valued and supported. With a focus on modern amenities, Asset Living delivers a lifestyle that seamlessly integrates convenience and luxury, from state-of-the-art fitness centers to serene outdoor spaces. Choose Asset Living, and discover a place where your satisfaction is our top priority, and your dream home awaits.
Read more ↓