Mia - Apartments in Austin, TX

14305 Tandem Blvd, Austin TX 78728 View Map, Get directions ->
Write a review ↓
Rent
$1,648 - $3,983
Unit Sizes
492 - 1,526 sq ft
No of Units
345 unit(s)
Year Built
2024
Pets Allowed
Cats, Dogs
Managed by
Greystar
Address
14305 Tandem Blvd
State
TX
County

AI Overview

Welcome to Mia, your luxurious oasis in the heart of Austin, TX. Located in the vibrant South Congress neighborhood, our apartments combine modern sophistication with urban charm. Step inside a spacious one or two-bedroom apartment, where you'll be welcomed by high ceilings, designer finishes, and large windows that bathe the space in natural light. The chef-inspired kitchen features sleek stainless steel appliances and quartz countertops, while the spa-like bathroom offers a deep soaking tub for ultimate relaxation.

Our resort-style amenities are designed for your comfort and convenience. Enjoy the sparkling pool, high-tech fitness center with a Pilates and yoga studio, and a lush courtyard perfect for unwinding or socializing. Other highlights include a content creation studio, electric car charging stations, and multiple co-working spaces. For pet lovers, there's a dedicated dog park and spa.

Located just steps away from trendy boutiques, award-winning restaurants, and live music venues, you're at the heart of everything. Whether you're exploring the South Congress scene or taking a walk along Lady Bird Lake, you'll love returning to your home. Mia offers 345 pet-friendly units built in 2024, with 24 distinct floor plans ranging from studios to three-bedroom layouts. Each unit features premium countertops, in-unit washer and dryer, walk-in closets, and private patios or balconies.

Contact Mia at Greystar at (737) 238-3138 for current availability and special promotions. Don’t miss your chance to experience luxury living in Austin—schedule a tour today and discover your perfect home at Mia.

Pricing & Floor Plans
Studio Bedroom Floor Plans 5 Options

Floor Plan Efficiency

$1,648
Month Rent
492
Sqft
0
Bedroom
1
Bathroom
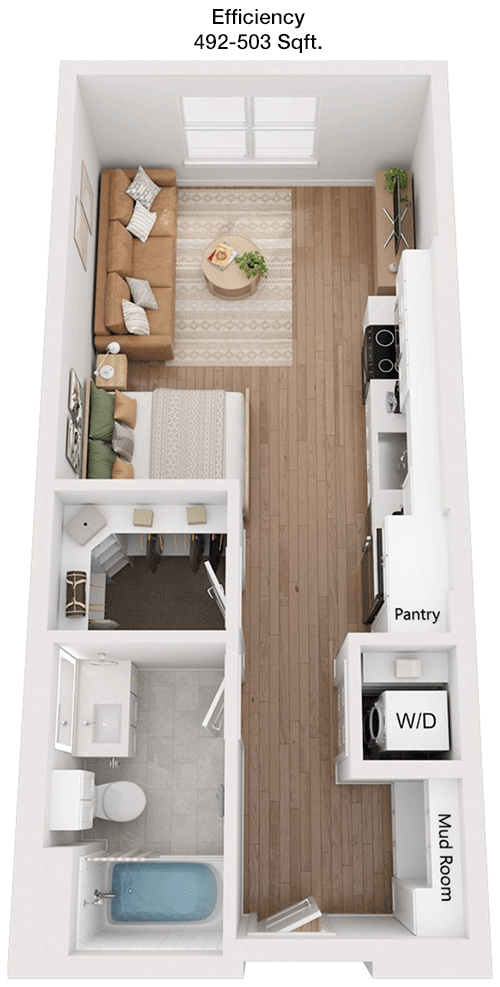
This 492 sqft apartment features a well-organized layout that maximizes space efficiency. The main living area is open and seamlessly connects to the kitchen, which is equipped with modern appliances and sufficient counter space. There is one bathroom that caters to the apartment's needs. Closets are strategically placed to provide ample storage options. The design ensures a comfortable living experience with a cozy atmosphere, although there is no designated bedroom area separate from the living space.

Floor Plan Efficiency

$1,687
Month Rent
614
Sqft
0
Bedroom
1
Bathroom
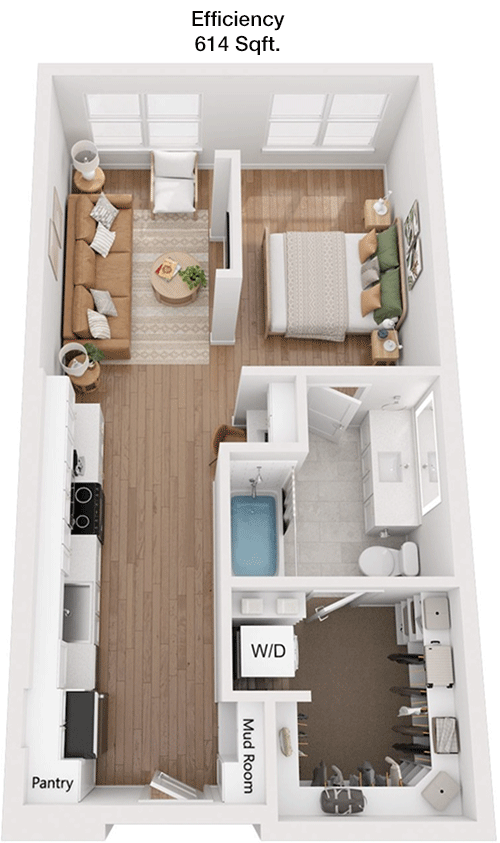
The 614 sqft apartment is designed for convenience and comfort with a spacious open-plan living area that extends into a well-appointed kitchen. This layout includes a single bathroom and provides ample closet space, ensuring efficient storage solutions. While primarily a studio-type setup, the use of space allows for distinct living, dining, and sleeping areas, making it ideal for those who appreciate a more open living environment.

Floor Plan Efficiency

$1,824
Month Rent
614
Sqft
0
Bedroom
1
Bathroom
The 614 sqft apartment is designed for convenience and comfort with a spacious open-plan living area that extends into a well-appointed kitchen. This layout includes a single bathroom and provides ample closet space, ensuring efficient storage solutions. While primarily a studio-type setup, the use of space allows for distinct living, dining, and sleeping areas, making it ideal for those who appreciate a more open living environment.

Floor Plan Efficiency

$1,837
Month Rent
676
Sqft
0
Bedroom
1
Bathroom
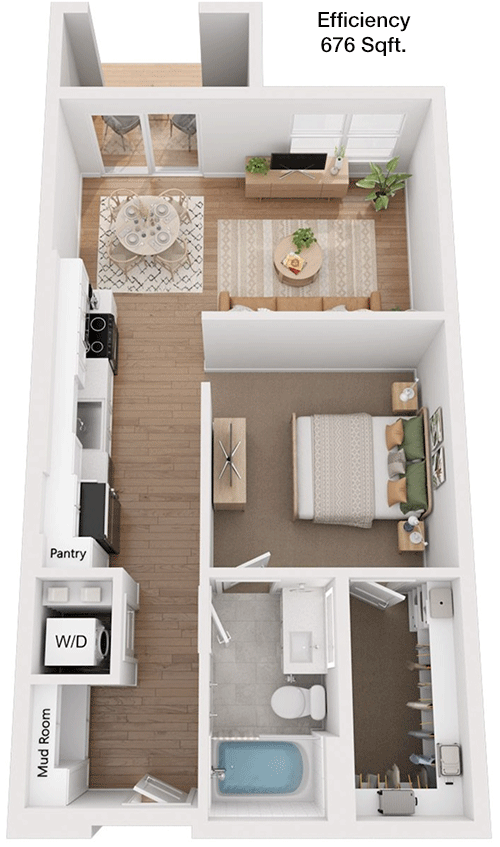
This 676 sqft apartment offers a smart floor plan that combines a spacious main living area with a functional kitchen setup. The apartment includes one bathroom and features plenty of closet space for storage. The layout is open and airy, allowing for flexible furniture arrangements to create distinct living and dining spaces, making it a versatile choice for those who value both style and function.
1 Bedroom Floor Plans 11 Options

Floor Plan 1x1

$1,951
Month Rent
712
Sqft
1
Bedroom
1
Bathroom
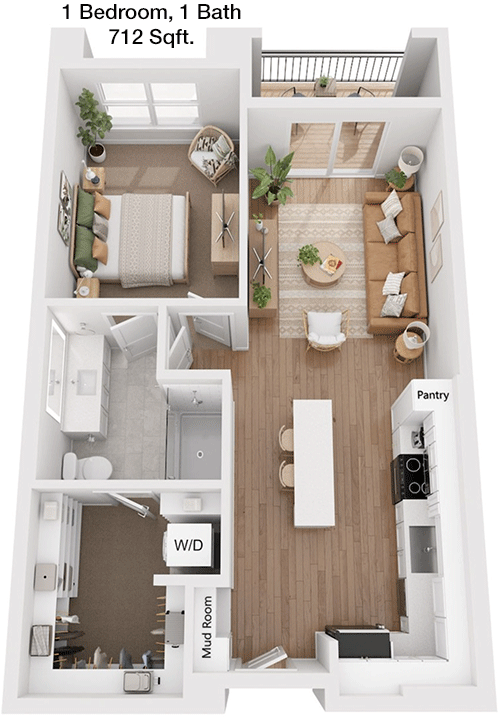
The 712 sqft apartment features a well-thought-out floor plan that includes one bedroom and one bathroom. The living area is open and inviting, seamlessly connecting to a modern kitchen with ample counter space and cabinetry. The bedroom offers privacy and comfort, while additional closet space throughout the apartment provides practical storage solutions. This layout is ideal for individuals or couples seeking a comfortable and functional home.

Floor Plan 1x1

$2,212
Month Rent
712
Sqft
1
Bedroom
1
Bathroom
The 712 sqft apartment features a well-thought-out floor plan that includes one bedroom and one bathroom. The living area is open and inviting, seamlessly connecting to a modern kitchen with ample counter space and cabinetry. The bedroom offers privacy and comfort, while additional closet space throughout the apartment provides practical storage solutions. This layout is ideal for individuals or couples seeking a comfortable and functional home.

Floor Plan 1x1

$1,897
Month Rent
730
Sqft
1
Bedroom
1
Bathroom
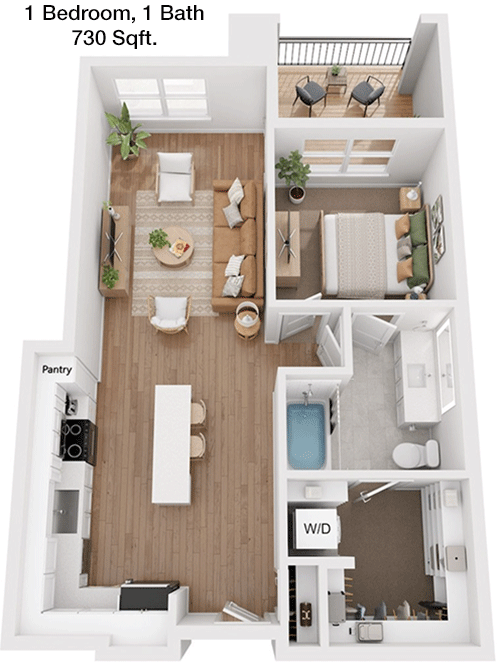
Spanning 730 sqft, this apartment offers a sophisticated layout with one bedroom and one bathroom. The living room is spacious and flows effortlessly into the kitchen, which is equipped with modern appliances and plenty of storage. The bedroom provides a serene retreat with adequate closet space. This layout is perfect for those who appreciate both form and function in a comfortable living environment.

Floor Plan 1x1

$2,041
Month Rent
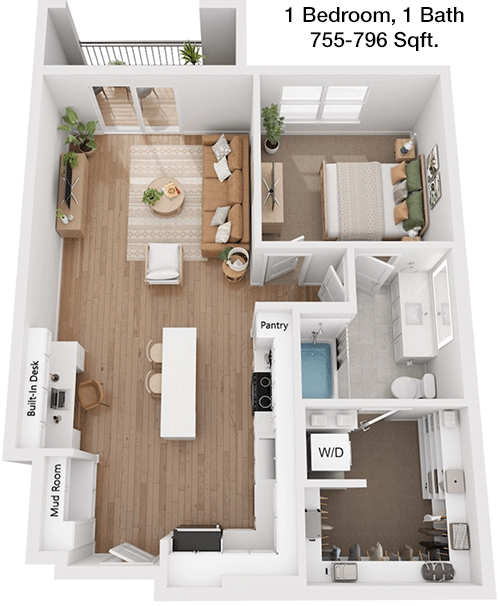
755
Sqft
1
Bedroom
1
Bathroom
This 755 sqft apartment offers a spacious and efficient floor plan with one bedroom and one bathroom. The living area is expansive, providing ample room for both relaxation and entertainment. The kitchen is well-equipped with modern appliances and plenty of storage space. The bedroom is designed for comfort and includes generous closet space. This apartment is ideal for those seeking a balance of comfort and convenience.

Floor Plan 1x1

$2,230
Month Rent
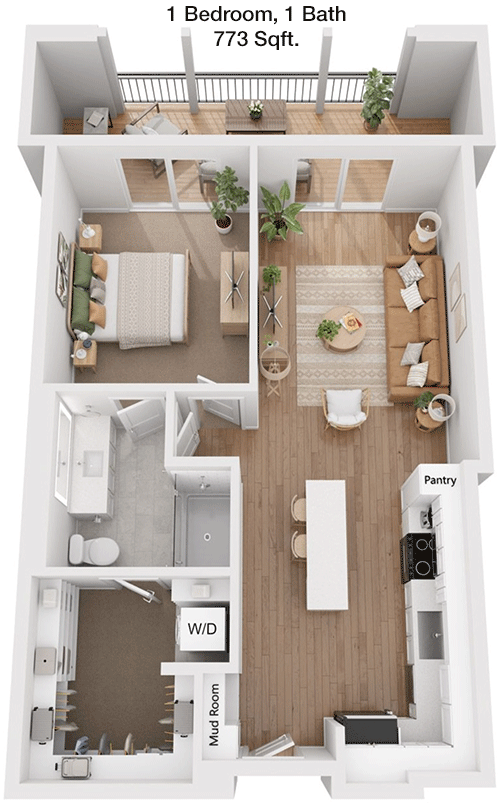
773
Sqft
1
Bedroom
1
Bathroom
With 773 sqft, this apartment features a thoughtfully designed floor plan that includes one bedroom and one bathroom. The open living area connects seamlessly to a modern kitchen, offering plenty of room for dining and entertaining. The bedroom is spacious and includes ample closet space, while additional storage throughout the apartment ensures a clutter-free living environment. This layout is perfect for individuals looking for a stylish and functional space.

Floor Plan 1x1

$2,037
Month Rent
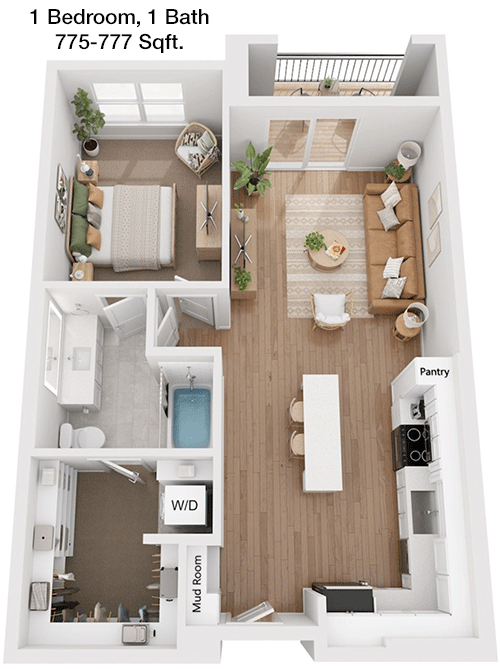
775
Sqft
1
Bedroom
1
Bathroom
This 775 sqft apartment boasts a well-designed floor plan with one bedroom and one bathroom. The main living area is open and inviting, with a seamless flow into the kitchen, which is equipped with modern amenities and storage options. The bedroom offers comfort and privacy, with ample closet space. This layout is suited for those seeking a modern and efficient living space.

Floor Plan 1x1

$1,991
Month Rent
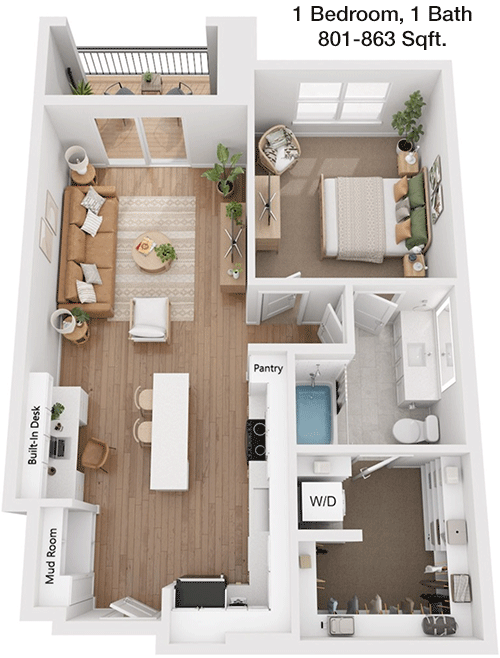
801
Sqft
1
Bedroom
1
Bathroom
Spanning 801 sqft, this apartment offers a spacious floor plan with one bedroom and one bathroom. The living area is large and seamlessly connects to a well-appointed kitchen, ideal for both cooking and entertaining. The bedroom is comfortable and includes generous closet space. Additional storage throughout the apartment enhances its practicality, making it a great choice for those who value both style and functionality.

Floor Plan 1x1

$2,187
Month Rent
842
Sqft
1
Bedroom
1
Bathroom
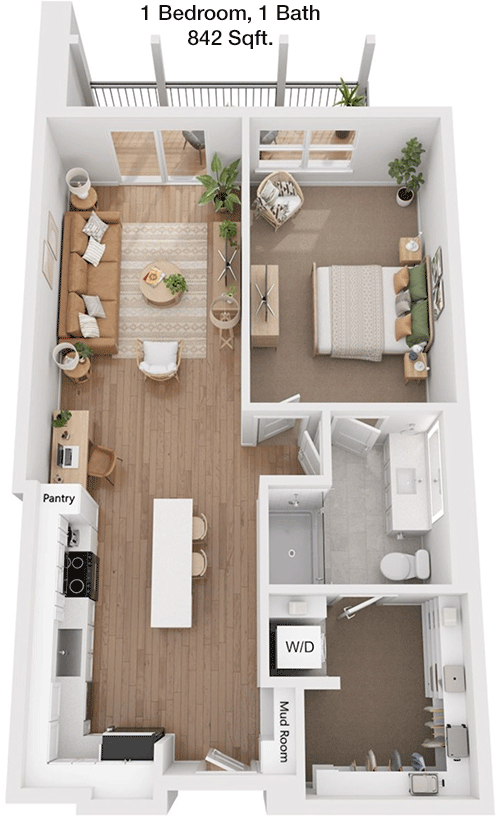
This 842 sqft apartment features an elegant floor plan with one bedroom and one bathroom. The open living area provides ample space for relaxation and entertainment, while the kitchen is equipped with modern appliances and plenty of storage. The bedroom offers a peaceful retreat with generous closet space. This layout is ideal for individuals or couples who appreciate a spacious and well-designed home.
2 Bedroom Floor Plans 10 Options

Floor Plan 2x2

$2,942
Month Rent
1,067
Sqft
2
Bedroom
2
Bathroom
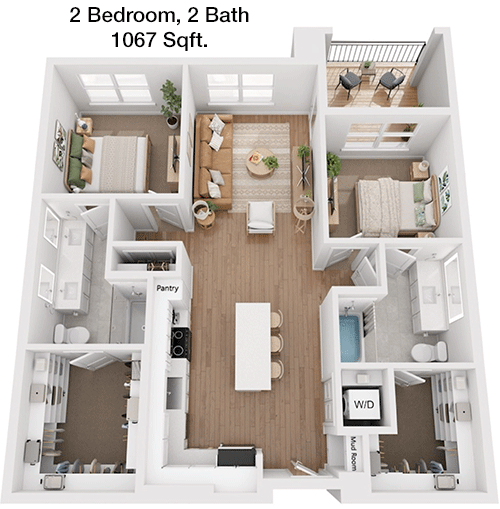
At 1067 sqft, this apartment provides a generous layout with two bedrooms and two bathrooms. The main living area is expansive, perfect for both entertaining and everyday living. The kitchen is well-equipped with modern appliances and storage options. Each bedroom offers privacy and comfort, complete with ample closet space. This layout is ideal for families or roommates seeking a spacious and functional living environment.

Floor Plan 2x2

$2,982
Month Rent
1,067
Sqft
2
Bedroom
2
Bathroom
At 1067 sqft, this apartment provides a generous layout with two bedrooms and two bathrooms. The main living area is expansive, perfect for both entertaining and everyday living. The kitchen is well-equipped with modern appliances and storage options. Each bedroom offers privacy and comfort, complete with ample closet space. This layout is ideal for families or roommates seeking a spacious and functional living environment.

Floor Plan 2x2

$3,164
Month Rent
1,210
Sqft
2
Bedroom
2
Bathroom
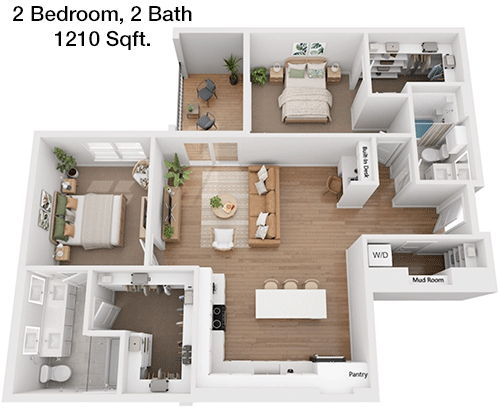
The 1210 sqft apartment features a well-appointed floor plan with two bedrooms and two bathrooms. The open living area is perfect for entertaining, with a seamless flow into a modern kitchen equipped with ample storage. Both bedrooms provide comfort and privacy, each with generous closet space. This apartment is ideal for those seeking a stylish and spacious home.

Floor Plan 2x2

$3,225
Month Rent
1,343
Sqft
2
Bedroom
2
Bathroom
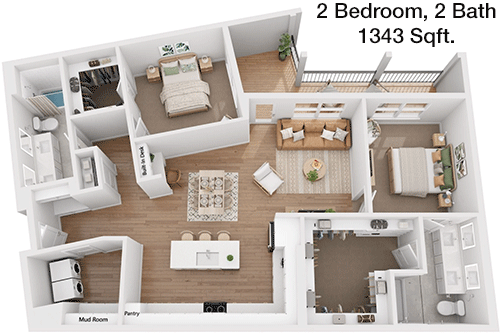
With 1343 sqft, this apartment offers a luxurious floor plan with two bedrooms and two bathrooms. The expansive living area is ideal for entertaining and flows into a well-equipped kitchen. Both bedrooms are spacious and include ample closet space. Additional storage throughout the apartment enhances its functionality, making it perfect for those who appreciate a balance of elegance and practicality.

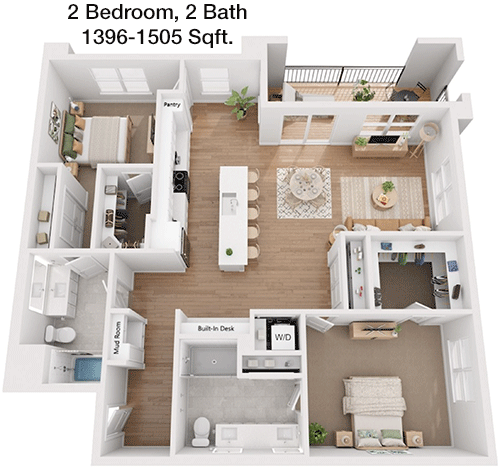
Floor Plan 2x2

$3,232
Month Rent
1,396
Sqft
2
Bedroom
2
Bathroom
This expansive 1396 sqft apartment features a sophisticated layout with two bedrooms and two bathrooms. The open living area is perfect for both relaxation and entertaining, with a seamless connection to a modern kitchen. Both bedrooms offer comfort and privacy, each with generous closet space. This layout is ideal for those seeking a stylish and spacious living environment.

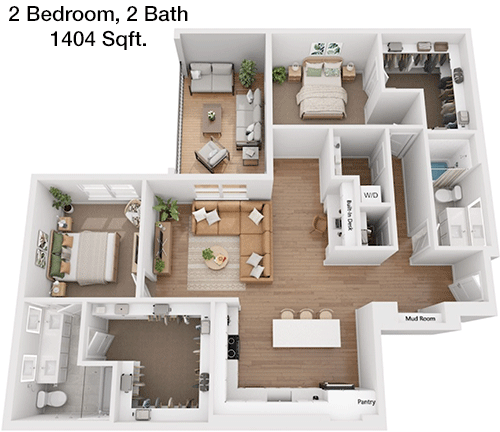
Floor Plan 2x2

$3,235
Month Rent
1,404
Sqft
2
Bedroom
2
Bathroom
At 1404 sqft, this apartment provides a spacious layout with two bedrooms and two bathrooms. The main living area is open and inviting, perfect for entertaining and everyday living. The kitchen is well-equipped with modern appliances and storage options. Each bedroom offers comfort and privacy, complete with ample closet space. This layout is perfect for families or roommates seeking a stylish and functional home.

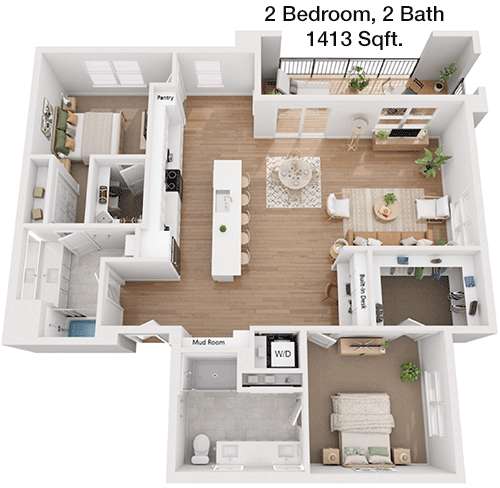
Floor Plan 2x2

$3,308
Month Rent
1,413
Sqft
2
Bedroom
2
Bathroom
The 1413 sqft apartment features a luxurious floor plan with two bedrooms and two bathrooms. The expansive living area is ideal for entertaining, with a seamless flow into a modern kitchen equipped with ample storage. Both bedrooms provide comfort and privacy, each with generous closet space. This apartment is perfect for those seeking a spacious and elegant living environment.

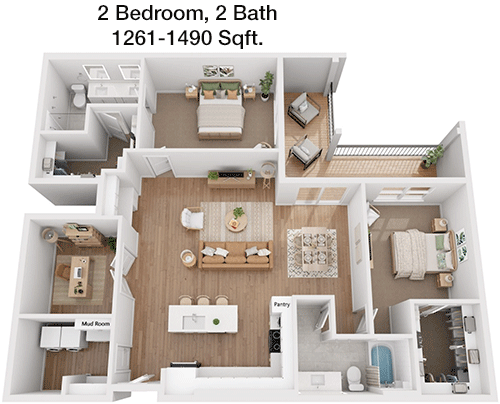
Floor Plan 2x2 den

$3,132
Month Rent
1,281
Sqft
2
Bedroom
2
Bathroom
This 1281 sqft apartment offers a sophisticated layout with two bedrooms and two bathrooms. The open living area is spacious, perfect for both relaxation and entertaining, and connects seamlessly to a modern kitchen. Each bedroom provides comfort and privacy, complete with ample closet space. This layout is ideal for those who value both style and functionality in their living space.
3 Bedroom Floor Plans 1 Options

Floor Plan 3x2

$3,983
Month Rent
1,526
Sqft
3
Bedroom
2
Bathroom
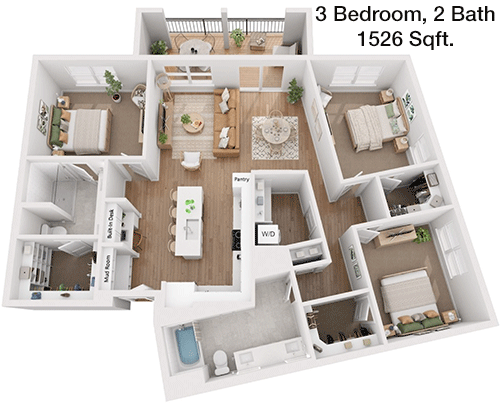
Spanning 1526 sqft, this apartment features a generous floor plan with three bedrooms and two bathrooms. The open living area is perfect for entertaining and everyday living, with a seamless connection to a well-appointed kitchen. Each bedroom offers privacy and comfort, complete with generous closet space. This layout is ideal for families or those seeking a spacious and versatile home.

Amenities/Fees

Community Amenities

Fitness center
Pool
Business center
Free WiFi Areas
Gated entrance
Perimeter fence
Assigned parking
Private detached garages($200/mo)
Electric Car Chargers
Door to door trash pickup
Club house
Picnic area
Outdoor Grills
Elevators
Dog Park
Community parking garage
Carports
Handicap modified units
Bus stop

Unit Amenities

W/D machines
Walk-in closets
Garden/large tubs
Walk-in showers
Private patios/balconies
Cable ready
Hi-speed internet
High ceilings
Custom built-ins
Ice makers
Premium Countertops
Premium Appliances
Self cleaning ovens
Dishwashers
Garbage disposals
Ceiling fans
Miniblinds
Microwaves
Frost free refrigerators

Fees

Application Fee
$200
Deposit
$1000
Pet Rent
$25

PlaceReview

Your comment on Mia and help make a difference.

Rent vs. Buy Report

Financial viability of renting or selling your house.

Nearby Apartments

Abbey Haus

19365 Wilke Ln, Pflugerville TX 78660
$ 1279 - $2117
For Rent
1-2 Beds.
649-1279 Sq Ft.
1-2 Bath.

Alma North Plaza I

1007 E Rundberg Ln, Austin TX 78753
$ 1099 - $1900
For Rent
1-3 Beds.
750-1200 Sq Ft.
1-2 Bath.

Alma North Plaza II

9121 North Plaza, Austin TX 78753
$ 950 - $1250
For Rent
1-2 Beds.
554-896 Sq Ft.
1-1 Bath.

14305 Tandem Blvd, Austin, TX 78728. View photos, map, tax, nearby homes for sale, home values, school info...

View all apartments on Tandem Blvd

Copyright© 2026, HOUSTON REALTORS® INFORMATION SERVICE, INC. All Rights Reserved.
(737) 238-3138
Welcome to Greystar, where exceptional living is our standard and your satisfaction is our priority. As a leading name in apartment management, Greystar is dedicated to providing a living experience that surpasses expectations, combining meticulously maintained homes with a responsive management team that truly cares. Our portfolio of modern apartments is thoughtfully designed to meet the diverse needs of today's renters, offering a harmonious blend of style, comfort, and convenience. At Greysta...
Welcome to Greystar, where exceptional living is our standard and your satisfaction is our priority. As a leading name in apartment management, Greystar is dedicated to providing a living experience that surpasses expectations, combining meticulously maintained homes with a responsive management team that truly cares. Our portfolio of modern apartments is thoughtfully designed to meet the diverse needs of today's renters, offering a harmonious blend of style, comfort, and convenience. At Greystar, we understand that a home is more than just a place to live; it's a community where you can thrive. Our properties boast an array of contemporary amenities, from state-of-the-art fitness centers and sparkling swimming pools to inviting communal spaces perfect for relaxation and socializing. With Greystar, you can rest assured that our dedicated team is always available and attentive, ensuring that your living environment is not only well-maintained but also a place where you feel valued and at home. Discover the Greystar difference—a commitment to quality living that invites you to enjoy life to the fullest.
Read more ↓
Office Hours
Listing traffic report table
Days Hours
Monday 9 AM - 6 PM
Tuesday 10 am - 6 pm
Wednesday 9 AM - 6 PM
Thursday 10 am - 6 pm
Friday 9 AM - 6 PM
Saturday 10 AM - 5 PM
Sunday 1 PM - 5 PM