Met - Apartments in Austin, TX

10101 Metropolitan Dr, Austin TX 78758 View Map, Get directions ->
Write a review ↓
Rent
$1,145 - $3,029
Unit Sizes
546 - 1,377 sq ft
No of Units
297 unit(s)
Year Built
2024
Pets Allowed
Cats, Dogs
Managed by
Greystar
Address
10101 Metropolitan Dr
State
TX
County

AI Overview

Welcome to Met, the premier luxury apartment community in the heart of Austin, TX. Situated in the vibrant South Congress neighborhood, this unique living experience is designed for those who appreciate the finer things in life. Step inside our beautifully crafted apartments to discover modern finishes, high-end appliances, and spacious layouts perfect for entertaining or unwinding. The community boasts impressive amenities, including a resort-style pool, state-of-the-art fitness center, and a rooftop lounge with breathtaking views of the city skyline. Our prime location places you just steps away from Austin's best restaurants, boutiques, and entertainment venues. Whether exploring the eclectic shops on South Congress Avenue or enjoying live music on Sixth Street, you'll always be at the center of the action. Our apartments offer various floor plans with features like walk-in closets, garden tubs, walk-in showers, private patios or balconies, high-speed internet, and more. Community facilities include a business center, free WiFi areas, electric car chargers, door-to-door trash pickup, a clubhouse, outdoor grills, elevators, a dog park, and more. Located at 10101 Metropolitan Dr, these homes come in studio, one, and two-bedroom layouts, accommodating both cats and dogs. Don't miss your chance to be a part of one of Austin's most sought-after apartment communities. Schedule a tour today and discover why Met is the perfect place to call home. Contact Greystar at 737-258-2721 for availability and special promotions.

Pricing & Floor Plans
Studio Bedroom Floor Plans 4 Options

Floor Plan Efficiency

$1,600
Month Rent
546
Sqft
0
Bedroom
1
Bathroom
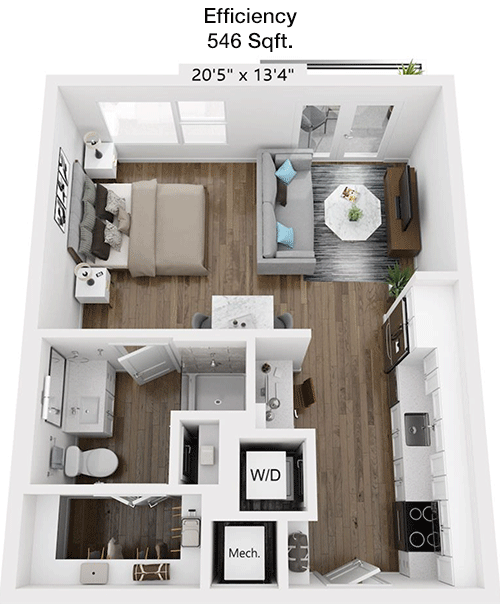
This 546 square foot apartment offers a well-designed layout ideal for efficient living. Upon entering, you are greeted by a compact foyer with immediate access to a spacious living area that seamlessly connects to the dining space, perfect for entertaining or relaxing. The kitchen, adjacent to the living space, is efficiently designed with modern appliances and ample counter space. The single bedroom is comfortably sized and features a large closet for storage. The bathroom, conveniently located, serves both guests and residents. While the floor plan is compact, every square foot is maximized for functionality and comfort.

Floor Plan Efficiency

$1,426
Month Rent
546
Sqft
0
Bedroom
1
Bathroom
This 546 square foot apartment offers a well-designed layout ideal for efficient living. Upon entering, you are greeted by a compact foyer with immediate access to a spacious living area that seamlessly connects to the dining space, perfect for entertaining or relaxing. The kitchen, adjacent to the living space, is efficiently designed with modern appliances and ample counter space. The single bedroom is comfortably sized and features a large closet for storage. The bathroom, conveniently located, serves both guests and residents. While the floor plan is compact, every square foot is maximized for functionality and comfort.

Floor Plan Efficiency

$1,454
Month Rent
546
Sqft
0
Bedroom
1
Bathroom
This 546 square foot apartment offers a well-designed layout ideal for efficient living. Upon entering, you are greeted by a compact foyer with immediate access to a spacious living area that seamlessly connects to the dining space, perfect for entertaining or relaxing. The kitchen, adjacent to the living space, is efficiently designed with modern appliances and ample counter space. The single bedroom is comfortably sized and features a large closet for storage. The bathroom, conveniently located, serves both guests and residents. While the floor plan is compact, every square foot is maximized for functionality and comfort.

Floor Plan Efficiency

$1,454
Month Rent
546
Sqft
0
Bedroom
1
Bathroom
This 546 square foot apartment offers a well-designed layout ideal for efficient living. Upon entering, you are greeted by a compact foyer with immediate access to a spacious living area that seamlessly connects to the dining space, perfect for entertaining or relaxing. The kitchen, adjacent to the living space, is efficiently designed with modern appliances and ample counter space. The single bedroom is comfortably sized and features a large closet for storage. The bathroom, conveniently located, serves both guests and residents. While the floor plan is compact, every square foot is maximized for functionality and comfort.
1 Bedroom Floor Plans 23 Options

Floor Plan 1x1

$1,725
Month Rent
644
Sqft
1
Bedroom
1
Bathroom
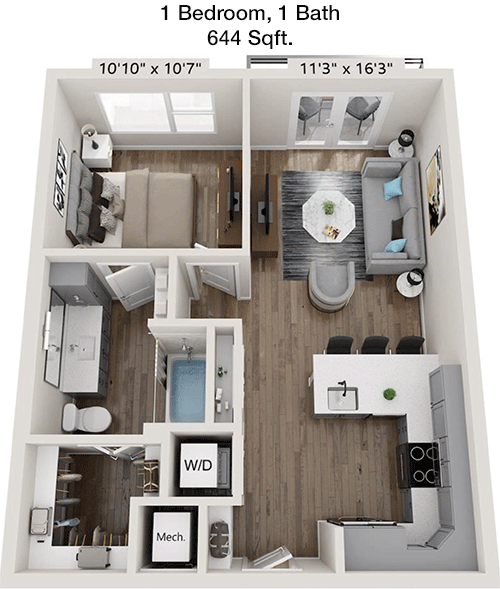
This 644 square foot apartment offers a cozy yet functional living space perfect for singles or couples. The one-bedroom layout includes a spacious living room that flows into a dining area, providing a great space for relaxation and entertaining. The kitchen is efficiently designed with modern appliances and ample cabinetry. The bedroom offers a comfortable retreat with a sizable closet, and the bathroom is conveniently located nearby. This floor plan maximizes space, offering a comfortable and efficient living experience.

Floor Plan 1x1

$1,814
Month Rent
644
Sqft
1
Bedroom
1
Bathroom
This 644 square foot apartment offers a cozy yet functional living space perfect for singles or couples. The one-bedroom layout includes a spacious living room that flows into a dining area, providing a great space for relaxation and entertaining. The kitchen is efficiently designed with modern appliances and ample cabinetry. The bedroom offers a comfortable retreat with a sizable closet, and the bathroom is conveniently located nearby. This floor plan maximizes space, offering a comfortable and efficient living experience.

Floor Plan 1x1

$1,709
Month Rent
644
Sqft
1
Bedroom
1
Bathroom
This 644 square foot apartment offers a cozy yet functional living space perfect for singles or couples. The one-bedroom layout includes a spacious living room that flows into a dining area, providing a great space for relaxation and entertaining. The kitchen is efficiently designed with modern appliances and ample cabinetry. The bedroom offers a comfortable retreat with a sizable closet, and the bathroom is conveniently located nearby. This floor plan maximizes space, offering a comfortable and efficient living experience.

Floor Plan 1x1

$1,918
Month Rent
722
Sqft
1
Bedroom
1
Bathroom
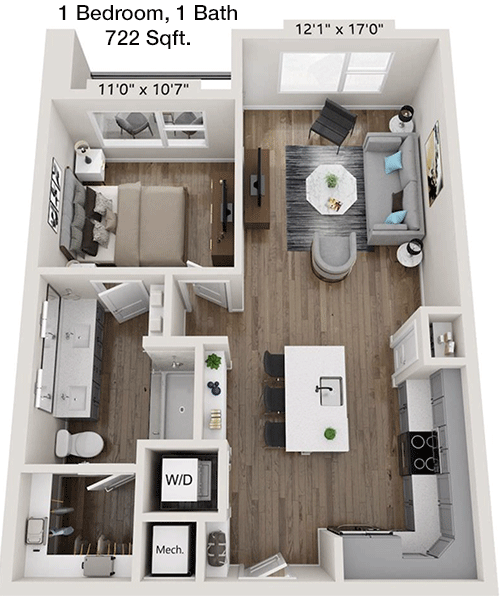
At 722 square feet, this one-bedroom apartment provides a spacious and inviting living environment. The open-concept living and dining area is perfect for hosting guests or enjoying quiet evenings. The kitchen is well-equipped with modern appliances and plenty of counter space. The bedroom is generously sized with a large closet for ample storage. A conveniently located bathroom adds to the apartment's functionality. This floor plan is ideal for those seeking a balance of space and comfort.

Floor Plan 1x1

$1,897
Month Rent
722
Sqft
1
Bedroom
1
Bathroom
At 722 square feet, this one-bedroom apartment provides a spacious and inviting living environment. The open-concept living and dining area is perfect for hosting guests or enjoying quiet evenings. The kitchen is well-equipped with modern appliances and plenty of counter space. The bedroom is generously sized with a large closet for ample storage. A conveniently located bathroom adds to the apartment's functionality. This floor plan is ideal for those seeking a balance of space and comfort.

Floor Plan 1x1

$1,820
Month Rent
778
Sqft
1
Bedroom
1
Bathroom
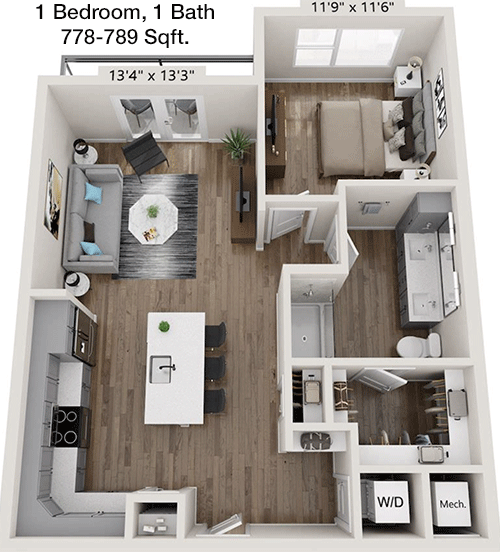
This 778 square foot apartment features a well-thought-out floor plan that maximizes space and comfort. The one-bedroom layout includes a spacious living area that connects to a dining space, ideal for entertaining or relaxing. The kitchen offers modern appliances and plenty of storage. The bedroom is roomy with a generous closet, and the bathroom is conveniently accessible from both the bedroom and the living area. This layout is perfect for those seeking a comfortable and efficient living space.

Floor Plan 1x1

$1,825
Month Rent
827
Sqft
1
Bedroom
1
Bathroom
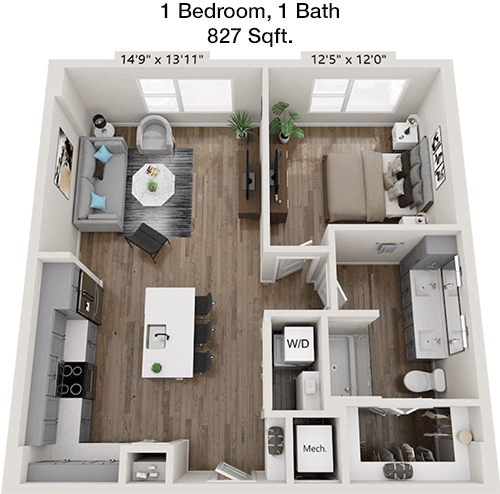
With 827 square feet, this one-bedroom apartment offers a comfortable and spacious living experience. The open-concept living and dining area is ideal for entertaining or casual relaxation. The kitchen is efficiently designed with modern appliances and ample cabinetry. The bedroom is spacious with a large closet, and the bathroom is conveniently located. This floor plan is perfect for those who want a bit more space to spread out while maintaining a cozy atmosphere.

Floor Plan 1x1

$2,094
Month Rent
839
Sqft
1
Bedroom
1
Bathroom
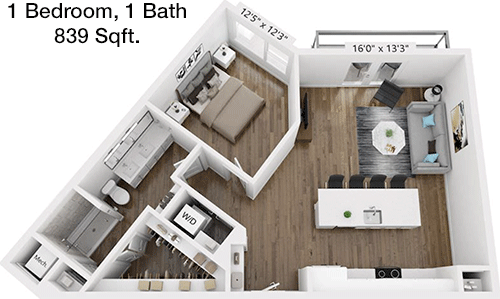
This 839 square foot apartment provides a spacious and functional living environment. The one-bedroom layout includes a large living room that flows into a dining area, creating an open and inviting space. The kitchen is well-equipped with modern appliances and ample storage. The bedroom is generously sized with a large closet, and the bathroom is conveniently located nearby. This floor plan is ideal for those who value space and comfort in their living environment.

Floor Plan 1x1

$2,133
Month Rent
855
Sqft
1
Bedroom
1
Bathroom
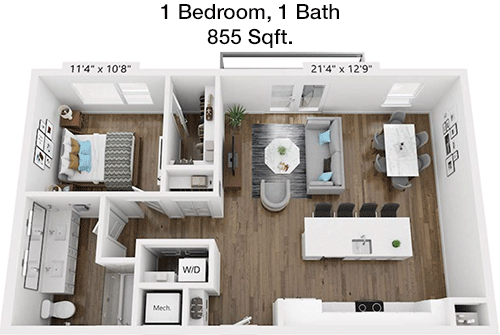
This 855 square foot apartment offers a spacious and comfortable one-bedroom layout. The open-concept living and dining area is perfect for entertaining or relaxing, featuring large windows for natural light. The kitchen is modern and efficient, with ample cabinetry and counter space. The bedroom is generously sized with a large closet for storage. The bathroom is conveniently located, making this floor plan ideal for individuals or couples seeking a spacious and well-designed living space.

Floor Plan 1x1

$1,928
Month Rent
855
Sqft
1
Bedroom
1
Bathroom
This 855 square foot apartment offers a spacious and comfortable one-bedroom layout. The open-concept living and dining area is perfect for entertaining or relaxing, featuring large windows for natural light. The kitchen is modern and efficient, with ample cabinetry and counter space. The bedroom is generously sized with a large closet for storage. The bathroom is conveniently located, making this floor plan ideal for individuals or couples seeking a spacious and well-designed living space.

Floor Plan 1x1

$1,925
Month Rent
892
Sqft
1
Bedroom
1
Bathroom
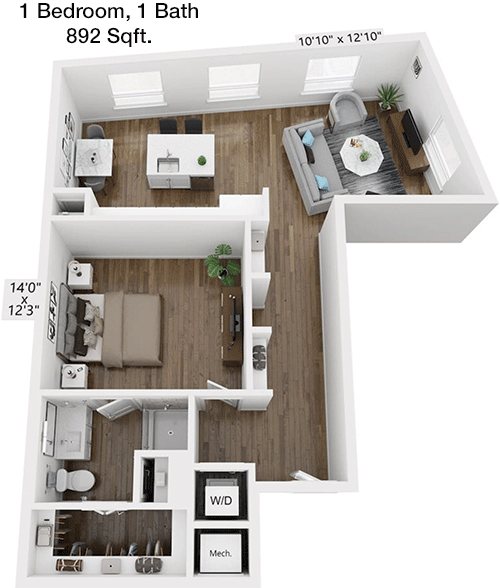
At 892 square feet, this one-bedroom apartment provides a spacious and inviting living environment. The open-concept living and dining area is perfect for hosting guests or enjoying quiet evenings. The kitchen is well-equipped with modern appliances and plenty of counter space. The bedroom is generously sized with a large closet for ample storage. A conveniently located bathroom adds to the apartment's functionality. This floor plan is ideal for those seeking a balance of space and comfort.

Floor Plan 1x1

$2,335
Month Rent
1,165
Sqft
1
Bedroom
1
Bathroom
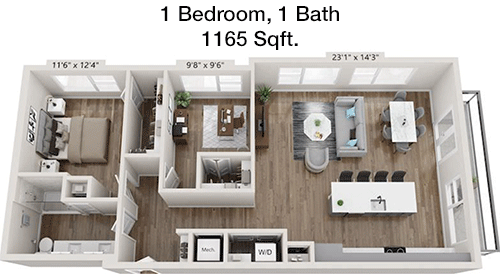
This expansive 1165 square foot apartment offers a luxurious living experience with a one-bedroom layout. The open-concept living and dining area is perfect for entertaining, featuring large windows that provide plenty of natural light. The kitchen is equipped with modern appliances and includes ample cabinetry and counter space. The bedroom is spacious with a large closet, and the bathroom is conveniently located nearby. This floor plan is ideal for those who desire a spacious and sophisticated living environment.
2 Bedroom Floor Plans 12 Options

Floor Plan 2x2

$2,588
Month Rent
1,020
Sqft
2
Bedroom
2
Bathroom
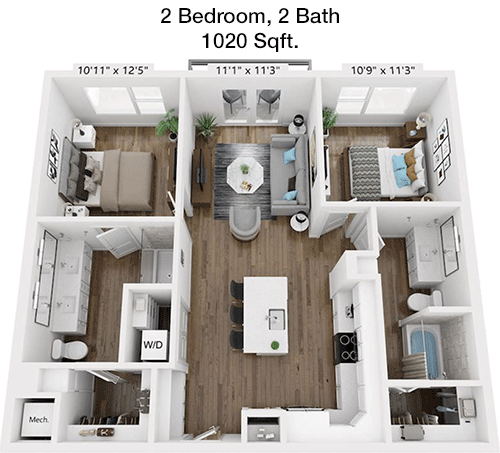
This 1020 square foot apartment features a thoughtfully designed two-bedroom, two-bathroom layout. The open-concept living and dining area is ideal for entertaining, while the kitchen is equipped with modern appliances and plenty of storage. Both bedrooms are well-sized, each with its own closet, providing ample storage space. The two bathrooms are conveniently located, offering privacy and comfort. This floor plan is perfect for roommates or small families looking for a spacious and functional living space.

Floor Plan 2x2

$2,353
Month Rent
1,020
Sqft
2
Bedroom
2
Bathroom
This 1020 square foot apartment features a thoughtfully designed two-bedroom, two-bathroom layout. The open-concept living and dining area is ideal for entertaining, while the kitchen is equipped with modern appliances and plenty of storage. Both bedrooms are well-sized, each with its own closet, providing ample storage space. The two bathrooms are conveniently located, offering privacy and comfort. This floor plan is perfect for roommates or small families looking for a spacious and functional living space.

Floor Plan 2x2

$2,410
Month Rent
1,020
Sqft
2
Bedroom
2
Bathroom
This 1020 square foot apartment features a thoughtfully designed two-bedroom, two-bathroom layout. The open-concept living and dining area is ideal for entertaining, while the kitchen is equipped with modern appliances and plenty of storage. Both bedrooms are well-sized, each with its own closet, providing ample storage space. The two bathrooms are conveniently located, offering privacy and comfort. This floor plan is perfect for roommates or small families looking for a spacious and functional living space.

Floor Plan 2x2

$1,309
Month Rent
1,020
Sqft
2
Bedroom
2
Bathroom
This 1020 square foot apartment features a thoughtfully designed two-bedroom, two-bathroom layout. The open-concept living and dining area is ideal for entertaining, while the kitchen is equipped with modern appliances and plenty of storage. Both bedrooms are well-sized, each with its own closet, providing ample storage space. The two bathrooms are conveniently located, offering privacy and comfort. This floor plan is perfect for roommates or small families looking for a spacious and functional living space.

Floor Plan 2x2

$1,309
Month Rent
1,020
Sqft
2
Bedroom
2
Bathroom
This 1020 square foot apartment features a thoughtfully designed two-bedroom, two-bathroom layout. The open-concept living and dining area is ideal for entertaining, while the kitchen is equipped with modern appliances and plenty of storage. Both bedrooms are well-sized, each with its own closet, providing ample storage space. The two bathrooms are conveniently located, offering privacy and comfort. This floor plan is perfect for roommates or small families looking for a spacious and functional living space.

Floor Plan 2x2

$2,547
Month Rent
1,102
Sqft
2
Bedroom
2
Bathroom
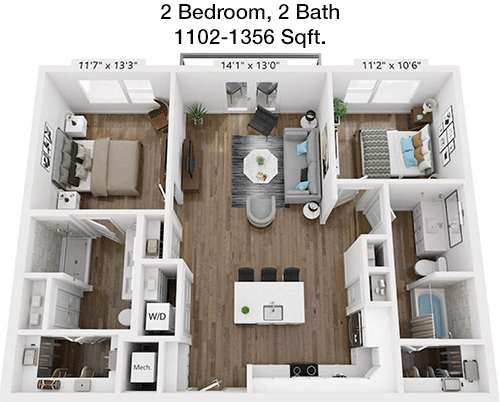
This 1102 square foot apartment offers a spacious two-bedroom, two-bathroom layout ideal for those seeking comfort and convenience. The open-concept living and dining area is perfect for entertaining or relaxing. The kitchen features modern appliances and ample cabinetry. Both bedrooms are generously sized with large closets, and each has access to its own bathroom. This floor plan is perfect for roommates or small families seeking a comfortable and well-designed living space.

Floor Plan 2x2

$2,884
Month Rent
1,102
Sqft
2
Bedroom
2
Bathroom
This 1102 square foot apartment offers a spacious two-bedroom, two-bathroom layout ideal for those seeking comfort and convenience. The open-concept living and dining area is perfect for entertaining or relaxing. The kitchen features modern appliances and ample cabinetry. Both bedrooms are generously sized with large closets, and each has access to its own bathroom. This floor plan is perfect for roommates or small families seeking a comfortable and well-designed living space.

Floor Plan 2x2

$2,432
Month Rent
1,102
Sqft
2
Bedroom
2
Bathroom
This 1102 square foot apartment offers a spacious two-bedroom, two-bathroom layout ideal for those seeking comfort and convenience. The open-concept living and dining area is perfect for entertaining or relaxing. The kitchen features modern appliances and ample cabinetry. Both bedrooms are generously sized with large closets, and each has access to its own bathroom. This floor plan is perfect for roommates or small families seeking a comfortable and well-designed living space.

Floor Plan 2x2

$3,028
Month Rent
1,107
Sqft
2
Bedroom
2
Bathroom
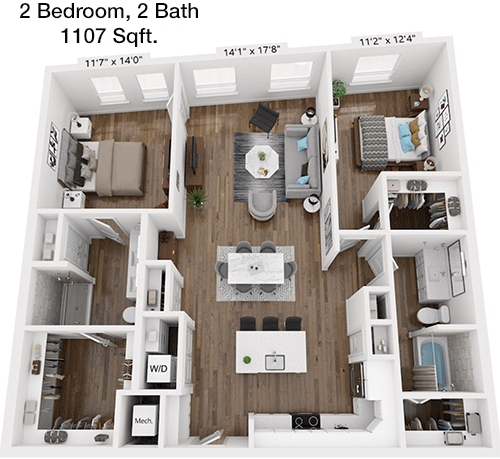
This 1107 square foot apartment boasts a well-designed two-bedroom, two-bathroom layout. The open-concept living and dining area is spacious and ideal for hosting guests or enjoying quiet evenings. The kitchen is modern and efficient with ample storage space. Each bedroom is well-sized with generous closet space, and each has access to its own bathroom. This floor plan is perfect for roommates or small families who value space and privacy.

Floor Plan 2x2

$2,670
Month Rent
1,129
Sqft
2
Bedroom
2
Bathroom
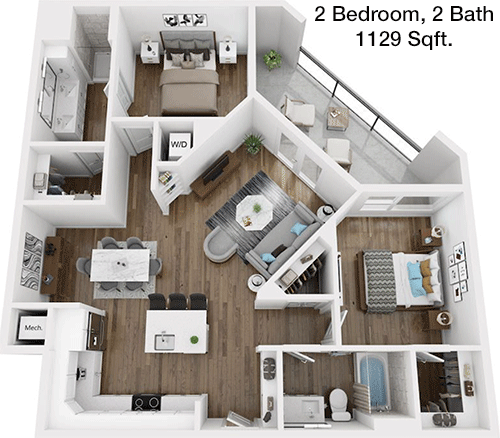
This 1129 square foot apartment features a spacious two-bedroom, two-bathroom layout ideal for comfortable living. The open-concept living and dining area is perfect for entertaining, and the kitchen is equipped with modern appliances and ample storage. Both bedrooms are generously sized with large closets, and each has access to its own bathroom. This floor plan is perfect for roommates or small families who appreciate a well-designed and functional living space.

Floor Plan 2x2

$3,029
Month Rent
1,377
Sqft
2
Bedroom
2
Bathroom
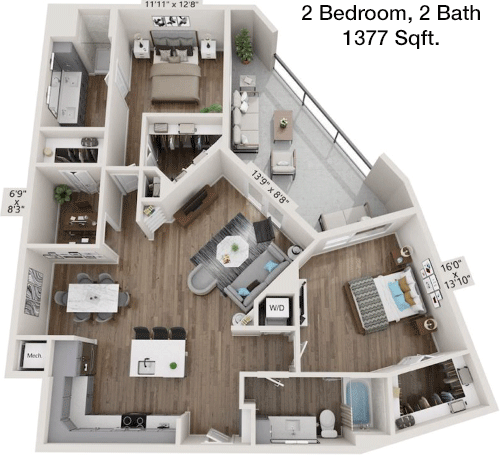
This expansive 1377 square foot apartment offers a luxurious two-bedroom, two-bathroom layout. The open-concept living and dining area is perfect for entertaining, featuring large windows for natural light. The kitchen is modern and spacious, equipped with state-of-the-art appliances and plenty of storage. Both bedrooms are large with ample closet space, and each has its own bathroom for added convenience. This floor plan is ideal for those seeking a spacious and sophisticated living space.

Amenities/Fees

Community Amenities

Fitness center
Pool
Business center
Free WiFi Areas
Electric Car Chargers
Door to door trash pickup
Club house
Outdoor Grills
Elevators
Dog Park

Unit Amenities

W/D machines
Walk-in closets
Garden/large tubs
Walk-in showers
Private patios/balconies
Cable ready
Hi-speed internet
High ceilings
Non-carpeted flooring
Custom built-ins

Fees

Application Fee
$150
Deposit
$500-700
Pet Rent
$25

Soundscore

The following number shows a value between 50 (very loud) and 100 (very quiet) that tells you about the loudness level of the Met neighborhood due to environmental noise.

Active Place
74
50
60
70
80
90
100
Very Busy
Busy
Active
Calm
Very Calm
The neighborhood is ACTIVE
Airport:
Calm
Traffic:
Active
Businesses:
Active
Soundscore™ powered by HowLoud, Inc.

PlaceReview

Your comment on Met and help make a difference.

Rent vs. Buy Report

Financial viability of renting or selling your house.

Nearby Apartments

Abbey Road

2601 Penny Ln, Austin TX 78757
$ 909 - $2700
For Rent
Studio -3 Beds.
400-3000 Sq Ft.
1-2.5 Bath.

Albright

8528 Burnet Rd, Austin TX 78757
$ 1409 - $3745
For Rent
Studio -3 Beds.
553-1490 Sq Ft.
1-2 Bath.

Alexan Braker Pointe

10801 N Mopac Expy Bldg 4, Austin TX 78759
$ 1115 - $2973
For Rent
Studio -2 Beds.
616-1471 Sq Ft.
1-2 Bath.

10101 Metropolitan Dr, Austin, TX 78758. View photos, map, tax, nearby homes for sale, home values, school info...

View all apartments on Metropolitan Dr

Copyright© 2026, HOUSTON REALTORS® INFORMATION SERVICE, INC. All Rights Reserved.
(737) 258-2721
Welcome to Greystar, where exceptional living is our standard and your satisfaction is our priority. As a leading name in apartment management, Greystar is dedicated to providing a living experience that surpasses expectations, combining meticulously maintained homes with a responsive management team that truly cares. Our portfolio of modern apartments is thoughtfully designed to meet the diverse needs of today's renters, offering a harmonious blend of style, comfort, and convenience. At Greysta...
Welcome to Greystar, where exceptional living is our standard and your satisfaction is our priority. As a leading name in apartment management, Greystar is dedicated to providing a living experience that surpasses expectations, combining meticulously maintained homes with a responsive management team that truly cares. Our portfolio of modern apartments is thoughtfully designed to meet the diverse needs of today's renters, offering a harmonious blend of style, comfort, and convenience. At Greystar, we understand that a home is more than just a place to live; it's a community where you can thrive. Our properties boast an array of contemporary amenities, from state-of-the-art fitness centers and sparkling swimming pools to inviting communal spaces perfect for relaxation and socializing. With Greystar, you can rest assured that our dedicated team is always available and attentive, ensuring that your living environment is not only well-maintained but also a place where you feel valued and at home. Discover the Greystar difference—a commitment to quality living that invites you to enjoy life to the fullest.
Read more ↓