Merano - Apartments in McKinney, TX

1570 Heritage Dr, McKinney TX 75069 View Map, Get directions ->
Write a review ↓
Rent
$1,235 - $2,450
Unit Types
1 - 2 bedrooms
Unit Sizes
709 - 1,349 sq ft
No of Units
216 unit(s)
Year Built
2025
Pets Allowed
Cats, Dogs
Managed by
Greystar
Address
1570 Heritage Dr
State
TX
County

AI Overview

Welcome to Merano, where luxury living meets the charming allure of McKinney, TX. Experience a resort-style ambiance with exceptional amenities and stylish interiors tailored to make you feel instantly at home. Step into our spacious one, two, or three-bedroom apartments, where you'll discover modern finishes like stainless steel appliances and designer touches throughout. Each unit features the convenience of a full-size washer and dryer, walk-in closets, and a private patio or balcony, offering the perfect place to unwind.

The community offers an extensive range of amenities designed to cater to your lifestyle. Dive into the sparkling swimming pool, stay active in the state-of-the-art fitness center, or relax with neighbors in the clubhouse and outdoor grilling area. The community is pet-friendly, welcoming your furry companions to enjoy the experience as well.

Situated just minutes from the historic downtown area, residents have easy access to a variety of shopping, dining, and entertainment options. Discover local boutiques, savor delectable meals at numerous restaurants, or participate in vibrant community events in this lively neighborhood.

Merano offers 216 units constructed in 2025, boasting 17 diverse floor plans with options for one and two-bedroom layouts. With rental rates ranging from $1,285 to $2,450 per month, features include fitness center access, gated entry, private detached garages, electric car chargers, door-to-door trash pickup, and high-speed internet. Each apartment is equipped with walk-in showers, intrusion alarms, and premium countertops.

Located at 1570 Heritage Dr, McKinney, TX, 75069, Merano ensures an elevated standard of living. To discover the perfect home for you, contact Merano at Greystar (214-856-6886) for current availability and special promotions, as these may change. Schedule your tour today and seize the opportunity to embrace luxury living at its finest in McKinney, TX.

Pricing & Floor Plans
1 Bedroom Floor Plans 7 Options

Floor Plan 1x1

$1,220
Month Rent
709
Sqft
1
Bedroom
1
Bathroom
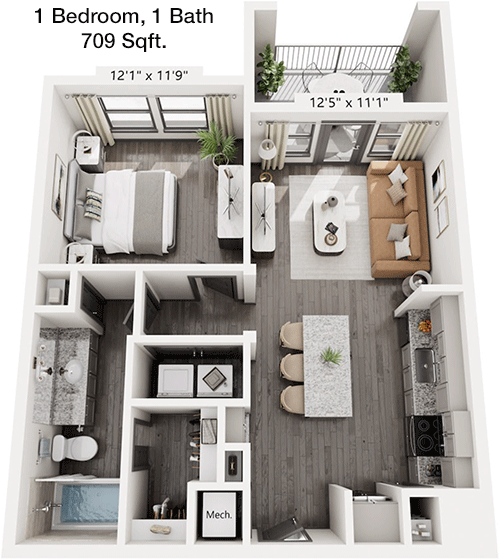
This 709 square foot apartment features a spacious layout with one bedroom and one bathroom. Upon entering, you are greeted by an open-concept living and dining area, which flows seamlessly into the kitchen. The kitchen is efficiently designed with modern appliances and ample counter space. The bedroom is generously sized and includes a large walk-in closet, providing plenty of storage. The bathroom is conveniently located next to the bedroom and is equipped with contemporary fixtures. A private balcony or patio extends from the living room, offering a perfect spot for relaxation or outdoor dining.

Floor Plan 1x1

$1,270
Month Rent
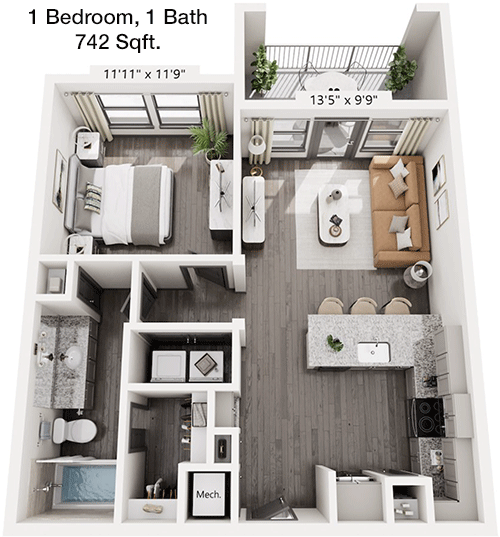
742
Sqft
1
Bedroom
1
Bathroom
This 742 square foot apartment offers a practical and inviting space with one bedroom and one bathroom. The entryway leads directly into a spacious living area, which is open to the dining space and kitchen, creating an ideal layout for entertaining. The kitchen includes modern appliances and sufficient cabinetry for storage. The bedroom is roomy, featuring a large walk-in closet. The bathroom, located near the bedroom, is equipped with modern fixtures. A private balcony or patio is accessible from the living area, providing an additional space to enjoy the outdoors.

Floor Plan 1x1

$1,325
Month Rent
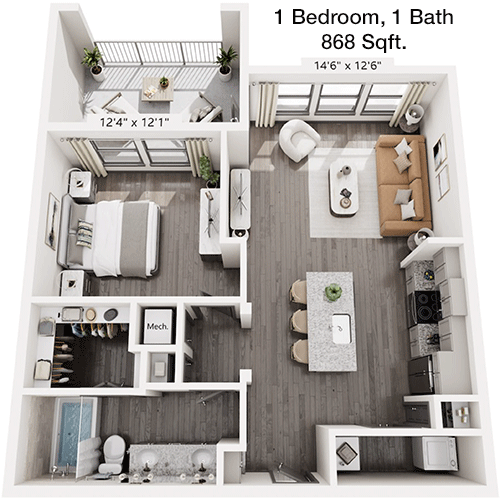
868
Sqft
1
Bedroom
1
Bathroom
This 868 square foot apartment offers a well-designed layout with one bedroom and one bathroom. The entrance opens into a large living room that integrates with the dining area and kitchen, creating a cohesive living space. The kitchen is outfitted with modern appliances and plenty of cabinets. The bedroom is spacious and includes a walk-in closet offering generous storage. The bathroom is located conveniently near the bedroom with up-to-date fixtures. A balcony or patio extends from the living area, providing an outdoor retreat.

Floor Plan 1x1

$1,600
Month Rent
868
Sqft
1
Bedroom
1
Bathroom
This 868 square foot apartment offers a well-designed layout with one bedroom and one bathroom. The entrance opens into a large living room that integrates with the dining area and kitchen, creating a cohesive living space. The kitchen is outfitted with modern appliances and plenty of cabinets. The bedroom is spacious and includes a walk-in closet offering generous storage. The bathroom is located conveniently near the bedroom with up-to-date fixtures. A balcony or patio extends from the living area, providing an outdoor retreat.

Floor Plan 1x1

$1,575
Month Rent
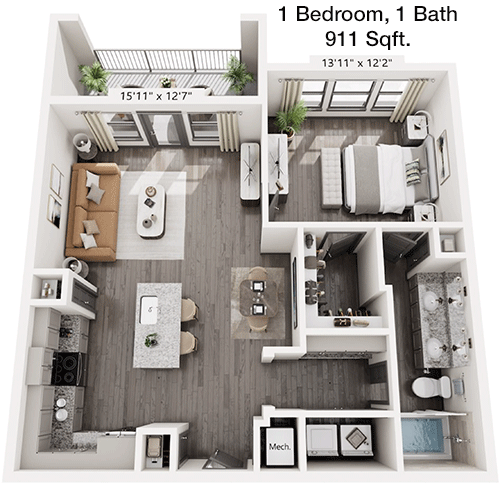
911
Sqft
1
Bedroom
1
Bathroom
This 911 square foot apartment features an expansive layout with one bedroom and one bathroom. Upon entry, you find an open living and dining area that connects to a well-appointed kitchen, complete with modern appliances and ample counter space. The bedroom is generously sized and includes a large walk-in closet. The bathroom is conveniently located near the bedroom, featuring contemporary fixtures. A balcony or patio is accessible from the living space, providing an inviting area for outdoor enjoyment.

Floor Plan 1x1 den

$1,825
Month Rent
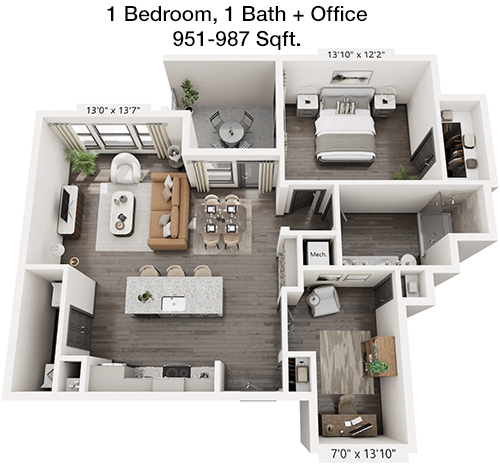
951
Sqft
1
Bedroom
1
Bathroom
This 951 square foot apartment presents a spacious design with one bedroom and one bathroom. The entryway leads into a large living area that is open to the dining room and kitchen, making it perfect for entertaining. The kitchen is well-equipped with modern appliances and substantial cabinet space. The bedroom features a large walk-in closet for ample storage, and the bathroom is conveniently located with modern amenities. A private balcony or patio extends from the living room, offering a wonderful outdoor space.
2 Bedroom Floor Plans 10 Options

Floor Plan 2x2

$1,674
Month Rent
1,070
Sqft
2
Bedroom
2
Bathroom
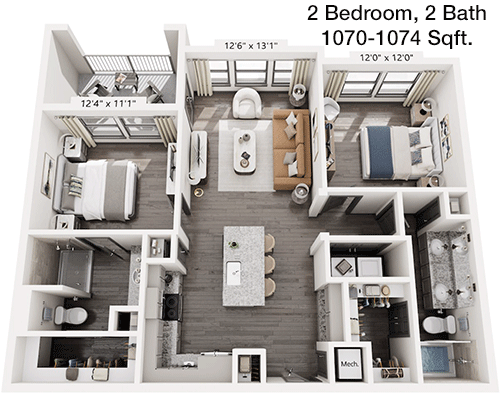
This 1070 square foot apartment offers a well-organized layout with two bedrooms and two bathrooms. The entrance opens into a spacious living area that connects seamlessly to the dining room and kitchen. The kitchen is equipped with modern appliances and plenty of storage space. Both bedrooms are well-sized; the master bedroom includes an ensuite bathroom and a walk-in closet. The second bedroom also features a large closet and is conveniently located next to the second bathroom. A balcony or patio provides a pleasant outdoor area accessible from the living room.

Floor Plan 2x2

$2,120
Month Rent
1,070
Sqft
2
Bedroom
2
Bathroom
This 1070 square foot apartment offers a well-organized layout with two bedrooms and two bathrooms. The entrance opens into a spacious living area that connects seamlessly to the dining room and kitchen. The kitchen is equipped with modern appliances and plenty of storage space. Both bedrooms are well-sized; the master bedroom includes an ensuite bathroom and a walk-in closet. The second bedroom also features a large closet and is conveniently located next to the second bathroom. A balcony or patio provides a pleasant outdoor area accessible from the living room.

Floor Plan 2x2

$2,035
Month Rent
1,272
Sqft
2
Bedroom
2
Bathroom
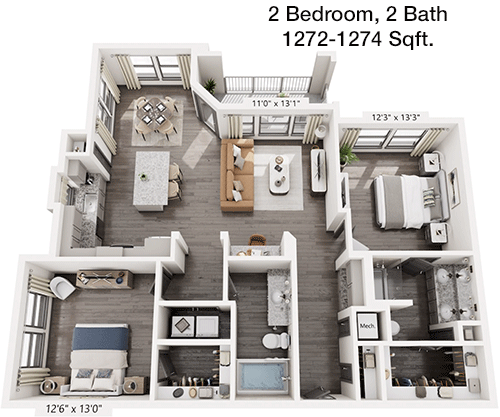
This 1272 square foot apartment boasts a well-designed floor plan with two bedrooms and two bathrooms. The entrance leads to a spacious living area that flows into the dining space and kitchen. The kitchen is modern and well-equipped with ample cabinetry and counter space. The master bedroom features an ensuite bathroom and a large walk-in closet, while the second bedroom also includes a sizable closet and is adjacent to the second bathroom. A balcony or patio accessible from the living area adds an inviting outdoor space to the apartment.

Floor Plan 2x2

$1,980
Month Rent
1,300
Sqft
2
Bedroom
2
Bathroom
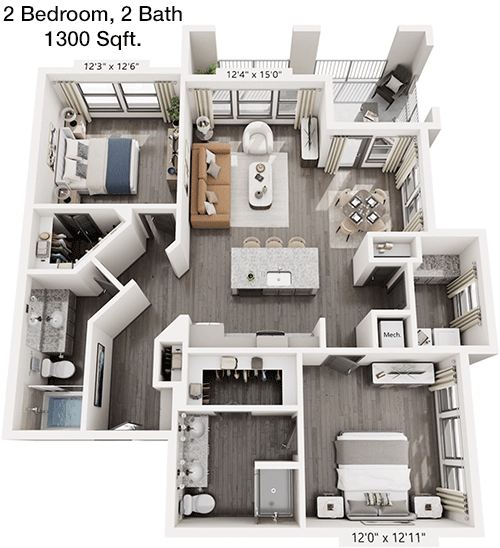
This 1300 square foot apartment offers a spacious and functional design with two bedrooms and two bathrooms. The open-concept living and dining area is ideal for entertaining and connects to a modern kitchen with plenty of storage and counter space. The master bedroom includes a private ensuite bathroom and a generous walk-in closet. The second bedroom is also well-sized, with easy access to the second bathroom. A balcony or patio accessible from the living room provides a perfect spot for relaxation and outdoor enjoyment.

Floor Plan 2x2

$2,450
Month Rent
1,300
Sqft
2
Bedroom
2
Bathroom
This 1300 square foot apartment offers a spacious and functional design with two bedrooms and two bathrooms. The open-concept living and dining area is ideal for entertaining and connects to a modern kitchen with plenty of storage and counter space. The master bedroom includes a private ensuite bathroom and a generous walk-in closet. The second bedroom is also well-sized, with easy access to the second bathroom. A balcony or patio accessible from the living room provides a perfect spot for relaxation and outdoor enjoyment.

Floor Plan 2x2

$2,045
Month Rent
1,308
Sqft
2
Bedroom
2
Bathroom
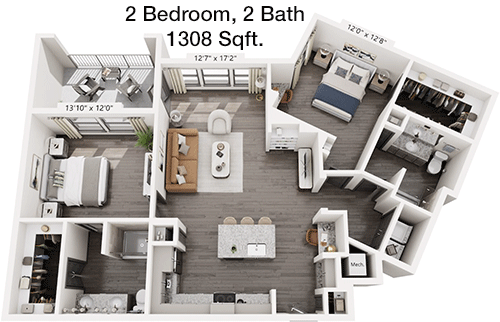
This 1308 square foot apartment features a well-thought-out layout with two bedrooms and two bathrooms. Upon entering, you're welcomed into a large living area that integrates with the dining space and kitchen. The kitchen is modern and functional, with ample cabinetry and counter space. The master bedroom boasts an ensuite bathroom and a spacious walk-in closet. The second bedroom, also well-sized, is located near the second bathroom. A balcony or patio off the living room offers a lovely space for outdoor activities.

Floor Plan 2x2

$2,085
Month Rent
1,349
Sqft
2
Bedroom
2
Bathroom
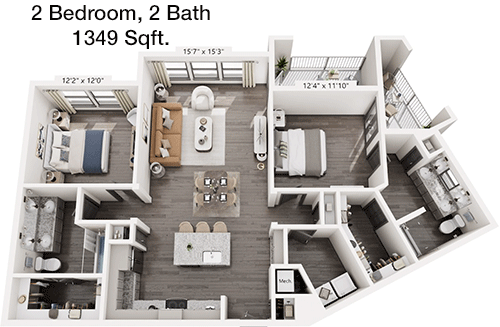
This 1349 square foot apartment provides a luxurious and expansive layout with two bedrooms and two bathrooms. The entry leads into a generous living area that flows into a dining space and a well-equipped kitchen. The kitchen features modern appliances and plenty of storage options. The master bedroom includes an ensuite bathroom and a large walk-in closet, while the second bedroom also offers ample closet space and easy access to the second bathroom. A balcony or patio extends from the living area, perfect for enjoying the outdoors.

Amenities/Fees

Community Amenities

Fitness center
Pool
Business center
Free WiFi Areas
Gated entrance
Perimeter fence
Private detached garages($175/mo)
Electric Car Chargers
Door to door trash pickup
Club house

Unit Amenities

W/D machines
Walk-in closets
Walk-in showers
Private patios/balconies
Intrusion alarms
Cable ready
Hi-speed internet
Non-carpeted flooring
Ice makers
Premium Countertops

Fees

Application Fee
$50
Administration
$150
Deposit
$200-350
Pet Rent
$25

PlaceReview

Your comment on Merano and help make a difference.

Rent vs. Buy Report

Financial viability of renting or selling your house.

Nearby Apartments

301 Greenville

301 N Greenville Ave, Allen TX 75002
$ 1024 - $1399
For Rent
1-2 Beds.
706-936 Sq Ft.
1-2 Bath.

Adley At Craig Ranch

8951 McCutchins Dr, McKinney TX 75070
$ 1350 - $2755
For Rent
1-3 Beds.
661-1540 Sq Ft.
1-2 Bath.

Alleia Watters Creek

1165 Montgomery Blvd, Allen TX 75013
$ 1499 - $3304
For Rent
1-3 Beds.
661-1453 Sq Ft.
1-2 Bath.

1570 Heritage Dr, McKinney, TX 75069. View photos, map, tax, nearby homes for sale, home values, school info...

View all apartments on Heritage Dr

Copyright© 2026, HOUSTON REALTORS® INFORMATION SERVICE, INC. All Rights Reserved.
(469) 689-0350
Office Hours
Listing traffic report table
Days Hours
Monday 9 AM - 6 PM
Tuesday 9 AM - 6 PM
Wednesday 9 AM - 6 PM
Thursday 9 AM - 6 PM
Friday 9 AM - 6 PM
Saturday 10am - 5pm
Sunday 1pm - 5pm