Maxwell - Apartments in Fort Worth, TX

8300 Brentwood Stair Rd, Fort Worth TX 76120 View Map, Get directions ->
Write a review ↓
Rent
$915 - $1,455
Unit Types
1 - 2 bedrooms
Unit Sizes
709 - 1,075 sq ft
No of Units
271 unit(s)
Year Built
1984
Pets Allowed
Cats, Dogs
Managed by
S2 Residential
Address
8300 Brentwood Stair Rd
State
TX

AI Overview

Welcome to Maxwell, a luxurious apartment community perfectly positioned in the heart of Fort Worth, TX. Catering to those who appreciate modern design blended with upscale amenities, our residence ensures a sophisticated living experience. Step into your spacious apartment featuring sleek hardwood floors, granite countertops, and stainless steel appliances. The open-concept layout is ideal for both entertaining guests and unwinding after a busy day, while oversized windows flood your home with natural light, making it truly inviting.

Beyond your door, Maxwell offers a wealth of amenities: relax at the resort-style pool, stay active in the state-of-the-art fitness center, or enjoy leisure time in our cozy resident lounge. Our community is pet-friendly, complete with an on-site dog park to delight your furry friends. Maxwell keeps you connected to the vibrant life of Fort Worth, with a location just minutes from downtown, allowing you easy access to the city's shopping, dining, and entertainment venues.

In your home, benefit from walk-in closets, private patios or balconies, high-speed internet, and premium appliances. Experience the comfort of non-carpeted flooring, high ceilings, storage closets, and W/D connections. Our community also offers convenient features such as a business center, free WiFi zones, gated entrances, a clubhouse, a picnic area with outdoor grills, and door-to-door trash pickup.

Choose from six distinct floor plans, including one and two-bedroom apartments, each designed to fit your lifestyle. At 8300 Brentwood Stair Rd, our 271-unit complex provides diverse options, accommodating both cats and dogs. With rental rates ranging from $915 to $1,370 per month, Maxwell offers excellent value in a prime location. Connect with us at S2 Residential at 817-612-6809 to check availability and explore any current special promotions. Don't miss your chance to experience luxury living at Maxwell—contact us today to schedule a tour.

Pricing & Floor Plans
1 Bedroom Floor Plans 2 Options

Floor Plan 1x1

$1,030
Month Rent
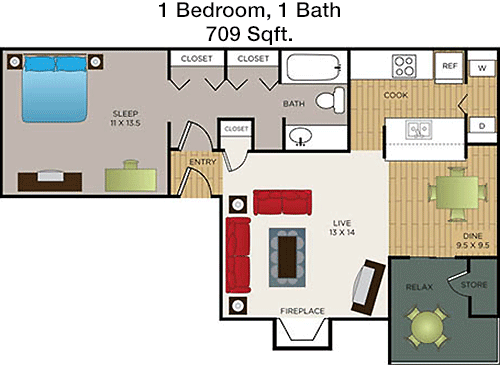
709
Sqft
1
Bedroom
1
Bathroom
This 1 Bed, 1 Bath apartment spans 709 square feet and offers a well-thought-out layout ideal for comfortable living. As you enter, you're greeted by an open concept living and dining area that seamlessly flows into a well-equipped kitchen, perfect for entertaining or a cozy night in. The bedroom is spacious, featuring a large window that invites natural light and a generous walk-in closet, providing ample storage space. The bathroom is conveniently located and accessible both from the living area and the bedroom, ensuring privacy and ease. Additionally, this apartment includes a patio, offering a nice outdoor space to relax or enjoy fresh air.

Floor Plan 1x1

$915
Month Rent
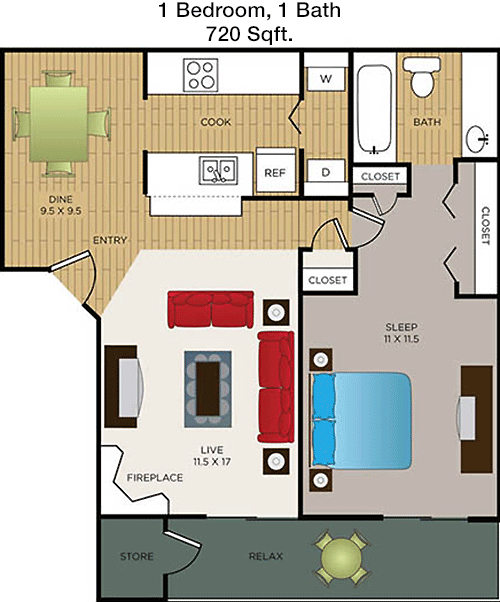
720
Sqft
1
Bedroom
1
Bathroom
This 1 Bed, 1 Bath apartment offers a spacious 720 square feet of living space, designed for both comfort and functionality. The layout features a large living room that opens to a private balcony, perfect for enjoying morning coffee or evening relaxation. The kitchen is efficiently designed with modern appliances and a breakfast bar that overlooks the living area. Adjacent to the kitchen is a dining area that can accommodate a dining table. The bedroom is generously sized and includes a walk-in closet, providing ample storage. The bathroom is accessible from both the bedroom and the living area, making it convenient for guests as well. Overall, this apartment combines open space and private areas seamlessly.
2 Bedroom Floor Plans 5 Options

Floor Plan 2x2

$1,205
Month Rent
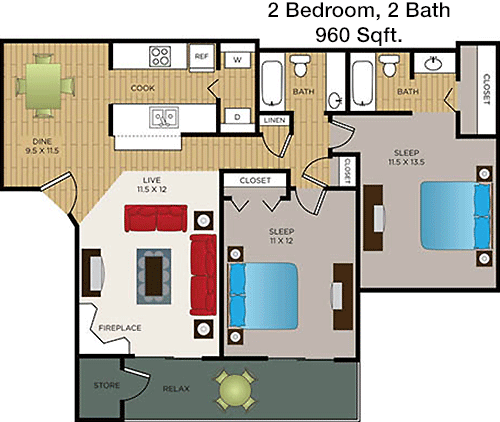
960
Sqft
2
Bedroom
2
Bathroom
This 2 Bed, 2 Bath apartment spans 960 square feet, offering a functional layout that is perfect for roommates or a small family. Upon entering, you're welcomed by a spacious living area that leads directly to a private balcony, offering an inviting space for outdoor relaxation. The kitchen, with modern appliances and ample counter space, is adjacent to a dining area, making it easy to entertain. Both bedrooms are well-sized and feature their own walk-in closets, providing plenty of storage. Each bedroom has access to its own bathroom, ensuring privacy and convenience. The overall design maximizes space while offering comfort and style.

Floor Plan 2x2.5 TH

$1,230
Month Rent
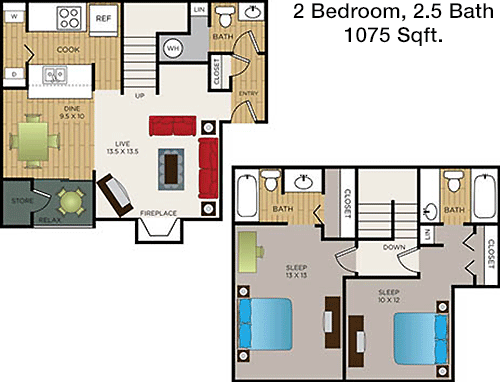
1,075
Sqft
2
Bedroom
2.5
Bathroom
This 2 Bed, 2.5 Bath apartment boasts 1075 square feet of thoughtfully designed space, ideal for those who appreciate both privacy and communal living. The main floor features an open-plan living and dining area that extends to a private patio, perfect for outdoor gatherings or quiet relaxation. The kitchen is well-appointed with modern appliances and offers a breakfast bar for casual dining. A convenient half bath is located on the main floor. Upstairs, the two bedrooms each come with en-suite bathrooms, ensuring privacy for all residents. Both bedrooms include spacious closets. The layout promotes a sense of openness while providing the essential privacy and comfort needed for everyday living.

Floor Plan 2x2.5 TH

$1,455
Month Rent
1,075
Sqft
2
Bedroom
2.5
Bathroom
This 2 Bed, 2.5 Bath apartment boasts 1075 square feet of thoughtfully designed space, ideal for those who appreciate both privacy and communal living. The main floor features an open-plan living and dining area that extends to a private patio, perfect for outdoor gatherings or quiet relaxation. The kitchen is well-appointed with modern appliances and offers a breakfast bar for casual dining. A convenient half bath is located on the main floor. Upstairs, the two bedrooms each come with en-suite bathrooms, ensuring privacy for all residents. Both bedrooms include spacious closets. The layout promotes a sense of openness while providing the essential privacy and comfort needed for everyday living.

Amenities/Fees

Community Amenities

Fitness center
Pool
Business center
Free WiFi Areas
Gated entrance
Perimeter fence
Door to door trash pickup
Club house
Picnic area
Outdoor Grills

Unit Amenities

W/D connections
Walk-in closets
Private patios/balconies
Cable ready
Hi-speed internet
High ceilings
Storage closet outside
Non-carpeted flooring
Premium Countertops
Premium Appliances

Fees

Application Fee
$75
Administration
$75
Deposit
$250+
Pet Rent
$30

Soundscore

The following number shows a value between 50 (very loud) and 100 (very quiet) that tells you about the loudness level of the Maxwell neighborhood due to environmental noise.

Active Place
71
50
60
70
80
90
100
Very Busy
Busy
Active
Calm
Very Calm
The neighborhood is ACTIVE
Airport:
Calm
Traffic:
Busy
Businesses:
Active
Soundscore™ powered by HowLoud, Inc.

PlaceReview

Your comment on Maxwell and help make a difference.

Rent vs. Buy Report

Financial viability of renting or selling your house.

Nearby Apartments

32 Ten On The BLVD

3216 Ash Park Dr #29, Richland Hills TX 76118
$ 1050 - $1350
For Rent
1-2 Beds.
675-1150 Sq Ft.
1-2 Bath.

Adler

507 Sandpiper Dr, Arlington TX 76013
$ 799 - $996
For Rent
1-2 Beds.
500-652 Sq Ft.
1-1 Bath.

Belmont Estates

901 Greenway Glen Dr, Arlington TX 76012
$ 938 - $1222
For Rent
1-2 Beds.
656-981 Sq Ft.
1-2 Bath.

8300 Brentwood Stair Rd, Fort Worth, TX 76120. View photos, map, tax, nearby homes for sale, home values, school info...

View all apartments on Brentwood Stair Rd

Copyright© 2026, HOUSTON REALTORS® INFORMATION SERVICE, INC. All Rights Reserved.
(817) 612-6809
Welcome to S2 Residential, where exceptional living meets unparalleled service. As a leading apartment management company, we pride ourselves on offering well-maintained, stylish apartments designed to enhance your lifestyle. Our dedicated and responsive management team is committed to providing a seamless living experience, ensuring that each resident's needs are promptly met with professionalism and care. At S2 Residential, modern amenities are not just an added bonus; they are an integral par...
Welcome to S2 Residential, where exceptional living meets unparalleled service. As a leading apartment management company, we pride ourselves on offering well-maintained, stylish apartments designed to enhance your lifestyle. Our dedicated and responsive management team is committed to providing a seamless living experience, ensuring that each resident's needs are promptly met with professionalism and care. At S2 Residential, modern amenities are not just an added bonus; they are an integral part of our communities. From state-of-the-art fitness centers and resort-style pools to lush green spaces and inviting communal areas, every detail is thoughtfully curated to create a vibrant and comfortable environment. Discover the perfect blend of convenience, style, and superior service with S2 Residential, where your ideal home awaits.
Read more ↓
Office Hours
Listing traffic report table
Days Hours
Monday 10 AM - 6 PM
Tuesday 10 AM - 6 PM
Wednesday 10 AM - 6 PM
Thursday 10 AM - 6 PM
Friday 10 AM - 6 PM
Saturday 10:00 AM - 5:00 PM
Sunday Closed