Maxwell - Apartments in San Antonio, TX

1431 Cable Ranch Rd, San Antonio TX 78245 View Map, Get directions ->
Write a review ↓
Rent
$725 - $1,060
Unit Types
1 - 2 bedrooms
Unit Sizes
475 - 975 sq ft
No of Units
336 unit(s)
Year Built
1985
Pets Allowed
Cats, Dogs
Managed by
Harbor Group Mgmt
Address
1431 Cable Ranch Rd
State
TX
County

AI Overview

Welcome to Maxwell Apartments, where luxury living meets urban convenience in the heart of San Antonio, TX. Experience stunning city skyline views and top-notch amenities in this high-rise community. Step inside your spacious, modern apartment featuring designer finishes, stainless steel appliances, and sleek hardwood floors. Whether you're relaxing in your private oasis or entertaining guests in the open-concept living area, you'll feel right at home.

Enjoy a variety of amenities including a state-of-the-art fitness center, two resort-style pools with cabanas, and a resident lounge complete with a complimentary coffee bar for relaxation. Our gated community offers the extra perks of a perimeter fence, door-to-door trash pickup, and convenient laundry facilities. With walk-in closets, private patios or balconies, high-speed internet, high ceilings, and premium appliances, every detail has been considered for your comfort. For families, a school bus stop is at your convenience, alongside a regular bus stop for easy commuting.

Located at 1431 Cable Ranch Rd, San Antonio, TX, 78245, Maxwell offers seven distinct floor plans across 336 units, built in 1985, accommodating both cats and dogs. Choose from one or two-bedroom apartments with leasing rates ranging from $670 to $1,015 per month. Contact Harbor Group Management at 210-750-3166 to inquire about current availability and any special promotions, noting these offers are subject to change. Don’t miss your opportunity to live in luxury and convenience—schedule your tour today and experience the ultimate urban living in San Antonio.

Pricing & Floor Plans
1 Bedroom Floor Plans 5 Options

Floor Plan 1x1

$730
Month Rent
475
Sqft
1
Bedroom
1
Bathroom
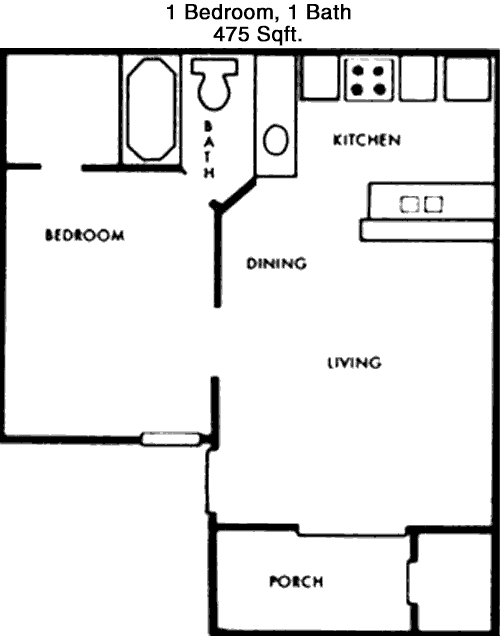
This cozy 1-bedroom, 1-bathroom apartment offers 475 square feet of well-utilized living space. The layout includes a spacious living area that seamlessly flows into a compact but functional kitchen, creating an open-concept feel. The bedroom is well-proportioned and features a generous closet for ample storage. Adjacent to the bedroom is the bathroom, designed for convenience and privacy. While the floor plan is efficient, it does not include balconies or patios, focusing instead on maximizing indoor living space.

Floor Plan 1x1

$725
Month Rent
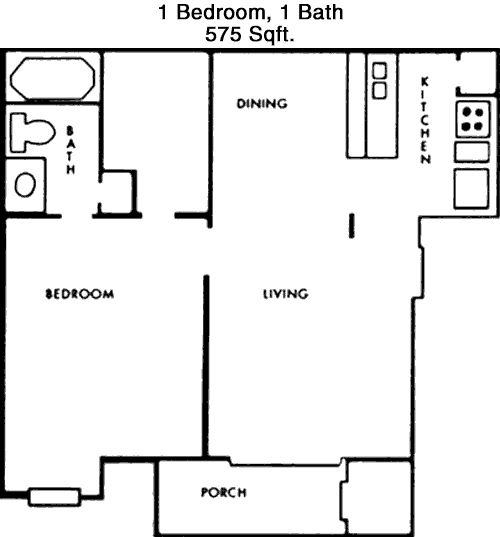
575
Sqft
1
Bedroom
1
Bathroom
Experience modern living in this 575 square foot 1-bedroom, 1-bathroom apartment. The floor plan features a spacious living area that opens up to a private balcony, perfect for enjoying fresh air and outdoor views. The kitchen, equipped with essential appliances, adjoins the living space, enhancing the open layout. The bedroom offers ample space with a large closet for storage, while the bathroom, conveniently located, ensures privacy. This apartment harmoniously blends comfort with functionality, making it a desirable choice for renters.

Floor Plan 1x1

$740
Month Rent
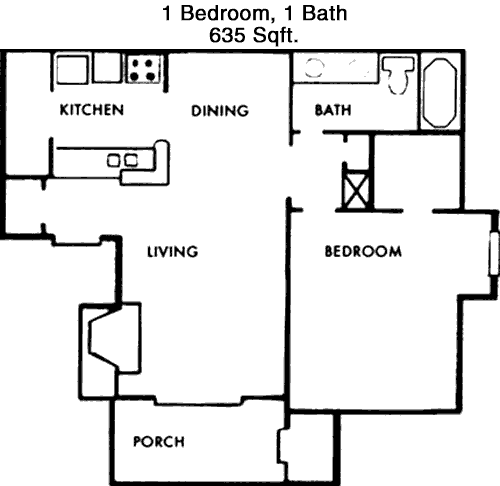
635
Sqft
1
Bedroom
1
Bathroom
This expansive 635 square foot 1-bedroom, 1-bathroom apartment offers a unique blend of comfort and style. The layout features a large living area that connects to a sizable private balcony, providing an ideal space for relaxation. The kitchen is designed for efficiency and convenience, seamlessly flowing into the living space. The bedroom is generously sized, equipped with a substantial closet, perfect for all your storage needs. The bathroom is strategically positioned for easy access. This apartment is perfect for those seeking a balance between indoor and outdoor living.

Floor Plan 1x1

$775
Month Rent
635
Sqft
1
Bedroom
1
Bathroom
This expansive 635 square foot 1-bedroom, 1-bathroom apartment offers a unique blend of comfort and style. The layout features a large living area that connects to a sizable private balcony, providing an ideal space for relaxation. The kitchen is designed for efficiency and convenience, seamlessly flowing into the living space. The bedroom is generously sized, equipped with a substantial closet, perfect for all your storage needs. The bathroom is strategically positioned for easy access. This apartment is perfect for those seeking a balance between indoor and outdoor living.

Floor Plan 1x1

$895
Month Rent
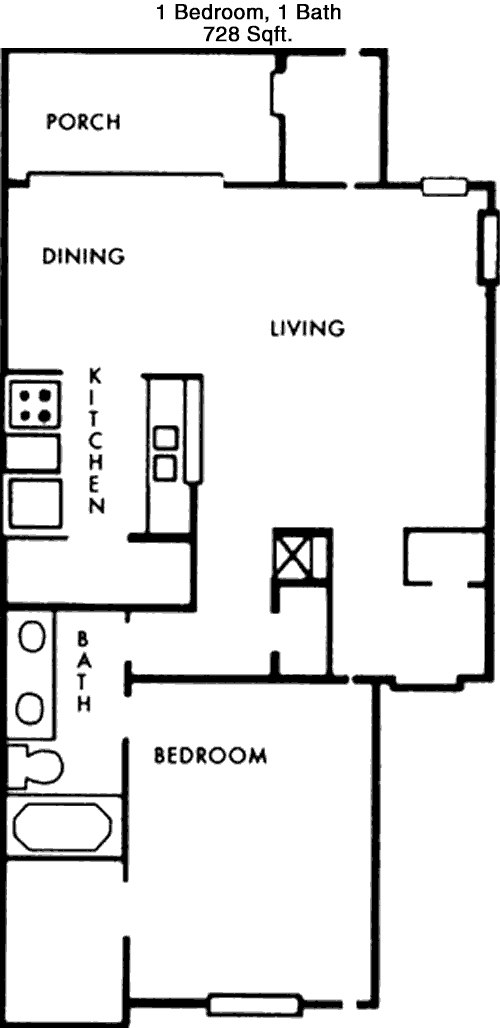
728
Sqft
1
Bedroom
1
Bathroom
Discover luxurious living in this 728 square foot 1-bedroom, 1-bathroom apartment. The well-thought-out floor plan includes a spacious living room that leads to a delightful balcony, ideal for enjoying the outdoors. The kitchen is conveniently located adjacent to the living area, promoting a seamless flow of space. The bedroom is large, featuring an extensive closet for ample storage. The bathroom is positioned for privacy and accessibility. This apartment promises comfort and convenience, making it a great choice for renters.
2 Bedroom Floor Plans 3 Options

Floor Plan 2x1

$910
Month Rent
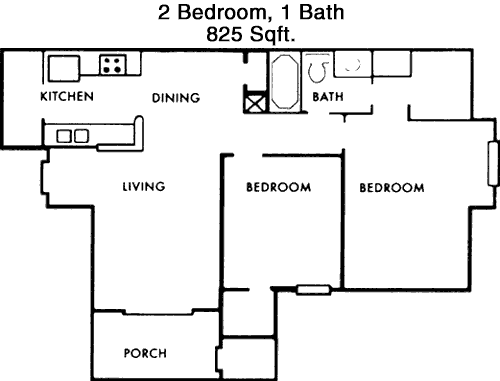
825
Sqft
2
Bedroom
1
Bathroom
This 825 square foot apartment offers a practical layout with 2 bedrooms and 1 bathroom, perfect for those seeking a bit more space. The living area is spacious and opens up to a private balcony, ideal for outdoor relaxation. The kitchen, situated near the living room, is designed for functionality, catering to all your culinary needs. Both bedrooms are well-sized, with ample closet space for storage. The bathroom is centrally located, providing easy access from both bedrooms. This floor plan is ideal for small families or roommates.

Floor Plan 2x2

$1,035
Month Rent
940
Sqft
2
Bedroom
2
Bathroom
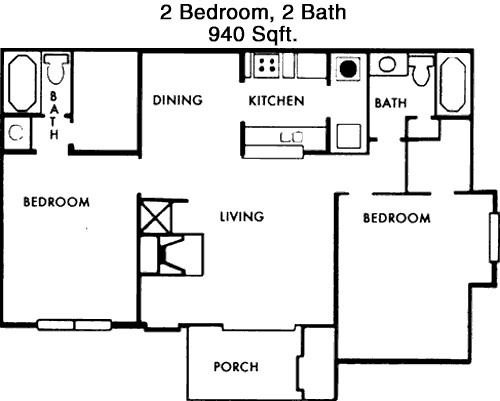
This 940 square foot apartment offers a versatile floor plan with 2 bedrooms and 2 bathrooms, suited for both families and roommates. The living area is spacious and includes access to a cozy balcony, perfect for enjoying the outdoors. The kitchen is strategically placed next to the living space, ensuring a smooth flow throughout. Both bedrooms are generously sized, each equipped with large closets. The primary bedroom features an en-suite bathroom, offering privacy and convenience, while the second bathroom is easily accessible from the common areas. This apartment combines comfort and practicality.

Floor Plan 2x2

$1,060
Month Rent
975
Sqft
2
Bedroom
2
Bathroom
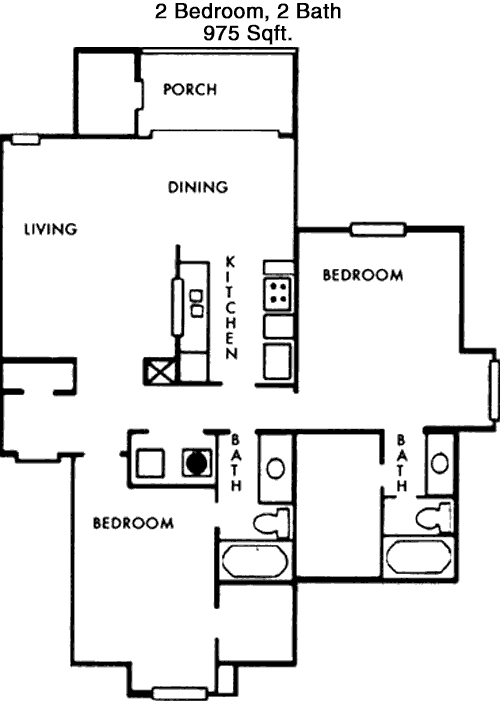
This expansive 975 square foot apartment is perfect for those seeking ample space with 2 bedrooms and 2 bathrooms. The floor plan features a large living room that seamlessly extends to a private balcony, offering a perfect outdoor retreat. The kitchen is thoughtfully placed adjacent to the living area, ensuring easy access and a fluid layout. Both bedrooms are well-sized, providing plenty of closet space. The primary bedroom includes a private en-suite bathroom, while the second bathroom is convenient for guests. This apartment promises a blend of luxury and functionality.

Amenities/Fees

Community Amenities

Fitness center
2 Pools
Gated entrance
Perimeter fence
Door to door trash pickup
Laundry room
School bus stop
Bus stop

Unit Amenities

W/D connections
Walk-in closets
Private patios/balconies
Hi-speed internet
High ceilings
Storage closet outside
Custom carpet
Non-carpeted flooring
Premium Appliances
Dishwashers

Fees

Application Fee
$50
Administration
$100
Deposit
$500+
Pet Rent
$30

Soundscore

The following number shows a value between 50 (very loud) and 100 (very quiet) that tells you about the loudness level of the Maxwell neighborhood due to environmental noise.

Active Place
73
50
60
70
80
90
100
Very Busy
Busy
Active
Calm
Very Calm
The neighborhood is ACTIVE
Airport:
Calm
Traffic:
Active
Businesses:
Active
Soundscore™ powered by HowLoud, Inc.

PlaceReview

Your comment on Maxwell and help make a difference.

Rent vs. Buy Report

Financial viability of renting or selling your house.

Similar Homes/Condos For Rent

Nearby Apartments

Abacus West

11734 Culebra Rd, San Antonio TX 78253
$ 1100 - $3520
For Rent
1-2 Beds.
629-1145 Sq Ft.
1-2 Bath.

Alannah At Westover Hills

12105 State Highway 151, San Antonio TX 78251
$ 721 - $1882
For Rent
1-3 Beds.
583-1305 Sq Ft.
1-2 Bath.

Allure

7770 Pipers Ln, San Antonio TX 78251
$ 952 - $1489
For Rent
1-3 Beds.
670-1014 Sq Ft.
1-2 Bath.

1431 Cable Ranch Rd, San Antonio, TX 78245. View photos, map, tax, nearby homes for sale, home values, school info...

View all apartments on Cable Ranch Rd

Copyright© 2026, HOUSTON REALTORS® INFORMATION SERVICE, INC. All Rights Reserved.
(210) 750-3166
Harbor Group Management is a premier apartment management company renowned for its commitment to providing residents with exceptional living experiences. At Harbor Group Mgmt, we pride ourselves on maintaining impeccably maintained apartments that offer both comfort and style, ensuring that every resident feels right at home. Our dedicated and responsive management team is always on hand to address any needs or concerns, fostering a welcoming community atmosphere where residents can thrive. With...
Harbor Group Management is a premier apartment management company renowned for its commitment to providing residents with exceptional living experiences. At Harbor Group Mgmt, we pride ourselves on maintaining impeccably maintained apartments that offer both comfort and style, ensuring that every resident feels right at home. Our dedicated and responsive management team is always on hand to address any needs or concerns, fostering a welcoming community atmosphere where residents can thrive. With a keen eye for detail and a focus on quality, we offer an array of modern amenities that cater to diverse lifestyles, from state-of-the-art fitness centers and serene outdoor spaces to versatile communal areas perfect for socializing and relaxation. At Harbor Group Mgmt, we go beyond the typical apartment experience, offering a harmonious blend of convenience, luxury, and personalized service to make every resident’s stay truly exceptional. Discover the difference in apartment living with Harbor Group Management, where your satisfaction is our top priority.
Read more ↓
Office Hours
Listing traffic report table
Days Hours
Monday 9 AM - 6 PM
Tuesday 9 AM - 6 PM
Wednesday 9 AM - 6 PM
Thursday 9 AM - 6 PM
Friday 9 AM - 6 PM
Saturday 10am - 5pm
Sunday 1pm - 5pm