Maxwell - Apartments in Frisco, TX

7777 Adelaide St, Frisco TX 75034 View Map, Get directions ->
Write a review ↓
Rent
$1,090 - $3,165
Unit Sizes
502 - 1,806 sq ft
No of Units
323 unit(s)
Year Built
2018
Pets Allowed
Cats, Dogs
Managed by
Con Am Mgmt Corp
Address
7777 Adelaide St
State
TX
County

AI Overview

Welcome to Maxwell, where luxury living meets modern convenience in the heart of Frisco, TX. This remarkable community boasts stylish floor plans, exceptional amenities, and a coveted location close to the finest shopping, dining, and entertainment. Inside, discover an array of designer finishes, including gourmet kitchens with stainless steel appliances, granite countertops, and custom cabinetry. The open-concept living areas are ideal for hosting or unwinding, complemented by large windows that bathe your home in natural light.

Beyond your doorstep, enjoy a suite of amenities designed to elevate your lifestyle. Take a dip in one of the two resort-style pools, energize in the state-of-the-art fitness center, or catch a movie in the theater room. The community also offers convenient electric car chargers, a gated entrance, and door-to-door trash pickup. Outdoor enthusiasts will appreciate the club house, picnic area, and outdoor grilling spots, while tech-savvy residents can take advantage of high-speed internet and cable-ready setups.

Maximize comfort with walk-in closets, garden tubs, private patios or balconies, and the convenience of W/D connections. Attached garages and private detached garages are available for rent, ensuring your parking needs are met. Located at 7777 Adelaide St, this community features 323 modern units built in 2018, with 33 varied floor plans ranging from studios to spacious three-bedroom apartments.

Maxwell is pet-friendly, welcoming both cats and dogs, and situated near major highways, top-rated schools, and key employers. Experience the best of Frisco in a community that offers it all. To inquire about availability and special promotions, contact Con Am Mgmt Corp at 469-850-1166 and schedule a tour today. Don’t miss your chance to make Maxwell your luxurious new home.

Pricing & Floor Plans
Studio Bedroom Floor Plans 3 Options

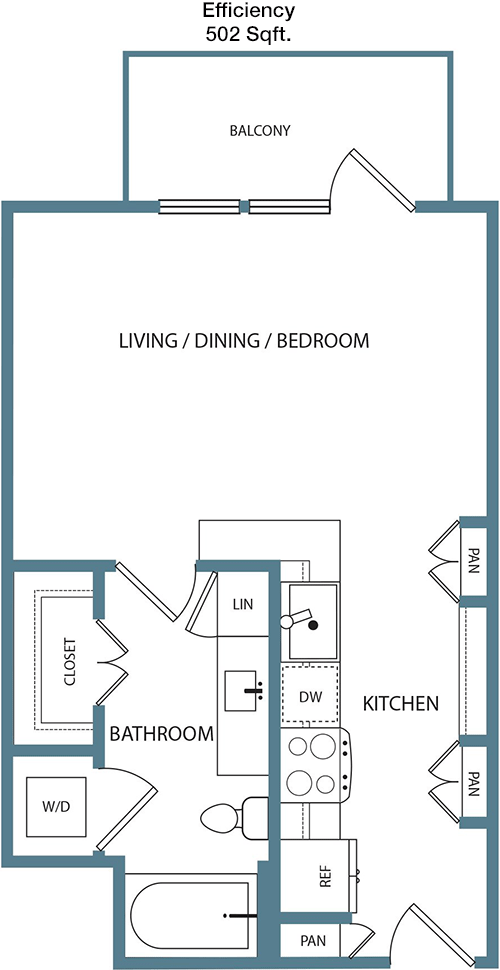
Floor Plan Efficiency

$1,090
Month Rent
502
Sqft
0
Bedroom
1
Bathroom
This cozy 502 square foot apartment features an efficient layout with a spacious living area that flows seamlessly into the dining space and an open kitchen. The kitchen is compact yet functional with essential appliances and cabinetry. A sliding door leads from the living room to a private balcony, perfect for enjoying fresh air. The apartment includes a single bathroom, conveniently accessible from both the living area and the bedroom. The bedroom is a well-sized space with a built-in closet, offering ample storage. This floor plan is ideal for comfortable, minimalist living.

Floor Plan Efficiency

$1,220
Month Rent
586
Sqft
0
Bedroom
1
Bathroom
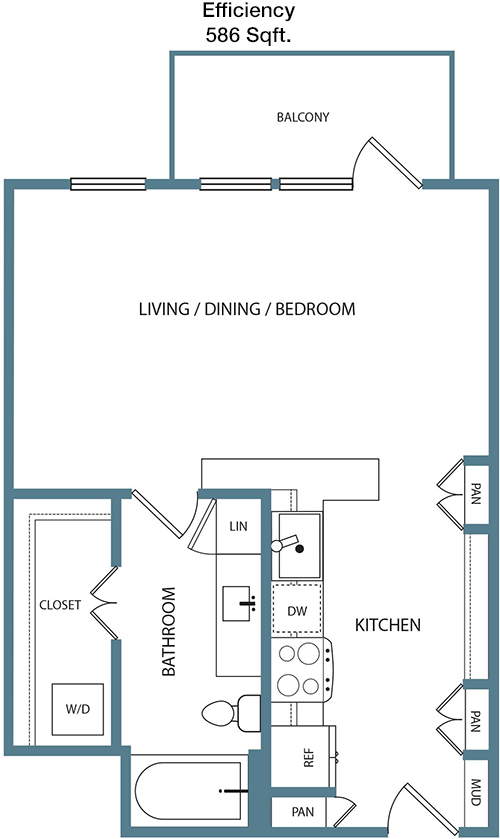
At 586 square feet, this apartment offers a well-thought-out design that includes a large living room, perfect for entertaining or relaxing. The dining area is adjacent to the kitchen, which is equipped with modern amenities and ample storage. A private balcony extends from the living room, providing a lovely spot for outdoor relaxation. The single bathroom is centrally located between the living space and the bedroom. The bedroom is spacious with a generous closet, ensuring plenty of storage space for personal belongings. This floor plan maximizes functionality and comfort.

Floor Plan Efficiency

$1,360
Month Rent
586
Sqft
0
Bedroom
1
Bathroom
At 586 square feet, this apartment offers a well-thought-out design that includes a large living room, perfect for entertaining or relaxing. The dining area is adjacent to the kitchen, which is equipped with modern amenities and ample storage. A private balcony extends from the living room, providing a lovely spot for outdoor relaxation. The single bathroom is centrally located between the living space and the bedroom. The bedroom is spacious with a generous closet, ensuring plenty of storage space for personal belongings. This floor plan maximizes functionality and comfort.
1 Bedroom Floor Plans 13 Options

Floor Plan 1x1

$1,210
Month Rent
670
Sqft
1
Bedroom
1
Bathroom
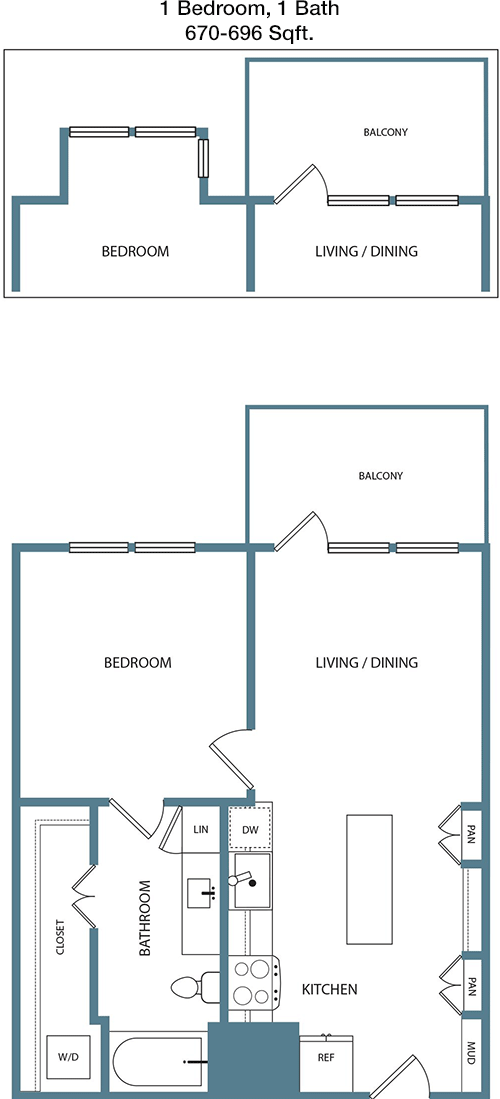
This 670 square foot apartment offers a spacious one-bedroom layout with one bathroom. The open-concept living and dining area is perfect for entertaining, leading directly to a well-appointed kitchen with modern appliances. The living space extends to a private balcony, ideal for enjoying the outdoors. The bedroom is large, featuring a walk-in closet that provides ample storage space. The bathroom is conveniently located and accessible from both the bedroom and the main living area. This apartment is perfect for those seeking a blend of comfort and functionality.

Floor Plan 1x1

$1,515
Month Rent
670
Sqft
1
Bedroom
1
Bathroom
This 670 square foot apartment offers a spacious one-bedroom layout with one bathroom. The open-concept living and dining area is perfect for entertaining, leading directly to a well-appointed kitchen with modern appliances. The living space extends to a private balcony, ideal for enjoying the outdoors. The bedroom is large, featuring a walk-in closet that provides ample storage space. The bathroom is conveniently located and accessible from both the bedroom and the main living area. This apartment is perfect for those seeking a blend of comfort and functionality.

Floor Plan 1x1

$1,230
Month Rent
754
Sqft
1
Bedroom
1
Bathroom
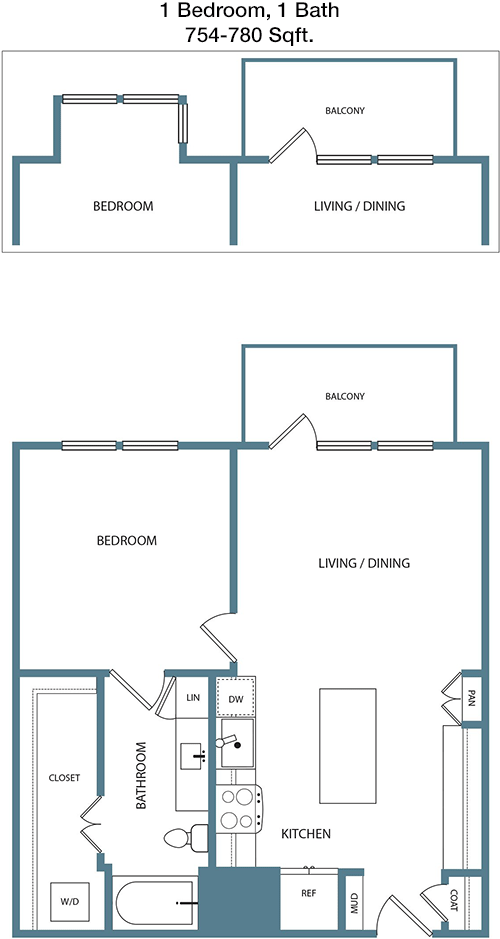
This 754 square foot one-bedroom apartment offers a generous layout with a single bathroom. The living and dining area is open and inviting, with large windows that bring in natural light. The kitchen is efficiently designed with ample counter space and storage. A standout feature is the balcony, accessible from the living area, offering a peaceful outdoor escape. The bedroom is spacious and includes a walk-in closet. The bathroom is well-placed for easy access from both the bedroom and the living areas. This floor plan is ideal for those who value both space and convenience.

Floor Plan 1x1

$1,685
Month Rent
754
Sqft
1
Bedroom
1
Bathroom
This 754 square foot one-bedroom apartment offers a generous layout with a single bathroom. The living and dining area is open and inviting, with large windows that bring in natural light. The kitchen is efficiently designed with ample counter space and storage. A standout feature is the balcony, accessible from the living area, offering a peaceful outdoor escape. The bedroom is spacious and includes a walk-in closet. The bathroom is well-placed for easy access from both the bedroom and the living areas. This floor plan is ideal for those who value both space and convenience.

Floor Plan 1x1

$1,490
Month Rent
861
Sqft
1
Bedroom
1
Bathroom
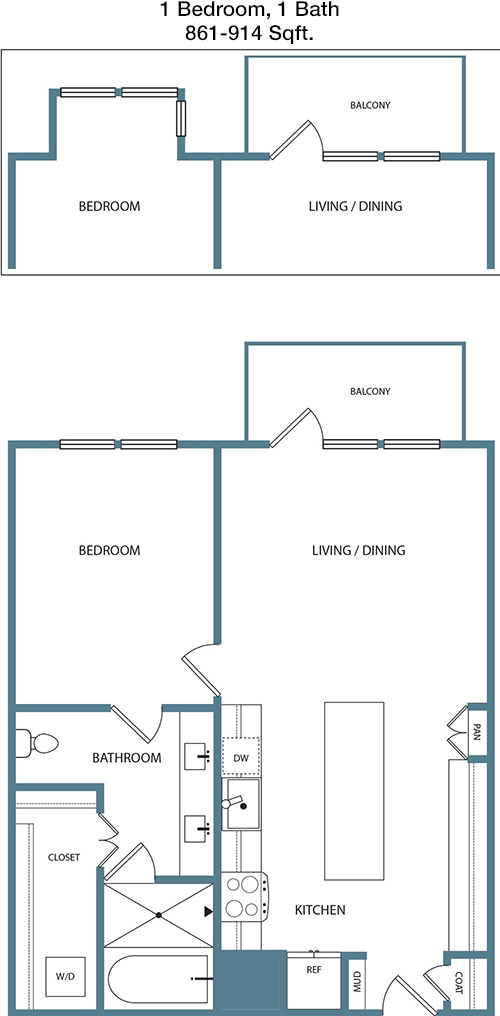
At 861 square feet, this one-bedroom apartment provides a luxurious amount of space with one bathroom. The layout includes a large living area that opens onto a balcony, perfect for outdoor enjoyment. The kitchen is designed with functionality in mind, featuring modern appliances and plenty of cabinetry. The bedroom is generously sized with a walk-in closet that offers substantial storage. The bathroom is conveniently accessible from both the bedroom and the main living area. This floor plan combines comfort with modern living.

Floor Plan 1x1

$1,720
Month Rent
861
Sqft
1
Bedroom
1
Bathroom
At 861 square feet, this one-bedroom apartment provides a luxurious amount of space with one bathroom. The layout includes a large living area that opens onto a balcony, perfect for outdoor enjoyment. The kitchen is designed with functionality in mind, featuring modern appliances and plenty of cabinetry. The bedroom is generously sized with a walk-in closet that offers substantial storage. The bathroom is conveniently accessible from both the bedroom and the main living area. This floor plan combines comfort with modern living.
2 Bedroom Floor Plans 17 Options

Floor Plan 2x1

$1,655
Month Rent
939
Sqft
2
Bedroom
1
Bathroom
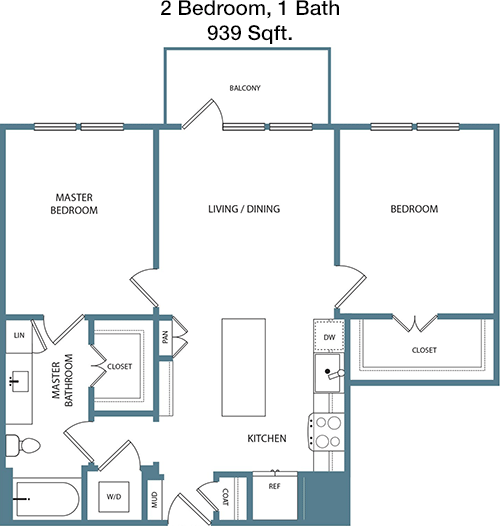
This 939 square foot apartment features two bedrooms and one bathroom. The open living and dining area is spacious, ideal for entertaining guests. The kitchen is well-equipped with modern appliances and ample storage space. A notable feature is the patio, accessible from the living room, providing a private outdoor area. Both bedrooms are well-sized, with the master bedroom offering a large closet. The single bathroom is centrally located, providing convenient access for all occupants. This floor plan is perfect for small families or roommates seeking a comfortable living space.

Floor Plan 2x2

$1,580
Month Rent
1,006
Sqft
2
Bedroom
2
Bathroom
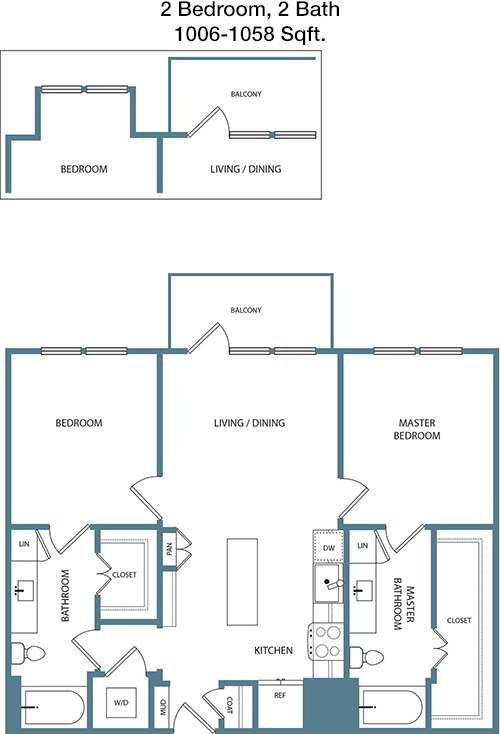
This 1,006 square foot apartment boasts two bedrooms and two bathrooms, offering a spacious and functional layout. The open-plan living and dining area is perfect for gatherings, leading to a modern kitchen with ample cabinetry and counter space. A highlight is the balcony, accessible from the living room, providing a lovely outdoor retreat. Both bedrooms are generously sized, with the master bedroom featuring an en-suite bathroom and walk-in closet. The second bedroom also has ample closet space and convenient access to the second bathroom. This floor plan is ideal for those seeking both privacy and shared living space.

Floor Plan 2x2

$2,075
Month Rent
1,006
Sqft
2
Bedroom
2
Bathroom
This 1,006 square foot apartment boasts two bedrooms and two bathrooms, offering a spacious and functional layout. The open-plan living and dining area is perfect for gatherings, leading to a modern kitchen with ample cabinetry and counter space. A highlight is the balcony, accessible from the living room, providing a lovely outdoor retreat. Both bedrooms are generously sized, with the master bedroom featuring an en-suite bathroom and walk-in closet. The second bedroom also has ample closet space and convenient access to the second bathroom. This floor plan is ideal for those seeking both privacy and shared living space.

Floor Plan 2x2

$1,805
Month Rent
1,132
Sqft
2
Bedroom
2
Bathroom
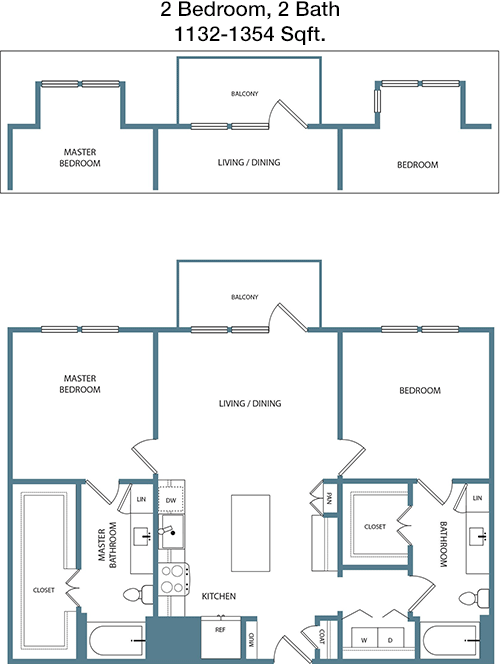
This spacious 1,132 square foot apartment features two bedrooms and two bathrooms, designed for comfort and convenience. The open living and dining area is expansive, perfect for entertaining, and flows into a well-equipped kitchen with modern appliances and abundant storage. A private balcony extends from the living area, providing an inviting outdoor escape. The master bedroom includes an en-suite bathroom and a walk-in closet, while the second bedroom is equally spacious with its own ample closet space. The second bathroom is conveniently located for guests. This floor plan offers a perfect blend of shared and private spaces.

Floor Plan 2x2

$1,940
Month Rent
1,134
Sqft
2
Bedroom
2
Bathroom
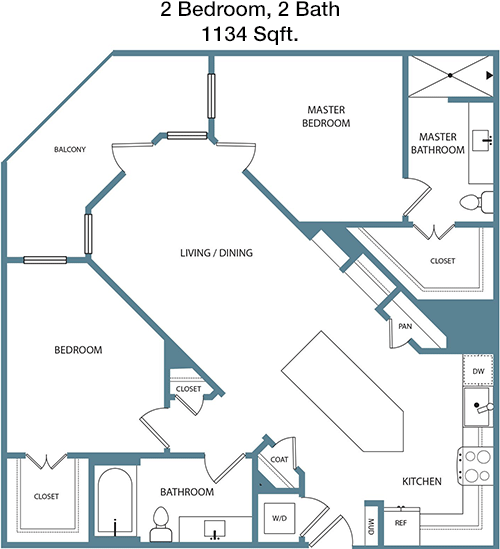
This 1,134 square foot apartment offers a generous layout with two bedrooms and two bathrooms. The living and dining area is open and well-lit, perfect for socializing, and leads into a contemporary kitchen with plenty of storage and workspace. A balcony, accessible from the living room, provides a quiet outdoor area. The master bedroom includes a walk-in closet and a private en-suite bathroom, while the second bedroom is also spacious with a large closet and easy access to the second bathroom. This floor plan is ideal for those seeking a balance of open living spaces and private retreats.

Floor Plan 2x2

$2,060
Month Rent
1,134
Sqft
2
Bedroom
2
Bathroom
This 1,134 square foot apartment offers a generous layout with two bedrooms and two bathrooms. The living and dining area is open and well-lit, perfect for socializing, and leads into a contemporary kitchen with plenty of storage and workspace. A balcony, accessible from the living room, provides a quiet outdoor area. The master bedroom includes a walk-in closet and a private en-suite bathroom, while the second bedroom is also spacious with a large closet and easy access to the second bathroom. This floor plan is ideal for those seeking a balance of open living spaces and private retreats.

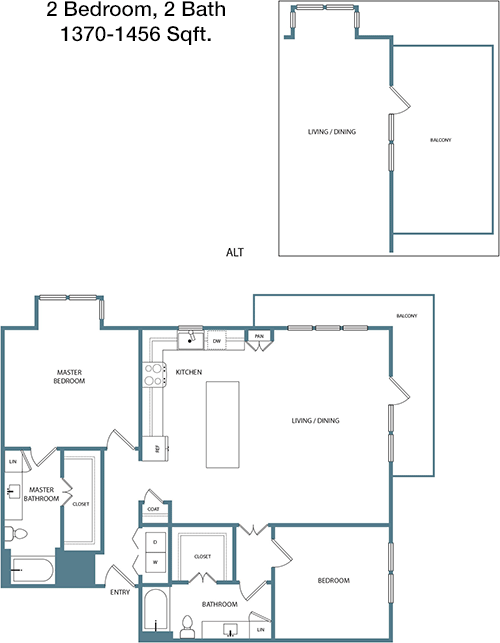
Floor Plan 2x2

$2,350
Month Rent
1,370
Sqft
2
Bedroom
2
Bathroom
This expansive 1,370 square foot apartment features two bedrooms and two bathrooms, offering plenty of space for comfortable living. The open-plan living and dining area is perfect for entertaining, complemented by a well-designed kitchen with modern amenities. A private balcony offers a peaceful outdoor retreat. The master bedroom is a highlight, featuring an en-suite bathroom and a large walk-in closet. The second bedroom is also well-sized, with easy access to the second bathroom and ample closet space. This floor plan is ideal for those who appreciate generous living spaces and modern comforts.

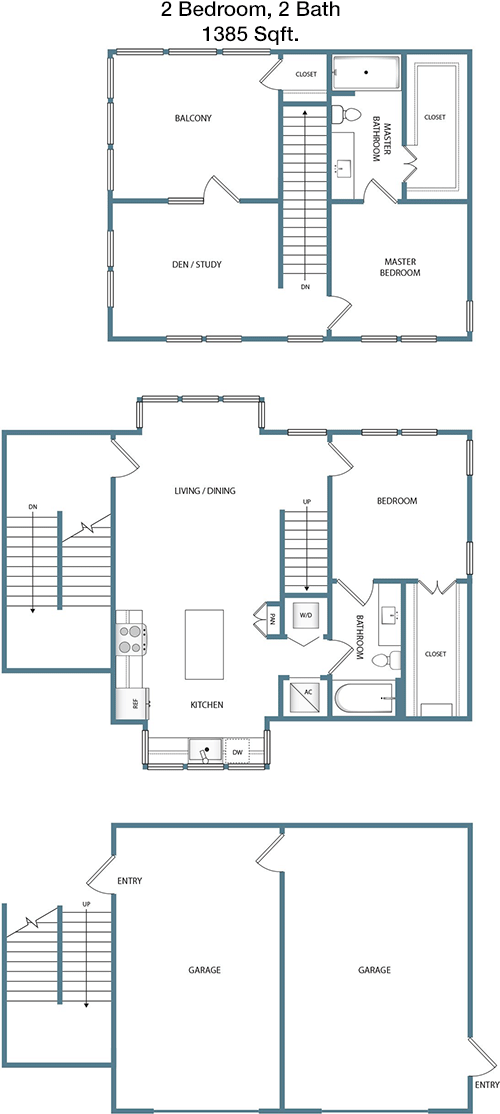
Floor Plan 2x2 TH

$2,440
Month Rent
1,385
Sqft
2
Bedroom
2
Bathroom
This 1,385 square foot apartment includes two bedrooms and two bathrooms, providing a spacious and thoughtfully designed layout. The living and dining area is ideal for entertaining, with an open design that includes a well-appointed kitchen. A balcony extends from the living room, offering a tranquil outdoor space. The master bedroom features an en-suite bathroom and a walk-in closet for ample storage. The second bedroom is spacious, with its own large closet and easy access to another full bathroom. This floor plan is perfect for those seeking a blend of comfort, convenience, and style.
3 Bedroom Floor Plans 4 Options

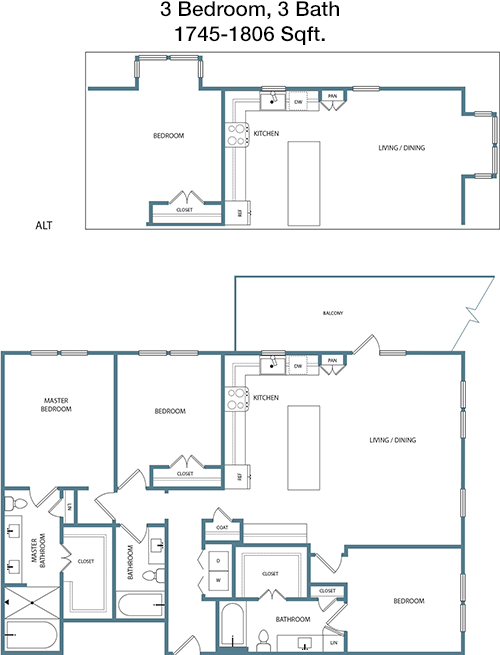
Floor Plan 3x3

$3,050
Month Rent
1,745
Sqft
3
Bedroom
3
Bathroom
This impressive 1,745 square foot apartment offers three bedrooms and three bathrooms, providing an abundance of space for comfortable living. The open living and dining area is perfect for hosting guests, complemented by a modern kitchen with plenty of counter space and storage. A balcony off the living area provides a serene outdoor escape. Each bedroom is generously sized, with the master bedroom featuring an en-suite bathroom and walk-in closet. The other two bedrooms each have their own bathrooms and ample closet space, offering privacy and convenience. This floor plan is ideal for families or groups looking for a spacious and versatile living environment.

Amenities/Fees

Community Amenities

Fitness center
2 Pools
Free WiFi Areas
Gated entrance
Private detached garages($175/mo)
Electric Car Chargers
Theater room
Door to door trash pickup
Club house
Picnic area

Unit Amenities

W/D connections
Walk-in closets
Garden/large tubs
Walk-in showers
Private patios/balconies
Attached garages
Cable ready
Hi-speed internet
High ceilings
Custom built-ins

Fees

Application Fee
$75
Administration
$175
Deposit
$Credit
Pet Rent
$25

Soundscore

The following number shows a value between 50 (very loud) and 100 (very quiet) that tells you about the loudness level of the Maxwell neighborhood due to environmental noise.

Active Place
72
50
60
70
80
90
100
Very Busy
Busy
Active
Calm
Very Calm
The neighborhood is ACTIVE
Airport:
Calm
Traffic:
Busy
Businesses:
Calm
Soundscore™ powered by HowLoud, Inc.

PlaceReview

Your comment on Maxwell and help make a difference.

Rent vs. Buy Report

Financial viability of renting or selling your house.

Nearby Apartments

Adair

2036 Oak Grove Ln, Aubrey TX 76227
$ 1360 - $2831
For Rent
1-3 Beds.
766-1688 Sq Ft.
1-2.5 Bath.

Ashleye Village

155 W Overly Dr, Lake Dallas TX 75065
$ 1180 - $1840
For Rent
1-3 Beds.
653-1100 Sq Ft.
1-2 Bath.

Atlantic Stonebriar

5620 S Colony Blvd, The Colony TX 75056
$ 1117 - $1912
For Rent
1-3 Beds.
680-1300 Sq Ft.
1-2 Bath.

7777 Adelaide St, Frisco, TX 75034. View photos, map, tax, nearby homes for sale, home values, school info...

View all apartments on Adelaide St

Copyright© 2026, HOUSTON REALTORS® INFORMATION SERVICE, INC. All Rights Reserved.
(469) 249-8145
Welcome to Con Am Mgmt Corp, where exceptional living meets unparalleled service. As a leading apartment management company, we pride ourselves on offering beautifully maintained residences that provide both comfort and convenience to our valued residents. At Con Am Mgmt Corp, we believe that a home should be a sanctuary, which is why we are committed to upholding the highest standards of property care and cleanliness. Our dedicated management team is always at your service, ensuring that any co...
Welcome to Con Am Mgmt Corp, where exceptional living meets unparalleled service. As a leading apartment management company, we pride ourselves on offering beautifully maintained residences that provide both comfort and convenience to our valued residents. At Con Am Mgmt Corp, we believe that a home should be a sanctuary, which is why we are committed to upholding the highest standards of property care and cleanliness. Our dedicated management team is always at your service, ensuring that any concerns are addressed promptly and effectively, fostering a community where you feel heard and valued. We understand the importance of modern amenities in enhancing your lifestyle, and our properties boast a range of state-of-the-art features designed to meet the needs of today’s discerning renters. From inviting communal spaces to cutting-edge fitness centers, our amenities are thoughtfully curated to enrich your living experience. Choose Con Am Mgmt Corp for a blend of sophistication, reliability, and a welcoming environment that you will be proud to call home.
Read more ↓
Office Hours
Listing traffic report table
Days Hours
Monday 9 AM - 6 PM
Tuesday 9 AM - 6 PM
Wednesday 9 AM - 6 PM
Thursday 9 AM - 6 PM
Friday 9 AM - 6 PM
Saturday 10am - 5pm
Sunday 12pm - 5pm