Marlowe - Apartments in Austin, TX

1115 Towncreek Dr, Austin TX 78741 View Map, Get directions ->
Write a review ↓
Rent
$1,799 - $4,078
Unit Types
1 - 3 bedrooms
Unit Sizes
589 - 1,557 sq ft
No of Units
324 unit(s)
Year Built
2020
Pets Allowed
Cats, Dogs
Managed by
Grayco Partners
Address
1115 Towncreek Dr
State
TX
County

AI Overview

Welcome to Marlowe, a luxurious apartment community nestled in the heart of Austin, TX. Our modern design and upscale amenities promise an exceptional living experience for even the most discerning renter. Inside your choice of a spacious one, two, or three-bedroom layout, you'll discover high-end finishes such as hardwood flooring, granite countertops, and stainless steel appliances. Designer touches and oversized windows contribute to a sleek and sophisticated atmosphere, while walk-in closets and in-unit washer and dryer ensure convenience.

Our community amenities are equally impressive. Residents can take a refreshing dip in the resort-style pool, stay fit in the state-of-the-art fitness center, or unwind in the lush courtyard featuring fire pits and comfortable outdoor seating. We are a pet-friendly community, complete with a dog park and pet spa. Additional amenities include a business center, free WiFi areas, a gated entrance, electric car chargers, a theater room, door-to-door trash pickup, a clubhouse, outdoor grills, private patios or balconies, high-speed internet, and cable-ready units.

Located at 1115 Towncreek Dr, Austin, TX 78741, Marlowe is just minutes away from downtown Austin, offering easy access to the city's vibrant dining, shopping, and entertainment options. With 324 units and 23 distinct floor plans completed in 2020, residents with cats and dogs are welcome. Experience the ultimate in luxury living by contacting us today at Grayco Partners (512-674-0044) to schedule a tour and explore current availability and special promotions. Come see why Marlowe is the perfect place to call home in Austin.

Pricing & Floor Plans
1 Bedroom Floor Plans 14 Options

Floor Plan 1x1

$1,964
Month Rent
589
Sqft
1
Bedroom
1
Bathroom
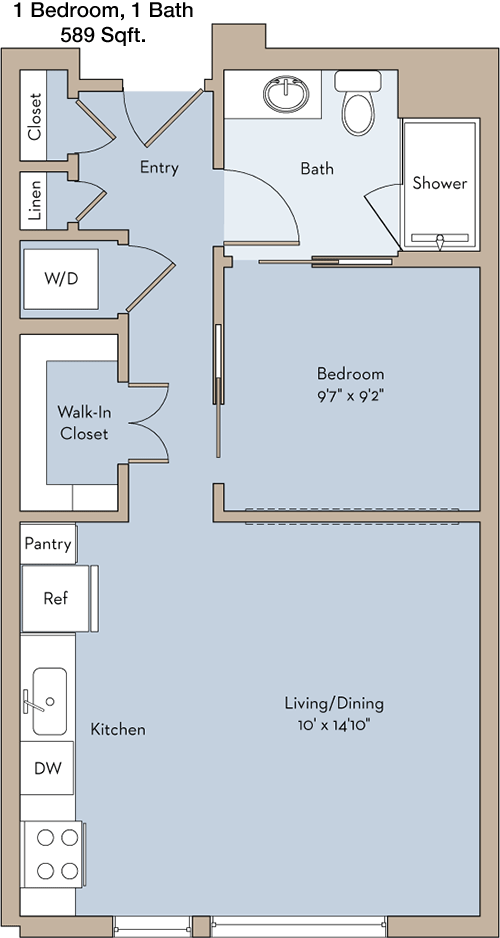
This 1 Bed, 1 Bath apartment spans 589 square feet, offering a compact yet efficient living space. Upon entry, you are welcomed into an open living area that seamlessly connects to a well-defined kitchen. The kitchen is equipped with modern appliances and offers ample counter space. Adjacent to the living area, you will find a cozy bedroom featuring a sizable closet for storage. The bathroom is conveniently located and accessible from the living area. This apartment does not appear to have a dedicated balcony or patio space, keeping the layout straightforward and functional.

Floor Plan 1x1

$1,799
Month Rent
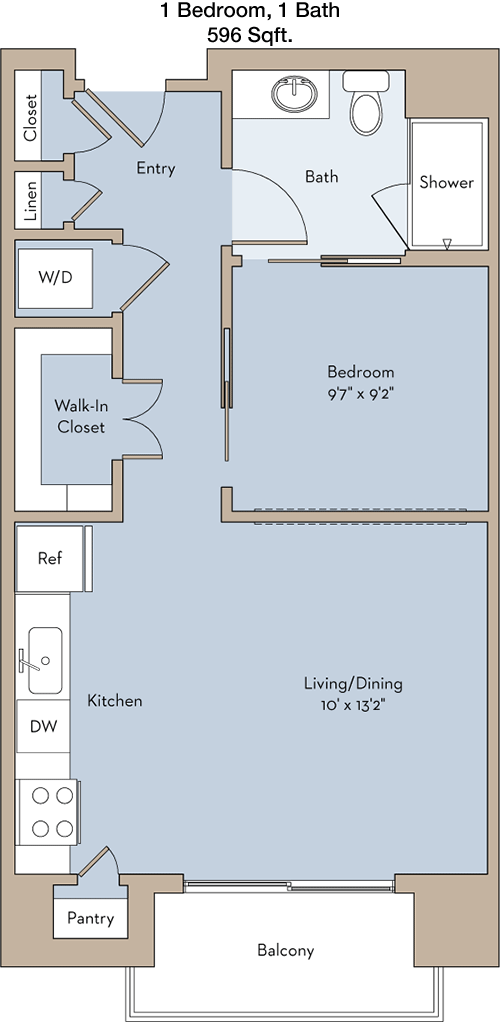
596
Sqft
1
Bedroom
1
Bathroom
This 1 Bed, 1 Bath apartment offering 596 square feet of space provides a well-thought-out layout. Upon entering, you'll find yourself in a spacious living area that flows into a dining nook and adjacent kitchen, perfect for entertaining. The kitchen comes with modern appliances and efficient cabinetry. The bedroom is generously sized with a large closet, ensuring ample storage. The bathroom is easily accessible from both the living area and bedroom. The floor plan suggests there is no separate balcony or patio, focusing instead on maximizing the interior space.

Floor Plan 1x1

$2,072
Month Rent
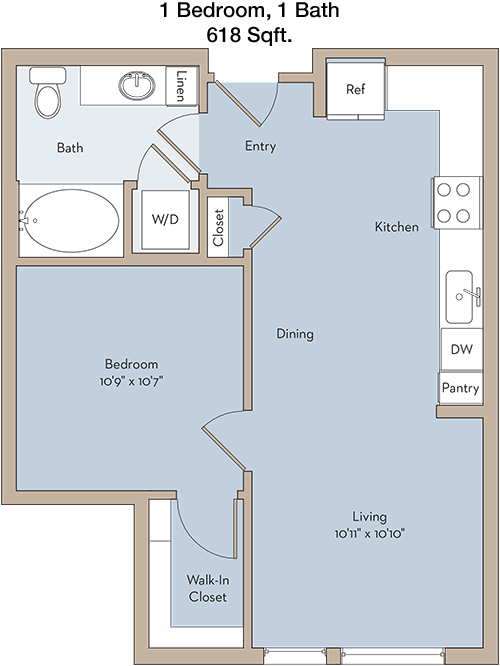
618
Sqft
1
Bedroom
1
Bathroom
Spanning 618 square feet, this 1 Bed, 1 Bath apartment is designed for comfortable living. The entrance leads directly into an open-plan living and dining area, creating a welcoming atmosphere. The kitchen is efficiently laid out with modern appliances and sufficient counter space. The bedroom is spacious and includes a large closet for storage. The bathroom is conveniently located near both the bedroom and living area. The apartment's layout does not indicate a balcony or patio, focusing on indoor living space.

Floor Plan 1x1

$2,109
Month Rent
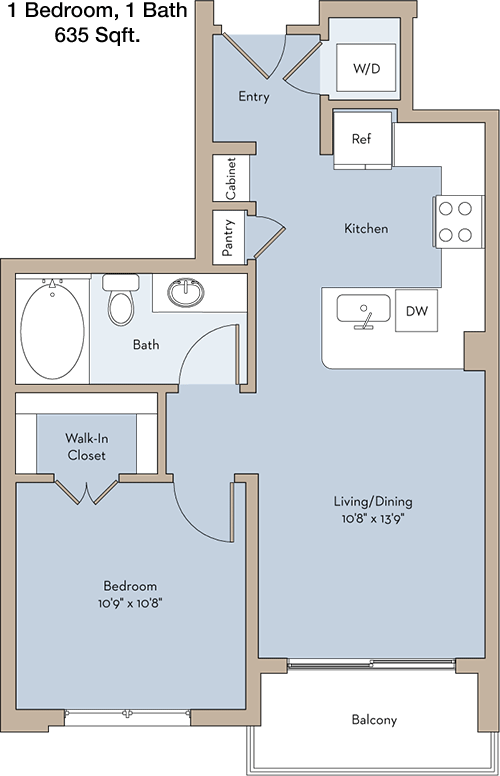
635
Sqft
1
Bedroom
1
Bathroom
The 1 Bed, 1 Bath apartment features 635 square feet of living space. As you enter, you're greeted by an open living area that transitions smoothly into a dining space and a well-appointed kitchen. The kitchen features modern fixtures and ample storage. The bedroom is spacious, offering a large closet for personal storage needs. The bathroom is conveniently located, making it accessible from both the living area and bedroom. This floor plan does not show a balcony or patio, focusing on optimizing indoor space.

Floor Plan 1x1

$2,071
Month Rent
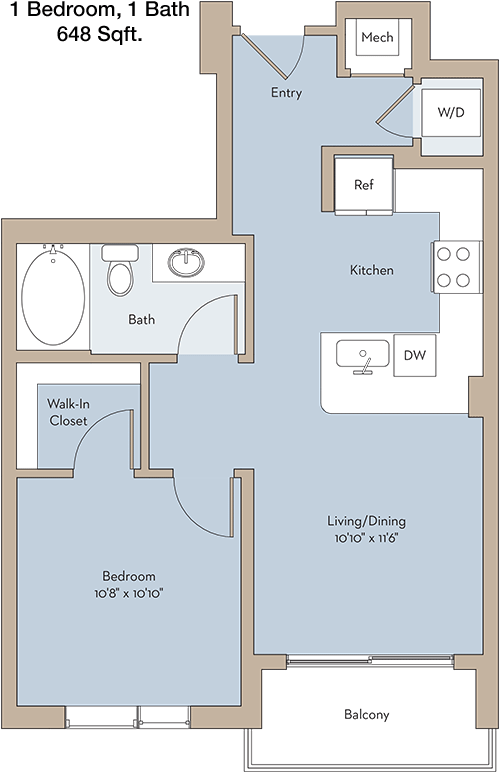
648
Sqft
1
Bedroom
1
Bathroom
With 648 square feet, this 1 Bed, 1 Bath apartment offers a functional layout. The entrance opens into a broad living area that connects to a dining nook and the kitchen, equipped with modern appliances and cabinetry. The bedroom is well-sized and features a large closet for storage. The bathroom is accessible from both the living area and bedroom, providing convenience. While the plan does not specify a balcony or patio, the focus is on efficient use of interior space.

Floor Plan 1x1

$1,962
Month Rent
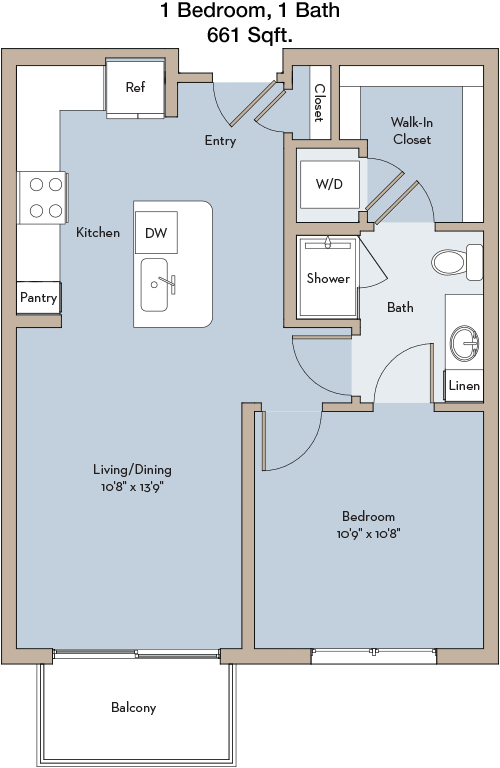
661
Sqft
1
Bedroom
1
Bathroom
This 1 Bed, 1 Bath apartment encompasses 661 square feet of living space with a thoughtful layout. The entryway leads into a spacious living room that connects to a dining area and the kitchen, complete with modern appliances and ample storage. The bedroom offers generous space with a large closet, ensuring plenty of storage. The bathroom is conveniently positioned near both the bedroom and living areas. The layout does not indicate the presence of a balcony or patio, emphasizing interior living space.

Floor Plan 1x1

$2,076
Month Rent
661
Sqft
1
Bedroom
1
Bathroom
This 1 Bed, 1 Bath apartment encompasses 661 square feet of living space with a thoughtful layout. The entryway leads into a spacious living room that connects to a dining area and the kitchen, complete with modern appliances and ample storage. The bedroom offers generous space with a large closet, ensuring plenty of storage. The bathroom is conveniently positioned near both the bedroom and living areas. The layout does not indicate the presence of a balcony or patio, emphasizing interior living space.

Floor Plan 1x1

$2,347
Month Rent
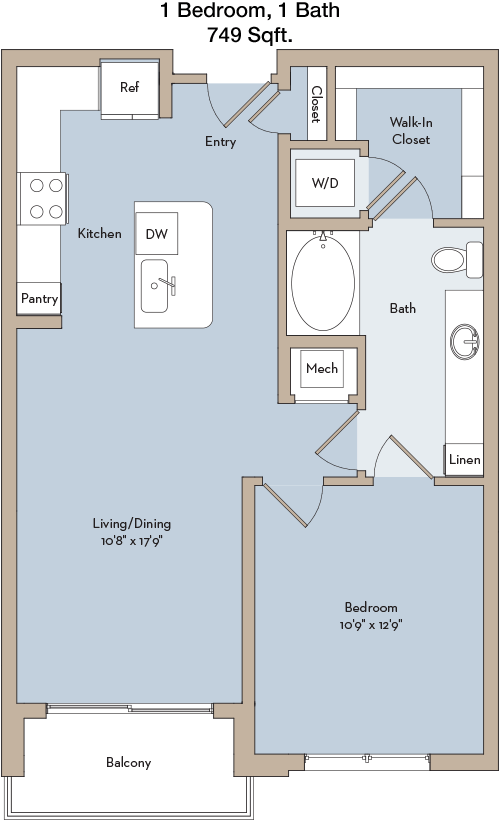
749
Sqft
1
Bedroom
1
Bathroom
This 1 Bed, 1 Bath apartment offers 749 square feet of thoughtfully designed living space. The entryway leads into a spacious living area that flows into a dining space and an open kitchen, featuring modern appliances and plenty of storage. The bedroom is generously sized with a large closet, providing ample storage. The bathroom is conveniently located near both the bedroom and living area. The layout does not suggest a balcony or patio, focusing on maximizing the indoor living areas.

Floor Plan 1x1

$2,332
Month Rent
749
Sqft
1
Bedroom
1
Bathroom
This 1 Bed, 1 Bath apartment offers 749 square feet of thoughtfully designed living space. The entryway leads into a spacious living area that flows into a dining space and an open kitchen, featuring modern appliances and plenty of storage. The bedroom is generously sized with a large closet, providing ample storage. The bathroom is conveniently located near both the bedroom and living area. The layout does not suggest a balcony or patio, focusing on maximizing the indoor living areas.

Floor Plan 1x1

$2,274
Month Rent
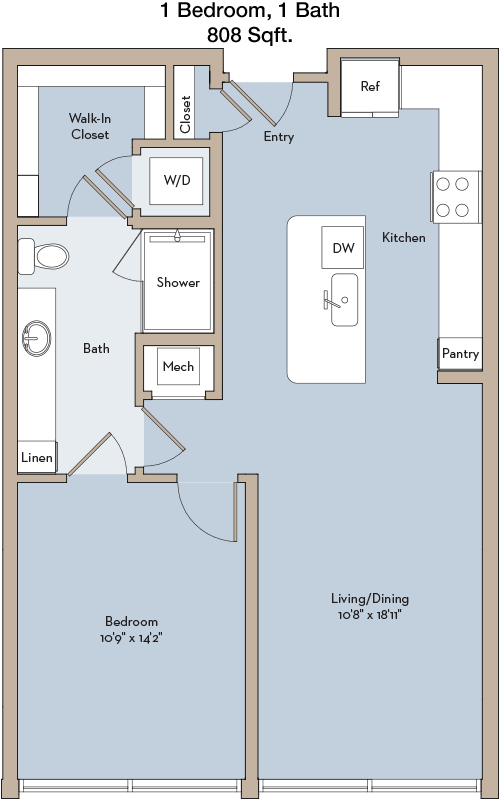
808
Sqft
1
Bedroom
1
Bathroom
With 808 square feet, this 1 Bed, 1 Bath apartment offers a spacious and open floor plan. The entrance opens into an expansive living room that seamlessly connects to a dining area and the kitchen, equipped with modern appliances and ample cabinetry. The bedroom is large and includes a substantial closet for storage. The bathroom is conveniently located near both the bedroom and the living area, making it easily accessible. The plan does not feature a balcony or patio, emphasizing the well-designed indoor space.

Floor Plan 1x1

$2,380
Month Rent
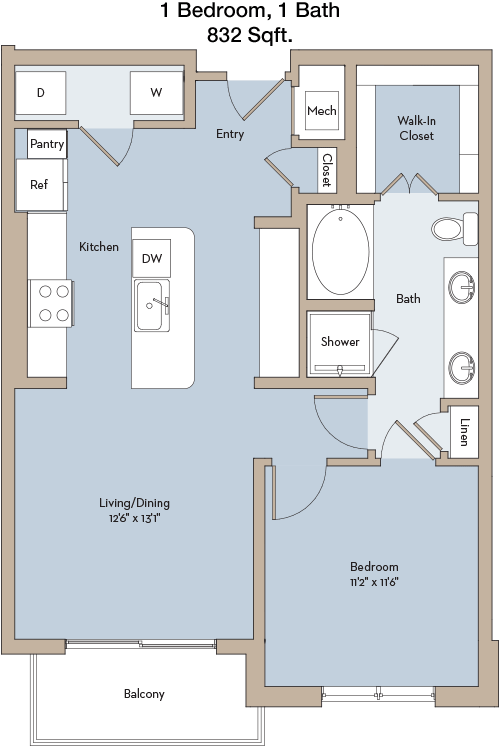
832
Sqft
1
Bedroom
1
Bathroom
This 1 Bed, 1 Bath apartment covers 832 square feet, offering a comfortable and open floor plan. The entryway leads into a large living room that connects to a dedicated dining area and a well-equipped kitchen with modern appliances and ample storage. The bedroom is spacious, featuring a large walk-in closet for additional storage. The bathroom is conveniently placed near both the bedroom and living area. While the floor plan does not indicate a balcony or patio, it emphasizes a spacious and functional interior layout.

Floor Plan 1x1

$2,418
Month Rent
848
Sqft
1
Bedroom
1
Bathroom
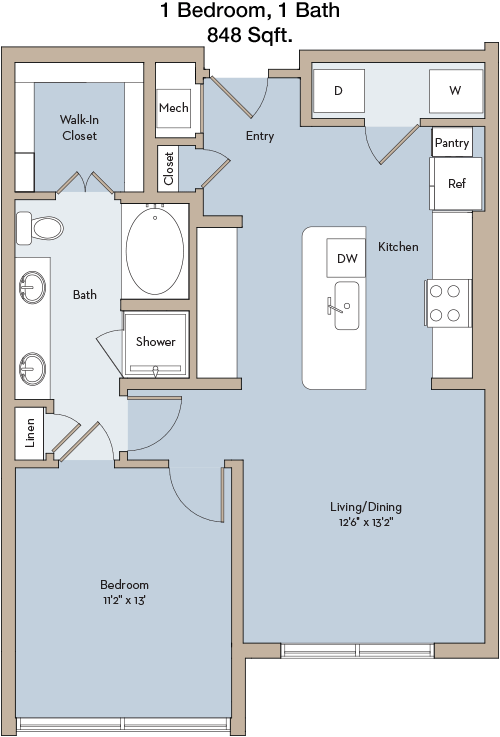
Spanning 848 square feet, this 1 Bed, 1 Bath apartment offers a spacious and well-designed layout. The entrance opens into a large living area that flows into a dining space and an open kitchen, complete with modern appliances and ample cabinetry. The bedroom is generously sized with a walk-in closet, providing plenty of storage space. The bathroom is conveniently located near both the living area and bedroom. The floor plan does not show a balcony or patio, focusing instead on maximizing indoor living space.

Floor Plan 1x1

$2,279
Month Rent
851
Sqft
1
Bedroom
1
Bathroom
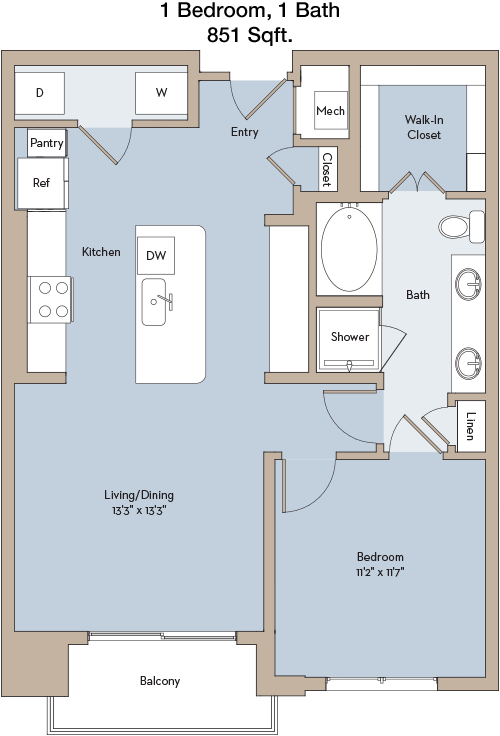
At 851 square feet, this 1 Bed, 1 Bath apartment offers a spacious and inviting layout. The entryway opens into a large living room that seamlessly connects to a dining area and the kitchen, equipped with modern appliances and ample storage. The bedroom is large, featuring a substantial closet for storage. The bathroom is conveniently located near both the living area and bedroom. The layout does not indicate the presence of a balcony or patio, emphasizing the well-designed indoor space.

Floor Plan 1x1

$3,418
Month Rent
994
Sqft
1
Bedroom
1
Bathroom
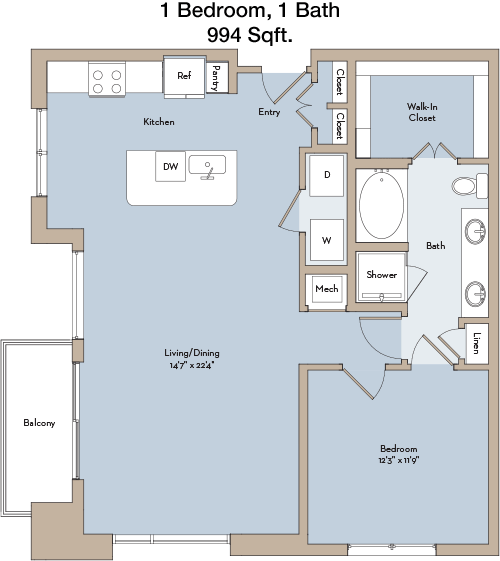
This expansive 994 square foot 1 Bed, 1 Bath apartment offers a generous and open floor plan. Upon entering, you're greeted by a large living area that connects to a dining space and a modern kitchen equipped with ample cabinetry and appliances. The bedroom is spacious, featuring a large walk-in closet for additional storage. The bathroom is easily accessible from both the living area and bedroom. While the plan does not specify a balcony or patio, the focus is on providing a roomy and functional interior.
2 Bedroom Floor Plans 6 Options

Floor Plan 2x2

$3,357
Month Rent
1,196
Sqft
2
Bedroom
2
Bathroom
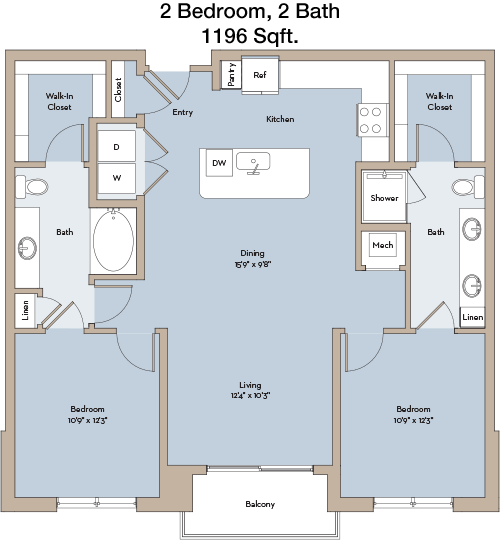
This spacious 2 Bed, 2 Bath apartment offers 1196 square feet of living space with a well-designed layout. The entrance leads into a large living area that flows into a dining space and a modern kitchen, featuring ample storage and appliances. Both bedrooms are generously sized, each with their own walk-in closets for additional storage. The two bathrooms are conveniently located near the bedrooms, providing privacy and ease of access. The plan does not indicate a balcony or patio, focusing on maximizing indoor living areas.

Floor Plan 2x2

$3,339
Month Rent
1,204
Sqft
2
Bedroom
2
Bathroom
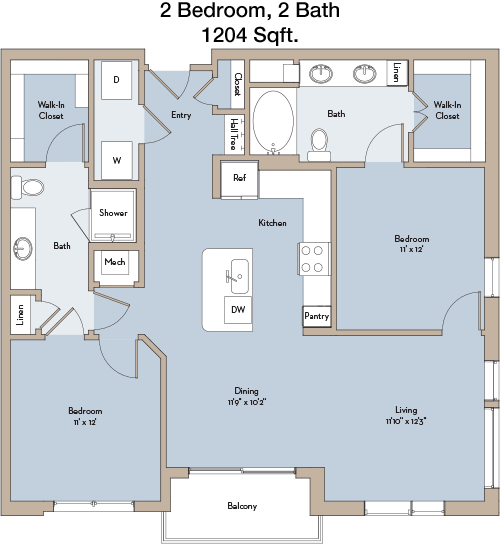
This 2 Bed, 2 Bath apartment spans 1204 square feet and boasts a spacious and open floor plan. Upon entry, you are welcomed into an expansive living area that connects to a dining space and a modern kitchen with ample storage and appliances. Both bedrooms are large, each featuring a walk-in closet, providing plenty of storage. The two bathrooms are conveniently located near the bedrooms, ensuring privacy and accessibility. The layout does not specify a balcony or patio, emphasizing a well-utilized interior space.

Floor Plan 2x2

$3,383
Month Rent
1,388
Sqft
2
Bedroom
2
Bathroom
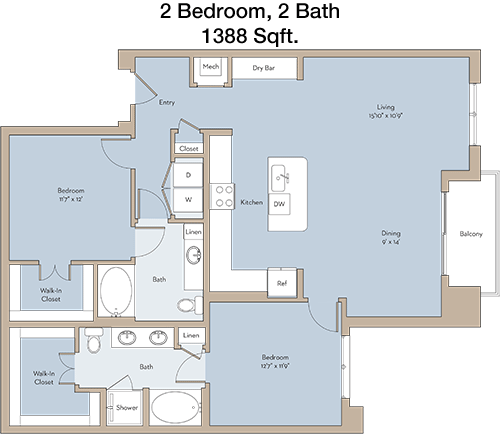
This expansive 1388 square foot 2 Bed, 2 Bath apartment offers a luxurious and open layout. Upon entering, you're greeted by a large living area that seamlessly connects to a dining space and a modern kitchen with ample cabinetry and appliances. Both bedrooms are spacious, each featuring a walk-in closet for ample storage. The two bathrooms are conveniently located near the bedrooms, providing privacy and ease of access. Though the floor plan does not indicate a balcony or patio, the design maximizes indoor living areas.

Floor Plan 2x2

$3,920
Month Rent
1,412
Sqft
2
Bedroom
2
Bathroom
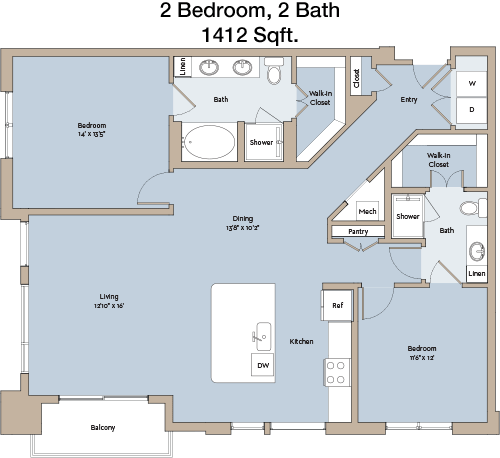
This 2 Bed, 2 Bath apartment spans 1412 square feet, offering a generous and well-designed layout. The entrance opens into a large living room that flows into a dining area and a well-appointed kitchen with modern appliances and storage. Both bedrooms are generously sized with walk-in closets, providing ample storage. The two bathrooms are conveniently positioned near the bedrooms, ensuring privacy and accessibility. The layout does not feature a balcony or patio, focusing on a spacious and functional interior.

Floor Plan 2x2

$3,809
Month Rent
1,437
Sqft
2
Bedroom
2
Bathroom
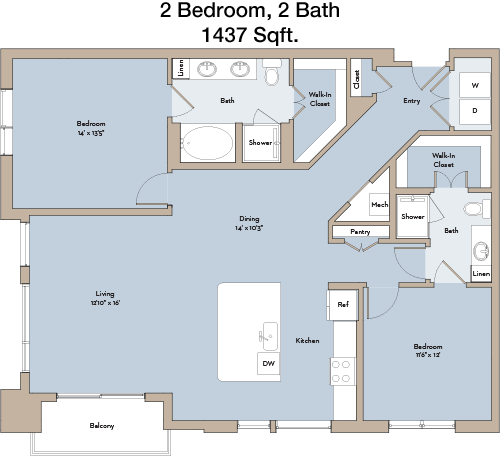
With 1437 square feet, this 2 Bed, 2 Bath apartment offers a spacious and open floor plan. Upon entering, you are welcomed into a large living area that connects to a dining space and a modern kitchen with ample storage and appliances. Both bedrooms are large, each with their own walk-in closet, ensuring plenty of storage. The two bathrooms are conveniently located near the bedrooms, providing privacy and ease of access. The layout does not include a balcony or patio, focusing on maximizing indoor living space.
3 Bedroom Floor Plans 2 Options

Floor Plan 3x2

$3,634
Month Rent
1,557
Sqft
3
Bedroom
2
Bathroom
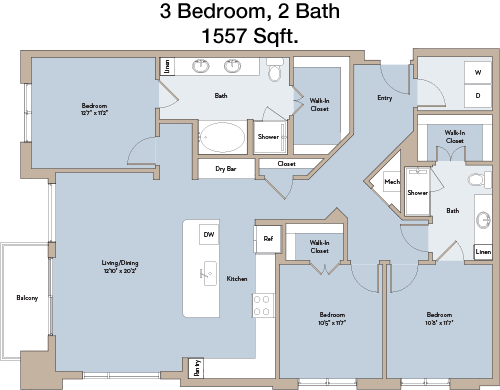
This expansive 1557 square foot 3 Bed, 2 Bath apartment offers a well-designed and spacious layout. Upon entering, you're greeted by a large living area that flows into a dining space and a modern kitchen, equipped with ample cabinetry and appliances. All three bedrooms are spacious, each featuring generous closet space for storage. The two bathrooms are conveniently located, providing easy access from the bedrooms and living areas. Although the plan does not indicate a balcony or patio, the focus is on providing a roomy and functional interior.

Floor Plan 3x2

$4,078
Month Rent
1,557
Sqft
3
Bedroom
2
Bathroom
This expansive 1557 square foot 3 Bed, 2 Bath apartment offers a well-designed and spacious layout. Upon entering, you're greeted by a large living area that flows into a dining space and a modern kitchen, equipped with ample cabinetry and appliances. All three bedrooms are spacious, each featuring generous closet space for storage. The two bathrooms are conveniently located, providing easy access from the bedrooms and living areas. Although the plan does not indicate a balcony or patio, the focus is on providing a roomy and functional interior.

Amenities/Fees

Community Amenities

Fitness center
Pool
Business center
Free WiFi Areas
Gated entrance
Electric Car Chargers
Theater room
Door to door trash pickup
Club house
Outdoor Grills

Unit Amenities

W/D machines
Walk-in closets
Garden/large tubs
Walk-in showers
Private patios/balconies
Cable ready
Hi-speed internet
High ceilings
Non-carpeted flooring
Ice makers

Fees

Application Fee
$100
Administration
$150
Deposit
$300-500
Pet Rent
$20

Soundscore

The following number shows a value between 50 (very loud) and 100 (very quiet) that tells you about the loudness level of the Marlowe neighborhood due to environmental noise.

Active Place
75
50
60
70
80
90
100
Very Busy
Busy
Active
Calm
Very Calm
The neighborhood is ACTIVE
Airport:
Calm
Traffic:
Active
Businesses:
Active
Soundscore™ powered by HowLoud, Inc.

PlaceReview

Your comment on Marlowe and help make a difference.

Rent vs. Buy Report

Financial viability of renting or selling your house.

Nearby Apartments

1155 Barton Springs

1155 Barton Springs Rd, Austin TX 78704
$ 2400 - $11500
For Rent
Studio -3 Beds.
640-2775 Sq Ft.
1-3.5 Bath.

422 At The Lake

422 W Riverside Dr, Austin TX 78704
$ 1707 - $3510
For Rent
Studio -2 Beds.
497-1365 Sq Ft.
1-2 Bath.

704

3401 S Lamar Blvd, Austin TX 78704
$ 1407 - $2619
For Rent
Studio -2 Beds.
408-1461 Sq Ft.
1-2 Bath.

1115 Towncreek Dr, Austin, TX 78741. View photos, map, tax, nearby homes for sale, home values, school info...

View all apartments on Towncreek Dr

Copyright© 2026, HOUSTON REALTORS® INFORMATION SERVICE, INC. All Rights Reserved.
(512) 674-0044
Grayco Partners stands as a beacon of excellence in the realm of apartment management, offering prospective renters an unparalleled living experience defined by quality, comfort, and convenience. Our commitment to providing well-maintained apartments is evident in every detail, from the meticulously landscaped grounds to the pristine interiors, ensuring that each residence is a sanctuary of tranquility and style. At the heart of Grayco Partners is a team of responsive and dedicated management pr...
Grayco Partners stands as a beacon of excellence in the realm of apartment management, offering prospective renters an unparalleled living experience defined by quality, comfort, and convenience. Our commitment to providing well-maintained apartments is evident in every detail, from the meticulously landscaped grounds to the pristine interiors, ensuring that each residence is a sanctuary of tranquility and style. At the heart of Grayco Partners is a team of responsive and dedicated management professionals who prioritize resident satisfaction, swiftly addressing any concerns with efficiency and care. Our modern amenities are thoughtfully curated to enhance your lifestyle, featuring state-of-the-art fitness centers, inviting communal spaces, and high-speed internet connectivity. With a focus on creating vibrant and welcoming communities, Grayco Partners invites you to discover the perfect blend of sophisticated living and exceptional service that sets us apart as leaders in apartment management.
Read more ↓
Office Hours
Listing traffic report table
Days Hours
Monday 10 am - 6 pm
Tuesday 10 am - 6 pm
Wednesday 10 am - 6 pm
Thursday 10 am - 6 pm
Friday 10 am - 6 pm
Saturday 10 AM - 5 PM
Sunday 1 PM - 5 PM