Markson - Apartments in Austin, TX

5313 Vega Ave, Austin TX 78735 View Map, Get directions ->
Write a review ↓
Rent
$1,351 - $2,962
Unit Types
1 - 3 bedrooms
Unit Sizes
633 - 1,494 sq ft
No of Units
330 unit(s)
Year Built
2023
Pets Allowed
Cats, Dogs
Managed by
N R P Group
Address
5313 Vega Ave
State
TX
County

AI Overview

Welcome to Markson, a luxurious apartment community in the heart of Austin, TX. Located in the vibrant South Congress neighborhood, this upscale living destination promises a perfect blend of modern convenience and urban charm. Discover spacious one, two, and three-bedroom apartments, each meticulously designed with high-end finishes, including stainless steel appliances, sleek granite countertops, large windows, and open-concept layouts that are flooded with natural light.

Residents of Markson enjoy an array of amenities designed for an active and sophisticated lifestyle. Take advantage of the resort-style pool, state-of-the-art fitness center, and beautifully landscaped courtyard for relaxation and rejuvenation. Additional conveniences include a business center, free WiFi areas, a gated entrance, perimeter fencing, electric car chargers, and door-to-door trash pickup. Entertain friends at the clubhouse or outdoor grills, and enjoy modern comforts such as walk-in closets, walk-in showers, private patios or balconies, and in-unit washers and dryers. All units are cable-ready, offer high-speed internet, and boast high ceilings, custom carpets, and non-carpeted flooring.

Positioned at 5313 Vega Ave, Austin, TX, 78735, Markson accommodates cats and dogs and offers 22 distinct floor plans across 330 units built in 2023. Its prime location places residents just steps away from South Congress Avenue, home to some of Austin's best dining, shopping, and entertainment options. Whether enjoying a food truck festival, live music show, or nearby hiking trails, exciting activities are always within reach.

Contact Markson at NRP Group at (833) 669-9808 to inquire about current availability and special promotions, which are subject to change. Discover the ultimate in luxury apartment living in Austin, TX, and make Markson your new home today.

Pricing & Floor Plans
1 Bedroom Floor Plans 10 Options

Floor Plan 1x1

$1,351
Month Rent
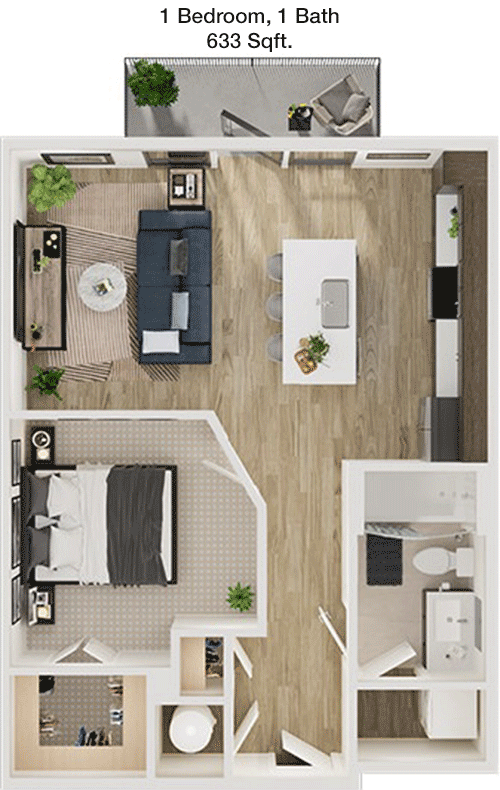
633
Sqft
1
Bedroom
1
Bathroom
This 1 bedroom, 1 bathroom apartment spans 633 square feet and offers a well-designed space for comfortable living. Upon entering, you are welcomed into an open living and dining area that is perfect for relaxation and entertaining. The kitchen, equipped with modern appliances, opens into the dining space, allowing for easy interaction with guests. The bedroom is spacious, providing ample room for a king-size bed and includes a large closet for storage. The bathroom, accessible from both the bedroom and the hallway, offers convenience and privacy. Additionally, the apartment features a balcony, ideal for enjoying fresh air and outdoor views. There is also a convenient storage closet near the entryway.

Floor Plan 1x1

$1,356
Month Rent
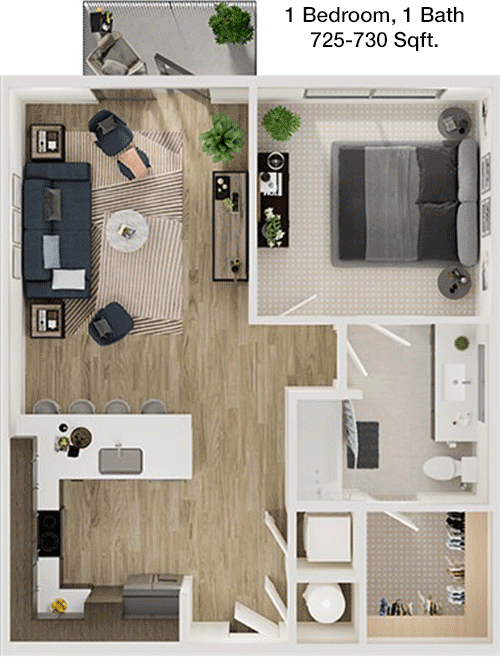
725
Sqft
1
Bedroom
1
Bathroom
This 725 square foot apartment with 1 bedroom and 1 bathroom is designed to maximize space and comfort. The floor plan features an open-concept living and dining area that seamlessly connects to the kitchen, making it perfect for entertaining. The kitchen boasts modern cabinetry and ample counter space. The bedroom is generously sized, featuring a walk-in closet for extra storage. The bathroom is conveniently located adjacent to the bedroom and accessible from the main living area. A private balcony or patio provides a charming outdoor space to enjoy. Additional storage is available with a closet near the entrance.

Floor Plan 1x1

$1,469
Month Rent
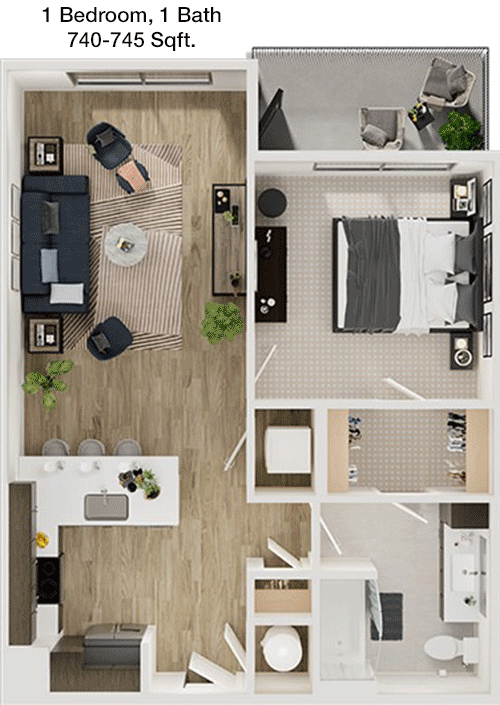
740
Sqft
1
Bedroom
1
Bathroom
This spacious 740 square foot 1 bedroom, 1 bathroom apartment offers a well-thought-out layout. The open-plan living and dining area is ideal for hosting guests, with the kitchen easily accessible, featuring modern appliances and plenty of counter space. The bedroom is roomy, with a large walk-in closet offering ample storage options. The bathroom is conveniently situated for both guest and personal use. Enjoy a breath of fresh air on the private balcony or patio, perfect for relaxation. There is also an additional storage closet located near the entrance for added convenience.

Floor Plan 1x1

$1,441
Month Rent
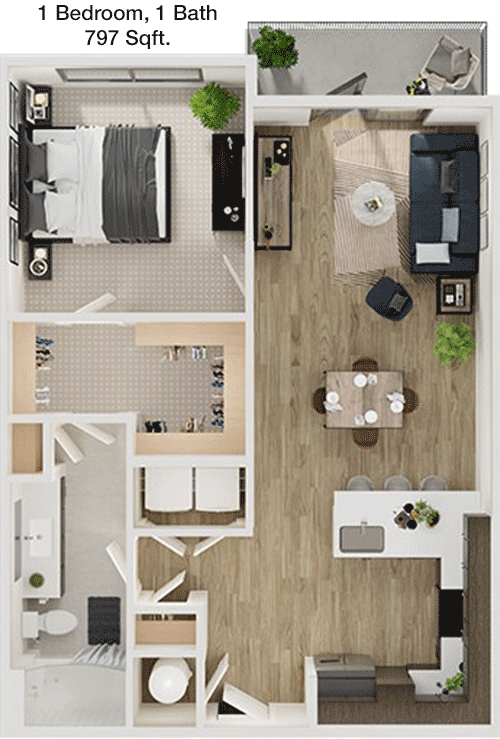
797
Sqft
1
Bedroom
1
Bathroom
At 797 square feet, this 1 bedroom, 1 bathroom apartment combines functionality with style. The floor plan includes a bright and airy living and dining area, perfect for relaxation and entertaining. The kitchen, fitted with contemporary appliances and plenty of cabinetry, opens into the living space. The bedroom is spacious, featuring a large walk-in closet. The bathroom is easily accessible from both the living area and bedroom. A highlight of this apartment is the private balcony or patio, offering outdoor enjoyment. Additionally, a convenient storage closet is located near the entryway.

Floor Plan 1x1

$1,676
Month Rent
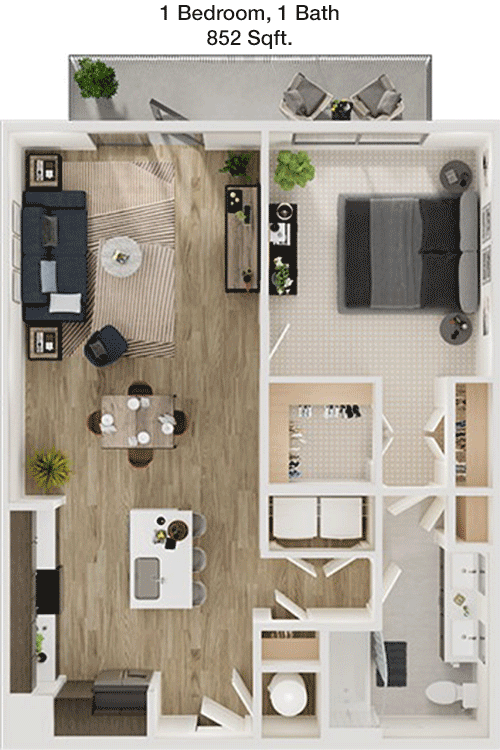
852
Sqft
1
Bedroom
1
Bathroom
This 852 square foot apartment offers 1 bedroom and 1 bathroom, providing ample living space. The open-concept floor plan features a generous living and dining area, ideal for both relaxation and entertaining. The kitchen is designed with modern appliances and plenty of counter space. The bedroom is spacious, including a walk-in closet for optimal storage. The bathroom is conveniently located adjacent to the bedroom. A private balcony or patio provides a perfect spot for outdoor relaxation. Additional storage is available with a closet near the entrance, ensuring convenience and organization.

Floor Plan 1x1

$1,738
Month Rent
852
Sqft
1
Bedroom
1
Bathroom
This 852 square foot apartment offers 1 bedroom and 1 bathroom, providing ample living space. The open-concept floor plan features a generous living and dining area, ideal for both relaxation and entertaining. The kitchen is designed with modern appliances and plenty of counter space. The bedroom is spacious, including a walk-in closet for optimal storage. The bathroom is conveniently located adjacent to the bedroom. A private balcony or patio provides a perfect spot for outdoor relaxation. Additional storage is available with a closet near the entrance, ensuring convenience and organization.

Floor Plan 1x1

$2,030
Month Rent
897
Sqft
1
Bedroom
1
Bathroom
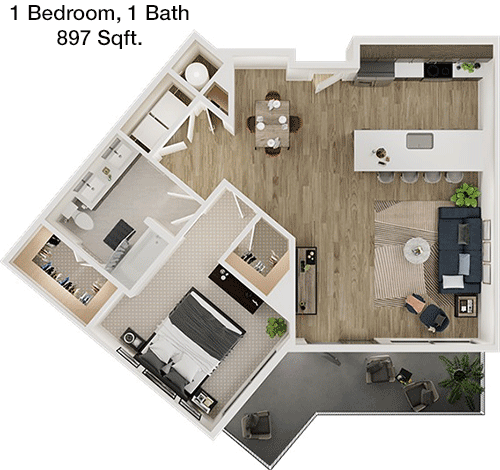
This 897 square foot 1 bedroom, 1 bathroom apartment features a spacious and open layout. The living and dining area is expansive, providing plenty of room for entertaining. The kitchen, equipped with modern appliances, opens directly into the living area for seamless interaction. The bedroom is generous in size and includes a large walk-in closet. The bathroom, accessible from both the bedroom and living area, adds convenience. A private balcony or patio offers an outdoor retreat. The apartment also includes extra storage space near the entryway.

Floor Plan 1x1 den

$1,894
Month Rent
917
Sqft
1
Bedroom
1
Bathroom
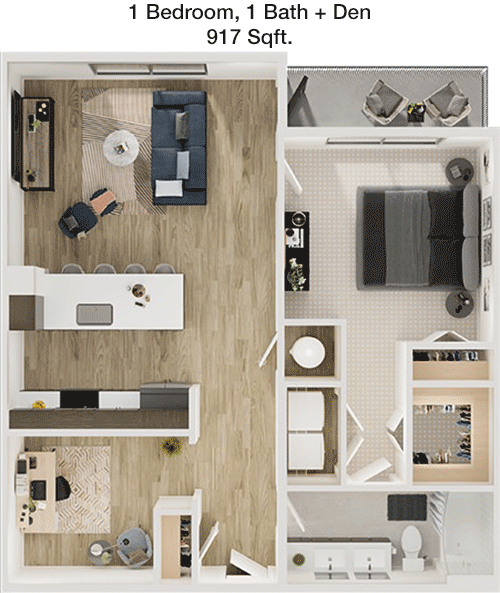
This 917 square foot apartment offers a spacious 1 bedroom, 1 bathroom layout. The open floor plan includes a large living and dining area that flows seamlessly into the kitchen, perfect for entertaining. The kitchen is well-appointed with modern appliances and ample counter space. The bedroom is spacious with a walk-in closet, providing excellent storage solutions. The bathroom is conveniently located for easy access from both the bedroom and the main living area. Enjoy the private balcony or patio for outdoor leisure. Additional storage is available with a closet near the entrance.
2 Bedroom Floor Plans 9 Options

Floor Plan 2x2

$1,924
Month Rent
1,069
Sqft
2
Bedroom
2
Bathroom
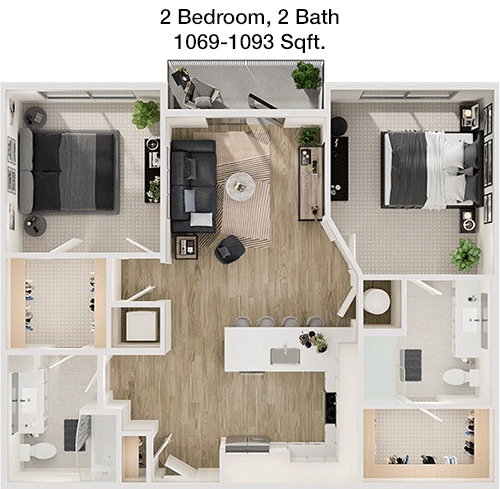
This 1069 square foot apartment features 2 bedrooms and 2 bathrooms, designed for comfortable living. The open-concept layout includes a spacious living and dining area, ideal for entertaining. The kitchen is modern and efficiently designed, with ample counter space and cabinetry. Each bedroom is generously sized, with the master bedroom featuring an en-suite bathroom and a walk-in closet. The second bedroom also includes a large closet and easy access to the second bathroom. A private balcony or patio provides an outdoor escape. Additional storage is available near the entrance.

Floor Plan 2x2

$1,924
Month Rent
1,093
Sqft
2
Bedroom
2
Bathroom
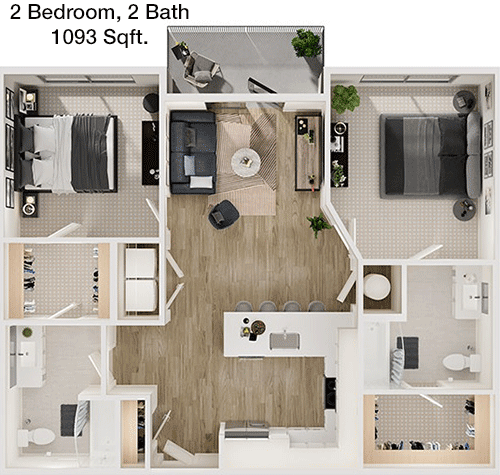
This 1093 square foot apartment offers 2 bedrooms and 2 bathrooms, perfect for those seeking space and comfort. The open layout includes a large living and dining area that flows into the kitchen, ideal for hosting gatherings. The kitchen is equipped with modern appliances and plenty of counter space. Both bedrooms are spacious, with the master featuring an en-suite bathroom and a walk-in closet. The second bedroom also has a large closet with easy access to the second bathroom. A private balcony or patio offers a place to relax outdoors. Additional storage space is conveniently located near the entrance.

Floor Plan 2x2

$1,961
Month Rent
1,093
Sqft
2
Bedroom
2
Bathroom
This 1093 square foot apartment offers 2 bedrooms and 2 bathrooms, perfect for those seeking space and comfort. The open layout includes a large living and dining area that flows into the kitchen, ideal for hosting gatherings. The kitchen is equipped with modern appliances and plenty of counter space. Both bedrooms are spacious, with the master featuring an en-suite bathroom and a walk-in closet. The second bedroom also has a large closet with easy access to the second bathroom. A private balcony or patio offers a place to relax outdoors. Additional storage space is conveniently located near the entrance.

Floor Plan 2x2

$1,953
Month Rent
1,161
Sqft
2
Bedroom
2
Bathroom
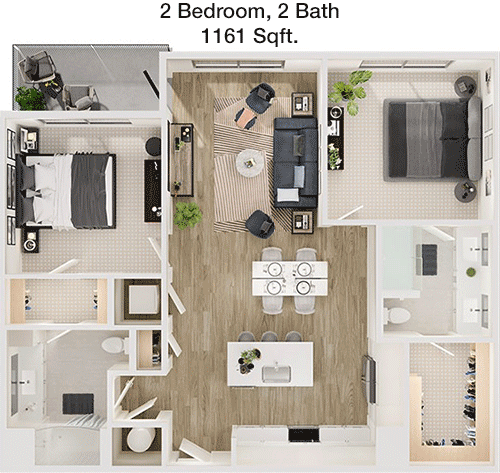
This expansive 1161 square foot apartment features 2 bedrooms and 2 bathrooms, designed for luxury and comfort. The open-concept floor plan includes a large living and dining area, perfect for socializing and everyday living. The kitchen is modern, with ample cabinetry and counter space. The master bedroom is a retreat with an en-suite bathroom and a walk-in closet. The second bedroom is also spacious, with easy access to the second bathroom and a large closet. A private balcony or patio provides additional outdoor space. Extra storage is available near the entryway.

Floor Plan 2x2

$2,162
Month Rent
1,216
Sqft
2
Bedroom
2
Bathroom
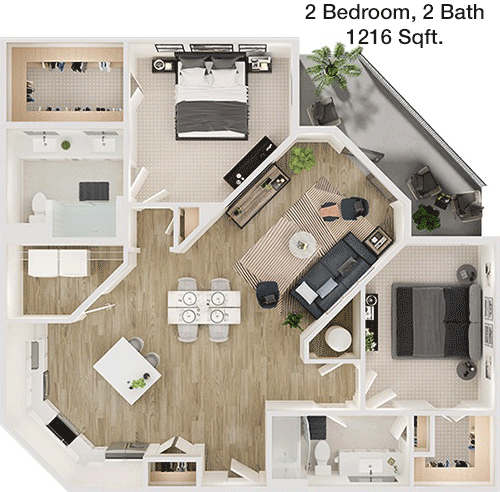
This luxurious 1216 square foot apartment offers 2 bedrooms and 2 bathrooms. The open-layout design includes a spacious living and dining area that connects to the kitchen, making it ideal for entertaining. The kitchen is equipped with modern appliances and abundant counter space. The master bedroom suite includes a private bathroom and a walk-in closet, offering a personal sanctuary. The second bedroom is generously sized, with easy access to the second bathroom and a large closet. Relax on the private balcony or patio. Additional storage is conveniently located near the entrance.

Floor Plan 2x2

$2,202
Month Rent
1,316
Sqft
2
Bedroom
2
Bathroom
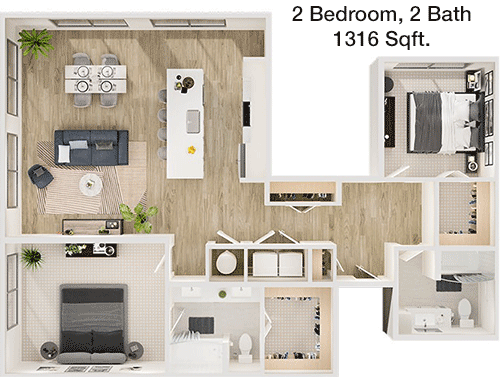
This 1316 square foot apartment provides 2 bedrooms and 2 bathrooms, perfect for those seeking spacious living. The open-concept floor plan features a large living and dining area that seamlessly connects to the kitchen, designed for both entertaining and everyday use. The kitchen includes modern appliances and plenty of counter space. The master bedroom is a private retreat with an en-suite bathroom and a walk-in closet. The second bedroom is also well-sized, with easy access to the second bathroom and a large closet. A private balcony or patio offers a peaceful outdoor space. Additional storage is available near the entrance.

Floor Plan 2x2 den

$2,343
Month Rent
1,273
Sqft
2
Bedroom
2
Bathroom
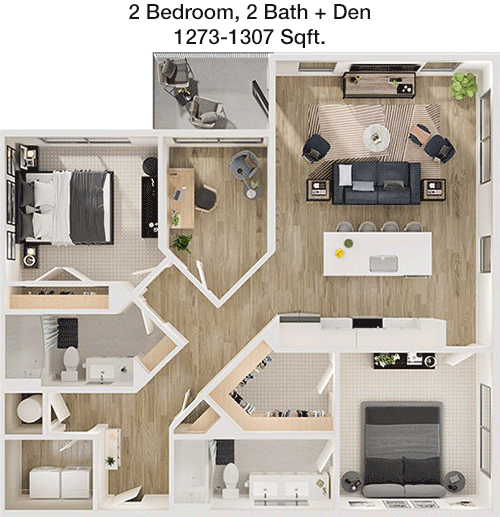
This 1273 square foot apartment offers 2 bedrooms and 2 bathrooms, providing a spacious living environment. The open floor plan includes a generous living and dining area, perfect for hosting guests. The kitchen is modern and functional, with ample counter space and cabinetry. The master bedroom features an en-suite bathroom and a walk-in closet, offering a personal retreat. The second bedroom is also spacious, with easy access to the second bathroom and a large closet. A private balcony or patio provides outdoor enjoyment, and additional storage space is located near the entrance.

Floor Plan 2x2 den

$2,408
Month Rent
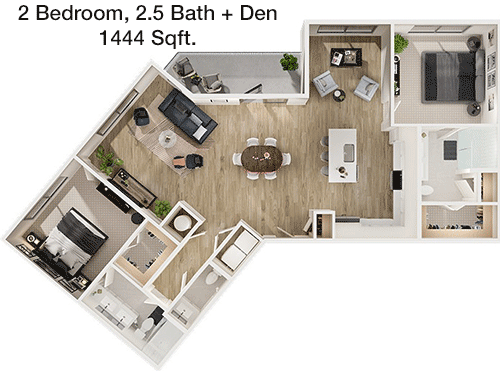
1,444
Sqft
2
Bedroom
2
Bathroom
At 1444 square feet, this 2 bedroom, 2 bathroom apartment offers a luxurious and spacious living environment. The open-concept layout includes an expansive living and dining area ideal for entertaining. The kitchen is well-appointed with modern appliances and abundant counter space. The master bedroom suite features an en-suite bathroom and a walk-in closet, providing a private retreat. The second bedroom is also large, with easy access to the second bathroom and a spacious closet. Enjoy outdoor living on the private balcony or patio. Additional storage is conveniently located near the entrance.
3 Bedroom Floor Plans 3 Options

Floor Plan 3x2

$2,915
Month Rent
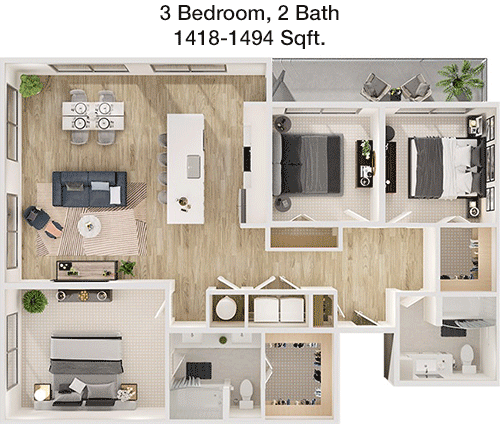
1,418
Sqft
3
Bedroom
2
Bathroom
This 1418 square foot apartment features 3 bedrooms and 2 bathrooms, providing ample space for families or roommates. The open layout includes a spacious living and dining area that flows seamlessly into the kitchen, perfect for entertaining. The kitchen is equipped with modern appliances and plenty of counter space. The master bedroom is a private retreat with an en-suite bathroom and a walk-in closet. The two additional bedrooms are well-sized, sharing a second bathroom, and each has a large closet. A private balcony or patio offers an outdoor escape, and extra storage is available near the entrance.

Floor Plan 3x2

$2,962
Month Rent
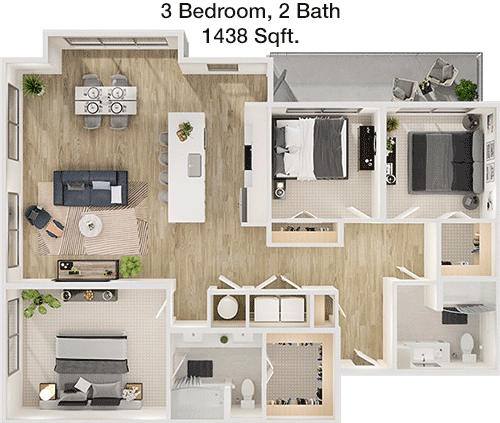
1,438
Sqft
3
Bedroom
2
Bathroom
This 1438 square foot apartment offers a spacious 3 bedroom, 2 bathroom layout, ideal for families or those needing extra space. The open-concept living and dining area is perfect for gatherings and flows directly into the kitchen, which features modern appliances and ample counter space. The master bedroom includes an en-suite bathroom and a walk-in closet, providing a private haven. The other two bedrooms are generously sized with easy access to the second bathroom and feature large closets. A private balcony or patio provides outdoor living space, and additional storage is available near the entrance.

Amenities/Fees

Community Amenities

Fitness center
Pool
Business center
Free WiFi Areas
Gated entrance
Perimeter fence
Electric Car Chargers
Door to door trash pickup
Club house
Outdoor Grills

Unit Amenities

W/D machines
Walk-in closets
Walk-in showers
Private patios/balconies
Cable ready
Hi-speed internet
High ceilings
Custom carpet
Non-carpeted flooring
Ice makers

Fees

Application Fee
$75
Administration
$200
Deposit
$200+
Pet Rent
$25

Soundscore

The following number shows a value between 50 (very loud) and 100 (very quiet) that tells you about the loudness level of the Markson neighborhood due to environmental noise.

Active Place
79
50
60
70
80
90
100
Very Busy
Busy
Active
Calm
Very Calm
The neighborhood is ACTIVE
Airport:
Calm
Traffic:
Active
Businesses:
Calm
Soundscore™ powered by HowLoud, Inc.

PlaceReview

Your comment on Markson and help make a difference.

Rent vs. Buy Report

Financial viability of renting or selling your house.

Nearby Apartments

1155 Barton Springs

1155 Barton Springs Rd, Austin TX 78704
$ 2400 - $11500
For Rent
Studio -3 Beds.
640-2775 Sq Ft.
1-3.5 Bath.

3500 Westlake

3500 N Capital of Texas Hwy, Austin TX 78746
$ 1474 - $3699
For Rent
1-3 Beds.
761-1721 Sq Ft.
1-2.5 Bath.

422 At The Lake

422 W Riverside Dr, Austin TX 78704
$ 1707 - $3510
For Rent
Studio -2 Beds.
497-1365 Sq Ft.
1-2 Bath.

5313 Vega Ave, Austin, TX 78735. View photos, map, tax, nearby homes for sale, home values, school info...

View all apartments on Vega Ave

Copyright© 2026, HOUSTON REALTORS® INFORMATION SERVICE, INC. All Rights Reserved.
(833) 669-9808
Welcome to NRP Group, where exceptional living meets unparalleled service. As a leading apartment management company, we specialize in providing well-maintained residences that cater to the demands of modern living. Our commitment to excellence is reflected in our meticulously cared-for properties, where every detail is designed with your comfort in mind. At NRP Group, we understand that responsive management is key to creating a seamless living experience. Our dedicated team is always ready to ...
Welcome to NRP Group, where exceptional living meets unparalleled service. As a leading apartment management company, we specialize in providing well-maintained residences that cater to the demands of modern living. Our commitment to excellence is reflected in our meticulously cared-for properties, where every detail is designed with your comfort in mind. At NRP Group, we understand that responsive management is key to creating a seamless living experience. Our dedicated team is always ready to address your needs promptly and professionally, ensuring that your home remains a sanctuary of peace and convenience. Discover the perfect blend of style and functionality with our array of modern amenities, tailored to enhance your lifestyle and make everyday living extraordinary. Choose NRP Group, where quality, attention to detail, and a vibrant community come together to offer you the perfect place to call home.
Read more ↓