Maris - Apartments in Austin, TX

10520 Lakeline Mall Dr, Austin TX 78717 View Map, Get directions ->
Write a review ↓
Rent
$1,474 - $4,091
Unit Sizes
504 - 1,749 sq ft
No of Units
277 unit(s)
Year Built
2024
Pets Allowed
Cats, Dogs
Managed by
Greystar
Address
10520 Lakeline Mall Dr
State
TX

AI Overview

Welcome to Maris, a luxurious apartment community nestled in the vibrant heart of Austin, TX. Our beautifully designed one, two, and three-bedroom apartments feature modern finishes and spacious layouts, creating an inviting and stylish living environment. Each unit is thoughtfully appointed with high-end appliances, granite countertops, oversized windows that bathe the interiors in natural light, walk-in closets, in-unit washers and dryers, and private patios or balconies.

Indulge in our resort-style amenities, which include a refreshing pool, a state-of-the-art fitness center, and a community clubhouse ideal for social gatherings. Residents also enjoy convenient perks such as assigned parking, electric car charging stations, door-to-door trash pickup, and cable-ready units with high-speed internet access. Outdoor enthusiasts will appreciate our picnic area and grills, while pet owners will be delighted to know that our community is pet-friendly.

Ideally located at 10520 Lakeline Mall Dr, our community offers unparalleled access to downtown Austin's finest dining, shopping, and entertainment. With 38 distinct floor plans to choose from and rental rates ranging from $1,445 to $4,091, Maris provides a range of options to suit every lifestyle. Contact us today to schedule a tour and experience luxury living in Austin’s most desirable neighborhood. Discover your new home at Maris—where style meets convenience.

Pricing & Floor Plans
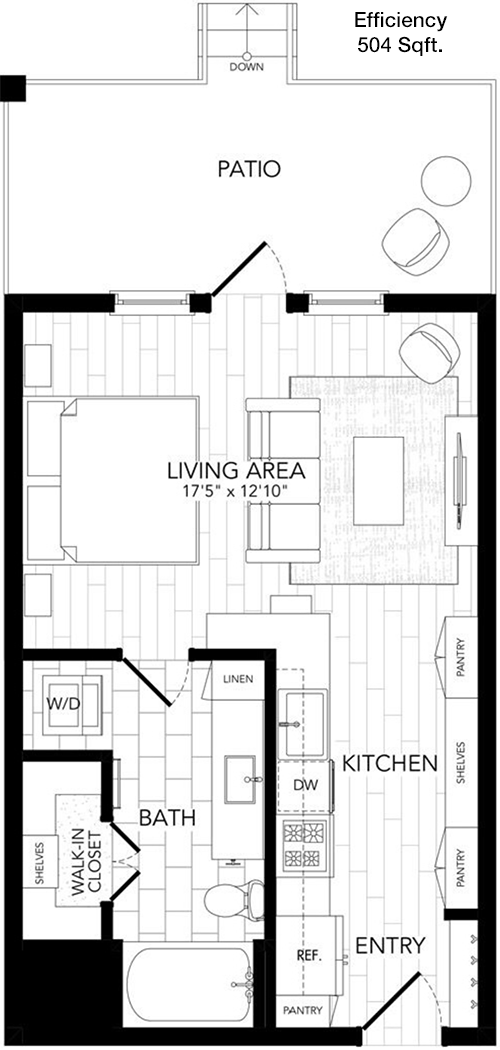
Studio Bedroom Floor Plans 6 Options

Floor Plan Efficiency

$1,474
Month Rent
504
Sqft
0
Bedroom
1
Bathroom
This 504 square foot apartment offers a modern open-concept design. The layout features a spacious living area that seamlessly connects to the kitchen, making it ideal for entertaining. The kitchen includes ample counter space and cabinetry. The bathroom is conveniently located near the entrance, maximizing privacy for the main living space. The apartment does not include a separate bedroom, focusing on a studio-style living experience. There is no balcony or patio, but there is a small closet for storage needs.

Floor Plan Efficiency

$1,639
Month Rent
504
Sqft
0
Bedroom
1
Bathroom
This 504 square foot apartment offers a modern open-concept design. The layout features a spacious living area that seamlessly connects to the kitchen, making it ideal for entertaining. The kitchen includes ample counter space and cabinetry. The bathroom is conveniently located near the entrance, maximizing privacy for the main living space. The apartment does not include a separate bedroom, focusing on a studio-style living experience. There is no balcony or patio, but there is a small closet for storage needs.

Floor Plan Efficiency

$1,607
Month Rent
533
Sqft
0
Bedroom
1
Bathroom
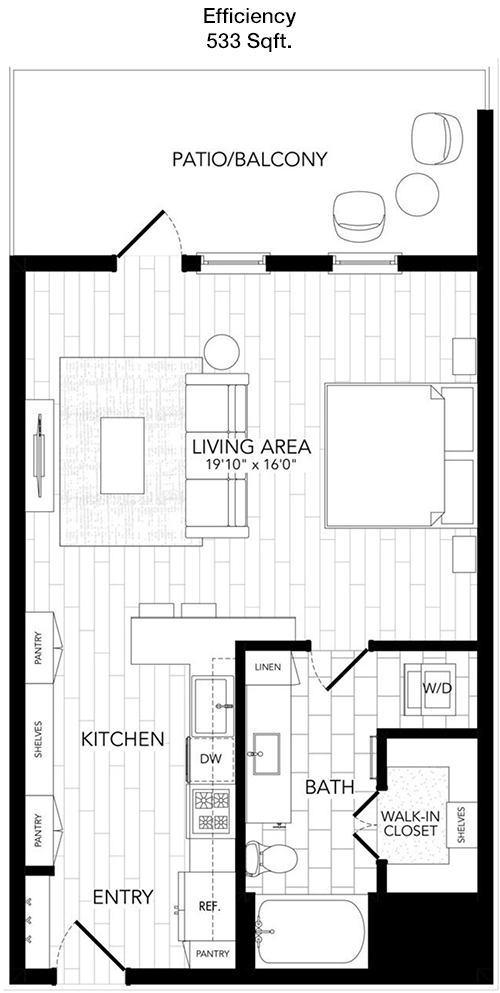
This 533 square foot apartment is designed for efficient living, with a focus on maximizing space. The main living area combines the kitchen and living room in an open layout, providing a flexible space for dining and relaxing. The bathroom is easily accessible from the central area. There is no separate bedroom, as the design emphasizes a studio concept. Storage is managed with a closet located near the entrance. This unit does not feature a balcony or patio.

Floor Plan Efficiency

$1,637
Month Rent
533
Sqft
0
Bedroom
1
Bathroom
This 533 square foot apartment is designed for efficient living, with a focus on maximizing space. The main living area combines the kitchen and living room in an open layout, providing a flexible space for dining and relaxing. The bathroom is easily accessible from the central area. There is no separate bedroom, as the design emphasizes a studio concept. Storage is managed with a closet located near the entrance. This unit does not feature a balcony or patio.

Floor Plan Efficiency

$1,808
Month Rent
588
Sqft
0
Bedroom
1
Bathroom
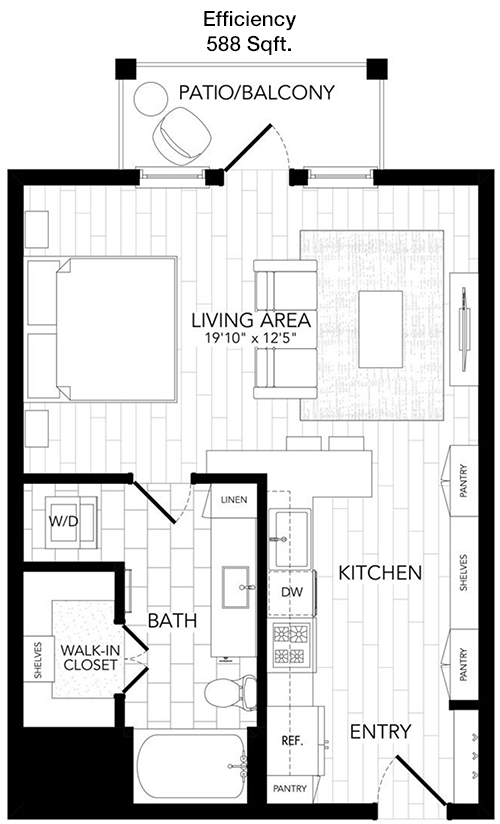
Offering 588 square feet, this apartment prioritizes an open living concept with a combined kitchen and living area. The kitchen is efficiently laid out with ample counter space and storage options. The bathroom is conveniently located near the entrance. This layout does not include a designated bedroom, as it follows a studio-style format. Storage needs are met with a closet near the entrance, and there is no outdoor space such as a balcony or patio.

Floor Plan Efficiency

$1,714
Month Rent
672
Sqft
0
Bedroom
1
Bathroom
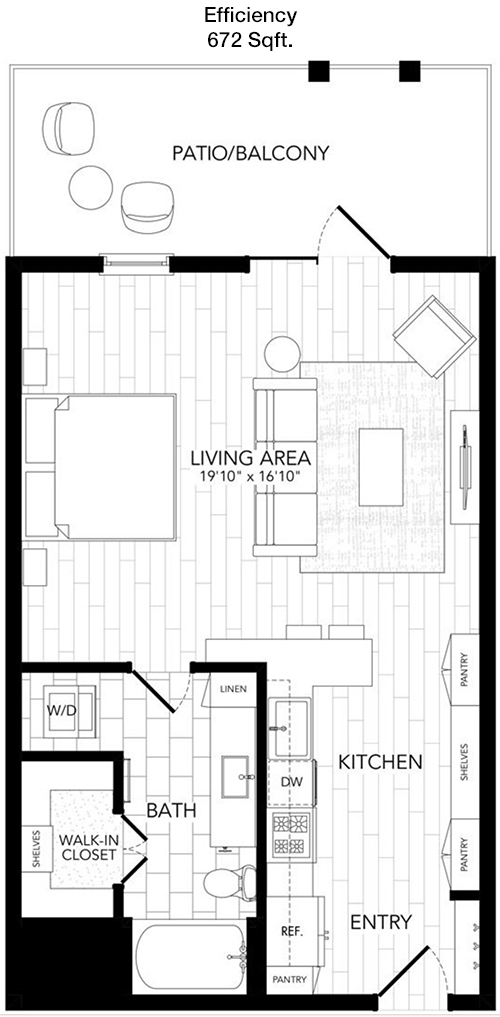
This 672 square foot apartment is designed with a spacious open-plan living area that integrates the kitchen and living room. The kitchen is well-equipped with modern appliances and plenty of counter space. The bathroom is conveniently located for easy access. The apartment does not include a separate bedroom, focusing on a studio layout. There is a closet for storage near the entrance, and no balcony or patio is present in this design.
1 Bedroom Floor Plans 15 Options

Floor Plan 1x1

$1,725
Month Rent
672
Sqft
1
Bedroom
1
Bathroom
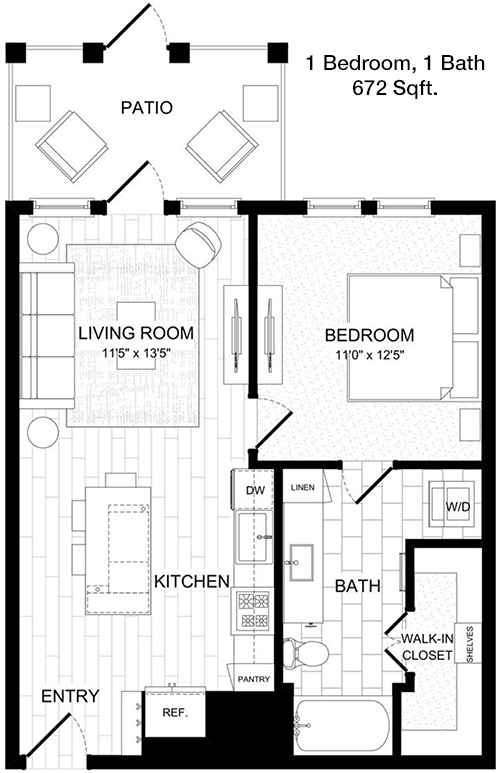
With 672 square feet, this apartment offers one bedroom and one bathroom. The open-concept living and dining area creates a welcoming space for relaxation and entertainment. The kitchen is adjacent to the living area, providing convenience and efficiency. The bedroom is well-sized and includes a closet for storage. The bathroom is accessible from the main living area. No balcony or patio is included in this floor plan.

Floor Plan 1x1

$2,161
Month Rent
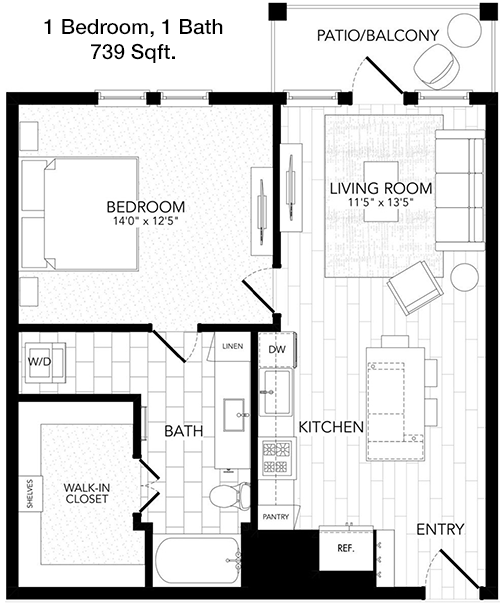
739
Sqft
1
Bedroom
1
Bathroom
This 739 square foot apartment features one bedroom and one bathroom, perfect for comfortable living. The spacious living area is open to the kitchen, which is equipped with modern appliances and ample storage. The bedroom is generously sized with a closet. The bathroom is accessible from both the bedroom and the main living area for added convenience. There is no balcony or patio in this layout, but the design includes a small storage or utility area.

Floor Plan 1x1

$2,005
Month Rent
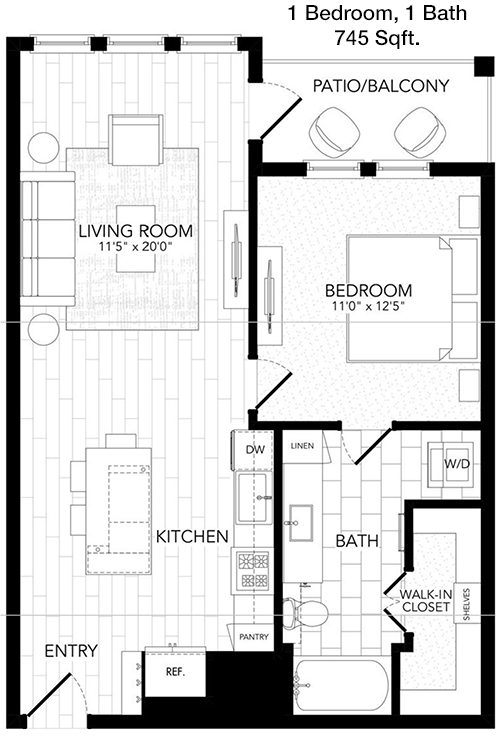
745
Sqft
1
Bedroom
1
Bathroom
This 745 square foot apartment offers a well-designed one-bedroom, one-bathroom layout. The open living and dining area is perfect for entertaining, with the kitchen conveniently located nearby. The kitchen includes modern appliances and plenty of cabinet space. The bedroom is spacious and includes a closet for storage. The bathroom is accessible from the main living area. While there is no balcony or patio, the apartment does include a utility or storage closet.

Floor Plan 1x1

$1,985
Month Rent
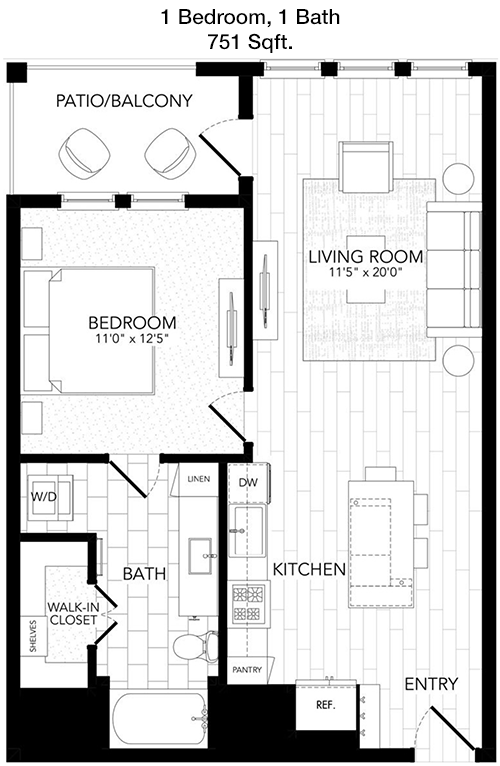
751
Sqft
1
Bedroom
1
Bathroom
This apartment provides 751 square feet of living space, featuring one bedroom and one bathroom. The open floor plan connects the living area to the kitchen, which is equipped with modern fixtures and ample cabinetry. The bedroom is well-sized, offering a closet for storage. The bathroom is conveniently accessible from the main living area. While there is no balcony or patio, the design includes a small storage or utility area.

Floor Plan 1x1

$1,711
Month Rent
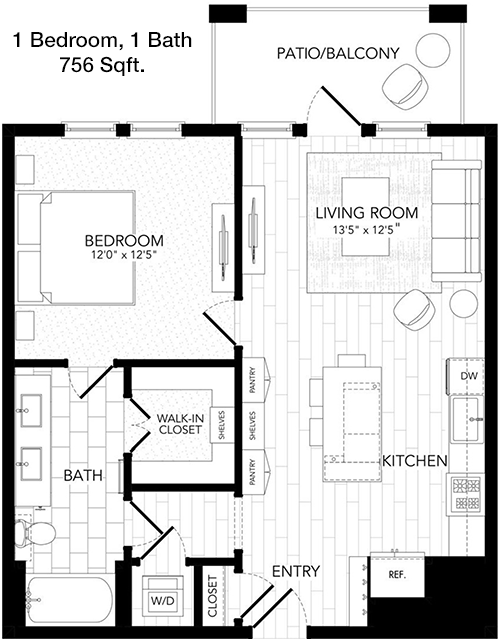
756
Sqft
1
Bedroom
1
Bathroom
This 756 square foot apartment features a one-bedroom, one-bathroom layout with a focus on open living spaces. The living area flows into the kitchen, which is equipped with modern appliances and generous storage options. The bedroom includes a closet and provides a comfortable retreat. The bathroom is conveniently located near the main living space. No balcony or patio is included, but there is a utility or storage closet available.

Floor Plan 1x1

$1,931
Month Rent
756
Sqft
1
Bedroom
1
Bathroom
This 756 square foot apartment features a one-bedroom, one-bathroom layout with a focus on open living spaces. The living area flows into the kitchen, which is equipped with modern appliances and generous storage options. The bedroom includes a closet and provides a comfortable retreat. The bathroom is conveniently located near the main living space. No balcony or patio is included, but there is a utility or storage closet available.

Floor Plan 1x1

$1,861
Month Rent
768
Sqft
1
Bedroom
1
Bathroom
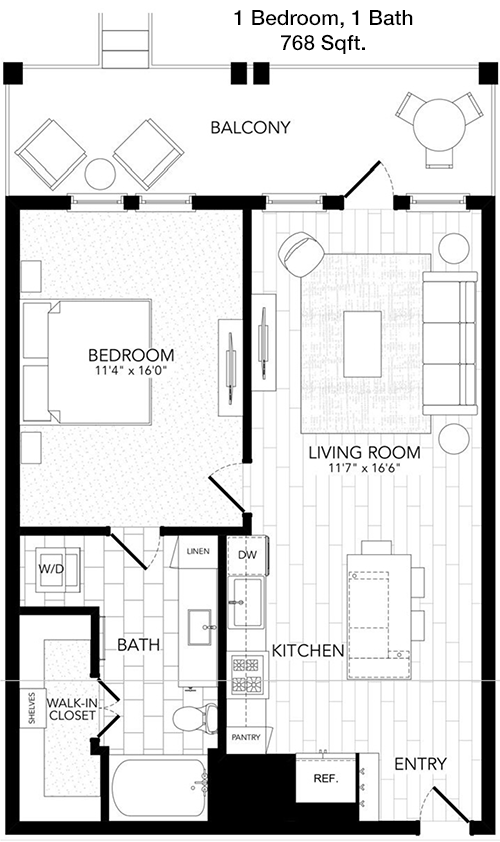
With 768 square feet, this apartment offers a spacious one-bedroom, one-bathroom design. The open-concept living area connects seamlessly to the kitchen, which is fitted with modern appliances and ample cabinetry. The bedroom is generous in size and features a closet for storage. The bathroom is easily accessible from the main living area. Although there is no balcony or patio, the apartment includes a utility or storage closet.

Floor Plan 1x1

$2,192
Month Rent
849
Sqft
1
Bedroom
1
Bathroom
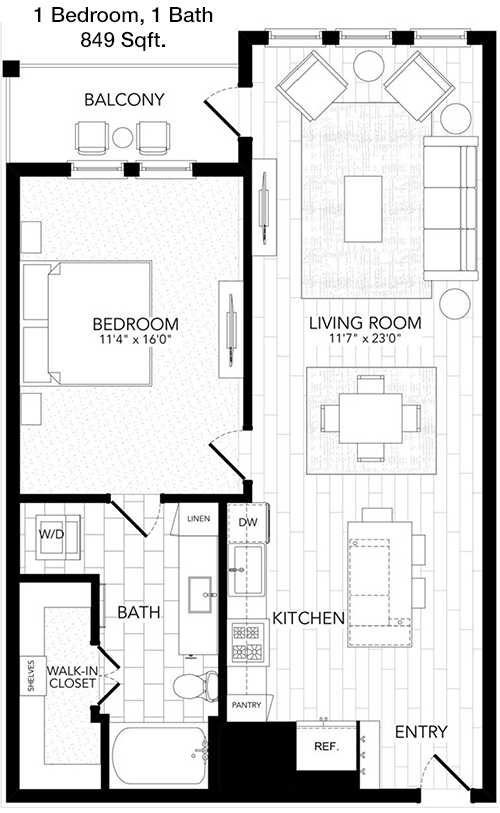
This 849 square foot apartment includes one bedroom and one bathroom. The open living and dining area is complemented by a well-equipped kitchen with modern appliances and plenty of storage. The bedroom is spacious and includes a closet. The bathroom is accessible from both the bedroom and the main living area, offering convenience. While there is no balcony or patio, the apartment design incorporates a utility or storage closet.

Floor Plan 1x1

$2,367
Month Rent
849
Sqft
1
Bedroom
1
Bathroom
This 849 square foot apartment includes one bedroom and one bathroom. The open living and dining area is complemented by a well-equipped kitchen with modern appliances and plenty of storage. The bedroom is spacious and includes a closet. The bathroom is accessible from both the bedroom and the main living area, offering convenience. While there is no balcony or patio, the apartment design incorporates a utility or storage closet.

Floor Plan 1x1

$2,149
Month Rent
864
Sqft
1
Bedroom
1
Bathroom
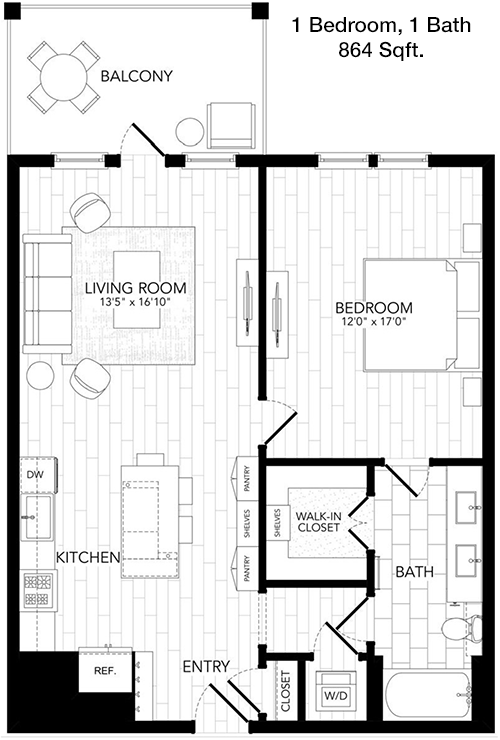
This 864 square foot apartment features a well-planned one-bedroom, one-bathroom layout. The open living and dining area is perfect for entertaining, and the kitchen is equipped with modern appliances and ample counter space. The bedroom includes a closet and provides a comfortable retreat. The bathroom is accessible from the main living area. There is no balcony or patio, but the design includes a utility or storage closet.

Floor Plan 1x1

$2,266
Month Rent
944
Sqft
1
Bedroom
1
Bathroom
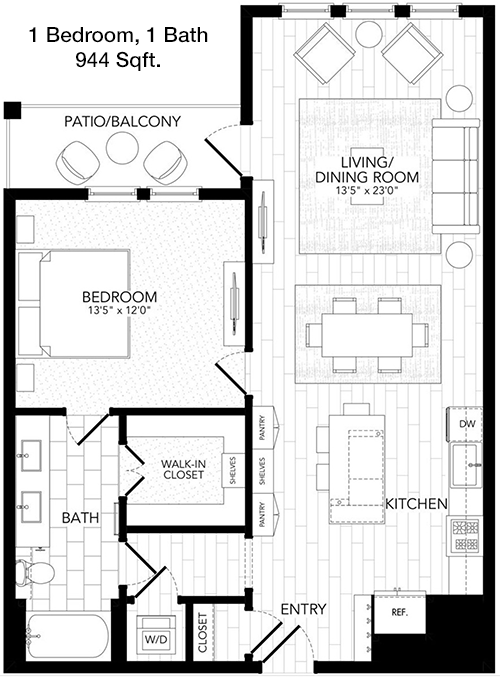
With 944 square feet, this apartment offers a spacious one-bedroom, one-bathroom layout. The open-concept living area flows seamlessly into the kitchen, which is equipped with modern appliances and plentiful cabinetry. The bedroom is generously sized and includes a closet for storage. The bathroom is conveniently located near the bedroom and the main living area. This layout does not include a balcony or patio, but there is a utility or storage closet available.

Floor Plan 1x1

$2,176
Month Rent
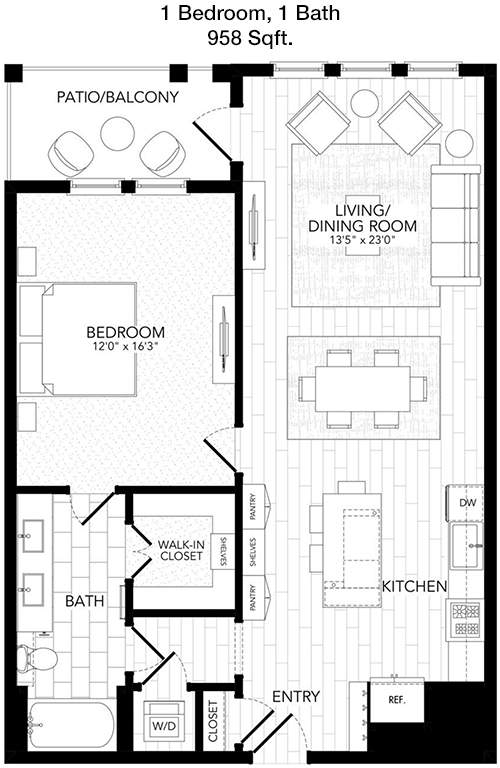
958
Sqft
1
Bedroom
1
Bathroom
This 958 square foot apartment offers a comfortable one-bedroom, one-bathroom layout. The open living and dining area is ideal for entertaining, with the kitchen conveniently located nearby. The kitchen features modern appliances and ample storage space. The bedroom is spacious with a closet, and the bathroom is accessible from both the bedroom and the main living area. There is no balcony or patio, but the apartment includes a utility or storage closet for convenience.

Floor Plan 1x1

$2,526
Month Rent
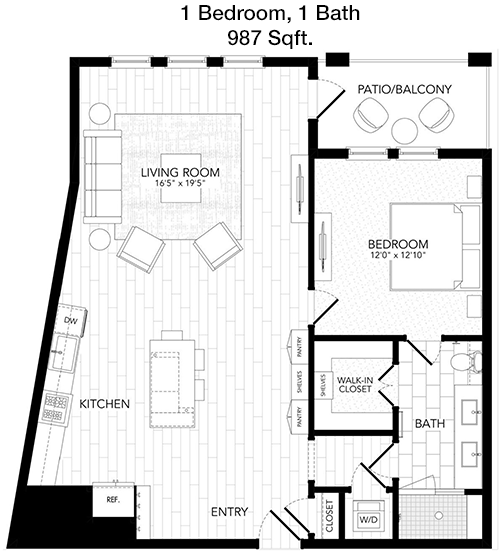
987
Sqft
1
Bedroom
1
Bathroom
This 987 square foot apartment provides a spacious one-bedroom, one-bathroom layout. The open living and dining area allows for flexible use of space, and the kitchen is equipped with modern appliances and ample storage. The bedroom is generously sized and includes a closet. The bathroom is accessible from both the bedroom and the main living area. Although there is no balcony or patio, the apartment design incorporates a utility or storage closet.
2 Bedroom Floor Plans 9 Options

Floor Plan 2x2

$2,468
Month Rent
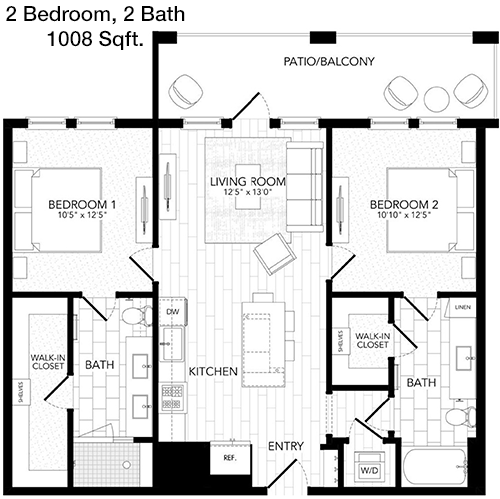
1,008
Sqft
2
Bedroom
2
Bathroom
This 1008 square foot apartment offers a comfortable two-bedroom, two-bathroom layout. The open living and dining area provides ample space for entertainment, and the kitchen is fitted with modern appliances and ample cabinetry. Each bedroom is well-sized with its own closet, and the bathrooms are conveniently located near the bedrooms. There is no balcony or patio, but the apartment includes a utility or storage closet for added convenience.

Floor Plan 2x2

$2,449
Month Rent
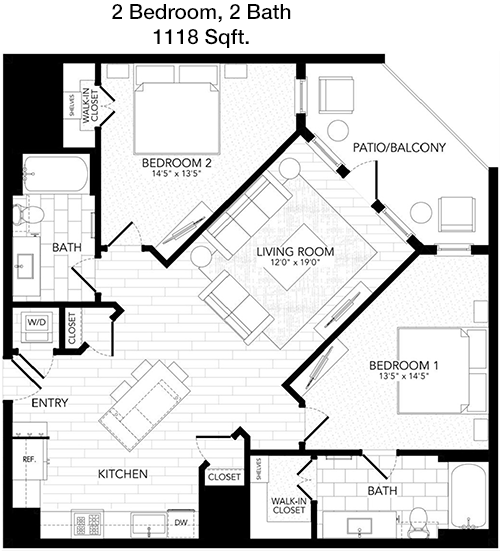
1,118
Sqft
2
Bedroom
2
Bathroom
With 1118 square feet, this apartment features a spacious two-bedroom, two-bathroom design. The open-concept living area is perfect for entertaining, with a modern kitchen that includes generous counter space and cabinetry. Each bedroom is equipped with a closet, and the bathrooms are conveniently located near the bedrooms. There is no balcony or patio, but the apartment offers a utility or storage closet for convenience.

Floor Plan 2x2

$2,654
Month Rent
1,118
Sqft
2
Bedroom
2
Bathroom
With 1118 square feet, this apartment features a spacious two-bedroom, two-bathroom design. The open-concept living area is perfect for entertaining, with a modern kitchen that includes generous counter space and cabinetry. Each bedroom is equipped with a closet, and the bathrooms are conveniently located near the bedrooms. There is no balcony or patio, but the apartment offers a utility or storage closet for convenience.

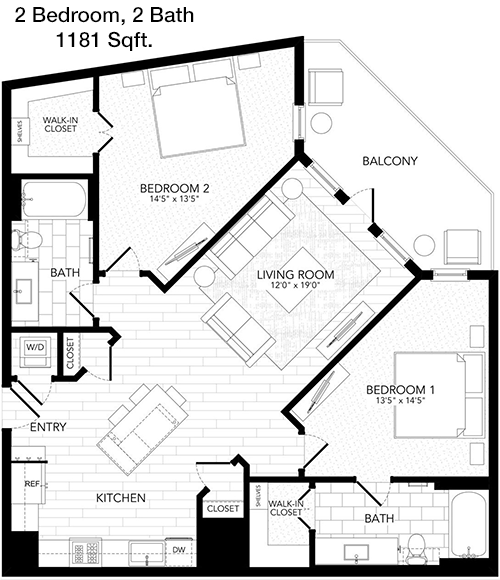
Floor Plan 2x2

$2,349
Month Rent
1,181
Sqft
2
Bedroom
2
Bathroom
This 1181 square foot apartment provides a well-designed two-bedroom, two-bathroom layout. The open living and dining area is ideal for gatherings, and the kitchen features modern appliances and ample storage. The bedrooms are spacious with closets, and each has access to a bathroom. While there is no balcony or patio, the apartment includes a utility or storage closet.

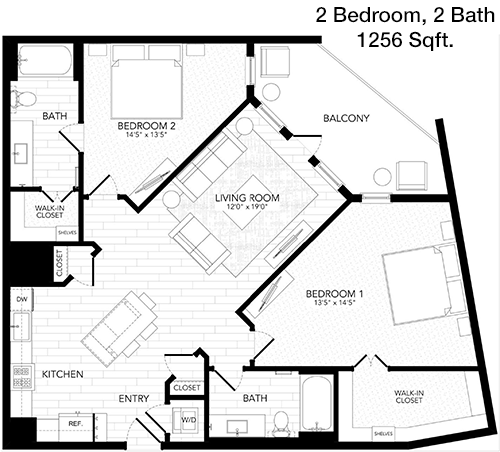
Floor Plan 2x2

$2,913
Month Rent
1,256
Sqft
2
Bedroom
2
Bathroom
This 1256 square foot apartment offers a generous two-bedroom, two-bathroom layout. The open-concept living area is perfect for entertaining, with a kitchen that is equipped with modern appliances and ample cabinetry. Each bedroom is spacious with its own closet, and the bathrooms are conveniently located near the bedrooms. The apartment does not feature a balcony or patio but includes a utility or storage closet for added convenience.

Floor Plan 2x2

$3,000
Month Rent
1,256
Sqft
2
Bedroom
2
Bathroom
This 1256 square foot apartment offers a generous two-bedroom, two-bathroom layout. The open-concept living area is perfect for entertaining, with a kitchen that is equipped with modern appliances and ample cabinetry. Each bedroom is spacious with its own closet, and the bathrooms are conveniently located near the bedrooms. The apartment does not feature a balcony or patio but includes a utility or storage closet for added convenience.
3 Bedroom Floor Plans 6 Options

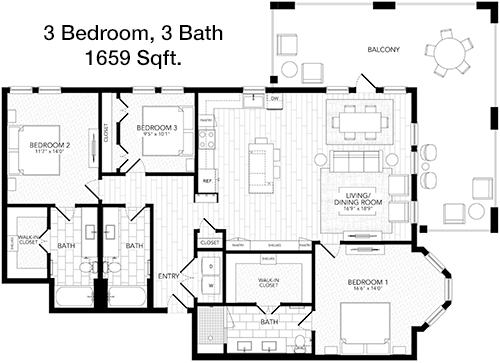
Floor Plan 3x3

$4,091
Month Rent
1,659
Sqft
3
Bedroom
3
Bathroom
This expansive 1659 square foot apartment features a three-bedroom, three-bathroom layout. The open living and dining area is perfect for entertaining, with a modern kitchen that offers ample counter space and storage. Each bedroom is generously sized, including a closet, and has access to its own bathroom. While there is no balcony or patio, the apartment includes a utility or storage closet for convenience.

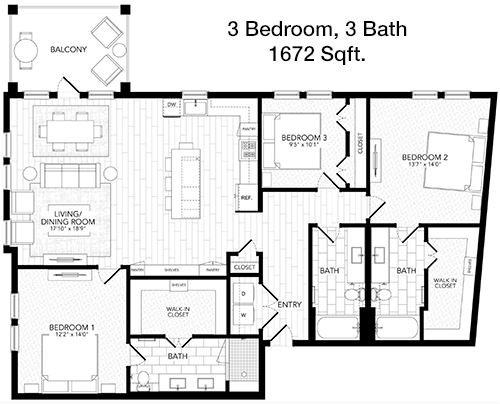
Floor Plan 3x3

$3,550
Month Rent
1,672
Sqft
3
Bedroom
3
Bathroom
This 1672 square foot apartment offers a spacious three-bedroom, three-bathroom design. The open living and dining area is ideal for gatherings, with a kitchen equipped with modern appliances and plenty of storage. Each bedroom is well-sized with its own closet and bathroom. Although there is no balcony or patio, the apartment includes a utility or storage closet for added convenience.

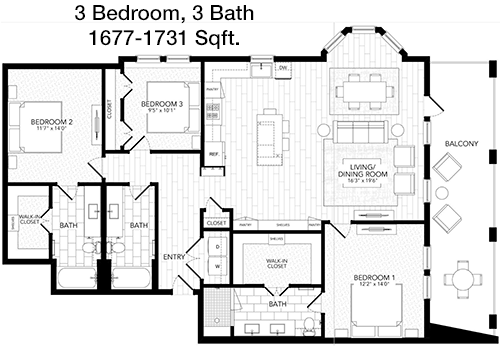
Floor Plan 3x3

$3,633
Month Rent
1,677
Sqft
3
Bedroom
3
Bathroom
This 1677 square foot apartment provides a generous three-bedroom, three-bathroom layout. The open living and dining area is perfect for entertaining, with a kitchen that includes modern appliances and ample cabinetry. Each bedroom is spacious with its own closet and bathroom. There is no balcony or patio in this design, but a utility or storage closet is included for convenience.

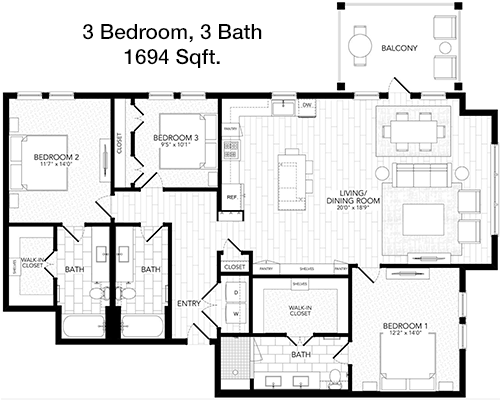
Floor Plan 3x3

$3,606
Month Rent
1,694
Sqft
3
Bedroom
3
Bathroom
This large 1694 square foot apartment features a three-bedroom, three-bathroom layout. The open living and dining area is ideal for entertaining, with a kitchen that offers modern appliances and ample storage. Each bedroom is generously sized, includes a closet, and has access to its own bathroom. While there is no balcony or patio, the apartment includes a utility or storage closet for added convenience.

Amenities/Fees

Community Amenities

Fitness center
Pool
Free WiFi Areas
Assigned parking
Electric Car Chargers
Door to door trash pickup
Club house
Picnic area
Outdoor Grills
Elevators

Unit Amenities

W/D machines
Walk-in closets
Garden/large tubs
Walk-in showers
Private patios/balconies
Cable ready
Hi-speed internet
High ceilings
Custom carpet
Non-carpeted flooring

Fees

Application Fee
$200
Deposit
$300
Pet Rent
$25

PlaceReview

Your comment on Maris and help make a difference.

Rent vs. Buy Report

Financial viability of renting or selling your house.

Nearby Apartments

Alden At Cedar Park

801 C-Bar Ranch Trail, Cedar Park TX 78613
$ 1120 - $2353
For Rent
1-2 Beds.
610-1398 Sq Ft.
1-2 Bath.

Allure

701 N Vista Ridge, Cedar Park TX 78613
$ 984 - $2242
For Rent
Studio -3 Beds.
590-1559 Sq Ft.
1-2 Bath.

Anderson

9601 Dalewood Dr, Austin TX 78729
$ 1399 - $1750
For Rent
2-2 Beds.
1050-1150 Sq Ft.
2-2.5 Bath.

10520 Lakeline Mall Dr, Austin, TX 78717. View photos, map, tax, nearby homes for sale, home values, school info...

View all apartments on Lakeline Mall Dr

Copyright© 2026, HOUSTON REALTORS® INFORMATION SERVICE, INC. All Rights Reserved.
(737) 271-6474
Greystar is a leading name in the world of apartment management, renowned for its commitment to providing exceptional living experiences to residents across the globe. With a focus on well-maintained apartments, Greystar ensures that each residence is not just a place to live, but a sanctuary of comfort and convenience. Our responsive management team is dedicated to addressing the needs of our residents promptly and efficiently, fostering a community where every individual feels valued and at ho...
Greystar is a leading name in the world of apartment management, renowned for its commitment to providing exceptional living experiences to residents across the globe. With a focus on well-maintained apartments, Greystar ensures that each residence is not just a place to live, but a sanctuary of comfort and convenience. Our responsive management team is dedicated to addressing the needs of our residents promptly and efficiently, fostering a community where every individual feels valued and at home. At Greystar, we understand the importance of modern amenities in enhancing the quality of life, which is why our properties are equipped with state-of-the-art facilities designed to cater to diverse lifestyles. Whether you are seeking a vibrant urban setting or a tranquil suburban retreat, Greystar offers a range of options tailored to meet your needs. Experience the perfect blend of luxury, service, and location with Greystar, where your ideal home awaits.
Read more ↓
Office Hours
Listing traffic report table
Days Hours
Monday 9 AM - 6 PM
Tuesday 9 AM - 6 PM
Wednesday 9 AM - 6 PM
Thursday 9 AM - 6 PM
Friday 9 AM - 6 PM
Saturday 10am - 5pm
Sunday 1pm - 5pm