Margo - Apartments in Frisco, TX

4545 Mission Ave, Frisco TX 75034 View Map, Get directions ->
Write a review ↓
Rent
$1,206 - $3,929
Unit Sizes
507 - 2,094 sq ft
No of Units
356 unit(s)
Year Built
2020
Pets Allowed
Cats, Dogs
Managed by
Greystar
Address
4545 Mission Ave
State
TX
County

AI Overview

Welcome to Margo in Frisco, TX - where luxury meets convenience in the heart of one of the fastest-growing cities in America. Step into our meticulously designed apartments and experience modern finishes, high-end appliances, and spacious layouts ideal for both relaxation and entertainment. Residents can choose from 69 distinct floor plans, ranging from studios to three-bedroom apartments, providing flexibility to suit various lifestyles.

Enjoy resort-style amenities, including a sparkling swimming pool, a state-of-the-art fitness center, a business center, and a clubhouse. For added convenience, Margo offers free WiFi areas, door-to-door trash pickup, and electric car chargers. Residents can also delight in a theater room, lush outdoor spaces, and a picnic area for enjoying the Texas sun.

Each unit features walk-in closets, garden tubs, walk-in showers, private patios or balconies, and attached garages. Apartments are cable-ready and equipped with high-speed internet, high ceilings, and outside storage closets.

Located at 4545 Mission Ave, our community is just minutes from the vibrant shopping, dining, and entertainment scenes of Frisco, TX. Enjoy the tranquility of a peaceful retreat while remaining conveniently close to city excitement. Pet-friendly, Margo accommodates both cats and dogs, making it perfect for all members of your family.

Don't miss your chance to live in luxury at Margo in Frisco. Contact Margo at Greystar at 469-423-8771 to schedule a tour today and see why our apartments are the perfect place to call home.

Pricing & Floor Plans
Studio Bedroom Floor Plans 3 Options

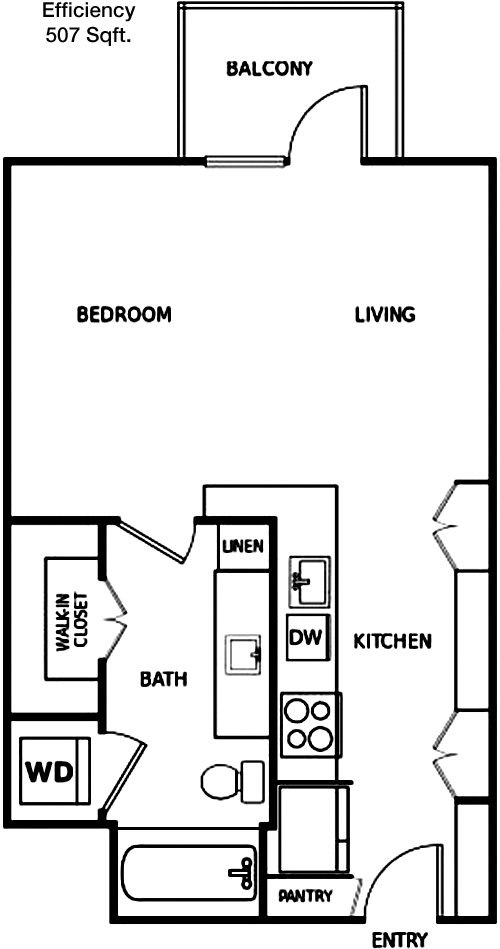
Floor Plan Efficiency

$1,206
Month Rent
507
Sqft
0
Bedroom
1
Bathroom
This 507 square foot apartment offers a compact yet efficient layout, featuring a single bathroom. As you enter, you're greeted by a cozy living area that seamlessly connects to the kitchen, providing a practical space for both relaxation and dining. The floor plan includes ample closet space, ensuring ample storage to keep your living area tidy. This apartment is ideal for those seeking a simple and functional living space.

Floor Plan Efficiency

$1,461
Month Rent
601
Sqft
0
Bedroom
1
Bathroom
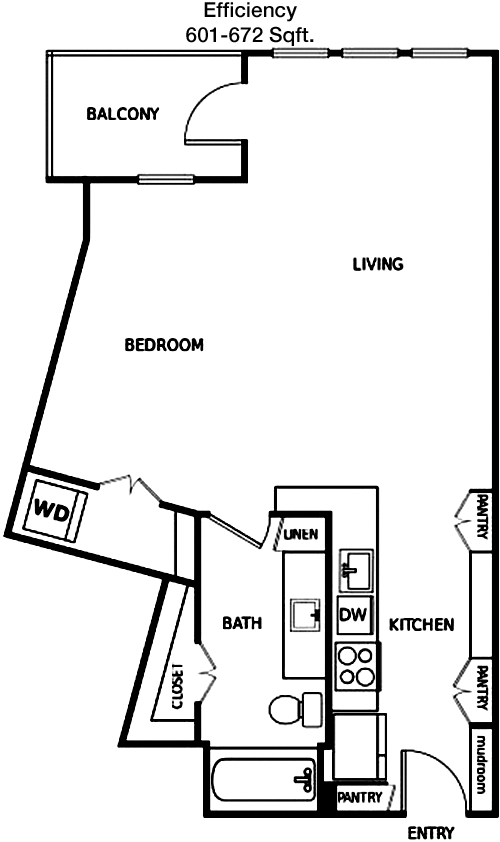
This 601 square foot apartment includes a single bathroom and features an open layout that maximizes space. The living area flows directly into the kitchen, creating a convenient space for entertaining and everyday living. The design includes generous closet space for all your storage needs. This apartment is perfect for someone looking for a straightforward and efficient living arrangement.
1 Bedroom Floor Plans 36 Options

Floor Plan 1x1

$1,358
Month Rent
676
Sqft
1
Bedroom
1
Bathroom
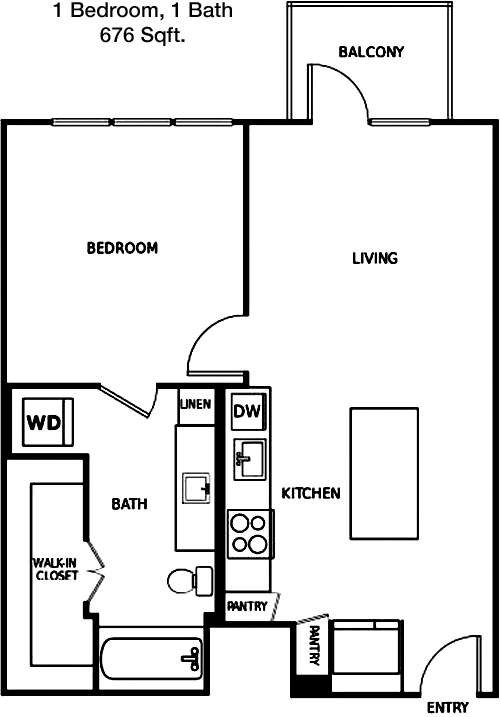
A spacious 676 square foot floor plan with one bedroom and one bathroom. The entrance opens to a large living room with direct access to a private balcony, ideal for enjoying fresh air. The open-concept kitchen features modern appliances and a breakfast bar that overlooks the living area. The bedroom is well-sized with a walk-in closet, offering ample storage. The bathroom is conveniently located with easy access from both the bedroom and living area, making this a comfortable and functional space.

Floor Plan 1x1

$1,421
Month Rent
712
Sqft
1
Bedroom
1
Bathroom
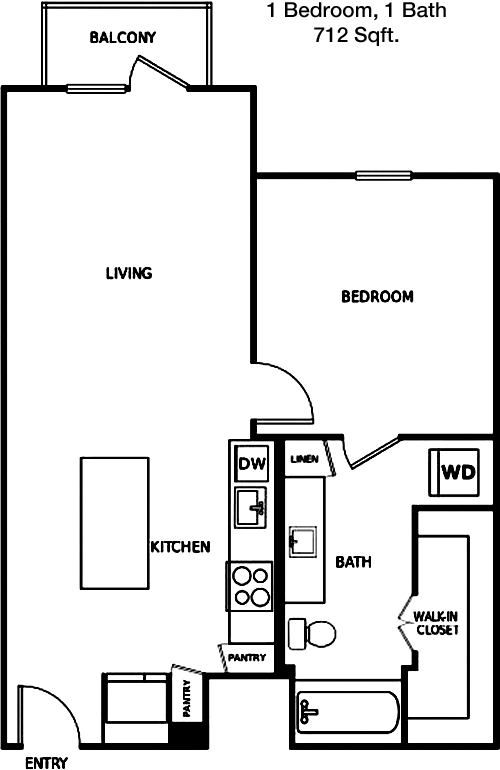
This 712 square foot apartment offers one bedroom and one bathroom, designed for comfort and convenience. The open living and dining area is ideal for entertaining, with a seamless transition to the kitchen. A private balcony extends from the living area, providing a perfect spot for relaxation. The bedroom includes a large walk-in closet, and the bathroom is accessible from both the bedroom and the hallway, ensuring privacy and ease of use. This layout is perfect for those who enjoy a balance of space and functionality.

Floor Plan 1x1

$1,478
Month Rent
714
Sqft
1
Bedroom
1
Bathroom
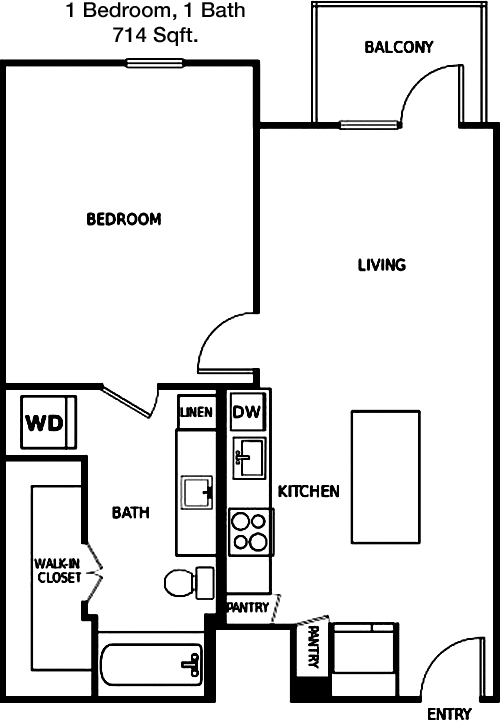
This 714 square foot apartment features one bedroom and one bathroom, offering a well-thought-out layout that maximizes living space. The living room opens to a private balcony, perfect for unwinding outdoors. The modern kitchen is equipped with high-end appliances and connects to the dining area, making it ideal for hosting guests. The bedroom is spacious with a generous walk-in closet, and the bathroom can be accessed from both the bedroom and living area, providing convenience and privacy. This apartment is tailored for those who appreciate a blend of style and comfort.

Floor Plan 1x1

$1,369
Month Rent
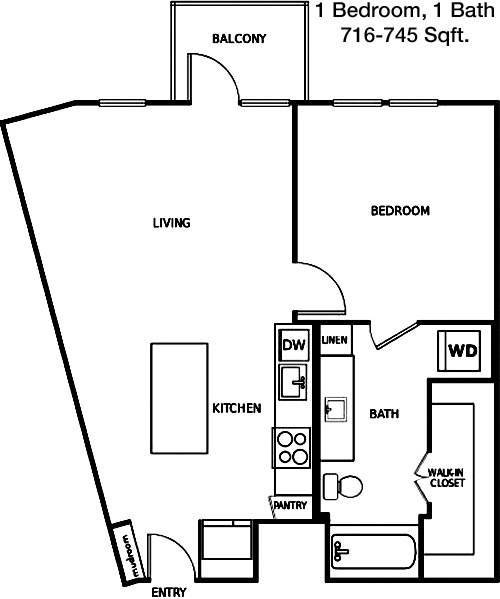
716
Sqft
1
Bedroom
1
Bathroom
This 716 square foot apartment is designed with one bedroom and one bathroom, offering a harmonious blend of style and practicality. The living area flows naturally into the kitchen, which is equipped with modern amenities. A private balcony off the living room serves as a tranquil outdoor retreat. The bedroom features a spacious walk-in closet, and the bathroom is accessible from both the bedroom and the hallway, making this layout both functional and convenient. It's an ideal space for those who value comfort and efficiency.

Floor Plan 1x1

$1,380
Month Rent
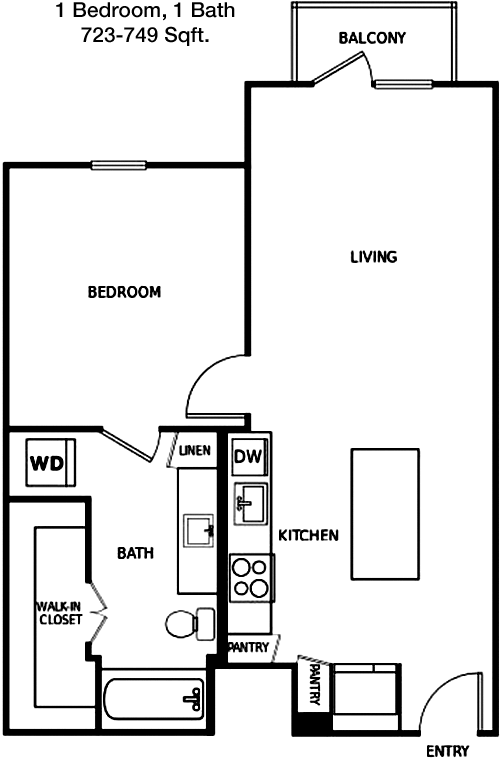
723
Sqft
1
Bedroom
1
Bathroom
This 723 square foot apartment offers one bedroom and one bathroom, with an efficient layout that maximizes space. The living and dining area is open and inviting, with seamless access to a private balcony, perfect for outdoor relaxation. The modern kitchen is designed for both functionality and style, with easy access from the dining area. The bedroom includes a large walk-in closet, providing ample storage, and the bathroom is conveniently accessible from both the bedroom and the main living area. This apartment is ideal for those who appreciate a balance of openness and privacy.

Floor Plan 1x1

$1,397
Month Rent
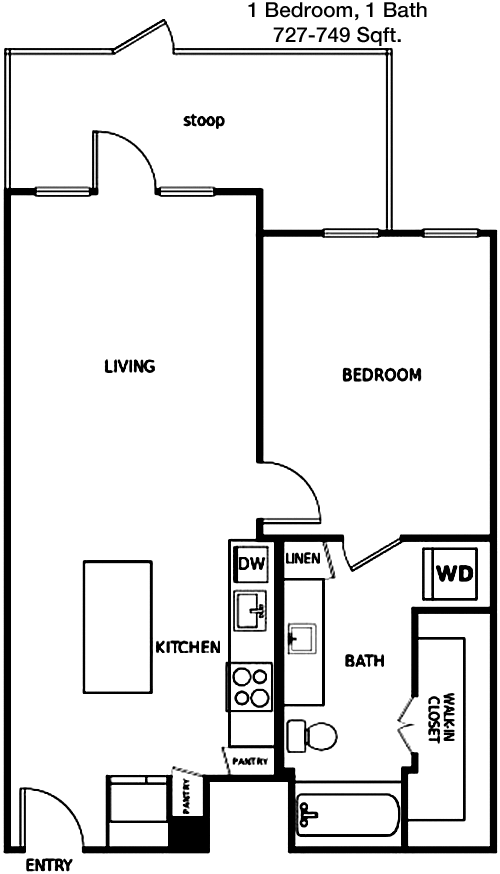
727
Sqft
1
Bedroom
1
Bathroom
This 727 square foot apartment features one bedroom and one bathroom, designed for optimal living. The open-concept living and dining area includes access to a private balcony, offering an excellent space for outdoor enjoyment. The kitchen is compact yet functional, equipped to handle all your cooking needs. The bedroom is spacious with a walk-in closet, ensuring plenty of storage space. The bathroom is conveniently accessible from both the bedroom and the living area, providing ease and privacy. This layout is perfect for those seeking a comfortable and modern living experience.

Floor Plan 1x1

$1,428
Month Rent
727
Sqft
1
Bedroom
1
Bathroom
This 727 square foot apartment features one bedroom and one bathroom, designed for optimal living. The open-concept living and dining area includes access to a private balcony, offering an excellent space for outdoor enjoyment. The kitchen is compact yet functional, equipped to handle all your cooking needs. The bedroom is spacious with a walk-in closet, ensuring plenty of storage space. The bathroom is conveniently accessible from both the bedroom and the living area, providing ease and privacy. This layout is perfect for those seeking a comfortable and modern living experience.

Floor Plan 1x1

$1,571
Month Rent
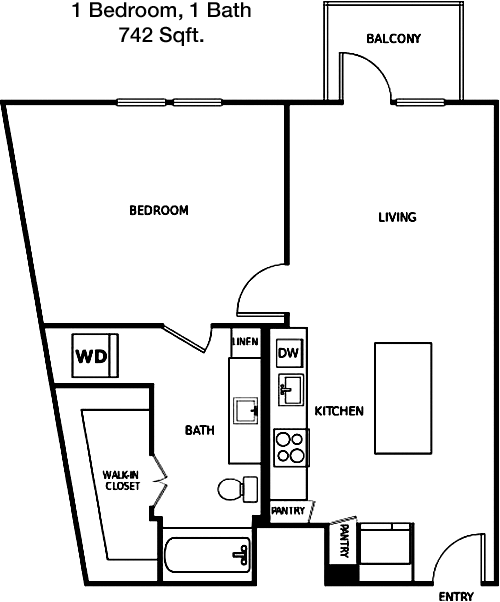
742
Sqft
1
Bedroom
1
Bathroom
This 742 square foot apartment offers one bedroom and one bathroom, featuring a well-designed floor plan for comfortable living. The living area is spacious and extends to a private balcony, perfect for outdoor relaxation. The kitchen is modern and efficiently designed, connecting seamlessly to the dining area. The bedroom includes a large walk-in closet, providing excellent storage space, while the bathroom is easily accessible from both the bedroom and the main living area. This apartment is ideal for those seeking a blend of style, convenience, and functionality.

Floor Plan 1x1

$1,594
Month Rent
754
Sqft
1
Bedroom
1
Bathroom
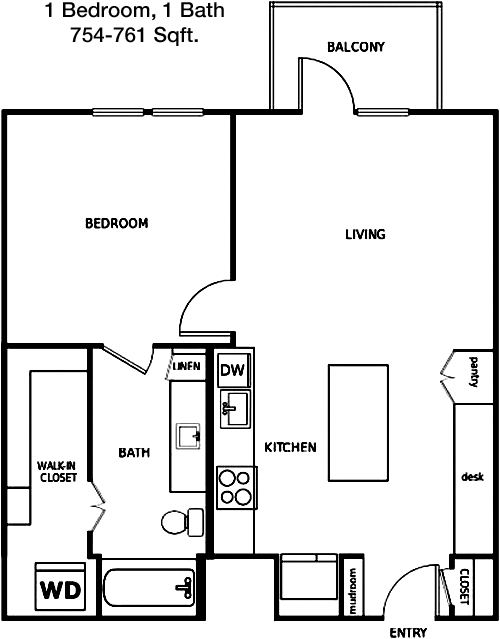
This 754 square foot apartment with one bedroom and one bathroom is thoughtfully designed to maximize space. The open living and dining area leads to a private balcony, offering a serene outdoor escape. The kitchen is equipped with modern appliances and is conveniently located adjacent to the dining area. The bedroom features a roomy walk-in closet, ensuring ample storage. The bathroom can be accessed from both the bedroom and the hallway, providing both privacy and convenience. This layout is perfect for those who value comfort and modern living.

Floor Plan 1x1

$1,395
Month Rent
768
Sqft
1
Bedroom
1
Bathroom
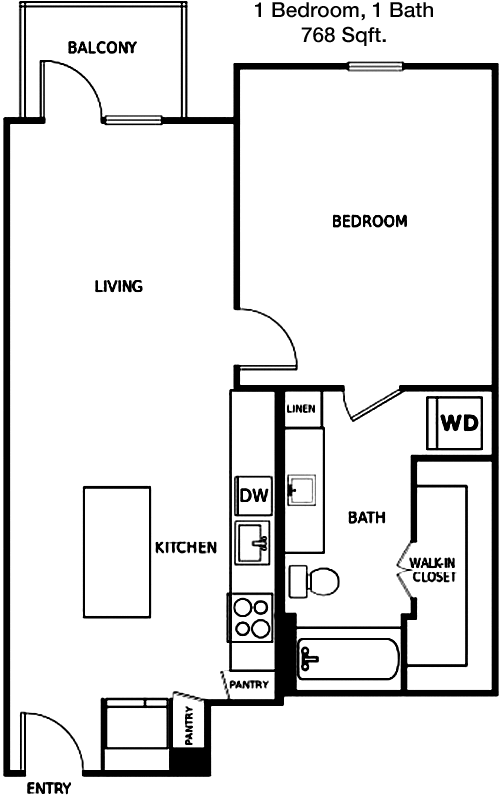
This 768 square foot apartment offers one bedroom and one bathroom, designed with both style and practicality in mind. The open-plan living and dining area is spacious and extends to a private balcony, providing a perfect spot for relaxation. The modern kitchen is well-appointed and connects effortlessly to the dining area, ideal for entertaining. The bedroom features a generous walk-in closet, providing ample storage, and the bathroom is accessible from both the bedroom and the main living area. This apartment is ideal for those who appreciate convenience and modern design.

Floor Plan 1x1

$1,577
Month Rent
772
Sqft
1
Bedroom
1
Bathroom
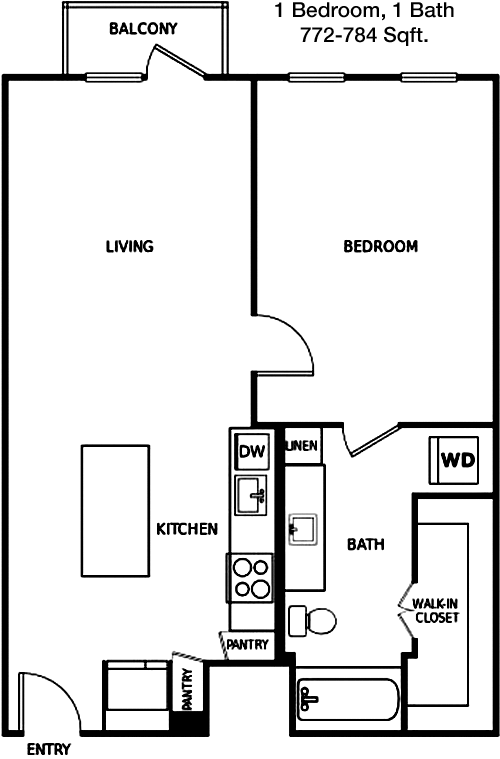
This 772 square foot apartment boasts one bedroom and one bathroom, offering a harmonious mix of space and style. The open living area flows seamlessly into the kitchen, creating a perfect environment for both relaxation and entertaining. A private balcony off the living room provides a tranquil outdoor space. The bedroom includes a spacious walk-in closet, ensuring plenty of storage, and the bathroom is accessible from both the bedroom and the main living area, offering both convenience and privacy. This layout is perfect for those seeking a modern and comfortable living experience.

Floor Plan 1x1

$1,649
Month Rent
813
Sqft
1
Bedroom
1
Bathroom
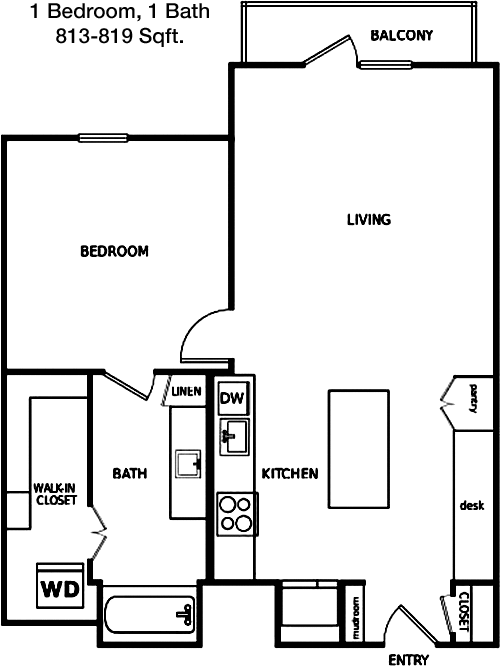
This 813 square foot apartment features one bedroom and one bathroom, designed to offer a spacious and comfortable living environment. The open-concept living and dining area is bright and welcoming, with direct access to a private balcony for outdoor enjoyment. The kitchen is modern and well-equipped, perfect for cooking and entertaining. The bedroom includes a generous walk-in closet, providing ample storage, and the bathroom is conveniently accessible from both the bedroom and the main living area. This apartment is ideal for those who value space, comfort, and modern living.

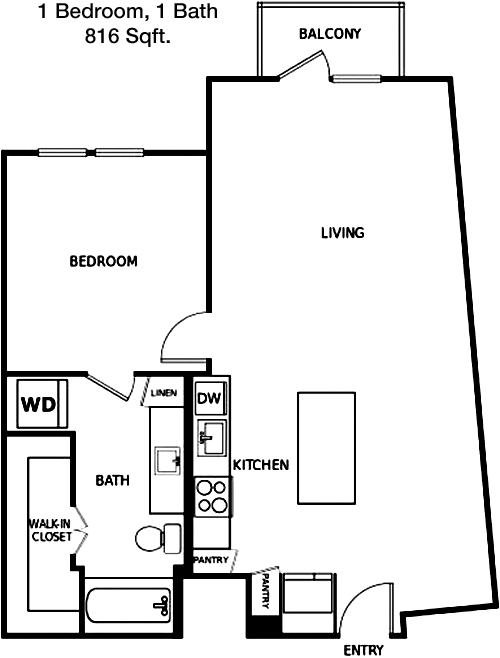
Floor Plan 1x1

$1,750
Month Rent
816
Sqft
1
Bedroom
1
Bathroom
This 816 square foot apartment with one bedroom and one bathroom is thoughtfully designed to maximize living space. The open living and dining area includes access to a private balcony, offering a perfect spot for relaxation. The kitchen is modern and functional, seamlessly connecting to the dining area. The bedroom features a spacious walk-in closet, providing ample storage, while the bathroom is easily accessible from both the bedroom and the main living area. This layout is perfect for those seeking a blend of comfort, convenience, and modern design.

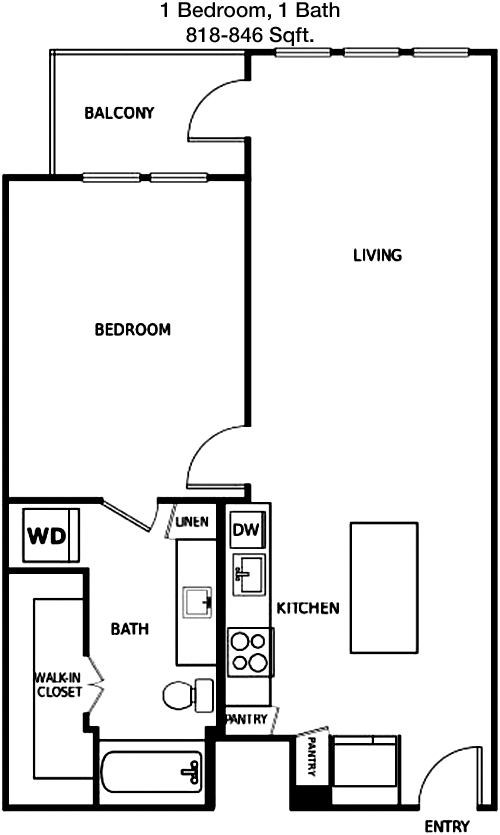
Floor Plan 1x1

$1,609
Month Rent
818
Sqft
1
Bedroom
1
Bathroom
This 818 square foot apartment features one bedroom and one bathroom, with a design focused on maximizing comfort and functionality. The living area is open and airy, with direct access to a private balcony for outdoor relaxation. The kitchen is equipped with modern appliances and connects smoothly to the dining area, making it ideal for entertaining. The bedroom includes a large walk-in closet, ensuring ample storage, and the bathroom is conveniently accessible from both the bedroom and the main living area. This apartment is perfect for those who value modern living in a spacious environment.

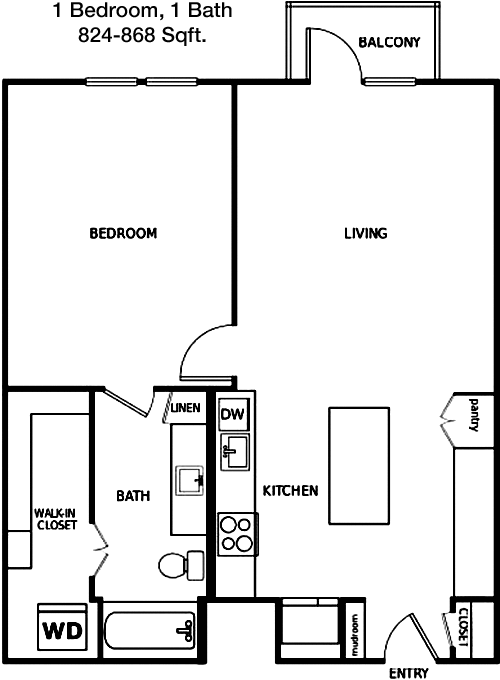
Floor Plan 1x1

$1,895
Month Rent
824
Sqft
1
Bedroom
1
Bathroom
This 824 square foot apartment offers one bedroom and one bathroom, designed to provide a spacious and comfortable living experience. The open-plan living and dining area includes access to a private balcony, perfect for enjoying the outdoors. The kitchen is modern and efficient, seamlessly connecting to the dining area. The bedroom features a generous walk-in closet, providing plenty of storage, and the bathroom is accessible from both the bedroom and the main living area, offering convenience and privacy. This apartment is ideal for those seeking a blend of style, comfort, and functionality.

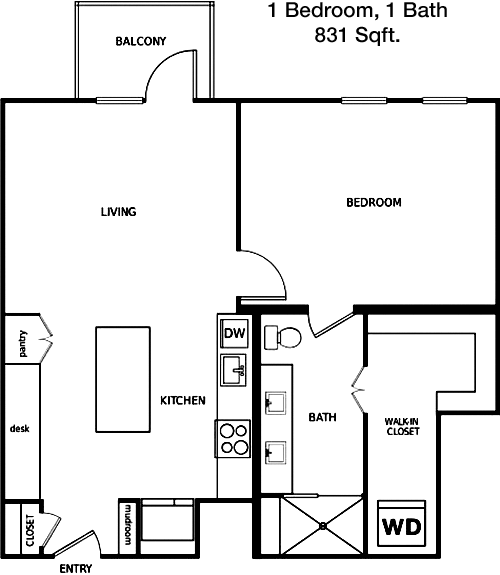
Floor Plan 1x1

$1,795
Month Rent
831
Sqft
1
Bedroom
1
Bathroom
This 831 square foot apartment includes one bedroom and one bathroom, offering a well-designed layout for modern living. The open living and dining area is bright and welcoming, with direct access to a private balcony for outdoor relaxation. The kitchen is stylish and well-equipped, perfect for cooking and entertaining. The bedroom features a spacious walk-in closet, providing ample storage, and the bathroom is conveniently accessible from both the bedroom and the main living area. This floor plan is ideal for those who appreciate a balance of comfort and modern design.

Floor Plan 1x1

$2,024
Month Rent
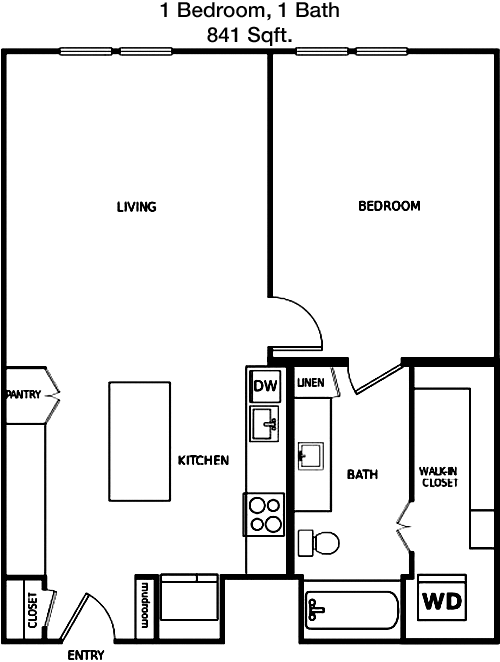
841
Sqft
1
Bedroom
1
Bathroom
This 841 square foot apartment with one bedroom and one bathroom is designed to offer a spacious and comfortable living environment. The open-concept living and dining area has direct access to a private balcony, providing an ideal outdoor space. The kitchen is modern and well-appointed, connecting seamlessly to the dining area for easy entertaining. The bedroom includes a generous walk-in closet, ensuring ample storage, and the bathroom is accessible from both the bedroom and the main living area. This layout is perfect for those who value style, convenience, and modern living.

Floor Plan 1x1

$1,770
Month Rent
841
Sqft
1
Bedroom
1
Bathroom
This 841 square foot apartment with one bedroom and one bathroom is designed to offer a spacious and comfortable living environment. The open-concept living and dining area has direct access to a private balcony, providing an ideal outdoor space. The kitchen is modern and well-appointed, connecting seamlessly to the dining area for easy entertaining. The bedroom includes a generous walk-in closet, ensuring ample storage, and the bathroom is accessible from both the bedroom and the main living area. This layout is perfect for those who value style, convenience, and modern living.

Floor Plan 1x1

$1,839
Month Rent
841
Sqft
1
Bedroom
1
Bathroom
This 841 square foot apartment with one bedroom and one bathroom is designed to offer a spacious and comfortable living environment. The open-concept living and dining area has direct access to a private balcony, providing an ideal outdoor space. The kitchen is modern and well-appointed, connecting seamlessly to the dining area for easy entertaining. The bedroom includes a generous walk-in closet, ensuring ample storage, and the bathroom is accessible from both the bedroom and the main living area. This layout is perfect for those who value style, convenience, and modern living.

Floor Plan 1x1

$2,090
Month Rent
841
Sqft
1
Bedroom
1
Bathroom
This 841 square foot apartment with one bedroom and one bathroom is designed to offer a spacious and comfortable living environment. The open-concept living and dining area has direct access to a private balcony, providing an ideal outdoor space. The kitchen is modern and well-appointed, connecting seamlessly to the dining area for easy entertaining. The bedroom includes a generous walk-in closet, ensuring ample storage, and the bathroom is accessible from both the bedroom and the main living area. This layout is perfect for those who value style, convenience, and modern living.

Floor Plan 1x1

$1,605
Month Rent
841
Sqft
1
Bedroom
1
Bathroom
This 841 square foot apartment with one bedroom and one bathroom is designed to offer a spacious and comfortable living environment. The open-concept living and dining area has direct access to a private balcony, providing an ideal outdoor space. The kitchen is modern and well-appointed, connecting seamlessly to the dining area for easy entertaining. The bedroom includes a generous walk-in closet, ensuring ample storage, and the bathroom is accessible from both the bedroom and the main living area. This layout is perfect for those who value style, convenience, and modern living.

Floor Plan 1x1

$1,776
Month Rent
867
Sqft
1
Bedroom
1
Bathroom
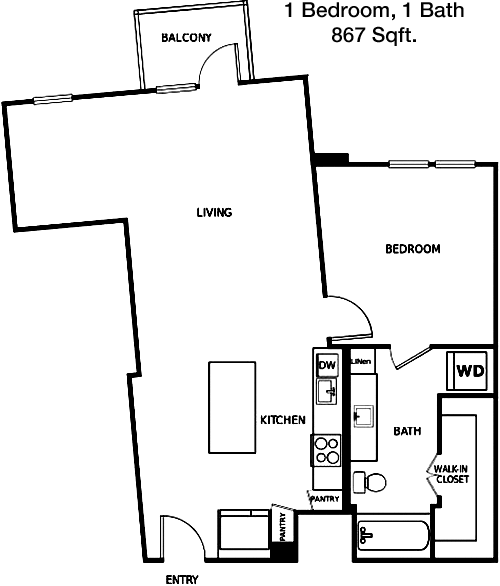
This 867 square foot apartment features one bedroom and one bathroom, designed for a spacious living experience. The open-plan living and dining area is bright and airy, with direct access to a private balcony, providing a perfect spot for outdoor relaxation. The modern kitchen is well-equipped, seamlessly connecting to the dining area for easy entertaining. The bedroom includes a large walk-in closet, offering ample storage, and the bathroom is accessible from both the bedroom and the main living area. This apartment is ideal for those who appreciate a balance of style, comfort, and practicality.

Floor Plan 1x1

$1,794
Month Rent
912
Sqft
1
Bedroom
1
Bathroom
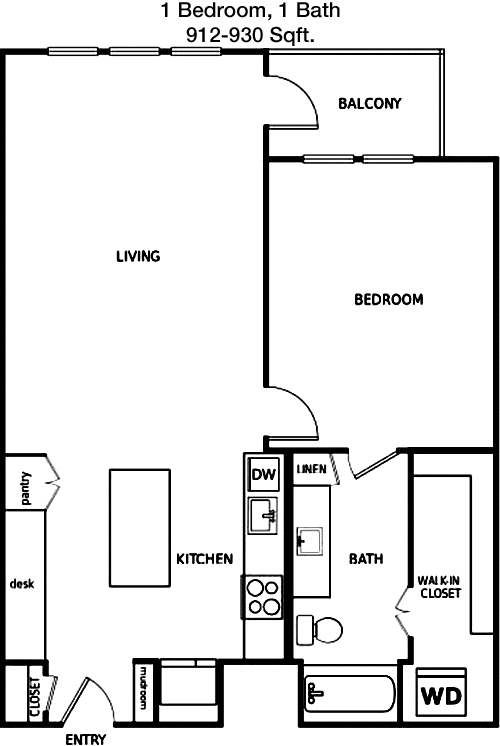
This spacious 912 square foot apartment offers one bedroom and one bathroom, designed for modern living. The open living and dining area is expansive, with direct access to a private balcony for outdoor enjoyment. The kitchen is sleek and well-appointed, perfect for those who love to cook and entertain. The bedroom boasts a generous walk-in closet, providing plenty of storage space, and the bathroom is conveniently accessible from both the bedroom and the main living area. This layout is perfect for those seeking comfort, style, and convenience in their living space.

Floor Plan 1x1

$1,616
Month Rent
930
Sqft
1
Bedroom
1
Bathroom
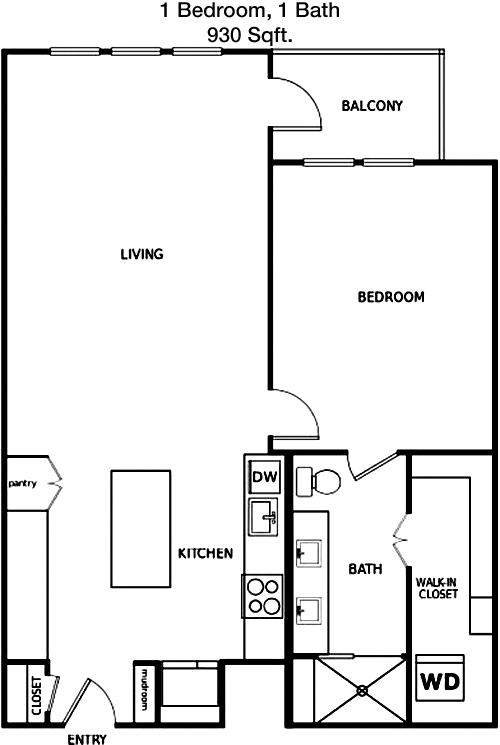
This 930 square foot apartment includes one bedroom and one bathroom, designed with a focus on spaciousness and comfort. The open living and dining area is bright and inviting, with direct access to a private balcony, ideal for outdoor relaxation. The kitchen is modern and well-equipped, seamlessly connecting to the dining area for easy entertaining. The bedroom features a large walk-in closet, providing ample storage, and the bathroom is accessible from both the bedroom and the main living area. This apartment is perfect for those who value a blend of style, comfort, and functionality.

Floor Plan 1x1

$1,857
Month Rent
930
Sqft
1
Bedroom
1
Bathroom
This 930 square foot apartment includes one bedroom and one bathroom, designed with a focus on spaciousness and comfort. The open living and dining area is bright and inviting, with direct access to a private balcony, ideal for outdoor relaxation. The kitchen is modern and well-equipped, seamlessly connecting to the dining area for easy entertaining. The bedroom features a large walk-in closet, providing ample storage, and the bathroom is accessible from both the bedroom and the main living area. This apartment is perfect for those who value a blend of style, comfort, and functionality.

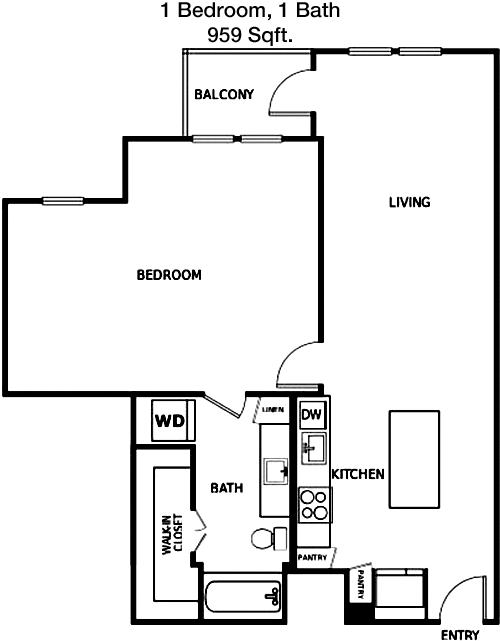
Floor Plan 1x1

$1,719
Month Rent
959
Sqft
1
Bedroom
1
Bathroom
This 959 square foot apartment features one bedroom and one bathroom, offering a generous layout designed for comfort and ease. The open living and dining area is expansive and bright, with direct access to a private balcony, perfect for outdoor relaxation. The kitchen is modern and fully equipped, seamlessly connecting to the dining area, ideal for entertaining. The bedroom includes a spacious walk-in closet, providing ample storage, and the bathroom is accessible from both the bedroom and the main living area. This apartment is ideal for those who appreciate a blend of style, functionality, and comfort.
2 Bedroom Floor Plans 22 Options

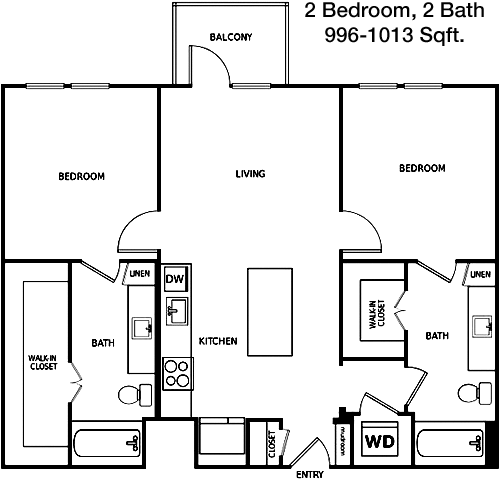
Floor Plan 2x2

$2,057
Month Rent
996
Sqft
2
Bedroom
2
Bathroom
This 996 square foot apartment offers two bedrooms and two bathrooms, designed for a spacious and modern living experience. The open living and dining area is bright and inviting, with direct access to a private balcony, ideal for outdoor enjoyment. The kitchen is sleek and well-equipped, perfect for cooking and entertaining. Each bedroom features a large walk-in closet, providing ample storage space, and both bathrooms are conveniently located for easy access. This layout is perfect for those seeking a comfortable and stylish home with plenty of room for guests or roommates.

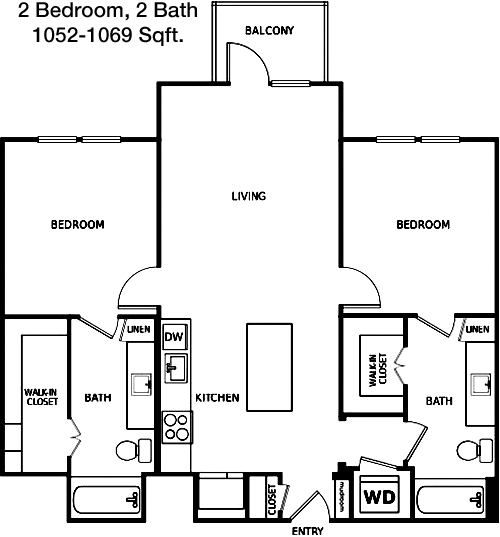
Floor Plan 2x2

$2,074
Month Rent
1,052
Sqft
2
Bedroom
2
Bathroom
This 1052 square foot apartment includes two bedrooms and two bathrooms, offering a spacious and comfortable living environment. The open-concept living and dining area is expansive, with direct access to a private balcony for outdoor relaxation. The kitchen is modern and well-appointed, seamlessly connecting to the dining area for easy entertaining. Both bedrooms feature large walk-in closets, providing ample storage, and each bathroom is conveniently accessible from the main living area. This apartment is ideal for those who value space, style, and convenience.

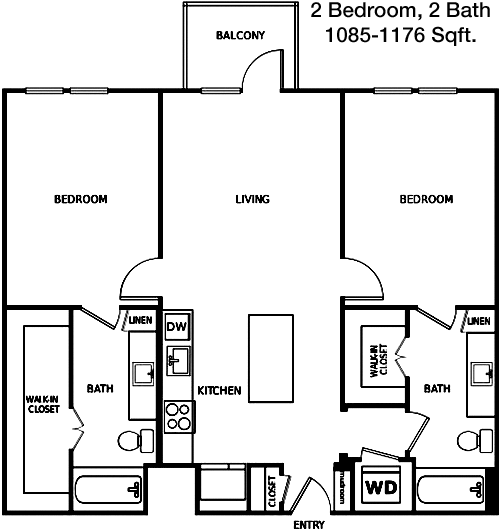
Floor Plan 2x2

$2,515
Month Rent
1,085
Sqft
2
Bedroom
2
Bathroom
This 1085 square foot apartment offers two bedrooms and two bathrooms, designed for a spacious and modern living experience. The open-plan living and dining area is bright and airy, with direct access to a private balcony, perfect for outdoor enjoyment. The kitchen is sleek and well-equipped, ideal for those who love to cook and entertain. Both bedrooms feature large walk-in closets, providing ample storage, and each bathroom is conveniently located for easy access. This layout is perfect for those seeking comfort, style, and a welcoming space for guests or roommates.

Floor Plan 2x2

$2,012
Month Rent
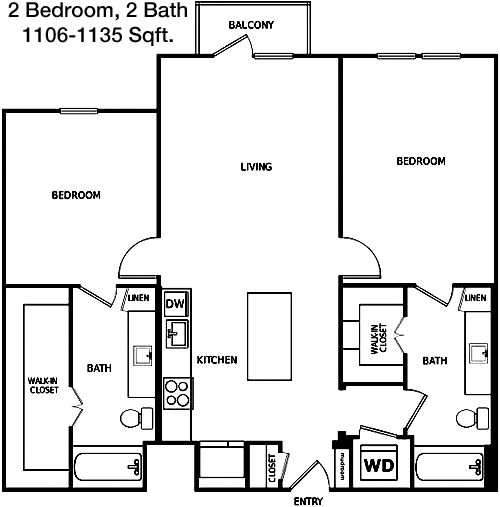
1,106
Sqft
2
Bedroom
2
Bathroom
This 1106 square foot apartment features two bedrooms and two bathrooms, offering a spacious and comfortable living environment. The open-concept living and dining area is expansive and inviting, with direct access to a private balcony, ideal for relaxation. The kitchen is modern and well-appointed, perfect for cooking and entertaining. Both bedrooms include large walk-in closets, providing ample storage, and each bathroom is conveniently accessible from the main living area. This apartment is ideal for those who appreciate a blend of style, convenience, and roominess.

Floor Plan 2x2

$2,158
Month Rent
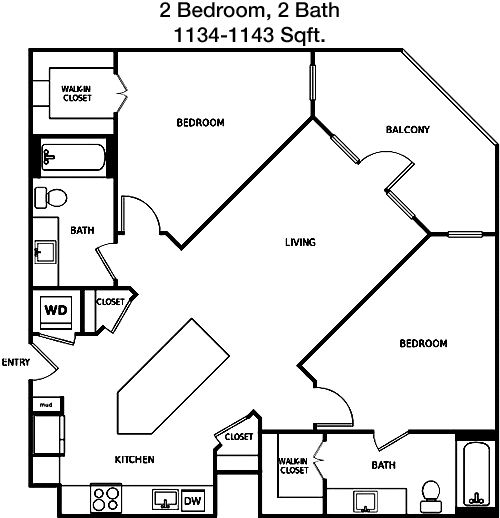
1,134
Sqft
2
Bedroom
2
Bathroom
This 1134 square foot apartment offers two bedrooms and two bathrooms, designed for spacious and comfortable living. The open living and dining area is bright and airy, with direct access to a private balcony, perfect for outdoor relaxation. The kitchen is modern and well-equipped, seamlessly connecting to the dining area for easy entertaining. Both bedrooms feature generous walk-in closets, providing ample storage, and each bathroom is conveniently accessible from the main living area. This apartment is ideal for those who value space, comfort, and modern design.

Floor Plan 2x2

$2,165
Month Rent
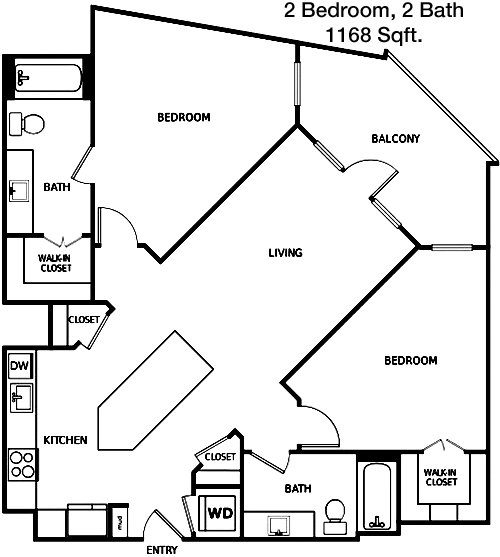
1,168
Sqft
2
Bedroom
2
Bathroom
This 1168 square foot apartment includes two bedrooms and two bathrooms, offering a spacious and modern living environment. The open-concept living and dining area is expansive and inviting, with direct access to a private balcony for outdoor enjoyment. The kitchen is sleek and well-equipped, ideal for cooking and entertaining. Both bedrooms feature large walk-in closets, providing ample storage, and each bathroom is conveniently accessible from the main living area. This layout is perfect for those seeking a blend of comfort, style, and convenience.

Floor Plan 2x2

$2,015
Month Rent
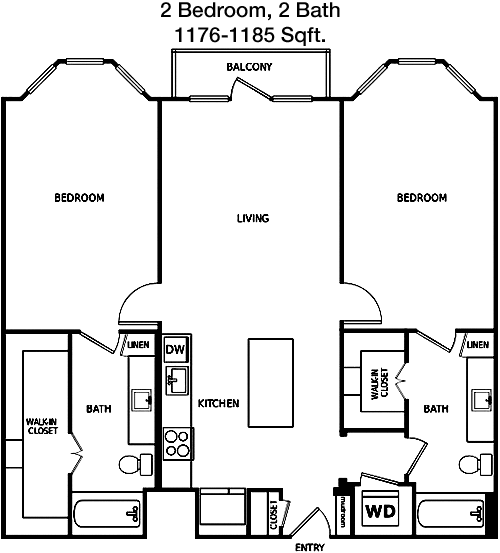
1,176
Sqft
2
Bedroom
2
Bathroom
This 1176 square foot apartment offers two bedrooms and two bathrooms, designed for spacious and comfortable living. The open-plan living and dining area is bright and airy, with direct access to a private balcony, ideal for outdoor relaxation. The kitchen is modern and well-appointed, seamlessly connecting to the dining area for easy entertaining. Both bedrooms include generous walk-in closets, providing ample storage, and each bathroom is conveniently accessible from the main living area. This apartment is perfect for those who value a blend of style, comfort, and functionality.

Floor Plan 2x2

$2,240
Month Rent
1,176
Sqft
2
Bedroom
2
Bathroom
This 1176 square foot apartment offers two bedrooms and two bathrooms, designed for spacious and comfortable living. The open-plan living and dining area is bright and airy, with direct access to a private balcony, ideal for outdoor relaxation. The kitchen is modern and well-appointed, seamlessly connecting to the dining area for easy entertaining. Both bedrooms include generous walk-in closets, providing ample storage, and each bathroom is conveniently accessible from the main living area. This apartment is perfect for those who value a blend of style, comfort, and functionality.
3 Bedroom Floor Plans 8 Options

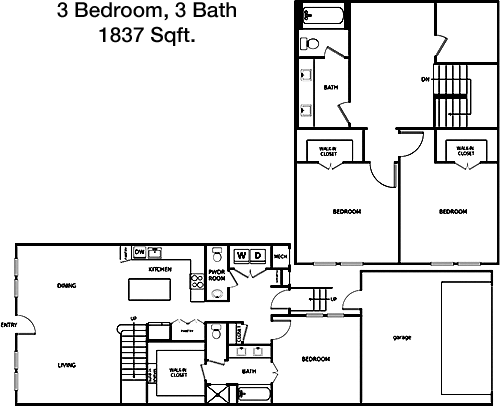
Floor Plan 3x2.5 TH

$3,874
Month Rent
1,837
Sqft
3
Bedroom
2.5
Bathroom
This expansive 1837 square foot apartment features three bedrooms and two and a half bathrooms, offering a luxurious and spacious living environment. The open-concept living and dining area is bright and inviting, with direct access to a private balcony for outdoor relaxation. The well-appointed kitchen is ideal for those who love to cook and entertain. Each bedroom includes a generous walk-in closet, providing ample storage space, and the bathrooms are conveniently located for easy access. This apartment is perfect for those who value space, style, and the ability to comfortably host guests or family.

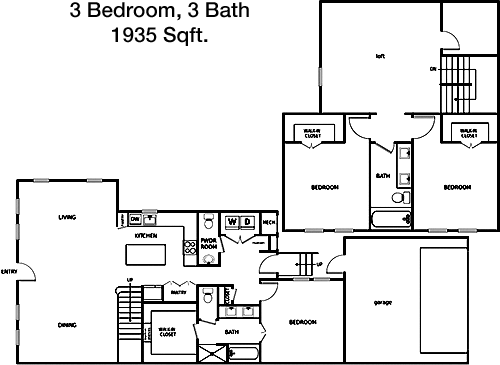
Floor Plan 3x2.5 TH

$3,262
Month Rent
1,935
Sqft
3
Bedroom
2.5
Bathroom
This 1935 square foot apartment offers three bedrooms and two and a half bathrooms, designed for luxurious and spacious living. The open-plan living and dining area is expansive and bright, with direct access to a private balcony, perfect for outdoor enjoyment. The kitchen is sleek and well-equipped, ideal for cooking and entertaining. Each bedroom features a large walk-in closet, providing ample storage, and the bathrooms are conveniently accessible from the main living area. This layout is perfect for those seeking a blend of comfort, style, and roominess, ideal for families or those who love to entertain.

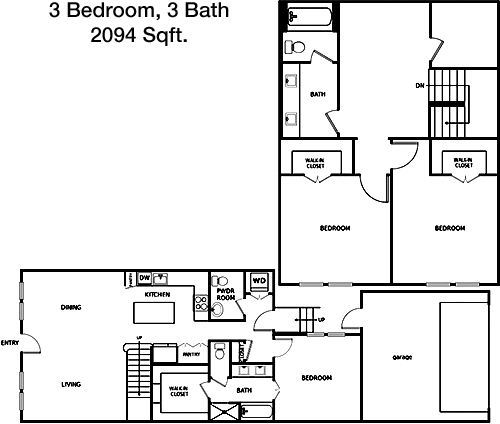
Floor Plan 3x2.5 TH

$3,823
Month Rent
2,094
Sqft
3
Bedroom
2.5
Bathroom
This 2094 square foot apartment includes three bedrooms and two and a half bathrooms, offering a luxurious and spacious living environment. The open-concept living and dining area is expansive and inviting, with direct access to a private balcony for outdoor relaxation. The kitchen is modern and well-appointed, perfect for those who love to cook and entertain. Each bedroom features a generous walk-in closet, providing ample storage, and the bathrooms are conveniently located for easy access. This apartment is ideal for those who appreciate a blend of style, comfort, and functionality, making it perfect for families or entertaining guests.

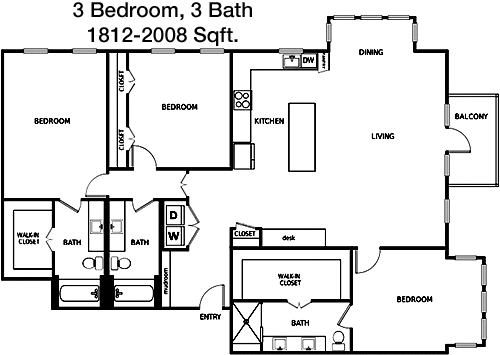
Floor Plan 3x3

$3,256
Month Rent
1,812
Sqft
3
Bedroom
3
Bathroom
This 1812 square foot apartment features three bedrooms and three bathrooms, designed for a luxurious and comfortable living experience. The open-plan living and dining area is bright and spacious, with direct access to a private balcony, ideal for outdoor relaxation. The kitchen is sleek and well-equipped, seamlessly connecting to the dining area for easy entertaining. Each bedroom includes a large walk-in closet, providing ample storage, and the bathrooms are conveniently accessible from the main living area. This layout is perfect for those seeking a blend of style, comfort, and roominess, ideal for families or those who love to entertain.

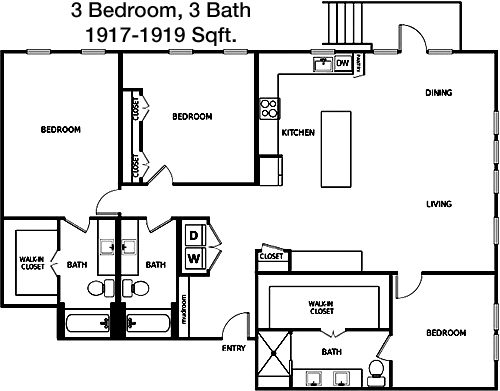
Floor Plan 3x3

$3,635
Month Rent
1,917
Sqft
3
Bedroom
3
Bathroom
This 1917 square foot apartment offers three bedrooms and three bathrooms, designed for a spacious and luxurious living environment. The open-concept living and dining area is expansive and inviting, with direct access to a private balcony, perfect for outdoor enjoyment. The kitchen is modern and well-equipped, ideal for cooking and entertaining. Each bedroom features a generous walk-in closet, providing ample storage space, and the bathrooms are conveniently located for easy access. This apartment is perfect for those who value space, style, and the ability to comfortably host guests or family.

Amenities/Fees

Community Amenities

Fitness center
3 Pools
Business center
Free WiFi Areas
Gated entrance
Electric Car Chargers
Theater room
Door to door trash pickup
Club house
Picnic area

Unit Amenities

W/D machines
Walk-in closets
Garden/large tubs
Walk-in showers
Private patios/balconies
Attached garages
Cable ready
Hi-speed internet
High ceilings
Storage closet outside

Fees

Application Fee
$75
Administration
$175
Deposit
$500
Pet Rent
$25

Soundscore

The following number shows a value between 50 (very loud) and 100 (very quiet) that tells you about the loudness level of the Margo neighborhood due to environmental noise.

Active Place
71
50
60
70
80
90
100
Very Busy
Busy
Active
Calm
Very Calm
The neighborhood is ACTIVE
Airport:
Calm
Traffic:
Busy
Businesses:
Calm
Soundscore™ powered by HowLoud, Inc.

PlaceReview

Your comment on Margo and help make a difference.

Rent vs. Buy Report

Financial viability of renting or selling your house.

Nearby Apartments

Adair

2036 Oak Grove Ln, Aubrey TX 76227
$ 1360 - $2831
For Rent
1-3 Beds.
766-1688 Sq Ft.
1-2.5 Bath.

Ashleye Village

155 W Overly Dr, Lake Dallas TX 75065
$ 1180 - $1840
For Rent
1-3 Beds.
653-1100 Sq Ft.
1-2 Bath.

Atlantic Stonebriar

5620 S Colony Blvd, The Colony TX 75056
$ 1117 - $1912
For Rent
1-3 Beds.
680-1300 Sq Ft.
1-2 Bath.

4545 Mission Ave, Frisco, TX 75034. View photos, map, tax, nearby homes for sale, home values, school info...

View all apartments on Mission Ave

Copyright© 2026, HOUSTON REALTORS® INFORMATION SERVICE, INC. All Rights Reserved.
(469) 481-1963
Welcome to Greystar, where exceptional living is our standard and your satisfaction is our priority. As a leading name in apartment management, Greystar is dedicated to providing a living experience that surpasses expectations, combining meticulously maintained homes with a responsive management team that truly cares. Our portfolio of modern apartments is thoughtfully designed to meet the diverse needs of today's renters, offering a harmonious blend of style, comfort, and convenience. At Greysta...
Welcome to Greystar, where exceptional living is our standard and your satisfaction is our priority. As a leading name in apartment management, Greystar is dedicated to providing a living experience that surpasses expectations, combining meticulously maintained homes with a responsive management team that truly cares. Our portfolio of modern apartments is thoughtfully designed to meet the diverse needs of today's renters, offering a harmonious blend of style, comfort, and convenience. At Greystar, we understand that a home is more than just a place to live; it's a community where you can thrive. Our properties boast an array of contemporary amenities, from state-of-the-art fitness centers and sparkling swimming pools to inviting communal spaces perfect for relaxation and socializing. With Greystar, you can rest assured that our dedicated team is always available and attentive, ensuring that your living environment is not only well-maintained but also a place where you feel valued and at home. Discover the Greystar difference—a commitment to quality living that invites you to enjoy life to the fullest.
Read more ↓
Office Hours
Listing traffic report table
Days Hours
Monday 9 AM - 6 PM
Tuesday 10am - 6pm
Wednesday 9 AM - 6 PM
Thursday 10am - 6pm
Friday 9 AM - 6 PM
Saturday 10am - 5pm
Sunday Closed