Madison - Apartments in Cypress, TX

20130 Schiel Rd, Cypress TX 77433 View Map, Get directions ->
Write a review ↓
Rent
$1,381 - $2,439
Unit Types
1 - 3 bedrooms
Unit Sizes
710 - 1,538 sq ft
No of Units
300 unit(s)
Year Built
2023
Pets Allowed
Cats, Dogs
Managed by
Greystar
Address
20130 Schiel Rd
State
TX
County

AI Overview

Welcome to Madison in Cypress, where luxury living meets suburban charm in a prime location. Situated in the heart of Cypress, TX, one of the fastest-growing cities in Texas, our community provides easy access to shopping, dining, and entertainment. Experience our meticulously designed apartments with spacious layouts, modern finishes, and upscale amenities. Cook gourmet meals in your chef-inspired kitchen equipped with stainless steel appliances and granite countertops. Retreat to the comfort of your expansive living room or enjoy a quiet moment on your private balcony or patio.

Beyond your doorstep, indulge in a range of community amenities. Dive into our resort-style pool complete with cabanas and a tanning ledge, or maintain your fitness routine at our 24-hour fitness center, conveniently featuring a kid's room and an indoor golf simulator. Enjoy the community’s picnic areas, outdoor grills, and game/sport room, perfect for social gatherings. For pet owners, our dog park is a welcoming space for furry friends. Additional conveniences include a business center, free WiFi areas, gated entrances, and concierge services.

Our apartments, located at 20130 Schiel Rd, Cypress, TX 77433, comprise 300 units built in 2023. We offer 18 distinct floor plans with options for one, two, and three-bedroom configurations, all featuring premium countertops, full-sized washers/dryers, walk-in closets, and garden tubs. Enjoy the luxury of walk-in showers, high ceilings, and custom built-ins, with options for handicap-modified units. Parking is a breeze with available assigned spots, carports, private and community garages.

Don’t miss out on making Madison your new home. Contact Greystar at 832-402-7645 for current availability and special promotions. Schedule a tour today and experience the ultimate in luxury living in Cypress, TX.

Pricing & Floor Plans
1 Bedroom Floor Plans 7 Options

Floor Plan 1x1

$1,381
Month Rent
710
Sqft
1
Bedroom
1
Bathroom
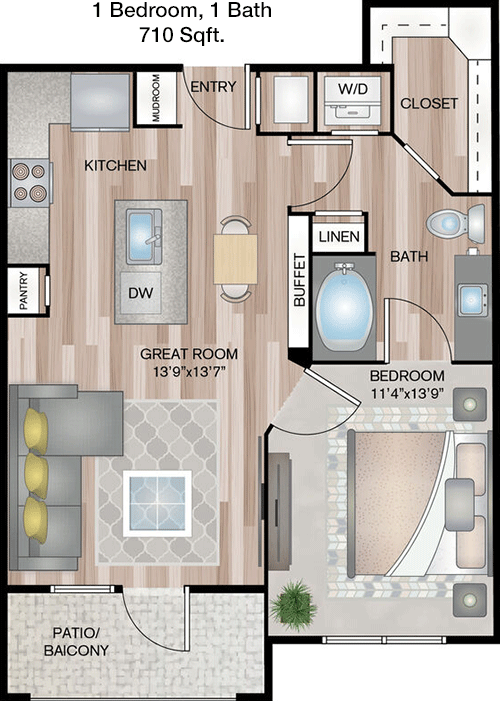
The 710 sqft apartment features a well-designed 1-bedroom, 1-bathroom layout. The living area is spacious and leads directly into an open kitchen, perfect for entertaining. The bedroom is generously sized with a large closet for ample storage. Adjacent to the living room, a private balcony offers outdoor space for relaxation. The bathroom is conveniently located near both the bedroom and the main living areas. Additional storage space is provided with a coat closet near the entrance.

Floor Plan 1x1

$1,381
Month Rent
710
Sqft
1
Bedroom
1
Bathroom
The 710 sqft apartment features a well-designed 1-bedroom, 1-bathroom layout. The living area is spacious and leads directly into an open kitchen, perfect for entertaining. The bedroom is generously sized with a large closet for ample storage. Adjacent to the living room, a private balcony offers outdoor space for relaxation. The bathroom is conveniently located near both the bedroom and the main living areas. Additional storage space is provided with a coat closet near the entrance.

Floor Plan 1x1

$1,510
Month Rent
710
Sqft
1
Bedroom
1
Bathroom
The 710 sqft apartment features a well-designed 1-bedroom, 1-bathroom layout. The living area is spacious and leads directly into an open kitchen, perfect for entertaining. The bedroom is generously sized with a large closet for ample storage. Adjacent to the living room, a private balcony offers outdoor space for relaxation. The bathroom is conveniently located near both the bedroom and the main living areas. Additional storage space is provided with a coat closet near the entrance.

Floor Plan 1x1

$1,581
Month Rent
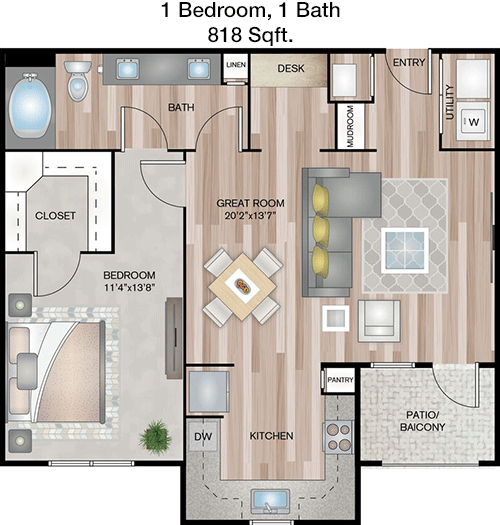
818
Sqft
1
Bedroom
1
Bathroom
This 818 sqft apartment offers an expansive 1-bedroom, 1-bathroom layout. The open floor plan seamlessly connects the living room to a modern kitchen, ideal for casual dining and entertaining. A sizable bedroom includes a walk-in closet for plenty of storage. The bathroom is conveniently accessible from both the bedroom and the living areas. Enjoy outdoor living with a private balcony accessible from the living room. Additional storage is provided with a hallway closet.

Floor Plan 1x1

$1,781
Month Rent
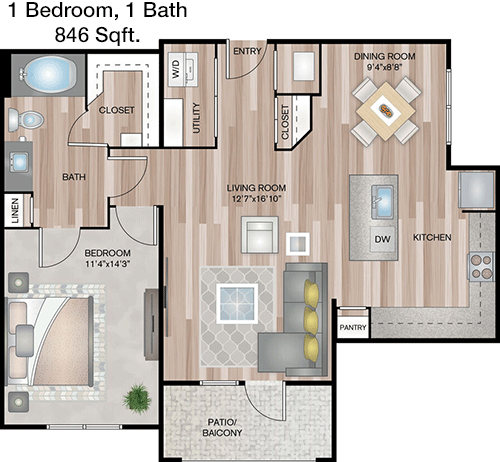
846
Sqft
1
Bedroom
1
Bathroom
The 846 sqft apartment features a spacious 1-bedroom, 1-bathroom design. The open-concept living and dining area is perfect for entertaining, with direct access to a well-equipped kitchen. The bedroom is generously sized and includes a walk-in closet. A private balcony extends the living space outdoors. The bathroom is conveniently situated for both guests and residents. Additional storage is available with a coat closet in the hallway.

Floor Plan 1x1

$1,781
Month Rent
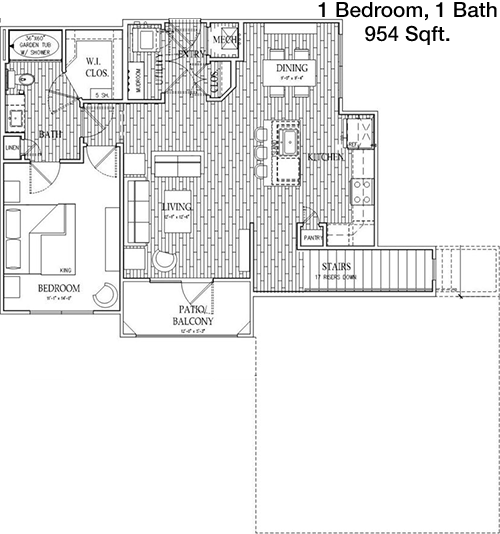
954
Sqft
1
Bedroom
1
Bathroom
This 954 sqft apartment offers a luxurious 1-bedroom, 1-bathroom floor plan. The living area is open and airy, leading to a modern kitchen with ample counter space. The bedroom features a spacious walk-in closet. A large bathroom is easily accessible from the bedroom and the main living areas. Enjoy a private balcony for outdoor relaxation. Extra storage is provided with a hallway closet.

Floor Plan 1x1

$2,019
Month Rent
954
Sqft
1
Bedroom
1
Bathroom
This 954 sqft apartment offers a luxurious 1-bedroom, 1-bathroom floor plan. The living area is open and airy, leading to a modern kitchen with ample counter space. The bedroom features a spacious walk-in closet. A large bathroom is easily accessible from the bedroom and the main living areas. Enjoy a private balcony for outdoor relaxation. Extra storage is provided with a hallway closet.
2 Bedroom Floor Plans 7 Options

Floor Plan 2x2

$1,854
Month Rent
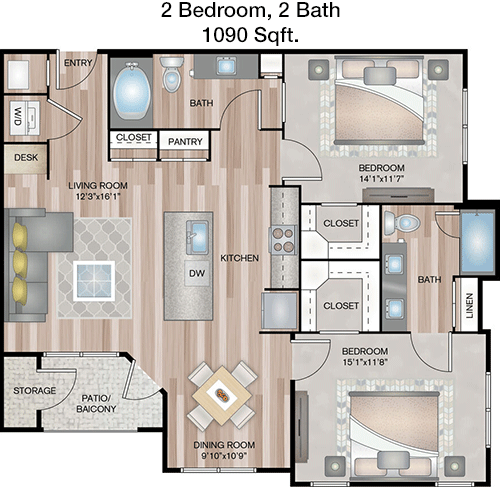
1,090
Sqft
2
Bedroom
2
Bathroom
This 1090 sqft apartment offers a thoughtful 2-bedroom, 2-bathroom layout. The open living and dining area is ideal for entertaining and leads to a well-appointed kitchen. Each bedroom is spacious, with the master featuring an en-suite bathroom and walk-in closet. The second bedroom also includes ample closet space and easy access to the second bathroom. A private balcony extends the living space outdoors. Additional storage is available with a coat closet near the entrance.

Floor Plan 2x2

$1,936
Month Rent
1,150
Sqft
2
Bedroom
2
Bathroom
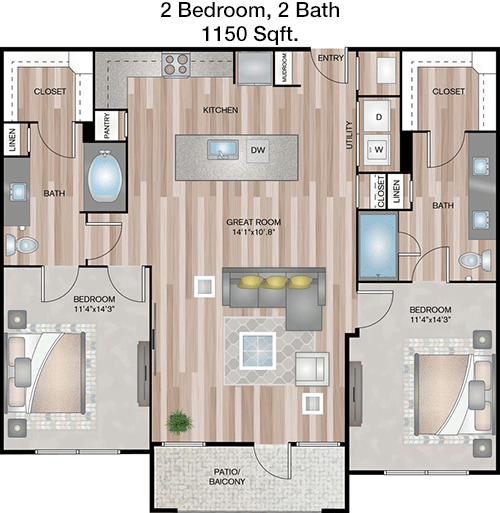
This 1150 sqft apartment features a well-designed 2-bedroom, 2-bathroom layout. The open concept living and dining area is perfect for gatherings and connects seamlessly to a modern kitchen. The master bedroom includes a walk-in closet and an en-suite bathroom. The second bedroom is spacious with a large closet and easy access to the second bathroom. Enjoy outdoor space with a private balcony. Additional storage is available with a hallway closet.

Floor Plan 2x2

$2,237
Month Rent
1,206
Sqft
2
Bedroom
2
Bathroom
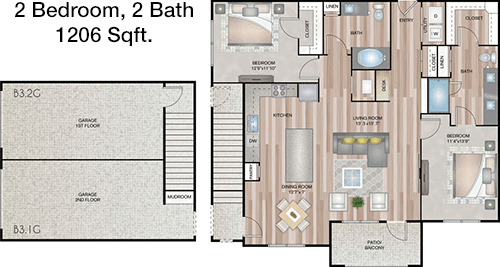
The 1206 sqft apartment offers a spacious 2-bedroom, 2-bathroom floor plan. The expansive living and dining area is ideal for entertaining and flows into a modern kitchen. The master bedroom features an en-suite bathroom and a large walk-in closet. The second bedroom also offers ample closet space and easy access to the second bathroom. A private balcony provides outdoor living space. Additional storage is available with a coat closet near the entrance.

Floor Plan 2x2

$2,237
Month Rent
1,206
Sqft
2
Bedroom
2
Bathroom
The 1206 sqft apartment offers a spacious 2-bedroom, 2-bathroom floor plan. The expansive living and dining area is ideal for entertaining and flows into a modern kitchen. The master bedroom features an en-suite bathroom and a large walk-in closet. The second bedroom also offers ample closet space and easy access to the second bathroom. A private balcony provides outdoor living space. Additional storage is available with a coat closet near the entrance.

Floor Plan 2x2

$2,057
Month Rent
1,295
Sqft
2
Bedroom
2
Bathroom
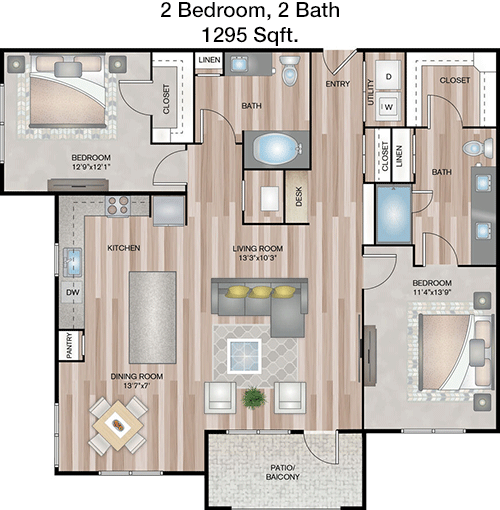
This 1295 sqft apartment offers a luxurious 2-bedroom, 2-bathroom layout. The open living and dining area is perfect for entertaining guests and leads into a sleek kitchen. The master bedroom features a walk-in closet and an en-suite bathroom. The second bedroom is also spacious, with ample closet space and access to the second bathroom. A private balcony allows for outdoor relaxation. Additional storage is provided with a coat closet in the hallway.
3 Bedroom Floor Plans 4 Options

Floor Plan 3x2

$2,313
Month Rent
1,425
Sqft
3
Bedroom
2
Bathroom
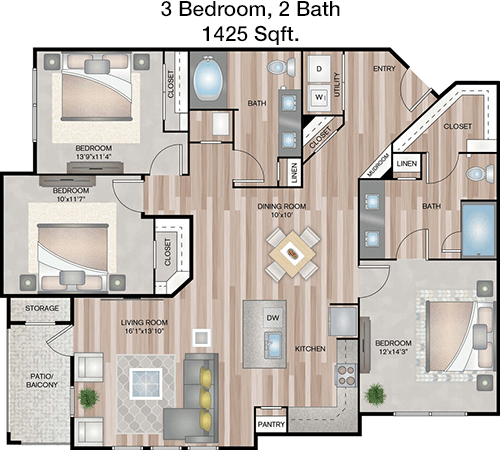
This 1425 sqft apartment boasts a spacious 3-bedroom, 2-bathroom layout. The open living and dining area is perfect for gatherings, connecting seamlessly to a modern kitchen. The master bedroom includes a walk-in closet and an en-suite bathroom. The two additional bedrooms are well-sized, each with ample closet space and convenient access to the second bathroom. A private balcony offers outdoor living space. Additional storage is provided with a hallway closet.

Floor Plan 3x2

$2,381
Month Rent
1,425
Sqft
3
Bedroom
2
Bathroom
This 1425 sqft apartment boasts a spacious 3-bedroom, 2-bathroom layout. The open living and dining area is perfect for gatherings, connecting seamlessly to a modern kitchen. The master bedroom includes a walk-in closet and an en-suite bathroom. The two additional bedrooms are well-sized, each with ample closet space and convenient access to the second bathroom. A private balcony offers outdoor living space. Additional storage is provided with a hallway closet.

Amenities/Fees

Community Amenities

Fitness center
Pool
Business center
Free WiFi Areas
Gated entrance
Perimeter fence
Assigned parking
Private detached garages($150/mo)
Door to door trash pickup
Club house
Picnic area
Outdoor Grills
Game/Sport room
Dog Park
Concierge Services
Community parking garage
Carports
Handicap modified units
Bus stop

Unit Amenities

W/D machines
Walk-in closets
Garden/large tubs
Walk-in showers
Private patios/balconies
Attached garages
Cable ready
Hi-speed internet
High ceilings
Storage closet outside
Custom carpet
Non-carpeted flooring
Custom built-ins
Ice makers
Premium Countertops
Premium Appliances
Self cleaning ovens
Dishwashers
Garbage disposals
Ceiling fans
Crown molding
Miniblinds
Microwaves
Frost free refrigerators

Fees

Application Fee
$65
Administration
$150
Deposit
$300-500
Pet Rent
$30

Soundscore

The following number shows a value between 50 (very loud) and 100 (very quiet) that tells you about the loudness level of the Madison neighborhood due to environmental noise.

Active Place
79
50
60
70
80
90
100
Very Busy
Busy
Active
Calm
Very Calm
The neighborhood is ACTIVE
Airport:
Calm
Traffic:
Active
Businesses:
Calm
Soundscore™ powered by HowLoud, Inc.

PlaceReview

Your comment on Madison and help make a difference.

Rent vs. Buy Report

Financial viability of renting or selling your house.

Nearby Apartments

91Fifty

9150 N Highway 6, Houston TX 77095
$ 1135 - $1805
For Rent
1-2 Beds.
733-1205 Sq Ft.
1-2 Bath.

Abbey At Barker Cypress

1760 Barker Cypress Rd, Houston TX 77084
$ 1180 - $2247
For Rent
1-3 Beds.
908-1400 Sq Ft.
1-2 Bath.

Adora At Rosehill

20102 Cypress Rosehill Rd, Tomball TX 77377
$ 1359 - $2594
For Rent
1-3 Beds.
599-1393 Sq Ft.
1-2 Bath.

20130 Schiel Rd, Cypress, TX 77433. View photos, map, tax, nearby homes for sale, home values, school info...

View all apartments on Schiel Rd

Copyright© 2026, HOUSTON REALTORS® INFORMATION SERVICE, INC. All Rights Reserved.
(832) 402-7645
Greystar is a leading apartment management company renowned for its commitment to providing exceptional living experiences for residents across a diverse range of communities. With a keen focus on quality and customer satisfaction, Greystar offers well-maintained apartments that are meticulously cared for to ensure comfort and peace of mind. Our responsive management team is dedicated to addressing the needs of our residents promptly and efficiently, fostering a welcoming and supportive environm...
Greystar is a leading apartment management company renowned for its commitment to providing exceptional living experiences for residents across a diverse range of communities. With a keen focus on quality and customer satisfaction, Greystar offers well-maintained apartments that are meticulously cared for to ensure comfort and peace of mind. Our responsive management team is dedicated to addressing the needs of our residents promptly and efficiently, fostering a welcoming and supportive environment. At Greystar, we understand the importance of modern amenities in enhancing the residential experience, and our communities feature state-of-the-art facilities designed to enrich your lifestyle. Whether you are looking for a vibrant urban setting or a tranquil suburban retreat, Greystar combines contemporary living with the warmth of a community, making it an ideal choice for those seeking a place to call home. Experience the difference with Greystar, where exceptional service meets modern living.
Read more ↓