Lyla - Apartments in Richardson, TX

3521 Wilshire Way, Richardson TX 75082 View Map, Get directions ->
Write a review ↓
Rent
$1,317 - $3,401
Unit Sizes
581 - 1,701 sq ft
No of Units
234 unit(s)
Year Built
2018
Pets Allowed
Cats, Dogs
Managed by
Hilltop Residential
Address
3521 Wilshire Way
State
TX
County

AI Overview

Welcome to Lyla, the epitome of luxury living in Richardson, TX. This stunning apartment community offers a seamless blend of comfort, style, and convenience, making it the perfect place to call home. Step inside your spacious, beautifully designed apartment and be greeted by modern finishes, high-end appliances, and ample natural light. Whether you're cooking up a storm in your gourmet kitchen, unwinding in your elegant living room, or soaking in the views from your private balcony, you'll feel right at home in this stylish retreat.

The amenities in this community truly set it apart. Enjoy the resort-style pool, break a sweat in the state-of-the-art fitness center, or relax in the welcoming clubhouse with neighbors. A business center and free WiFi are available for your convenience, along with electric car chargers and door-to-door trash pickup. Enjoy outdoor grilling facilities, a game/sport room, and a gated entrance. Each unit features walk-in closets, garden tubs, walk-in showers, and high ceilings. Private balconies or patios and storage closets add to the appeal. For your peace of mind, intrusion alarms, cable readiness, and high-speed internet connections are included.

Located at 3521 Wilshire Way, Richardson, this community is perfectly positioned for easy access to shopping, dining, and entertainment options, as well as major employers. With 31 distinct floor plans ranging from studio to three-bedroom apartments, residents can find the perfect match for their lifestyle. Rental rates range from $1,317 to $3,401 per month, with options for both cats and dogs. With quick access to major highways, commuting to Dallas or Plano is a breeze.

Don't miss your chance to experience this luxury lifestyle. Schedule a tour today and discover your new home in Richardson, TX. Contact Hilltop Residential at 469-715-4424 for current availability and special promotions.

Pricing & Floor Plans
Studio Bedroom Floor Plans 2 Options
1 Bedroom Floor Plans 18 Options

Floor Plan 1x1

$1,539
Month Rent
696
Sqft
1
Bedroom
1
Bathroom
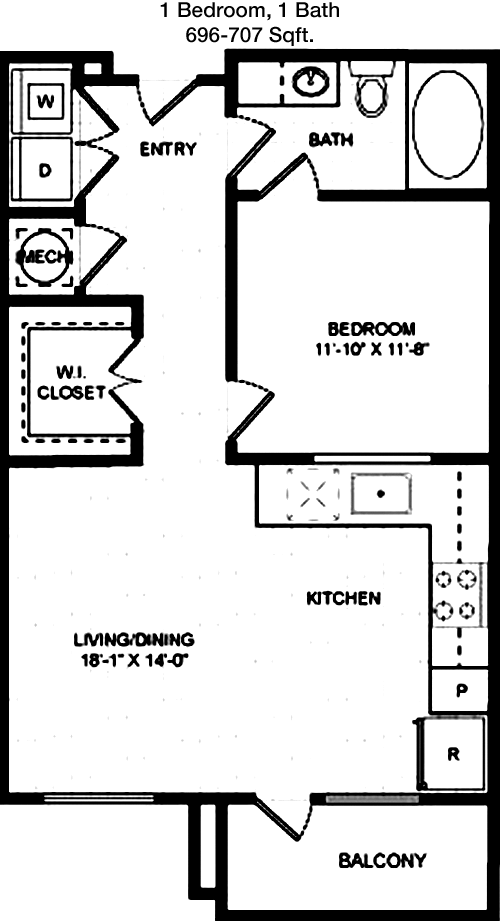
This 696 sqft apartment features an efficient layout with one bedroom and one bathroom. The living area is spacious and flows seamlessly into the kitchen area, which includes modern appliances and ample counter space. The bedroom is fitted with a sizeable closet, providing ample storage. A dedicated dining space is adjacent to the kitchen. Additionally, there is a balcony accessible from the living room, perfect for enjoying some outdoor space. The bathroom is conveniently located near the bedroom and offers all the necessary amenities.

Floor Plan 1x1

$1,654
Month Rent
719
Sqft
1
Bedroom
1
Bathroom
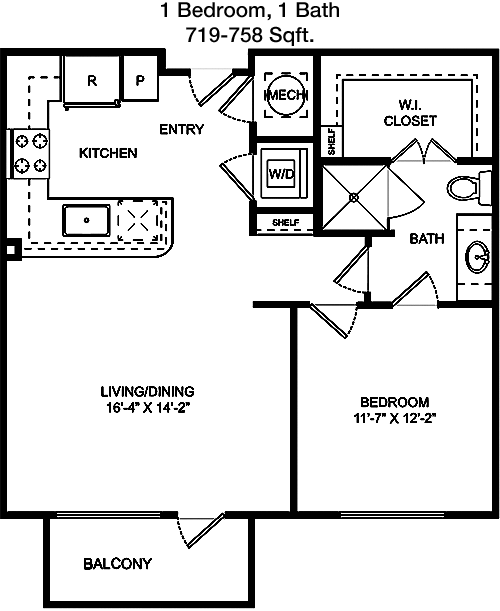
This 719 sqft apartment boasts a well-designed plan with one bedroom and one bathroom. The open-concept living and dining area offers a flexible space for relaxation and entertainment. The kitchen is compact yet functional, with modern appliances and cabinetry. The bedroom includes a generous closet, providing plenty of storage options. A highlight of this unit is the private balcony, accessible through the living room, offering a cozy outdoor retreat. The bathroom is conveniently located near the bedroom, equipped with all standard fixtures.

Floor Plan 1x1

$1,646
Month Rent
730
Sqft
1
Bedroom
1
Bathroom
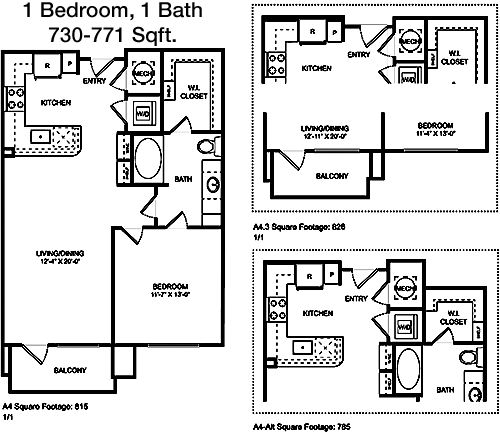
This 730 sqft apartment includes one bedroom and one bathroom, featuring a modern open-concept design. The living area flows into the dining and kitchen spaces, creating a cohesive and spacious environment. The kitchen is equipped with contemporary appliances and ample storage. The bedroom is well-sized with a large closet, ideal for organizing your belongings. Residents will appreciate the private balcony accessible from the living room, perfect for relaxing outdoors. The bathroom, located near the bedroom, provides all necessary conveniences.

Floor Plan 1x1

$1,556
Month Rent
730
Sqft
1
Bedroom
1
Bathroom
This 730 sqft apartment includes one bedroom and one bathroom, featuring a modern open-concept design. The living area flows into the dining and kitchen spaces, creating a cohesive and spacious environment. The kitchen is equipped with contemporary appliances and ample storage. The bedroom is well-sized with a large closet, ideal for organizing your belongings. Residents will appreciate the private balcony accessible from the living room, perfect for relaxing outdoors. The bathroom, located near the bedroom, provides all necessary conveniences.

Floor Plan 1x1

$1,521
Month Rent
758
Sqft
1
Bedroom
1
Bathroom
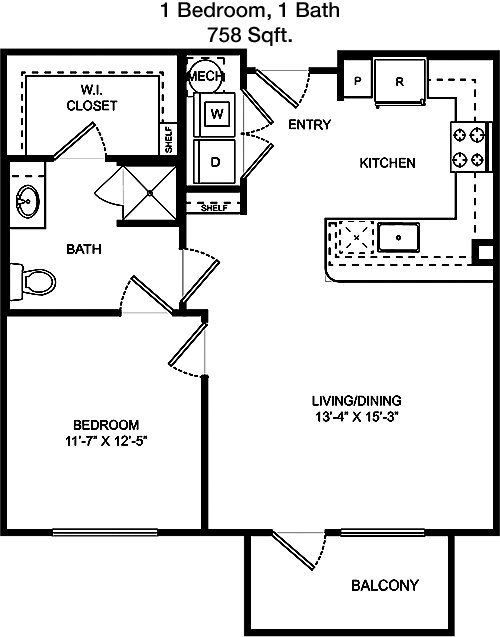
This 758 sqft apartment offers a spacious layout with one bedroom and one bathroom. The open living and dining area provides a versatile space for entertaining and daily living. The kitchen is designed with modern cabinetry and appliances, ensuring functionality and style. The bedroom includes a generous closet for ample storage. A standout feature of this unit is the balcony, accessible from the living area, providing a private outdoor escape. The bathroom is conveniently situated near the bedroom, fully equipped with essential amenities.

Floor Plan 1x1

$1,636
Month Rent
758
Sqft
1
Bedroom
1
Bathroom
This 758 sqft apartment offers a spacious layout with one bedroom and one bathroom. The open living and dining area provides a versatile space for entertaining and daily living. The kitchen is designed with modern cabinetry and appliances, ensuring functionality and style. The bedroom includes a generous closet for ample storage. A standout feature of this unit is the balcony, accessible from the living area, providing a private outdoor escape. The bathroom is conveniently situated near the bedroom, fully equipped with essential amenities.

Floor Plan 1x1

$1,636
Month Rent
760
Sqft
1
Bedroom
1
Bathroom
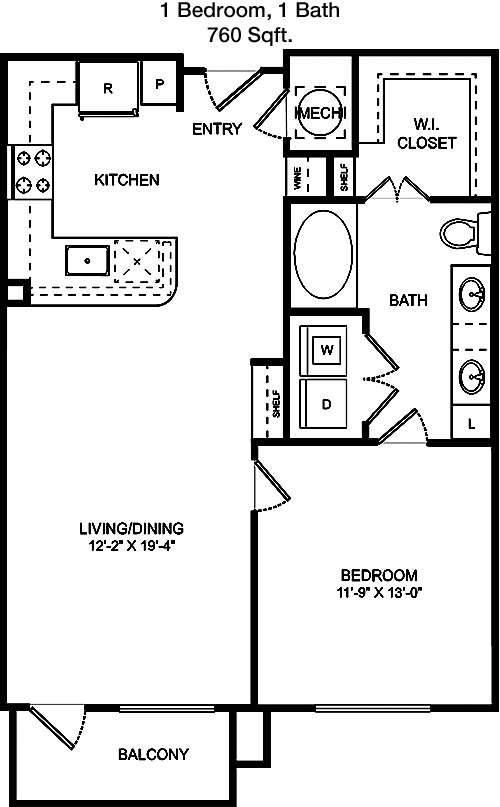
This 760 sqft apartment features a well-thought-out layout with one bedroom and one bathroom. The open floor plan includes a spacious living area that flows into the dining and kitchen areas, making it perfect for both relaxing and entertaining. The kitchen comes with modern appliances and ample counter space. The bedroom is comfortably sized and includes a generous closet for storage. The unit also boasts a balcony accessible from the living room, offering a lovely outdoor space. The bathroom is conveniently located and equipped with all necessary features.

Floor Plan 1x1

$1,551
Month Rent
760
Sqft
1
Bedroom
1
Bathroom
This 760 sqft apartment features a well-thought-out layout with one bedroom and one bathroom. The open floor plan includes a spacious living area that flows into the dining and kitchen areas, making it perfect for both relaxing and entertaining. The kitchen comes with modern appliances and ample counter space. The bedroom is comfortably sized and includes a generous closet for storage. The unit also boasts a balcony accessible from the living room, offering a lovely outdoor space. The bathroom is conveniently located and equipped with all necessary features.

Floor Plan 1x1

$1,571
Month Rent
760
Sqft
1
Bedroom
1
Bathroom
This 760 sqft apartment features a well-thought-out layout with one bedroom and one bathroom. The open floor plan includes a spacious living area that flows into the dining and kitchen areas, making it perfect for both relaxing and entertaining. The kitchen comes with modern appliances and ample counter space. The bedroom is comfortably sized and includes a generous closet for storage. The unit also boasts a balcony accessible from the living room, offering a lovely outdoor space. The bathroom is conveniently located and equipped with all necessary features.

Floor Plan 1x1

$1,631
Month Rent
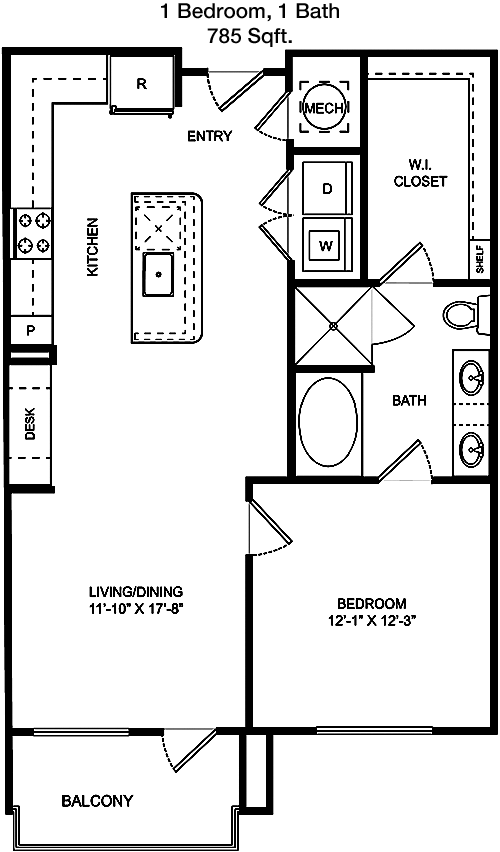
785
Sqft
1
Bedroom
1
Bathroom
This 785 sqft apartment presents a spacious one-bedroom, one-bathroom layout. The open-concept living and dining areas are ideal for hosting and relaxation. The kitchen is equipped with modern appliances and ample storage options. The bedroom features a large closet for convenient storage of personal items. The apartment includes a balcony accessible from the living room, offering a pleasant outdoor retreat. The bathroom is located near the bedroom and provides all essential amenities.

Floor Plan 1x1

$1,591
Month Rent
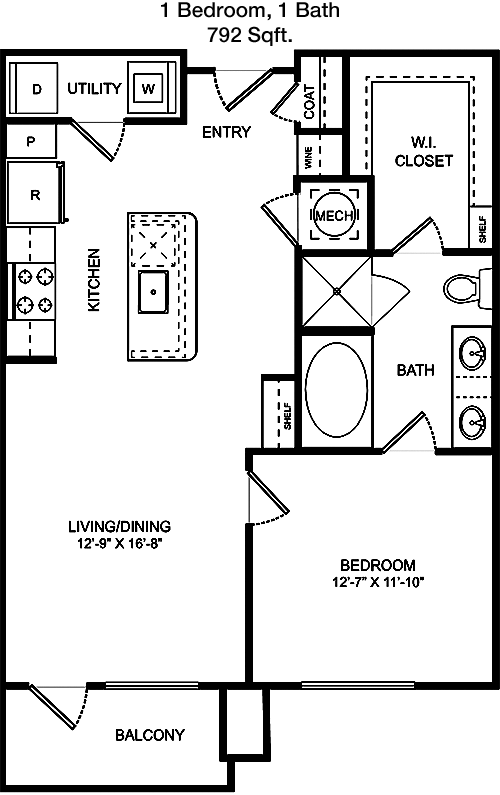
792
Sqft
1
Bedroom
1
Bathroom
This 792 sqft apartment offers a comfortable setup with one bedroom and one bathroom. The layout includes a sizeable living area that smoothly transitions into the dining and kitchen spaces, perfect for everyday living and entertaining. The kitchen is equipped with modern appliances and plenty of storage. The bedroom includes a large closet, offering ample storage space. The unit features a balcony accessible from the living room, providing a delightful outdoor space. The bathroom is conveniently situated near the bedroom and is fully equipped.

Floor Plan 1x1

$1,515
Month Rent
792
Sqft
1
Bedroom
1
Bathroom
This 792 sqft apartment offers a comfortable setup with one bedroom and one bathroom. The layout includes a sizeable living area that smoothly transitions into the dining and kitchen spaces, perfect for everyday living and entertaining. The kitchen is equipped with modern appliances and plenty of storage. The bedroom includes a large closet, offering ample storage space. The unit features a balcony accessible from the living room, providing a delightful outdoor space. The bathroom is conveniently situated near the bedroom and is fully equipped.

Floor Plan 1x1

$1,660
Month Rent
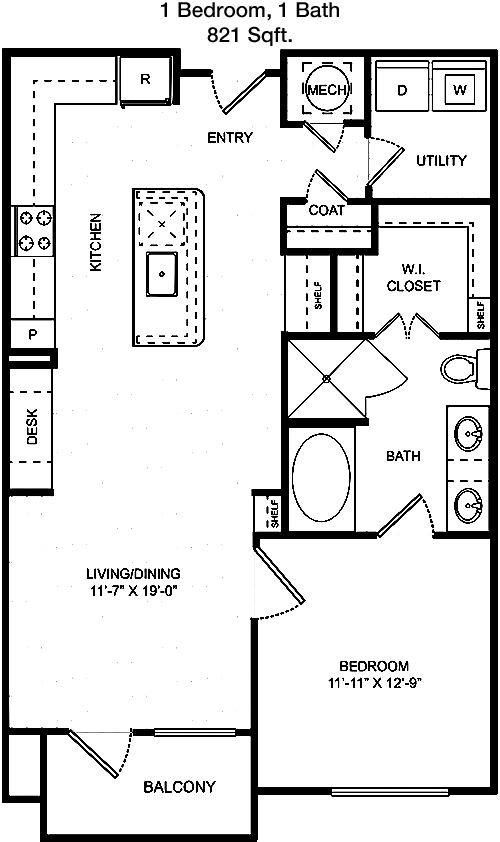
821
Sqft
1
Bedroom
1
Bathroom
This 821 sqft apartment features a sleek layout with one bedroom and one bathroom. The open concept living and dining area provides a versatile space for both relaxation and entertaining. The kitchen is well-appointed with modern appliances and ample cabinetry. The bedroom includes a spacious closet for storing personal items. A key feature of this apartment is the balcony, which is accessible from the living room, offering a charming spot to enjoy the outdoors. The bathroom is conveniently located near the bedroom, equipped with all necessary amenities.

Floor Plan 1x1

$1,622
Month Rent
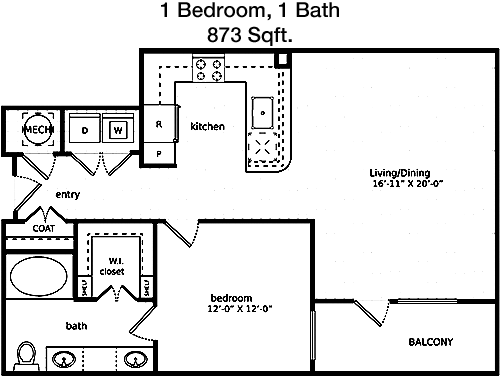
873
Sqft
1
Bedroom
1
Bathroom
This 873 sqft apartment offers a spacious one-bedroom, one-bathroom layout. The living area is open and flows into the dining and kitchen spaces, perfect for entertaining. The kitchen features modern appliances and plenty of storage. The bedroom is generously sized and includes a large closet. A standout feature is the balcony, accessible through the living room, providing a lovely outdoor retreat. The bathroom, located near the bedroom, is equipped with all essential amenities.

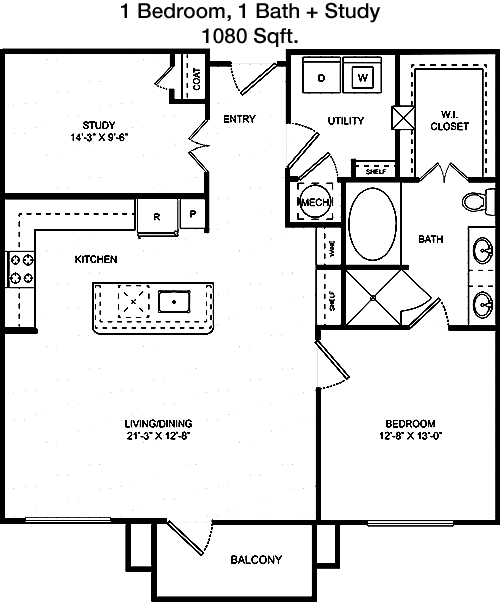
Floor Plan 1x1 den

$1,740
Month Rent
1,080
Sqft
1
Bedroom
1
Bathroom
This expansive 1080 sqft apartment includes one bedroom and one bathroom, offering a luxurious amount of space. The open-concept living and dining areas are perfect for entertaining and relaxation. The kitchen is equipped with top-of-the-line appliances and ample storage. The bedroom features a large closet for organizing personal belongings. The apartment includes a sizable balcony, perfect for enjoying fresh air and outdoor views. The bathroom is conveniently located near the bedroom and is fully equipped with modern fixtures.
2 Bedroom Floor Plans 8 Options

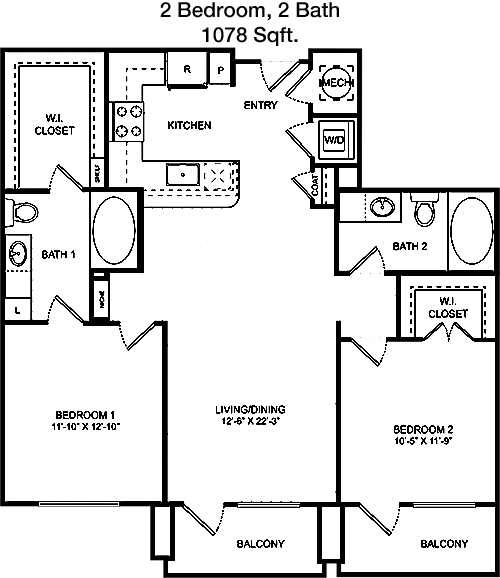
Floor Plan 2x2

$2,198
Month Rent
1,078
Sqft
2
Bedroom
2
Bathroom
This 1078 sqft apartment features two bedrooms and two bathrooms, providing a spacious and comfortable living environment. The open-concept living and dining areas are ideal for entertaining. The kitchen is equipped with modern appliances and ample cabinetry. Each bedroom includes its own closet, with the master bedroom featuring a larger walk-in closet. A balcony is accessible from the living area, offering a pleasant outdoor retreat. Both bathrooms are conveniently located near the bedrooms and are equipped with all necessary amenities.

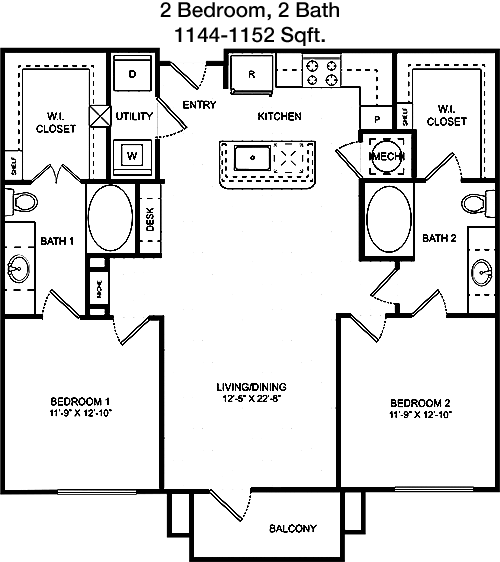
Floor Plan 2x2

$2,214
Month Rent
1,144
Sqft
2
Bedroom
2
Bathroom
This 1144 sqft apartment offers two bedrooms and two bathrooms, designed with modern living in mind. The living and dining areas are open-concept, providing a spacious feel. The kitchen is well-equipped with contemporary appliances and ample storage. The master bedroom features a walk-in closet, while the second bedroom includes a large closet as well. A private balcony is accessible from the living room, offering a nice outdoor space. Both bathrooms are conveniently located near their respective bedrooms and are fully equipped.

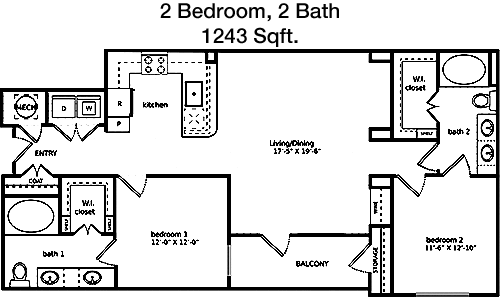
Floor Plan 2x2

$2,348
Month Rent
1,243
Sqft
2
Bedroom
2
Bathroom
This 1243 sqft apartment boasts two bedrooms and two bathrooms, offering a generous amount of living space. The open-concept living and dining areas create a welcoming environment for entertaining. The kitchen is equipped with top-of-the-line appliances and ample storage space. The master bedroom features a walk-in closet, while the second bedroom includes a sizeable closet as well. A private balcony provides a perfect spot to enjoy outdoor views. Both bathrooms are conveniently located near the bedrooms and are equipped with modern fixtures.

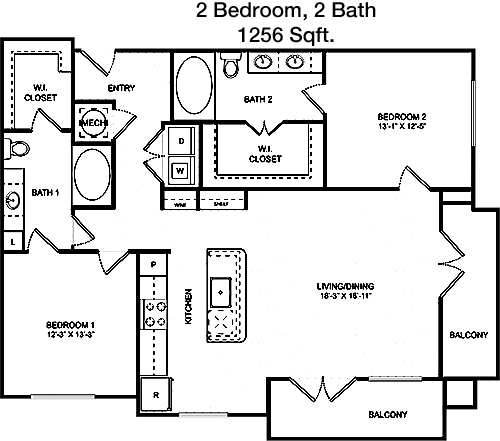
Floor Plan 2x2

$2,075
Month Rent
1,256
Sqft
2
Bedroom
2
Bathroom
This 1256 sqft apartment includes two bedrooms and two bathrooms, designed for comfortable living. The open living and dining areas are ideal for both entertaining and relaxation. The kitchen features modern appliances and ample cabinet space. The master bedroom has a walk-in closet, while the second bedroom includes a large closet. A balcony is accessible from the living room, providing a peaceful outdoor space. Both bathrooms are conveniently situated near the bedrooms and are fully equipped with necessary amenities.

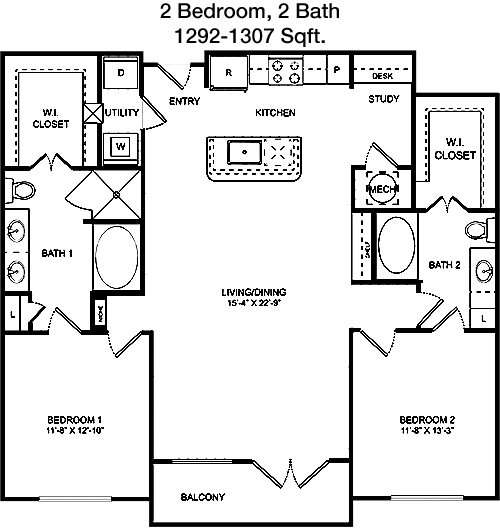
Floor Plan 2x2 den

$2,065
Month Rent
1,292
Sqft
2
Bedroom
2
Bathroom
This 1292 sqft apartment offers a spacious two-bedroom, two-bathroom layout. The open-concept living and dining areas provide a perfect setting for entertaining. The kitchen is equipped with modern appliances and plenty of storage. The master bedroom features a walk-in closet, while the second bedroom includes a large closet. A private balcony is accessible from the living room, offering a nice outdoor retreat. Both bathrooms are conveniently located near the bedrooms and are equipped with all necessary fixtures.

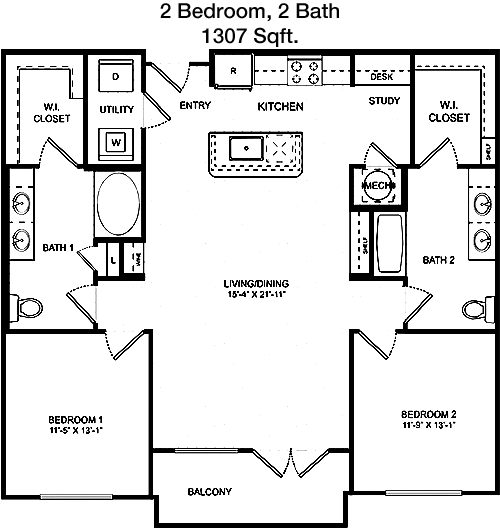
Floor Plan 2x2 den

$2,267
Month Rent
1,307
Sqft
2
Bedroom
2
Bathroom
This 1307 sqft apartment includes two bedrooms and two bathrooms, offering a comfortable and modern living space. The open living and dining areas are perfect for entertaining guests. The kitchen is well-appointed with modern appliances and ample cabinetry. The master bedroom features a walk-in closet, while the second bedroom includes a sizeable closet. A balcony is accessible from the living room, providing a lovely outdoor space. Both bathrooms are conveniently located near the bedrooms and are equipped with modern amenities.

Floor Plan 2x2 den

$2,093
Month Rent
1,307
Sqft
2
Bedroom
2
Bathroom
This 1307 sqft apartment includes two bedrooms and two bathrooms, offering a comfortable and modern living space. The open living and dining areas are perfect for entertaining guests. The kitchen is well-appointed with modern appliances and ample cabinetry. The master bedroom features a walk-in closet, while the second bedroom includes a sizeable closet. A balcony is accessible from the living room, providing a lovely outdoor space. Both bathrooms are conveniently located near the bedrooms and are equipped with modern amenities.
3 Bedroom Floor Plans 3 Options

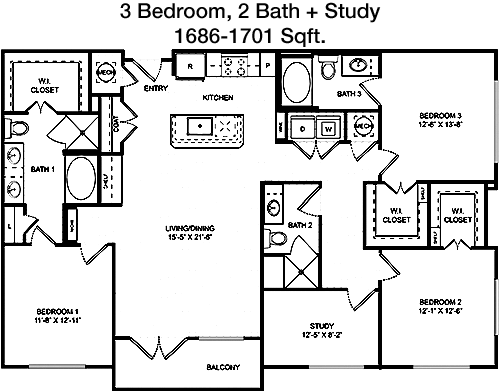
Floor Plan 3x2 den

$2,988
Month Rent
1,686
Sqft
3
Bedroom
2
Bathroom
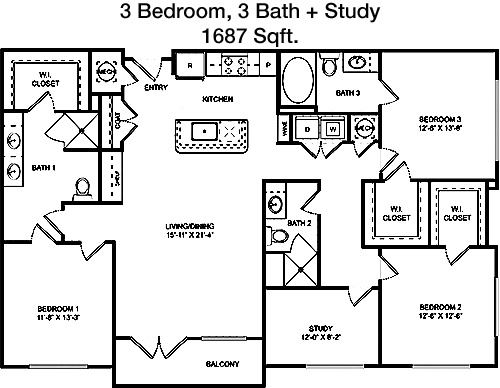
This 1686 sqft apartment features three bedrooms and two bathrooms, offering ample space for a family or shared living. The open-concept living and dining areas are perfect for entertaining and everyday living. The kitchen is equipped with modern appliances and plenty of storage. The master bedroom includes a walk-in closet, while the other bedrooms each have their own closets. The apartment offers a balcony accessible from the living room, providing a nice outdoor retreat. Both bathrooms are conveniently located near the bedrooms and are fully equipped.

Floor Plan 3x2 den

$2,937
Month Rent
1,687
Sqft
3
Bedroom
2
Bathroom
This 1687 sqft apartment offers a spacious layout with three bedrooms and two bathrooms, ideal for families or roommates. The open living and dining areas provide a welcoming space for gatherings. The kitchen features contemporary appliances and ample storage. The master bedroom has a walk-in closet, while the other bedrooms are equipped with their own closets. A balcony accessible from the living room provides a pleasant outdoor space. Both bathrooms are conveniently located near the bedrooms and offer all necessary amenities.

Amenities/Fees

Community Amenities

Fitness center
Pool
Business center
Free WiFi Areas
Gated entrance
Electric Car Chargers
Door to door trash pickup
Club house
Outdoor Grills
Game/Sport room

Unit Amenities

W/D machines
Walk-in closets
Garden/large tubs
Walk-in showers
Private patios/balconies
Intrusion alarms
Cable ready
Hi-speed internet
High ceilings
Storage closet outside

Fees

Application Fee
$65
Administration
$150
Deposit
$200+
Pet Rent
$25

Soundscore

The following number shows a value between 50 (very loud) and 100 (very quiet) that tells you about the loudness level of the Lyla neighborhood due to environmental noise.

Active Place
71
50
60
70
80
90
100
Very Busy
Busy
Active
Calm
Very Calm
The neighborhood is ACTIVE
Airport:
Calm
Traffic:
Busy
Businesses:
Calm
Soundscore™ powered by HowLoud, Inc.

PlaceReview

Your comment on Lyla and help make a difference.

Rent vs. Buy Report

Financial viability of renting or selling your house.

Nearby Apartments

1201 Park

1201 E Park Blvd, Plano TX 75074
$ 950 - $1860
For Rent
Studio -3 Beds.
563-1019 Sq Ft.
1-2 Bath.

Adaline At The Station

4900 The Station Blvd, Sachse TX 75048
$ 1469 - $2419
For Rent
Studio -2 Beds.
690-1338 Sq Ft.
1-2 Bath.

Amber Vista

1901 E 15th St, Plano TX 75074
$ 1150 - $1865
For Rent
2-3 Beds.
810-1200 Sq Ft.
1-2 Bath.

3521 Wilshire Way, Richardson, TX 75082. View photos, map, tax, nearby homes for sale, home values, school info...

View all apartments on Wilshire Way

Copyright© 2026, HOUSTON REALTORS® INFORMATION SERVICE, INC. All Rights Reserved.
(469) 715-4424
Hilltop Residential stands at the forefront of exceptional apartment living, dedicated to providing residents with not just a place to live, but a place to thrive. Our commitment to excellence is evident in every detail, from our meticulously maintained apartments to our responsive management team, always ready to address your needs with efficiency and care. At Hilltop Residential, we understand that modern living requires modern amenities, which is why we offer a suite of features designed to e...
Hilltop Residential stands at the forefront of exceptional apartment living, dedicated to providing residents with not just a place to live, but a place to thrive. Our commitment to excellence is evident in every detail, from our meticulously maintained apartments to our responsive management team, always ready to address your needs with efficiency and care. At Hilltop Residential, we understand that modern living requires modern amenities, which is why we offer a suite of features designed to enhance your lifestyle, including state-of-the-art fitness centers, serene community spaces, and high-speed internet connectivity. Our passion for creating vibrant, welcoming communities is matched only by our dedication to ensuring your comfort and satisfaction. Discover the difference of living with a company that prioritizes your peace of mind and experience the unparalleled quality that defines Hilltop Residential.
Read more ↓
Office Hours
Listing traffic report table
Days Hours
Monday 9 AM - 6 PM
Tuesday 9 AM - 6 PM
Wednesday 9 AM - 6 PM
Thursday 9 AM - 6 PM
Friday 9 AM - 6 PM
Saturday 10am - 5pm
Sunday 1pm - 5pm