Loreto - Apartments in Grapevine, TX

2913 Mustang Dr, Grapevine TX 76051 View Map, Get directions ->
Write a review ↓
Rent
$689 - $2,400
Unit Sizes
250 - 1,310 sq ft
No of Units
228 unit(s)
Year Built
1974
Pets Allowed
Cats, Dogs
Managed by
Vidalta Residential
Address
2913 Mustang Dr
State
TX
County

AI Overview

Welcome home to Loreto in Grapevine, TX, where luxury living meets convenience and comfort. Nestled in the heart of this vibrant city, our apartments offer the perfect blend of modern design and upscale amenities. Step inside your spacious one or two-bedroom apartment to find stylish finishes, including granite countertops, stainless steel appliances, and designer lighting. Relax in your cozy living room or unwind on your private balcony with stunning city views.

Loreto features a range of amenities designed to enhance your lifestyle, including two resort-style swimming pools, a state-of-the-art fitness center, and a resident clubhouse perfect for entertaining. Enjoy the convenience of a business center and free WiFi areas, and take advantage of our picnic area, outdoor grills, and door-to-door trash pickup service. Our community also offers assigned parking, a perimeter fence, and a school bus stop, ensuring ease and security for residents.

Each apartment comes equipped with walk-in closets, washer/dryer connections, private patios or balconies, and is cable ready with high-speed internet access. Experience comfort with custom carpet, non-carpeted flooring, and fireplaces in select units.

Located at 2913 Mustang Dr, Grapevine, TX, our community accommodates cats and dogs and offers 16 distinct floor plans ranging from 0 to 3 bedrooms. With 228 units built in 1974, Loreto provides a charming and established community. Contact us at Vidalta Residential at 817-402-1769 to check on current availability and special promotions. Don't miss the opportunity to experience luxury living in the perfect location. Schedule a tour today and discover why Loreto is the ultimate place to call home in Grapevine, TX.

Pricing & Floor Plans
Studio Bedroom Floor Plans 2 Options
1 Bedroom Floor Plans 4 Options

Floor Plan 1x1

$900
Month Rent
530
Sqft
1
Bedroom
1
Bathroom
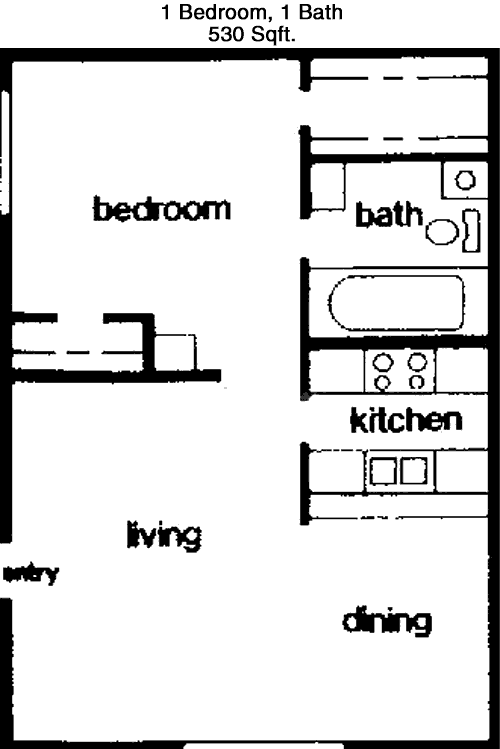
This 1 bed, 1 bath apartment spans 530 square feet, offering a compact yet efficient layout. The entrance opens into a combined living and dining area, providing a cozy space for relaxation and entertainment. Adjacent to the living area is the kitchen, designed for functionality with ample counter space. The bedroom is positioned to offer privacy and includes a closet for storage. The bathroom is conveniently located near the bedroom and main living area. This floor plan maximizes space usage, ensuring comfort and convenience for a single occupant or a couple.

Floor Plan 1x1

$916
Month Rent
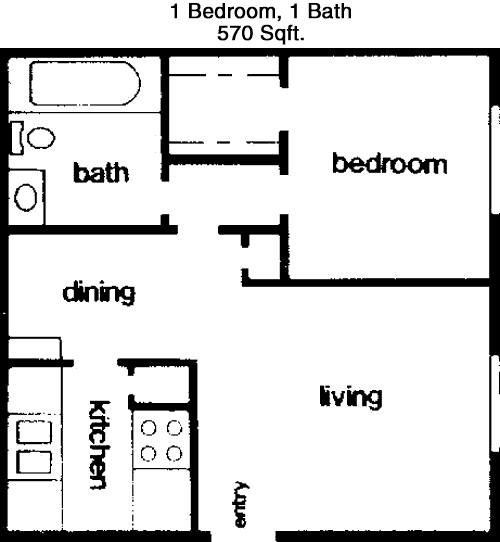
570
Sqft
1
Bedroom
1
Bathroom
This 1 bed, 1 bath apartment offers 570 square feet of comfortable living space. It features a welcoming living room that flows seamlessly into the dining area, creating an open concept feel. The kitchen is efficiently designed with adequate storage and counter space. The bedroom is tucked away for added privacy and includes a spacious closet. The bathroom is conveniently accessible from both the bedroom and the main living area. This floor plan is perfect for those seeking a blend of comfort and functionality.

Floor Plan 1x1

$1,041
Month Rent
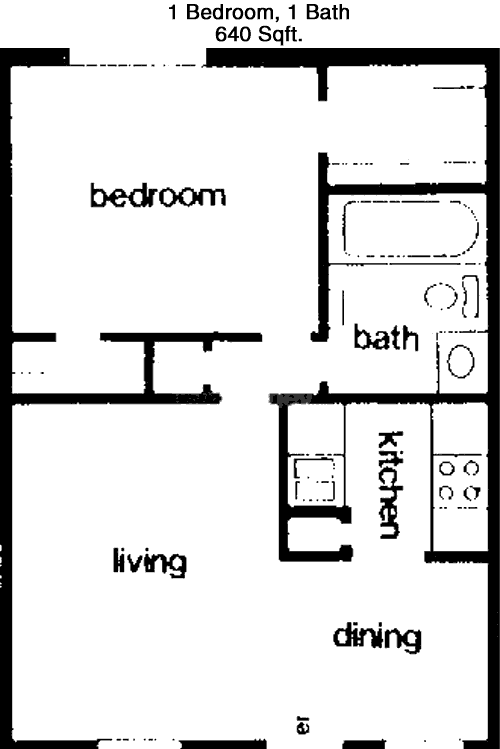
640
Sqft
1
Bedroom
1
Bathroom
Spanning 640 square feet, this 1 bed, 1 bath apartment provides a well-thought-out layout. The entryway leads directly into a generous living area that connects to a dining space, perfect for entertaining or relaxing. The kitchen, designed efficiently, offers sufficient storage and workspace. The bedroom is positioned for privacy and includes a large closet. The bathroom is conveniently located near the bedroom, ensuring ease of access. This apartment is ideal for singles or couples seeking a practical yet comfortable living space.
2 Bedroom Floor Plans 5 Options

Floor Plan 2x1

$1,295
Month Rent
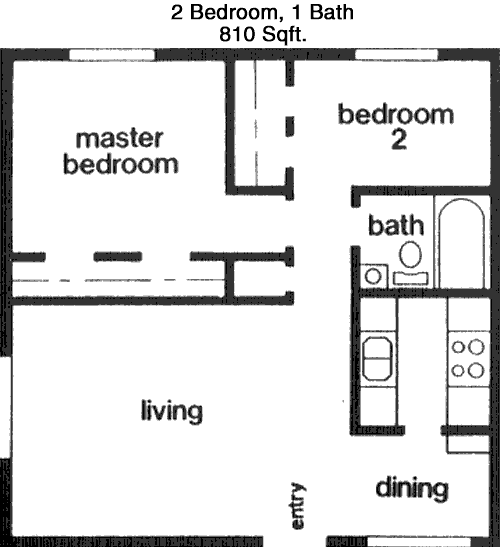
810
Sqft
2
Bedroom
1
Bathroom
This 2 bed, 1 bath apartment covers 810 square feet, offering a spacious and functional layout. Upon entering, you'll find an open living and dining area, perfect for both relaxation and hosting guests. The kitchen is efficiently designed to offer ample counter space and storage. Both bedrooms are generously sized, each with its own closet, providing plenty of storage options. The bathroom is centrally located for easy access from both bedrooms and the main living spaces. This floor plan caters to those who value space and convenience.

Floor Plan 2x1

$1,381
Month Rent
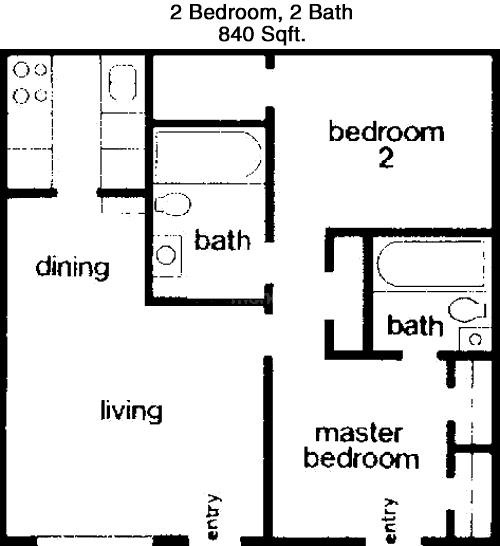
840
Sqft
2
Bedroom
1
Bathroom
With 840 square feet, this 2 bed, 1 bath apartment offers a well-organized layout ideal for comfortable living. The entry leads into a large living area that seamlessly connects to the dining space, creating an open atmosphere. The kitchen is designed for efficiency, providing ample storage and counter space. Both bedrooms are spacious and include closets for storage. The bathroom is strategically placed for easy access from all areas of the apartment. This layout is perfect for small families or roommates seeking convenience and comfort.

Floor Plan 2x1

$1,299
Month Rent
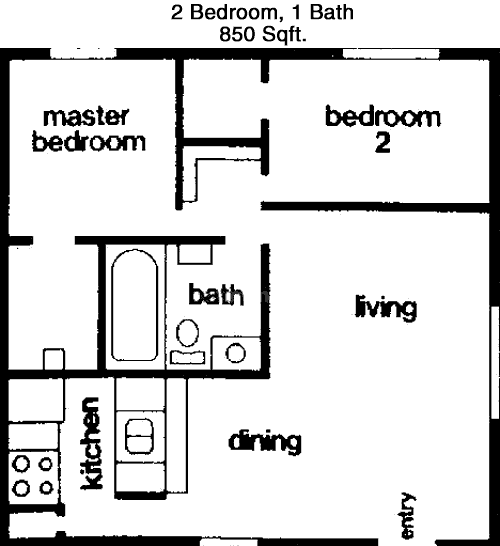
850
Sqft
2
Bedroom
1
Bathroom
This 850 square foot, 2 bed, 1 bath apartment features a thoughtful layout that maximizes space and utility. The entrance opens into a spacious living room, ideal for entertaining guests or unwinding after a long day. Adjacent is the dining area that flows into a well-appointed kitchen with plenty of storage options. Both bedrooms are comfortably sized, each featuring its own closet. The bathroom is conveniently accessible from both the living area and bedrooms. This floor plan is perfect for those looking for a balance of space and functionality.

Floor Plan 2x2

$1,389
Month Rent
940
Sqft
2
Bedroom
2
Bathroom
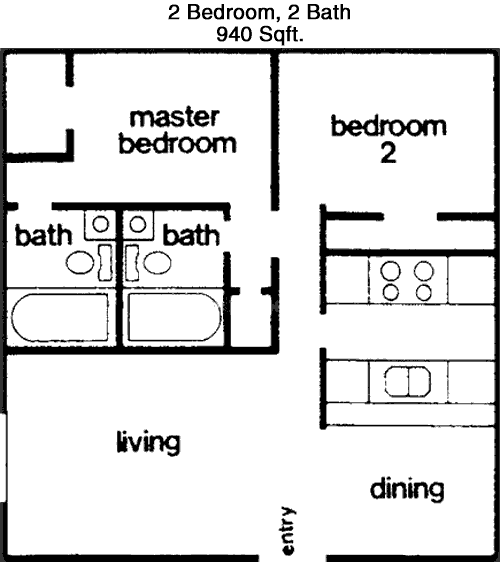
Spanning 940 square feet, this 2 bed, 2 bath apartment offers a spacious and versatile layout. The entryway opens into a large living room that flows into the dining area, making it ideal for both relaxing and entertaining. The kitchen is well-equipped with ample countertop and storage space. Each bedroom is generously sized, featuring its own closet, and the master bedroom includes an en-suite bathroom for added privacy. The second bathroom is accessible from the main living area, providing convenience for guests. This apartment is perfect for those seeking a blend of comfort and privacy.
3 Bedroom Floor Plans 2 Options

Floor Plan 3x2

$2,400
Month Rent
1,140
Sqft
3
Bedroom
2
Bathroom
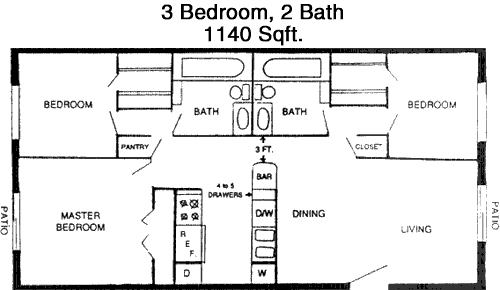
This 3 bed, 2 bath apartment encompasses 1,140 square feet and offers a spacious layout perfect for families or roommates. The entrance leads into an expansive living area connected to the dining space, providing a great environment for socializing and relaxation. The kitchen is well-designed with plenty of counter and storage space. The master bedroom includes an en-suite bathroom and a walk-in closet, adding to the comfort and privacy. Two additional bedrooms are well-sized and share a conveniently located second bathroom. This layout is ideal for those needing additional space and privacy.

Floor Plan 3x2

$2,031
Month Rent
1,310
Sqft
3
Bedroom
2
Bathroom
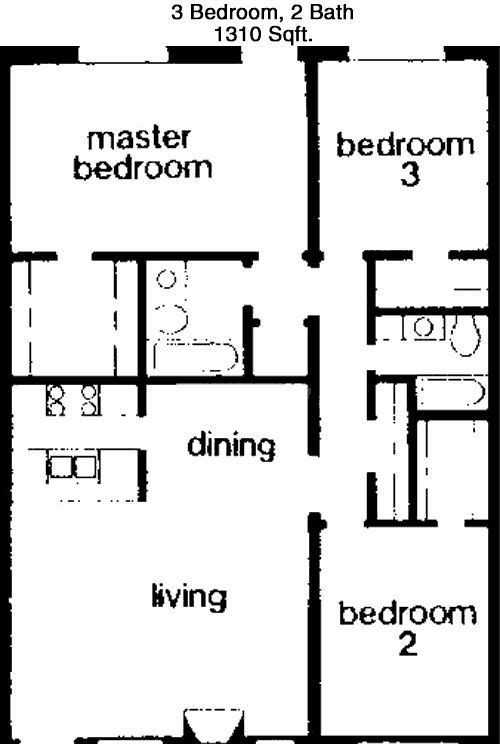
At 1,310 square feet, this 3 bed, 2 bath apartment offers a generously proportioned layout suitable for comfortable family living. The entrance opens into a spacious living room that transitions into the dining area, perfect for gatherings and everyday living. The kitchen is designed with ample counter space and storage options. The master bedroom features an en-suite bathroom and a walk-in closet, providing a private retreat. The two additional bedrooms are roomy and share a second well-placed bathroom. This floor plan is suited for those looking for ample living space and privacy.

Amenities/Fees

Community Amenities

2 Pools
Business center
Free WiFi Areas
Perimeter fence
Assigned parking
Door to door trash pickup
Picnic area
Outdoor Grills
3 Laundry rooms
School bus stop

Unit Amenities

W/D connections
Walk-in closets
Private patios/balconies
Cable ready
Hi-speed internet
Custom carpet
Non-carpeted flooring
Dishwashers
Garbage disposals
Fire places

Fees

Application Fee
$50
Administration
$150
Pet Rent
$25

Soundscore

The following number shows a value between 50 (very loud) and 100 (very quiet) that tells you about the loudness level of the Loreto neighborhood due to environmental noise.

Active Place
72
50
60
70
80
90
100
Very Busy
Busy
Active
Calm
Very Calm
The neighborhood is ACTIVE
Airport:
Busy
Traffic:
Active
Businesses:
Calm
Soundscore™ powered by HowLoud, Inc.

PlaceReview

Your comment on Loreto and help make a difference.

Rent vs. Buy Report

Financial viability of renting or selling your house.

Nearby Apartments

301 Flower Mound

301 Silveron Blvd, Flower Mound TX 75028
$ 1465 - $3611
For Rent
Studio -3 Beds.
536-1674 Sq Ft.
1-2 Bath.

Abbey At Vista Ridge

350 E Vista Ridge Mall Dr, Lewisville TX 75067
$ 1264 - $2235
For Rent
1-3 Beds.
752-1372 Sq Ft.
1-2 Bath.

Aidan

165 Forestbrook Dr, Lewisville TX 75067
$ 1215 - $2174
For Rent
1-3 Beds.
584-1231 Sq Ft.
1-2 Bath.

2913 Mustang Dr, Grapevine, TX 76051. View photos, map, tax, nearby homes for sale, home values, school info...

View all apartments on Mustang Dr

Copyright© 2026, HOUSTON REALTORS® INFORMATION SERVICE, INC. All Rights Reserved.
(817) 402-1769
Welcome to Vidalta Residential, where exceptional living meets unparalleled service. As a premier apartment management company, we pride ourselves on offering well-maintained residences that provide a seamless blend of comfort and style. Our commitment to excellence is evident in every detail, from the meticulously landscaped grounds to the contemporary finishes within each apartment home. At Vidalta Residential, we understand the importance of a responsive management team, which is why our dedi...
Welcome to Vidalta Residential, where exceptional living meets unparalleled service. As a premier apartment management company, we pride ourselves on offering well-maintained residences that provide a seamless blend of comfort and style. Our commitment to excellence is evident in every detail, from the meticulously landscaped grounds to the contemporary finishes within each apartment home. At Vidalta Residential, we understand the importance of a responsive management team, which is why our dedicated professionals are always on hand to ensure your living experience is nothing short of extraordinary. Our modern amenities, designed to enhance your lifestyle, include state-of-the-art fitness centers, inviting communal spaces, and serene outdoor retreats, all crafted with your convenience and enjoyment in mind. Choose Vidalta Residential, where superior service and sophisticated living go hand in hand.
Read more ↓
Office Hours
Listing traffic report table
Days Hours
Monday 9 AM - 6 PM
Tuesday 9 AM - 6 PM
Wednesday 9 AM - 6 PM
Thursday 9 AM - 6 PM
Friday 9 AM - 6 PM
Saturday 9am - 6pm
Sunday Closed