Live Oak - Apartments in Cleburne, TX

4023 N Main St, Cleburne TX 76033 View Map, Get directions ->
Write a review ↓
Rent
$1,085 - $1,575
Unit Types
1 - 2 bedrooms
Unit Sizes
650 - 1,147 sq ft
No of Units
456 unit(s)
Year Built
2024
Pets Allowed
Cats, Dogs
Managed by
Valiant Residential
Address
4023 N Main St
State
TX

AI Overview

Welcome to Live Oak Apartments, where luxury meets serenity in Cleburne, TX. Discover our spacious one, two, and three-bedroom floor plans featuring modern touches like granite countertops, stainless steel appliances, and wood-style flooring. Whether taking a dip in the resort-style swimming pool or working out in the state-of-the-art fitness center, you'll find amenities designed to enhance your lifestyle. Our community also boasts lush landscaping, a dog park, and outdoor grills for your enjoyment. For added convenience, we offer private detached garages and carports, as well as door-to-door trash pickup. Inside, enjoy high ceilings, non-carpeted flooring, and garden tubs, with units designed to accommodate your tech needs with cable readiness and high-speed internet options. Situated at 4023 N Main St, our pet-friendly community offers six distinct floor plans to suit your living needs while keeping you close to shopping, dining, and entertainment. Contact Live Oak at Valiant Residential to schedule your personalized tour today and experience upscale apartment living in Cleburne firsthand.

Pricing & Floor Plans
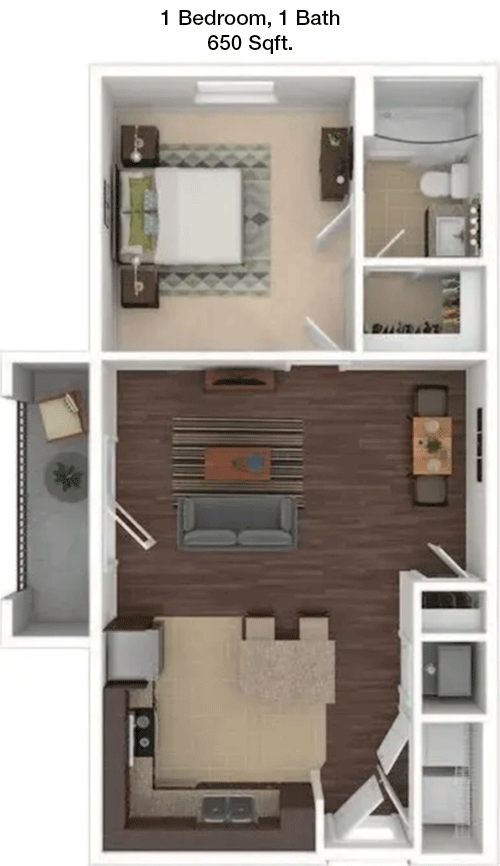
1 Bedroom Floor Plans 5 Options

Floor Plan 1x1

$1,209
Month Rent
650
Sqft
1
Bedroom
1
Bathroom
This 1 bed, 1 bath apartment offers 650 square feet of comfortable living space. The floor plan includes a generously sized bedroom with ample closet space. The living area is spacious, featuring an open layout that connects to the dining area and kitchen, which is equipped with modern appliances and sufficient counter space. The bathroom is conveniently located near the bedroom and living area. Additionally, there is a private balcony accessible from the living room, providing an outdoor retreat. The apartment includes storage solutions such as linen closets, ensuring plenty of space for your belongings.

Floor Plan 1x1

$1,195
Month Rent
650
Sqft
1
Bedroom
1
Bathroom
This 1 bed, 1 bath apartment offers 650 square feet of comfortable living space. The floor plan includes a generously sized bedroom with ample closet space. The living area is spacious, featuring an open layout that connects to the dining area and kitchen, which is equipped with modern appliances and sufficient counter space. The bathroom is conveniently located near the bedroom and living area. Additionally, there is a private balcony accessible from the living room, providing an outdoor retreat. The apartment includes storage solutions such as linen closets, ensuring plenty of space for your belongings.

Floor Plan 1x1

$1,299
Month Rent
707
Sqft
1
Bedroom
1
Bathroom
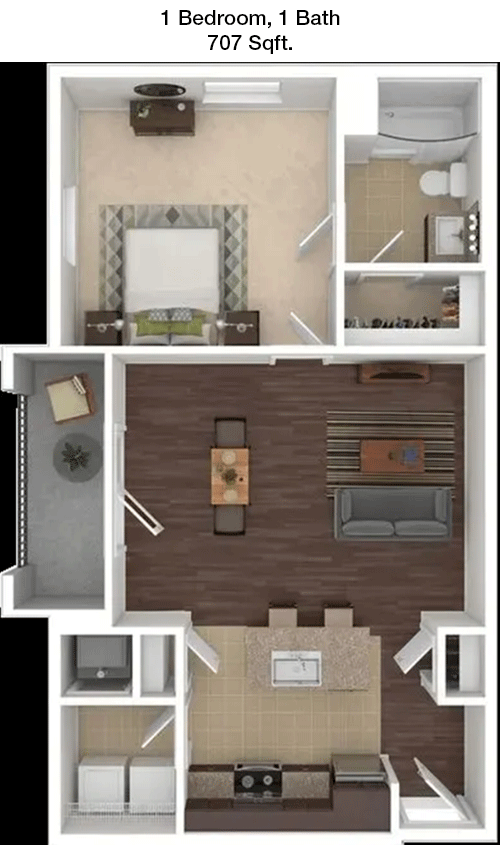
This 1 bed, 1 bath apartment spans 707 square feet, presenting a well-designed living space with functional features. The bedroom is spacious, offering a large closet for ample storage. The living room is open and connects seamlessly to the dining area and kitchen, which boasts modern appliances and plenty of counter space. The bathroom is conveniently located, providing easy access for guests and residents. A highlight of the apartment is the private balcony, perfect for enjoying the outdoors. Additional storage is available with closets strategically placed throughout the unit.

Floor Plan 1x1

$1,085
Month Rent
745
Sqft
1
Bedroom
1
Bathroom
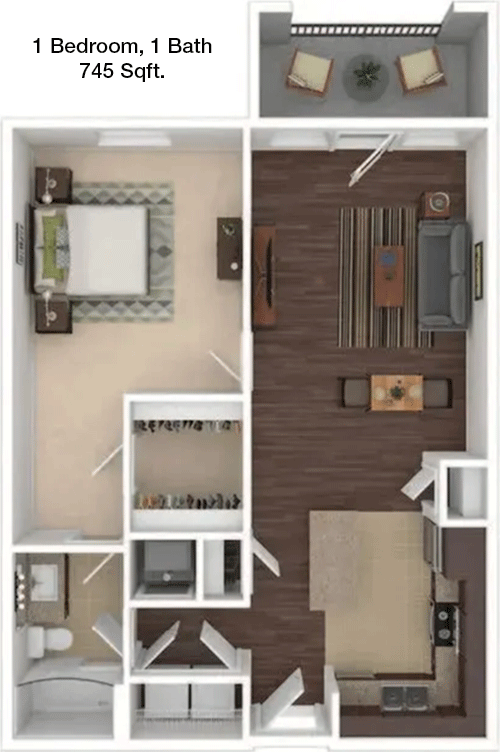
This 745 square foot apartment features 1 bedroom and 1 bathroom, providing a spacious and comfortable living environment. The bedroom is well-sized and includes a generous walk-in closet. The living room is open and bright, flowing into the dining area and a well-equipped kitchen with modern appliances. The bathroom is accessible from both the bedroom and the living area, offering convenience for both residents and guests. The apartment boasts a private balcony accessible from the living room, ideal for relaxation. Additional storage spaces, including linen closets, are integrated into the design.

Floor Plan 1x1

$1,145
Month Rent
745
Sqft
1
Bedroom
1
Bathroom
This 745 square foot apartment features 1 bedroom and 1 bathroom, providing a spacious and comfortable living environment. The bedroom is well-sized and includes a generous walk-in closet. The living room is open and bright, flowing into the dining area and a well-equipped kitchen with modern appliances. The bathroom is accessible from both the bedroom and the living area, offering convenience for both residents and guests. The apartment boasts a private balcony accessible from the living room, ideal for relaxation. Additional storage spaces, including linen closets, are integrated into the design.
2 Bedroom Floor Plans 2 Options

Floor Plan 2x2

$1,575
Month Rent
1,057
Sqft
2
Bedroom
2
Bathroom
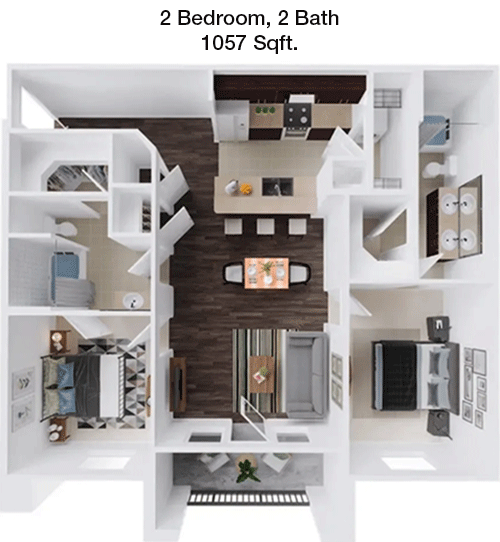
This 2 bedroom, 2 bathroom apartment provides 1057 square feet of well-designed living space. Both bedrooms are generously sized and come with ample closet space, with the master bedroom featuring an en-suite bathroom. The open-concept living and dining area is perfect for entertaining, and the adjacent kitchen offers modern appliances and plenty of counter space. A private patio extends from the living area, adding an outdoor dimension to the living space. Additional storage is provided through closets throughout the apartment, ensuring organization and convenience.

Floor Plan 2x2

$1,525
Month Rent
1,147
Sqft
2
Bedroom
2
Bathroom
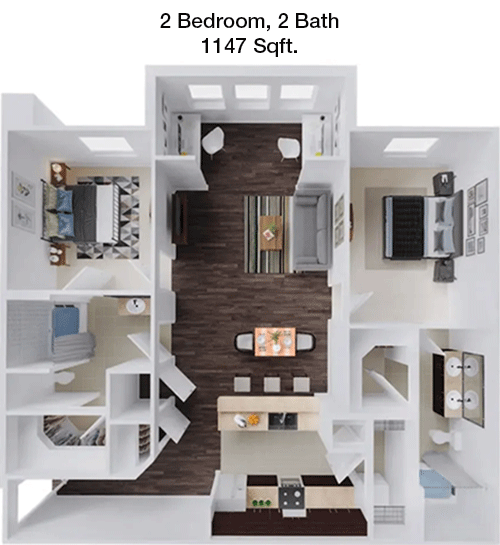
Offering 1147 square feet, this 2 bedroom, 2 bathroom apartment combines space with functionality. Both bedrooms are large, with the master suite featuring a private bathroom and walk-in closet. The second bedroom also has ample closet space and easy access to the second bathroom. The open living and dining area is versatile for various layouts and connects to a modern kitchen with high-quality appliances and plenty of storage. A private balcony extends the living space outdoors. Additional storage is available through multiple closets, ensuring you have room for all your belongings.

Amenities/Fees

Community Amenities

Fitness center
Pool
Free WiFi Areas
Perimeter fence
Private detached garages($125/mo)
Door to door trash pickup
Club house
Outdoor Grills
Dog Park
Carports

Unit Amenities

W/D machines
Walk-in closets
Garden/large tubs
Walk-in showers
Private patios/balconies
Cable ready
Hi-speed internet
High ceilings
Non-carpeted flooring
Ice makers

Fees

Application Fee
$75
Administration
$150
Deposit
$150+
Pet Rent
$20

PlaceReview

Your comment on Live Oak and help make a difference.

Rent vs. Buy Report

Financial viability of renting or selling your house.

Similar Homes/Condos For Rent

4023 N Main St, Cleburne, TX 76033. View photos, map, tax, nearby homes for sale, home values, school info...

View all apartments on N Main St

Copyright© 2026, HOUSTON REALTORS® INFORMATION SERVICE, INC. All Rights Reserved.
(817) 241-0643
Welcome to Valiant Residential, where exceptional living meets unparalleled service in a community you’ll be proud to call home. Our commitment to excellence is evident in every aspect of our operations, from our meticulously maintained apartments to our responsive management team that is dedicated to ensuring your comfort and satisfaction. At Valiant Residential, we understand that a home is more than just a place to live; it’s a sanctuary where modern amenities and thoughtful design come t...
Welcome to Valiant Residential, where exceptional living meets unparalleled service in a community you’ll be proud to call home. Our commitment to excellence is evident in every aspect of our operations, from our meticulously maintained apartments to our responsive management team that is dedicated to ensuring your comfort and satisfaction. At Valiant Residential, we understand that a home is more than just a place to live; it’s a sanctuary where modern amenities and thoughtful design come together to enhance your lifestyle. Whether you’re enjoying our state-of-the-art fitness center, relaxing by the sparkling pool, or taking advantage of our beautifully landscaped outdoor spaces, you’ll find that our communities are crafted to meet your every need. Our team is always on hand to provide personalized service and address any concerns promptly, offering peace of mind and a seamless living experience. Discover the difference at Valiant Residential, where quality, convenience, and community come together to create the perfect place for you to thrive.
Read more ↓
Office Hours
Listing traffic report table
Days Hours
Monday 9 AM - 6 PM
Tuesday 9 AM - 6 PM
Wednesday 9 AM - 6 PM
Thursday 9 AM - 6 PM
Friday 9 AM - 6 PM
Saturday 10am - 5pm
Sunday 1pm - 5pm