Lantern - Apartments in Austin, TX

12403 Mellow Meadow Dr, Austin TX 78750 View Map, Get directions ->
Write a review ↓
Rent
$795 - $1,900
Unit Types
1 - 3 bedrooms
Unit Sizes
500 - 1,230 sq ft
No of Units
316 unit(s)
Year Built
1984
Pets Allowed
Cats, Dogs
Managed by
A C A Property Management
Address
12403 Mellow Meadow Dr
State
TX
County

AI Overview

Welcome to Lantern, a stunning apartment community nestled in the heart of Austin, TX. As you step onto our meticulously manicured grounds, you'll be captivated by the tranquility and beauty around you. Our modern apartments feature open-concept layouts, sleek stainless steel appliances, and designer finishes throughout. Imagine unwinding in spacious walk-in closets, utilizing in-unit washers and dryers, and savoring moments on private balconies or patios.

Beyond the apartment interiors, our community amenities are equally impressive. Enjoy a resort-style pool, a state-of-the-art fitness center, and a beautifully landscaped courtyard. Relax in our picnic area with outdoor grills, or utilize our business center for remote work. We offer free WiFi in common areas, and for your convenience, there’s door-to-door trash pickup and assigned parking.

Our location at 12403 Mellow Meadow Dr grants you easy access to downtown Austin's vibrant dining, shopping, and entertainment options, as well as nearby major highways and public transportation. Choose from 1, 2, and 3-bedroom apartments across 15 distinct floor plans tailored to meet your lifestyle.

Lantern accommodates both cats and dogs, ensuring a welcoming home for all families. Contact us at Private-A C A Prop Mgmt by calling 512-253-3774 to check on current availability and special promotions. Experience the unparalleled luxury and convenience of Lantern—schedule a tour today and see why residents love calling this place home.

Pricing & Floor Plans
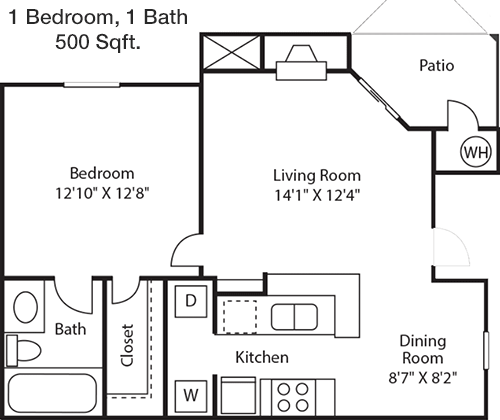
1 Bedroom Floor Plans 4 Options

Floor Plan 1x1

$849
Month Rent
500
Sqft
1
Bedroom
1
Bathroom
This 500 sqft apartment features a compact yet functional layout. The entrance leads directly into the living area which connects to a small dining space and an efficiently designed kitchen. The bedroom includes a built-in closet and is located adjacent to the bathroom. The floor plan does not indicate any balconies or additional storage areas.

Floor Plan 1x1

$795
Month Rent
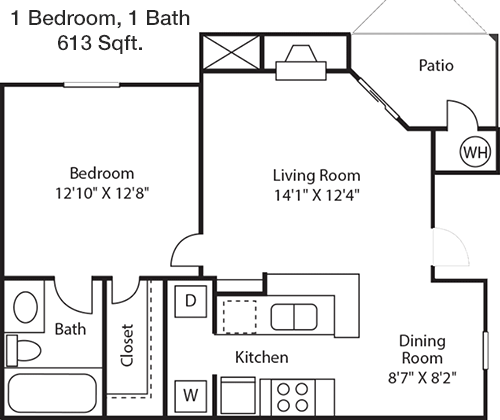
613
Sqft
1
Bedroom
1
Bathroom
Spanning 613 sqft, this apartment offers a practical layout with a focus on open living. The entryway opens into a spacious living room, which flows into a dining area and a well-equipped kitchen. The single bedroom features a walk-in closet, providing ample storage. A bathroom situated near the bedroom and living area ensures convenience. There are no balconies shown in the plan.

Floor Plan 1x1

$805
Month Rent
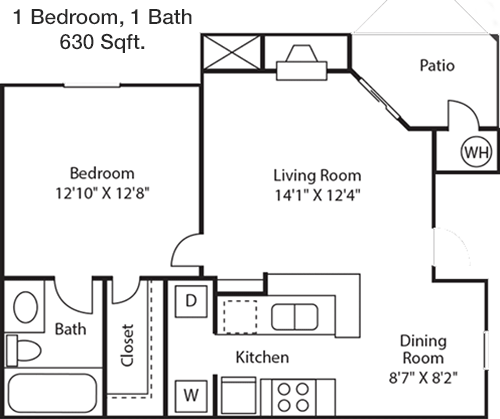
630
Sqft
1
Bedroom
1
Bathroom
This 630 sqft apartment presents a well-organized floor plan that includes a large living room with a direct connection to the kitchen and dining area. The bedroom is generously sized, featuring a walk-in closet. A bathroom is conveniently located adjacent to the bedroom. No designated balcony or patio spaces are depicted in the plan.

Floor Plan 1x1

$969
Month Rent
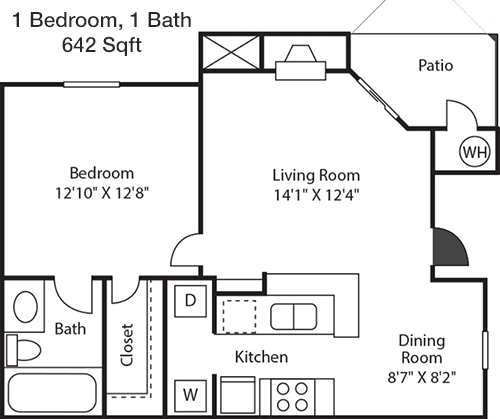
642
Sqft
1
Bedroom
1
Bathroom
At 642 sqft, this apartment offers a thoughtful layout with a spacious living room that opens to a dining area and kitchen. The bedroom includes a walk-in closet and is conveniently located next to the bathroom. The floor plan does not clearly show any balconies or additional storage areas.
2 Bedroom Floor Plans 10 Options

Floor Plan 2x2

$999
Month Rent
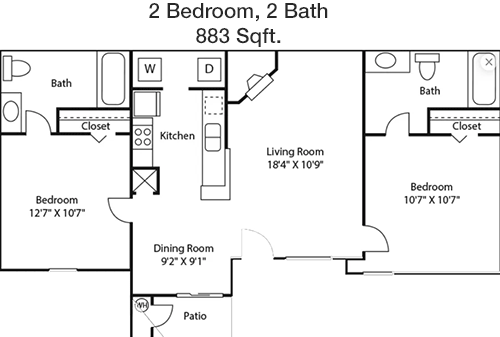
883
Sqft
2
Bedroom
2
Bathroom
This 883 sqft apartment features two bedrooms and two bathrooms, designed for comfort and privacy. The entrance opens into a large living area that connects to a dining space and kitchen. Each bedroom offers a private bathroom and closet space, with the master suite including a walk-in closet. The plan includes a balcony accessible from the living area, ideal for outdoor relaxation.

Floor Plan 2x2

$1,299
Month Rent
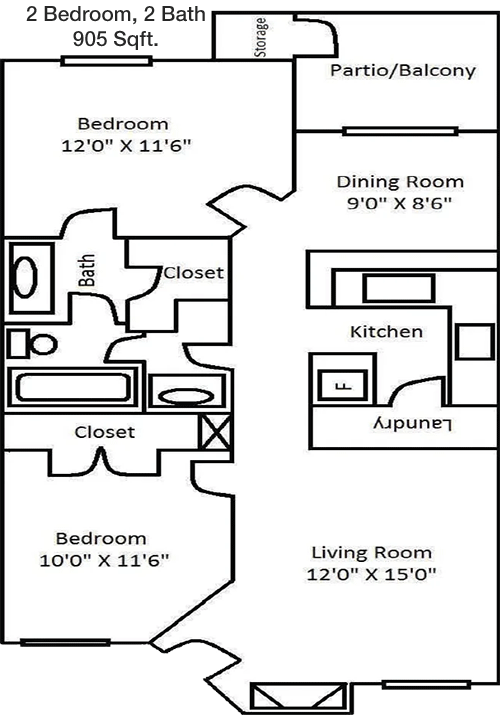
905
Sqft
2
Bedroom
2
Bathroom
With 905 sqft, this apartment features a spacious layout with two bedrooms and two bathrooms. The main entrance leads into an open living and dining area adjacent to the kitchen. Both bedrooms include ample closet space, with the master bedroom having an en-suite bathroom. A balcony is accessible from the living room, enhancing the living space with an outdoor area.

Floor Plan 2x2

$1,249
Month Rent
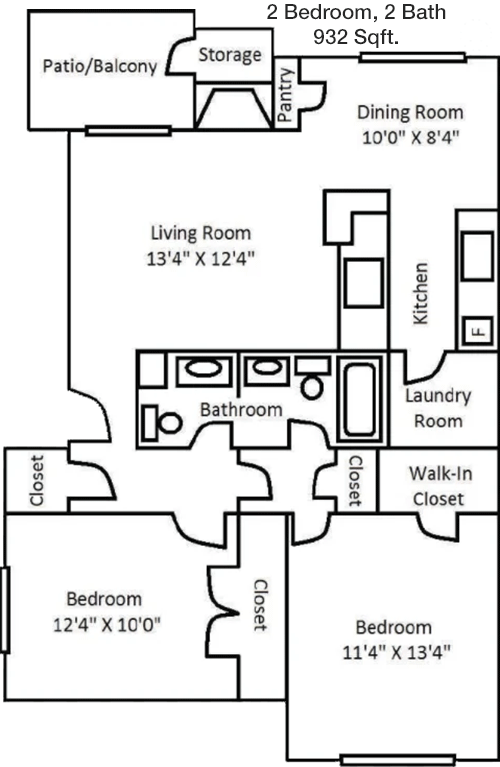
932
Sqft
2
Bedroom
2
Bathroom
Spanning 932 sqft, this two-bedroom, two-bathroom apartment offers a generous living space. The entrance opens to a large living room, flowing into a dining area and modern kitchen. Each bedroom has its own bathroom, with the master bedroom featuring a walk-in closet. The floor plan includes a balcony off the living room for outdoor enjoyment.

Floor Plan 2x2

$1,450
Month Rent
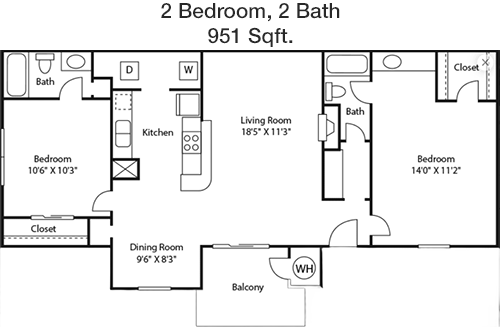
951
Sqft
2
Bedroom
2
Bathroom
This 951 sqft apartment is designed for comfort with two bedrooms and two bathrooms. The layout includes an open-plan living and dining area with easy access to the kitchen. Both bedrooms come with substantial closet space, and the master bedroom includes an en-suite bathroom. The apartment features a balcony, accessed from the living room, offering a pleasant outdoor space.

Floor Plan 2x2

$1,254
Month Rent
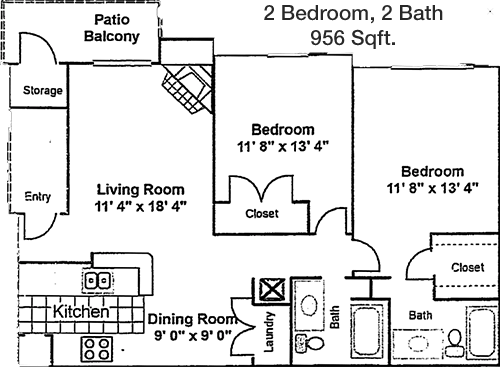
956
Sqft
2
Bedroom
2
Bathroom
At 956 sqft, this apartment offers a spacious layout with two bedrooms and two bathrooms. The entryway leads into a large living area that opens to the kitchen and dining space. Both bedrooms include ample closet storage, and the master bedroom has a private bathroom. A balcony off the living area provides an inviting outdoor space for relaxation.

Floor Plan 2x2

$1,550
Month Rent
956
Sqft
2
Bedroom
2
Bathroom
At 956 sqft, this apartment offers a spacious layout with two bedrooms and two bathrooms. The entryway leads into a large living area that opens to the kitchen and dining space. Both bedrooms include ample closet storage, and the master bedroom has a private bathroom. A balcony off the living area provides an inviting outdoor space for relaxation.
3 Bedroom Floor Plans 1 Options

Amenities/Fees

Community Amenities

Fitness center
3 Pools
Business center
Free WiFi Areas
Perimeter fence
Assigned parking
Door to door trash pickup
Club house
Picnic area
Outdoor Grills

Unit Amenities

W/D connections
W/D machines
Walk-in closets
Private patios/balconies
Intrusion alarms
Cable ready
Hi-speed internet
High ceilings
Storage closet outside
Custom built-ins

Fees

Application Fee
$75
Administration
$200
Deposit
$250+
Pet Rent
$20

Soundscore

The following number shows a value between 50 (very loud) and 100 (very quiet) that tells you about the loudness level of the Lantern neighborhood due to environmental noise.

Active Place
71
50
60
70
80
90
100
Very Busy
Busy
Active
Calm
Very Calm
The neighborhood is ACTIVE
Airport:
Calm
Traffic:
Active
Businesses:
Active
Soundscore™ powered by HowLoud, Inc.

PlaceReview

Your comment on Lantern and help make a difference.

Rent vs. Buy Report

Financial viability of renting or selling your house.

Nearby Apartments

Abelia Flats

8225 Ranch Road 620 N, Austin TX 78726
$ 802 - $1896
For Rent
Studio -3 Beds.
498-1203 Sq Ft.
1-2 Bath.

Acacia Cliffs

7201 Hart Ln, Austin TX 78731
$ 816 - $989
For Rent
1-2 Beds.
750-950 Sq Ft.
1-2 Bath.

Alden At Cedar Park

801 C-Bar Ranch Trail, Cedar Park TX 78613
$ 1120 - $2353
For Rent
1-2 Beds.
610-1398 Sq Ft.
1-2 Bath.

12403 Mellow Meadow Dr, Austin, TX 78750. View photos, map, tax, nearby homes for sale, home values, school info...

View all apartments on Mellow Meadow Dr

Copyright© 2026, HOUSTON REALTORS® INFORMATION SERVICE, INC. All Rights Reserved.
(512) 253-3774
Welcome to A C A Property Management, where exceptional living meets unparalleled service. As a leading name in the apartment management industry, we pride ourselves on offering well-maintained, stylish residences that cater to the diverse needs of our valued tenants. Our commitment to excellence is evident in every property we manage, ensuring that each apartment is not only a place to live but a place to call home. Our responsive management team is dedicated to providing swift, effective solut...
Welcome to A C A Property Management, where exceptional living meets unparalleled service. As a leading name in the apartment management industry, we pride ourselves on offering well-maintained, stylish residences that cater to the diverse needs of our valued tenants. Our commitment to excellence is evident in every property we manage, ensuring that each apartment is not only a place to live but a place to call home. Our responsive management team is dedicated to providing swift, effective solutions, ensuring a seamless living experience for all residents. At A C A Property Management, we believe that modern amenities are essential for a comfortable lifestyle, which is why our properties are equipped with state-of-the-art facilities designed to enhance your daily life. Whether it's a fully-equipped fitness center, serene green spaces, or advanced security features, our amenities are curated to offer convenience and peace of mind. Choose A C A Property Management for a superior living experience, where quality housing and outstanding service are our promises to you.
Read more ↓
Office Hours
Listing traffic report table
Days Hours
Monday 8:30 AM - 5:30 PM
Tuesday 8:30 AM - 5:30 PM
Wednesday 8:30 AM - 5:30 PM
Thursday 8:30 AM - 5:30 PM
Friday 8:30 AM - 5:30 PM
Saturday 10:00 AM - 5:00 PM
Sunday Closed