Lakeview - Apartments in Rockwall, TX

1307 Ridge Rd, Rockwall TX 75087 View Map, Get directions ->
Write a review ↓
Rent
$1,150 - $2,630
Unit Types
1 - 3 bedrooms
Unit Sizes
635 - 1,534 sq ft
No of Units
140 unit(s)
Year Built
2019
Pets Allowed
Cats, Dogs
Managed by
Willow Bridge Prop Co
Address
1307 Ridge Rd
State
TX
County

AI Overview

Welcome to Lakeview Apartments in Rockwall, TX - where luxury meets lakeside living! Nestled along the tranquil shores of Lake Ray Hubbard, our community offers a resort-style experience like no other. Step inside our beautifully designed apartments and be greeted by modern finishes, spacious layouts, and stunning views of the water. Whip up a gourmet meal in your chef-inspired kitchen, unwind in your spa-like bathroom, or relax on your private balcony as you take in the picturesque scenery.

Outside your front door, you'll find an array of top-notch amenities to enjoy. Take a dip in our sparkling swimming pool, get your workout in at the state-of-the-art fitness center, or host a barbecue with friends in the outdoor grilling area. Additional features include free WiFi areas, door-to-door trash pickup, a clubhouse, a picnic area, game/sport room, and a school bus stop. For those who appreciate convenience, we offer elevators, W/D connections, walk-in closets, private patios/balconies, cable readiness, high-speed internet, high ceilings, non-carpeted flooring, premium countertops and appliances, and self-cleaning ovens. Our pet-friendly policy ensures that your furry friends will feel right at home too.

Conveniently located just minutes from the vibrant dining, shopping, and entertainment options of downtown Rockwall, Lakeview Apartments offers the perfect blend of serenity and excitement. With 18 distinct floor plans to choose from, including 1, 2, and 3 bedroom options, you're sure to find the perfect space to call home. Schedule a tour today and discover your new home at Lakeview Apartments!

Pricing & Floor Plans
1 Bedroom Floor Plans 8 Options

Floor Plan 1x1

$1,250
Month Rent
635
Sqft
1
Bedroom
1
Bathroom
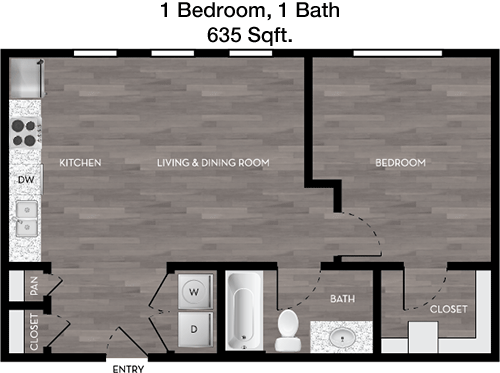
This 1 bedroom, 1 bathroom apartment offers 635 square feet of well-designed living space. The floor plan features a spacious living area that flows seamlessly into the dining and kitchen area, creating an open concept feel. The kitchen is compact yet functional, equipped with modern appliances and ample cabinetry. Adjacent to the living area, you'll find a cozy bedroom with a generous closet space. The bathroom is conveniently located near the bedroom and includes a full bath setup. A standout feature is the private balcony, perfect for enjoying some fresh air or a morning coffee. Additional storage can be found in the entryway closet, ensuring that all your belongings have a place.

Floor Plan 1x1

$1,150
Month Rent
635
Sqft
1
Bedroom
1
Bathroom
This 1 bedroom, 1 bathroom apartment offers 635 square feet of well-designed living space. The floor plan features a spacious living area that flows seamlessly into the dining and kitchen area, creating an open concept feel. The kitchen is compact yet functional, equipped with modern appliances and ample cabinetry. Adjacent to the living area, you'll find a cozy bedroom with a generous closet space. The bathroom is conveniently located near the bedroom and includes a full bath setup. A standout feature is the private balcony, perfect for enjoying some fresh air or a morning coffee. Additional storage can be found in the entryway closet, ensuring that all your belongings have a place.

Floor Plan 1x1

$1,403
Month Rent
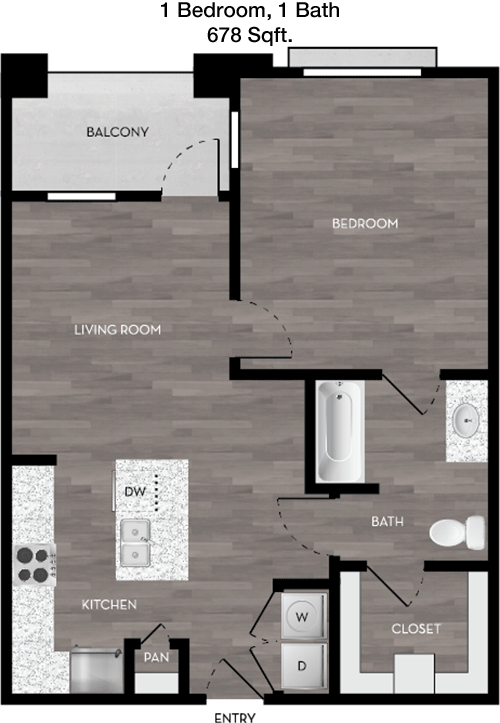
678
Sqft
1
Bedroom
1
Bathroom
This 1 bedroom, 1 bathroom apartment spans 678 square feet and offers a smartly designed layout. Upon entering, you'll find a welcoming living area that opens into a dining space, ideal for entertaining. The kitchen is efficiently designed with modern appliances and ample storage options. The bedroom is spacious and includes a large closet for all your wardrobe needs. The bathroom is easily accessible from the bedroom and features a full bath. A private balcony extends the living space outdoors, providing a perfect spot for relaxation. Additional storage is available in a hallway closet, ensuring you have plenty of space for your belongings.

Floor Plan 1x1

$1,325
Month Rent
678
Sqft
1
Bedroom
1
Bathroom
This 1 bedroom, 1 bathroom apartment spans 678 square feet and offers a smartly designed layout. Upon entering, you'll find a welcoming living area that opens into a dining space, ideal for entertaining. The kitchen is efficiently designed with modern appliances and ample storage options. The bedroom is spacious and includes a large closet for all your wardrobe needs. The bathroom is easily accessible from the bedroom and features a full bath. A private balcony extends the living space outdoors, providing a perfect spot for relaxation. Additional storage is available in a hallway closet, ensuring you have plenty of space for your belongings.

Floor Plan 1x1

$1,350
Month Rent
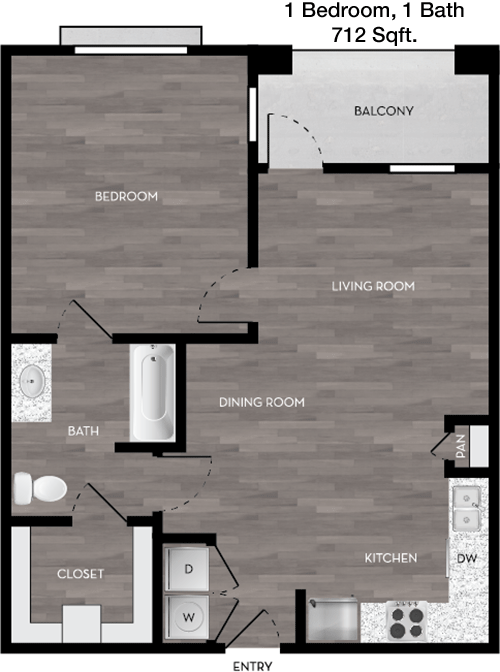
712
Sqft
1
Bedroom
1
Bathroom
This 1 bedroom, 1 bathroom apartment offers a generous 712 square feet of living space. The floor plan is designed to maximize comfort and functionality, featuring an open living and dining area that connects to a modern kitchen. The kitchen includes updated appliances and plenty of cabinet space. The bedroom is spacious, with a large walk-in closet providing ample storage. The bathroom is conveniently located near the bedroom and includes a full bath. A private balcony offers an outdoor retreat, perfect for enjoying the view or relaxing in the fresh air. Additional storage options are available in the hallway closet, providing extra convenience.

Floor Plan 1x1

$1,406
Month Rent
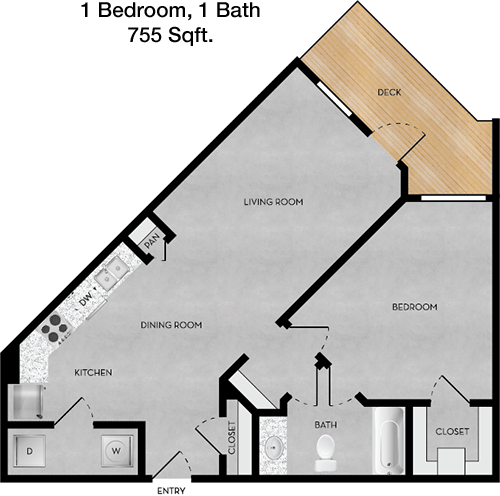
755
Sqft
1
Bedroom
1
Bathroom
This 1 bedroom, 1 bathroom apartment boasts 755 square feet of well-appointed living space. The open floor plan features a spacious living and dining area, seamlessly transitioning into a fully equipped kitchen with modern appliances and abundant cabinetry. The bedroom is comfortably sized and includes a large walk-in closet, perfect for organizing your wardrobe. The bathroom offers a full bath and is conveniently located near the bedroom. A private balcony enhances the living space by providing an outdoor area for relaxation or entertainment. Additional storage is available with a hallway closet, ensuring ample space for all your belongings.

Floor Plan 1x1

$1,414
Month Rent
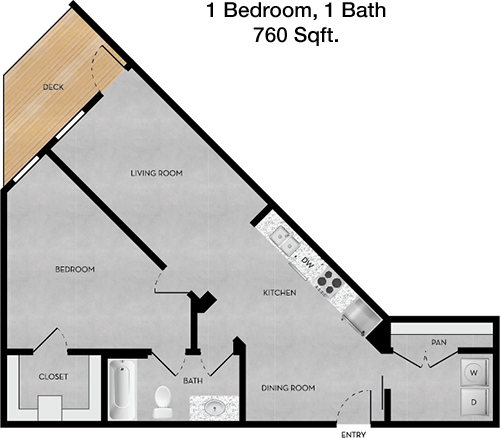
760
Sqft
1
Bedroom
1
Bathroom
This 1 bedroom, 1 bathroom apartment encompasses 760 square feet and features a thoughtful layout designed for comfortable living. The living and dining area is open and inviting, leading to a well-equipped kitchen with modern appliances and plenty of storage. The bedroom is generously sized and includes a spacious walk-in closet. The bathroom, located conveniently near the bedroom, offers a full bath. A private balcony provides an outdoor space to unwind or entertain guests. Additional storage solutions are present in the form of an entryway closet, ensuring you have space for all your essentials.
2 Bedroom Floor Plans 5 Options

Floor Plan 2x2

$1,650
Month Rent
1,027
Sqft
2
Bedroom
2
Bathroom
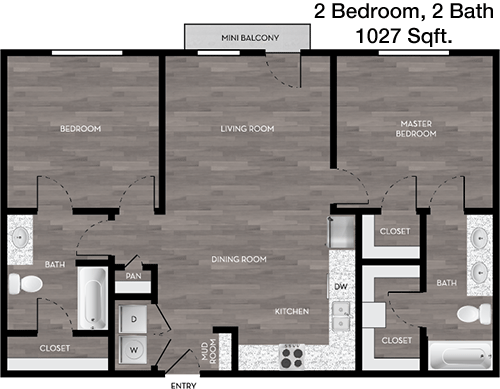
This 2 bedroom, 2 bathroom apartment offers 1027 square feet of thoughtfully designed living space. The open floor plan features a large living and dining area, perfect for entertaining. The kitchen is well-appointed with modern appliances and ample cabinetry. Both bedrooms are generously sized, each with its own closet. The master bedroom includes an en-suite bathroom for added privacy. The second bathroom is located near the second bedroom, providing convenience for guests. A private balcony extends the living space outdoors, offering a perfect spot for relaxation. Additional storage is available with multiple closets throughout the apartment.

Floor Plan 2x2

$1,800
Month Rent
1,056
Sqft
2
Bedroom
2
Bathroom
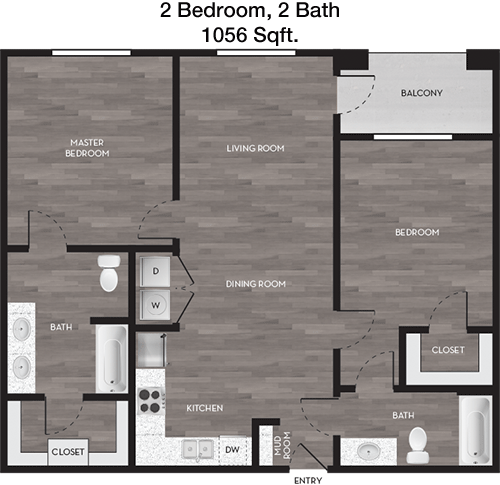
This 2 bedroom, 2 bathroom apartment provides 1056 square feet of stylish living space. The floor plan features a spacious living and dining area, ideal for both relaxation and entertaining. The kitchen is fully equipped with modern appliances and ample storage options. The master bedroom includes a large walk-in closet and an en-suite bathroom, offering privacy and convenience. The second bedroom is also generously sized, with a closet and easy access to the second bathroom. A private balcony offers outdoor enjoyment and additional storage space can be found in the hallway closet.

Floor Plan 2x2

$1,825
Month Rent
1,056
Sqft
2
Bedroom
2
Bathroom
This 2 bedroom, 2 bathroom apartment provides 1056 square feet of stylish living space. The floor plan features a spacious living and dining area, ideal for both relaxation and entertaining. The kitchen is fully equipped with modern appliances and ample storage options. The master bedroom includes a large walk-in closet and an en-suite bathroom, offering privacy and convenience. The second bedroom is also generously sized, with a closet and easy access to the second bathroom. A private balcony offers outdoor enjoyment and additional storage space can be found in the hallway closet.

Floor Plan 2x2

$1,695
Month Rent
1,067
Sqft
2
Bedroom
2
Bathroom
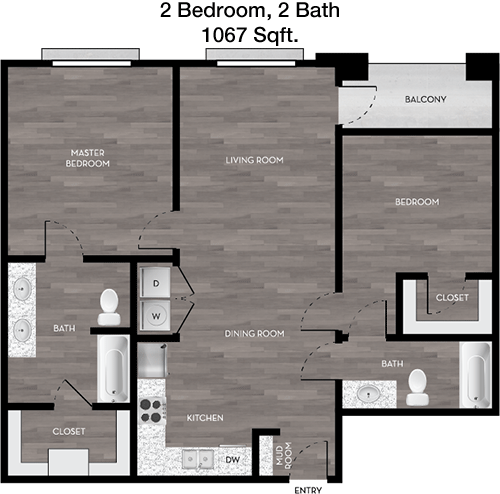
This 2 bedroom, 2 bathroom apartment offers 1067 square feet of comfortable and efficient living space. The open floor plan features a spacious living area that connects seamlessly with the dining space and kitchen, ideal for modern living. The kitchen is well-equipped with contemporary appliances and plenty of cabinet space. The master bedroom includes a walk-in closet and an en-suite bathroom, providing personal space and convenience. The second bedroom is also well-sized, with easy access to the second full bathroom. A private balcony enhances the living area by offering an outdoor retreat. Additional storage is available in the form of multiple closets throughout the apartment.
3 Bedroom Floor Plans 5 Options

Amenities/Fees

Community Amenities

Fitness center
Pool
Free WiFi Areas
Door to door trash pickup
Club house
Picnic area
Outdoor Grills
Game/Sport room
School bus stop
Elevators

Unit Amenities

W/D connections
Walk-in closets
Private patios/balconies
Cable ready
Hi-speed internet
High ceilings
Non-carpeted flooring
Premium Countertops
Premium Appliances
Self cleaning ovens

Fees

Application Fee
$75
Administration
$150
Deposit
$300
Pet Rent
$20

Soundscore

The following number shows a value between 50 (very loud) and 100 (very quiet) that tells you about the loudness level of the Lakeview neighborhood due to environmental noise.

Active Place
75
50
60
70
80
90
100
Very Busy
Busy
Active
Calm
Very Calm
The neighborhood is ACTIVE
Airport:
Calm
Traffic:
Active
Businesses:
Calm
Soundscore™ powered by HowLoud, Inc.

PlaceReview

Your comment on Lakeview and help make a difference.

Rent vs. Buy Report

Financial viability of renting or selling your house.

Nearby Apartments

Ablon At Harbor Village

2600 Lakefront Trail, Rockwall TX 75032
$ 1204 - $3000
For Rent
Studio -2 Beds.
590-1315 Sq Ft.
1-2 Bath.

Adriane

2000 Country Club Rd, Wylie TX 75098
$ 1270 - $2120
For Rent
1-3 Beds.
756-1185 Sq Ft.
1-2 Bath.

Casitas At Elevon

455 Elevon Pkwy, Lavon TX 75166
$ 1335 - $2393
For Rent
1-3 Beds.
776-1313 Sq Ft.
1-2 Bath.

1307 Ridge Rd, Rockwall, TX 75087. View photos, map, tax, nearby homes for sale, home values, school info...

View all apartments on Ridge Rd

Copyright© 2026, HOUSTON REALTORS® INFORMATION SERVICE, INC. All Rights Reserved.
(469) 698-9000
Welcome to Willow Bridge Prop Co, where your ideal living experience begins. We pride ourselves on offering well-maintained apartments that combine comfort and style, providing you with a home that meets your highest standards. Our dedicated team of professionals is committed to delivering responsive management, ensuring that your needs are met promptly and with a personal touch. At Willow Bridge Prop Co, we understand the importance of modern amenities in enhancing your lifestyle, which is why ...
Welcome to Willow Bridge Prop Co, where your ideal living experience begins. We pride ourselves on offering well-maintained apartments that combine comfort and style, providing you with a home that meets your highest standards. Our dedicated team of professionals is committed to delivering responsive management, ensuring that your needs are met promptly and with a personal touch. At Willow Bridge Prop Co, we understand the importance of modern amenities in enhancing your lifestyle, which is why our properties feature state-of-the-art facilities designed to provide convenience and luxury. Whether you're seeking a vibrant community atmosphere or a tranquil retreat, our diverse range of properties caters to every preference. Choose Willow Bridge Prop Co for a seamless rental experience where quality living and exceptional service are our top priorities.
Read more ↓
Office Hours
Listing traffic report table
Days Hours
Monday 8:30 AM - 5:30 PM
Tuesday 8:30 AM - 5:30 PM
Wednesday 8:30 AM - 5:30 PM
Thursday 8:30 AM - 5:30 PM
Friday 8:30 AM - 5:30 PM
Saturday 10:00 AM - 5:00 PM
Sunday Closed