Junewood - Apartments in Buda, TX

1431 Fire Cracker Dr, Buda TX 78610 View Map, Get directions ->
Write a review ↓
Rent
$1,403 - $2,753
Unit Types
1 - 3 bedrooms
Unit Sizes
855 - 1,801 sq ft
No of Units
259 unit(s)
Year Built
2024
Pets Allowed
Cats, Dogs
Managed by
R P M Living
Address
1431 Fire Cracker Dr
State
TX

AI Overview

Welcome to Junewood, a luxurious apartment community situated in the heart of Buda, TX. Our community offers a unique blend of modern convenience and upscale living, providing an exquisite sanctuary you can call home. Discover our spacious one, two, or three-bedroom apartments, meticulously designed with high-end finishes, stainless steel appliances, and designer touches throughout. Enjoy entertaining guests in your gourmet kitchen, relaxing in your oversized soaking tub, or unwinding on a private balcony with views of the lush, landscaped grounds.

Junewood offers more than just beautiful apartments - experience a lifestyle. Dive into our resort-style pool, stay active in the state-of-the-art fitness center, or take a peaceful stroll through our manicured courtyard. Additional amenities include a business center, game/sport room, free WiFi areas, and a clubhouse with outdoor grills. We provide a pet-friendly atmosphere, private detached garages, and convenient attached garages, along with walk-in closets and showers, garden tubs, and custom built-ins. Each unit features washer/dryer machines, high-speed internet, and is cable ready, with private patios or balconies and custom carpets.

Located at 1431 Fire Cracker Dr, Buda, TX, 78610, Junewood comprises 259 units, completed in 2024, accommodating both cats and dogs, and offers eight distinct floor plans with rental rates ranging from $1,300 to $2,800 per month. Residents benefit from a prime location just minutes from shopping, dining, and entertainment options. Contact Junewood at R P M Living (737-347-0389) to check current availability and special promotions. Experience the extraordinary at Junewood - schedule a tour today and discover your new home in Buda, TX.

Pricing & Floor Plans
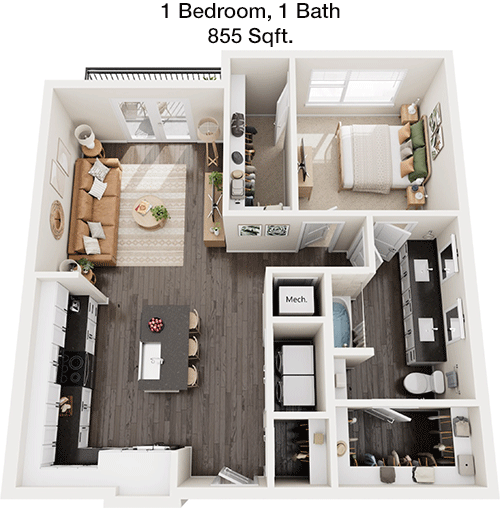
1 Bedroom Floor Plans 2 Options

Floor Plan 1x1

$1,403
Month Rent
855
Sqft
1
Bedroom
1
Bathroom
This 1 bedroom, 1 bathroom apartment offers an efficient layout within its 855 square feet. The open-concept living and dining area creates a spacious ambiance, perfect for entertaining or cozy nights in. The kitchen is conveniently situated adjacent to the living area, complete with modern appliances and ample cabinetry. The bedroom features a generous closet for all your storage needs and provides easy access to the bathroom, which is equipped with contemporary fixtures. The floor plan also includes a private balcony, extending the living space outdoors and offering a perfect spot for relaxation.

Floor Plan 1x1

$1,410
Month Rent
855
Sqft
1
Bedroom
1
Bathroom
This 1 bedroom, 1 bathroom apartment offers an efficient layout within its 855 square feet. The open-concept living and dining area creates a spacious ambiance, perfect for entertaining or cozy nights in. The kitchen is conveniently situated adjacent to the living area, complete with modern appliances and ample cabinetry. The bedroom features a generous closet for all your storage needs and provides easy access to the bathroom, which is equipped with contemporary fixtures. The floor plan also includes a private balcony, extending the living space outdoors and offering a perfect spot for relaxation.
2 Bedroom Floor Plans 4 Options

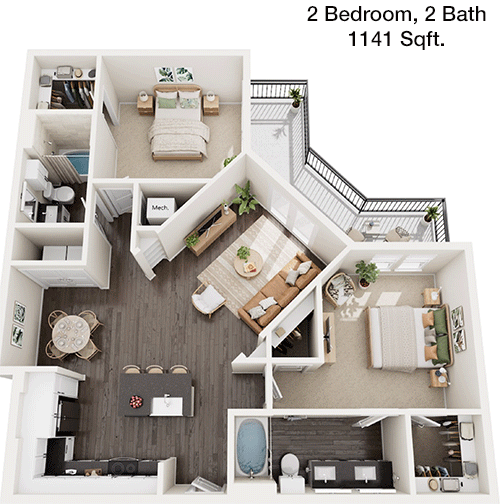
Floor Plan 2x2

$2,378
Month Rent
1,141
Sqft
2
Bedroom
2
Bathroom
This 2 bedroom, 2 bathroom apartment encompasses 1141 square feet of thoughtfully designed living space. The floor plan features a spacious living room that flows seamlessly into a dining area, perfect for gatherings. The kitchen is efficiently designed with modern appliances and ample storage. Both bedrooms are well-proportioned, each with its own bathroom, providing privacy and convenience. The master suite includes an en-suite bathroom and a large walk-in closet, while the second bedroom also features generous closet space. A private balcony offers a lovely outdoor retreat, ideal for enjoying your morning coffee or evening sunset.

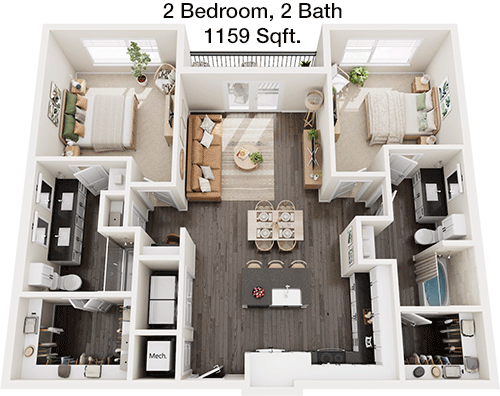
Floor Plan 2x2

$1,700
Month Rent
1,159
Sqft
2
Bedroom
2
Bathroom
This 2 bedroom, 2 bathroom apartment offers 1159 square feet of living space, designed for comfort and convenience. The open layout includes a spacious living area that connects to a dining space, perfect for entertaining. The kitchen is well-appointed with modern appliances and plenty of cabinet space. Both bedrooms are generously sized, each with access to its own bathroom, enhancing privacy and functionality. The master suite features an en-suite bathroom and a large walk-in closet, while the second bedroom includes ample closet space. A private balcony provides an inviting outdoor space, perfect for relaxation and enjoyment.

Floor Plan 2x2

$1,830
Month Rent
1,159
Sqft
2
Bedroom
2
Bathroom
This 2 bedroom, 2 bathroom apartment offers 1159 square feet of living space, designed for comfort and convenience. The open layout includes a spacious living area that connects to a dining space, perfect for entertaining. The kitchen is well-appointed with modern appliances and plenty of cabinet space. Both bedrooms are generously sized, each with access to its own bathroom, enhancing privacy and functionality. The master suite features an en-suite bathroom and a large walk-in closet, while the second bedroom includes ample closet space. A private balcony provides an inviting outdoor space, perfect for relaxation and enjoyment.

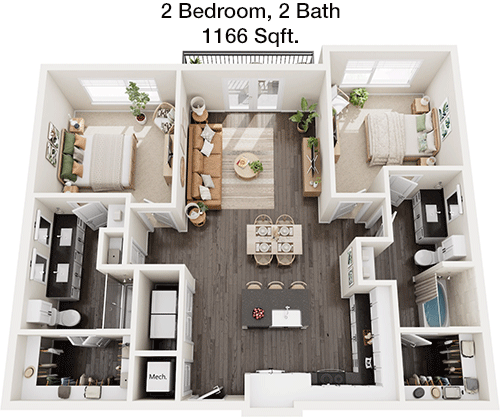
Floor Plan 2x2

$1,705
Month Rent
1,166
Sqft
2
Bedroom
2
Bathroom
This 2 bedroom, 2 bathroom apartment spans 1166 square feet, offering a modern and comfortable living environment. The open-concept design includes a large living room that flows into the dining area and kitchen. The kitchen is equipped with contemporary appliances and features ample cabinetry for storage. Both bedrooms are spacious and each has its own bathroom, enhancing privacy for occupants. The master suite boasts a walk-in closet and an en-suite bathroom, while the second bedroom also includes a generous closet. A private balcony extends the living space outdoors, providing a perfect spot for relaxation or entertaining guests.
3 Bedroom Floor Plans 2 Options

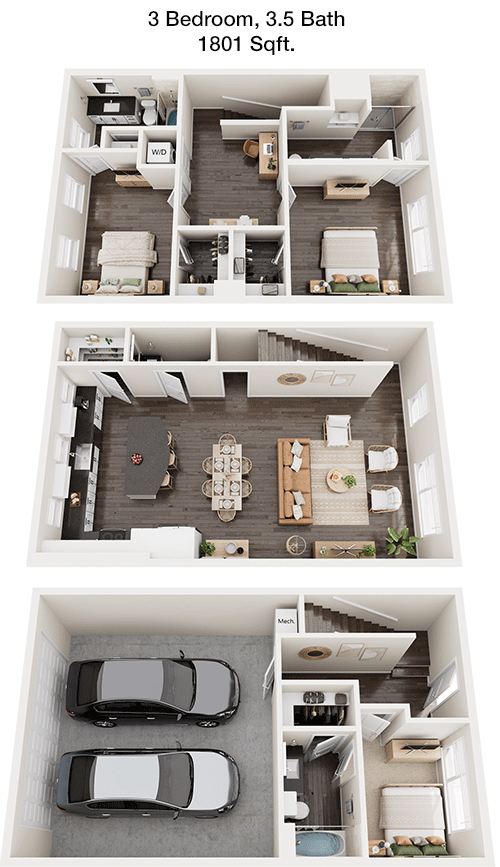
Floor Plan 3x3.5 TH

$2,753
Month Rent
1,801
Sqft
3
Bedroom
3.5
Bathroom
This expansive 3 bedroom, 3.5 bathroom apartment covers 1801 square feet, offering luxurious living with plenty of space for everyone. The floor plan features a large, open living room that is perfect for entertaining, adjacent to a dining area that can accommodate family meals. The kitchen is modern and includes top-of-the-line appliances, along with abundant cabinet and counter space. Each bedroom is generously sized, with the master suite offering an en-suite bathroom and a spacious walk-in closet. The additional bedrooms also have their own bathrooms and ample closet space, ensuring comfort and privacy. A half bathroom is conveniently located for guests. A private balcony adds an outdoor living dimension, perfect for enjoying fresh air and views.

Amenities/Fees

Community Amenities

Fitness center
Pool
Business center
Free WiFi Areas
Gated entrance
Perimeter fence
Private detached garages
Club house
Outdoor Grills
Game/Sport room

Unit Amenities

W/D machines
Walk-in closets
Garden/large tubs
Walk-in showers
Private patios/balconies
Attached garages
Cable ready
Hi-speed internet
Custom carpet
Custom built-ins

Fees

Application Fee
$50
Administration
$200
Deposit
$500+
Pet Rent
$20

PlaceReview

Your comment on Junewood and help make a difference.

Rent vs. Buy Report

Financial viability of renting or selling your house.

Nearby Apartments

Aidan

210 S Amberwood, Kyle TX 78640
$ 929 - $3970
For Rent
1-2 Beds.
565-1050 Sq Ft.
1-2 Bath.

Anthem At Ledge Stone

383 Rocky Ridge Trail, Austin TX 78737
$ 1170 - $2705
For Rent
1-3 Beds.
603-1540 Sq Ft.
1-2 Bath.

Arden At Kohlers Crossing

19500 I-35 Frontage Rd, Kyle TX 78640
$ 1150 - $2624
For Rent
Studio -2 Beds.
595-1617 Sq Ft.
1-2 Bath.

1431 Fire Cracker Dr, Buda, TX 78610. View photos, map, tax, nearby homes for sale, home values, school info...

View all apartments on Fire Cracker Dr

Copyright© 2026, HOUSTON REALTORS® INFORMATION SERVICE, INC. All Rights Reserved.
(737) 347-0389
Welcome to R P M Living, where exceptional living meets unparalleled service. As a premier apartment management company, we take pride in offering well-maintained residences that provide the perfect blend of comfort and style. Our dedicated team of professionals is committed to delivering responsive and attentive management, ensuring that your living experience is seamless and stress-free. At R P M Living, we understand the importance of modern amenities in enhancing your lifestyle; hence, our p...
Welcome to R P M Living, where exceptional living meets unparalleled service. As a premier apartment management company, we take pride in offering well-maintained residences that provide the perfect blend of comfort and style. Our dedicated team of professionals is committed to delivering responsive and attentive management, ensuring that your living experience is seamless and stress-free. At R P M Living, we understand the importance of modern amenities in enhancing your lifestyle; hence, our properties are equipped with state-of-the-art facilities designed to cater to your every need. Whether you're enjoying a workout in our fully equipped fitness centers, relaxing by our resort-style pools, or hosting a gathering in our chic community spaces, you'll find that every detail has been thoughtfully curated to elevate your living experience. Choose R P M Living, where your satisfaction is our top priority, and discover a community that truly feels like home.
Read more ↓
Office Hours
Listing traffic report table
Days Hours
Monday 9 AM - 6 PM
Tuesday 10 am - 6 pm
Wednesday 9 AM - 6 PM
Thursday 10 am - 6 pm
Friday 9 AM - 6 PM
Saturday 10 AM - 5 PM
Sunday 1 PM - 5 PM