Junction Crossing - Apartments in Fort Worth, TX

10001 North Frwy, Fort Worth TX 76177 View Map, Get directions ->
Write a review ↓
Rent
$1,296 - $2,292
Unit Types
1 - 3 bedrooms
Unit Sizes
634 - 1,500 sq ft
No of Units
275 unit(s)
Year Built
2018
Pets Allowed
Cats, Dogs
Managed by
B H Mgmt Svc Inc
Address
10001 North Frwy
State
TX
County

AI Overview

Welcome to Junction Crossing, where modern luxury meets urban convenience in the heart of Fort Worth, TX. Our newly renovated apartments offer spacious layouts, designer finishes, and top-of-the-line appliances, perfectly blending style and comfort. Discover a wealth of amenities designed to enhance your lifestyle: take a dip in our resort-style pool, break a sweat in our state-of-the-art fitness center, or unwind with friends at our outdoor grilling and picnic area. Additional conveniences include free WiFi areas, a business center, and a clubhouse for social gatherings. Our community features gated entrances, perimeter fencing, and assigned parking for your peace of mind, as well as private detached garages available for an extra fee. Enjoy the ease of door-to-door trash pickup and take advantage of the on-site laundry facilities. Our pet-friendly policy means your furry friends are welcome, and we offer a variety of floor plans, including 1, 2, and 3-bedroom options.

Every apartment is thoughtfully designed with lifestyle and convenience in mind. Revel in the comfort of walk-in closets, garden-style tubs, and walk-in showers. Relax on private patios or balconies, equipped for cable and high-speed internet connections. High ceilings add to the sense of space, while attached garages and outside storage provide practical benefits.

Located at 10001 North Frwy, Fort Worth, TX, this apartment community offers 275 units built in 2018, placing you near major highways, shopping centers, dining hotspots, and entertainment options. Whether commuting to work, enjoying a night out, or simply relaxing at home, you'll appreciate the central location.

Contact B H Mgmt Svc Inc at 936-262-6048 to check on current availability and special promotions. Don’t miss out on the opportunity to call this exceptional community home. Schedule a tour today and experience the ultimate in modern apartment living.

Pricing & Floor Plans
1 Bedroom Floor Plans 10 Options

Floor Plan 1x1

$1,316
Month Rent
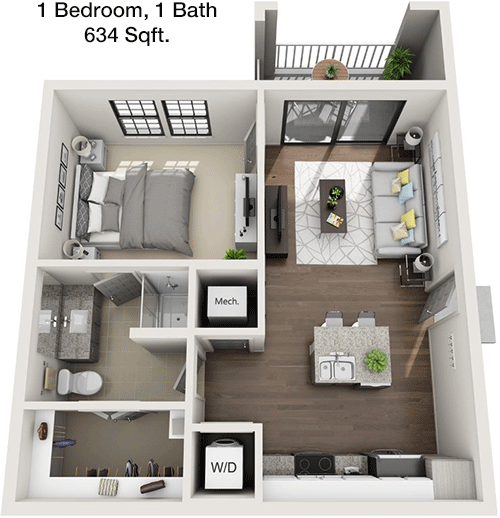
634
Sqft
1
Bedroom
1
Bathroom
This 1 Bed, 1 Bath apartment spans 634 square feet and offers a well-designed layout perfect for comfortable living. Upon entering, you are greeted by a spacious living area that flows seamlessly into the dining space, providing ample room for relaxation and entertainment. The living area also connects to a private balcony, ideal for enjoying fresh air and outdoor views. Adjacent to the dining area is a well-equipped kitchen with modern appliances and sufficient counter space. The bedroom is generously sized, featuring a large window for natural light and a walk-in closet for ample storage. The bathroom is conveniently accessible from both the bedroom and the main living area, ensuring privacy and functionality. Additionally, the apartment includes a dedicated storage area for added convenience.

Floor Plan 1x1

$1,296
Month Rent
648
Sqft
1
Bedroom
1
Bathroom
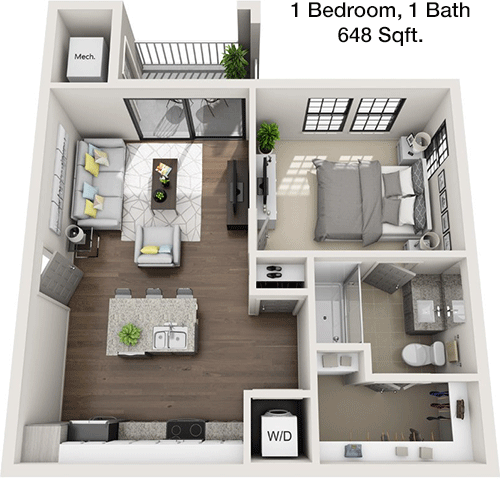
This 1 Bed, 1 Bath apartment spans 648 square feet, offering a thoughtfully laid out floor plan. As you enter, you are welcomed into a spacious living room that seamlessly merges with the dining area, creating an open and inviting space. The living room opens onto a private balcony, perfect for enjoying outdoor moments. The kitchen, situated adjacent to the dining area, is designed with modern conveniences and ample cabinetry. The bedroom is well-appointed, featuring a large window for natural light and a sizable walk-in closet. The bathroom, accessible from both the living area and the bedroom, is designed for comfort and convenience. Additional storage spaces are integrated into the layout for extra organization options.

Floor Plan 1x1

$1,331
Month Rent
724
Sqft
1
Bedroom
1
Bathroom
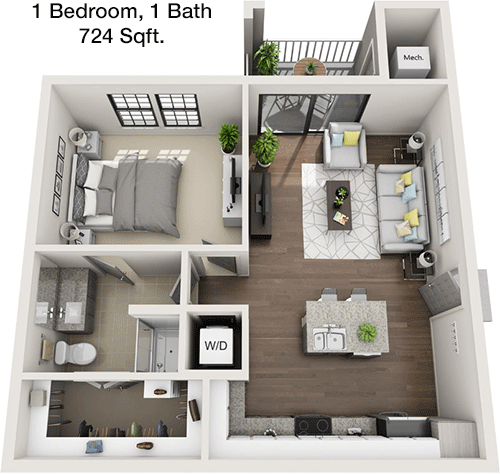
With 724 square feet of living space, this 1 Bed, 1 Bath apartment offers a spacious and functional layout. The entryway leads to an expansive living room that flows into the dining area, providing a perfect setting for entertaining. A sliding door from the living room opens to a private balcony, offering a peaceful outdoor retreat. The kitchen is conveniently located adjacent to the dining area, equipped with modern appliances and plenty of storage. The bedroom is generously sized, featuring a large window and a walk-in closet to accommodate all your storage needs. The bathroom is strategically positioned for easy access from both the bedroom and the main living area. Additional storage options are also included to ensure a clutter-free environment.

Floor Plan 1x1

$1,335
Month Rent
768
Sqft
1
Bedroom
1
Bathroom
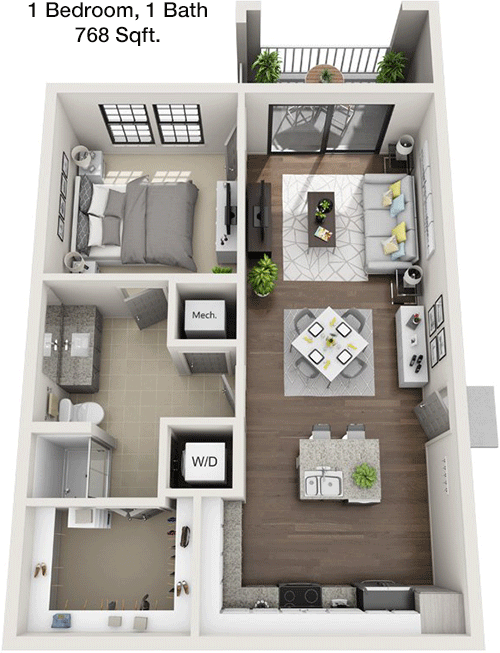
This 1 Bed, 1 Bath apartment, spanning 768 square feet, is designed with comfort and style in mind. The entryway opens into a large living area that connects to a dining space, creating an open and welcoming environment. The living room features a door leading to a private balcony, perfect for relaxation and outdoor enjoyment. A well-equipped kitchen is situated next to the dining area, offering modern appliances and sufficient cabinetry for all your culinary needs. The bedroom, accessible from the living area, is spacious and includes a walk-in closet for ample storage. The bathroom is conveniently located, offering accessibility from both the bedroom and the living space. Additional storage options are integrated to enhance organization and convenience.

Floor Plan 1x1

$1,428
Month Rent
796
Sqft
1
Bedroom
1
Bathroom
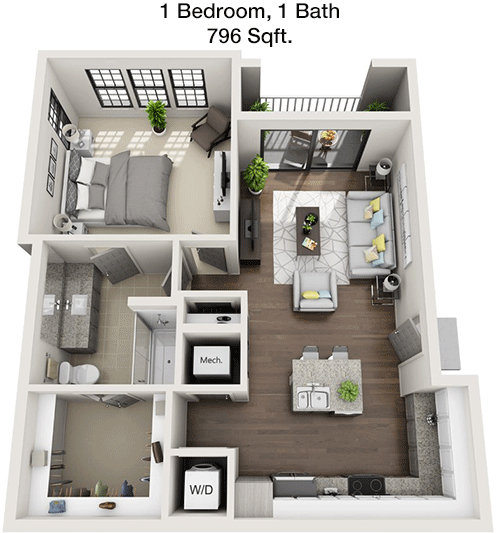
This 1 Bed, 1 Bath apartment offers 796 square feet of well-planned living space. Entering the apartment, you are welcomed into a spacious living room that seamlessly connects to the dining area, ideal for entertaining or relaxing. The living room features access to a private balcony, providing a lovely outdoor space. The kitchen is well-appointed, located adjacent to the dining area, and includes modern appliances and ample counter space. The bedroom is generously sized, featuring a large window for natural light and a walk-in closet to accommodate your storage needs. The bathroom is strategically positioned for easy access from both the bedroom and the living area. Additional storage spaces are available to ensure a tidy and organized home.

Floor Plan 1x1

$1,427
Month Rent
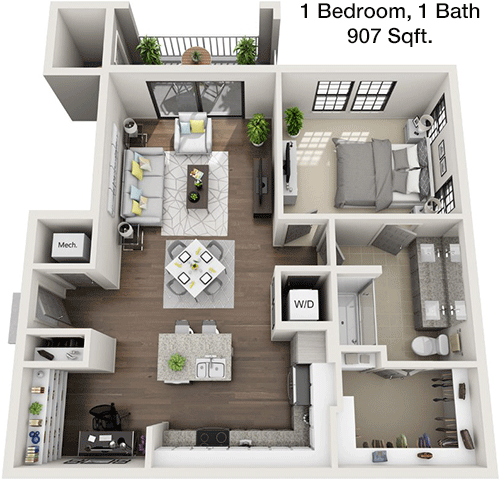
907
Sqft
1
Bedroom
1
Bathroom
Spanning 907 square feet, this 1 Bed, 1 Bath apartment boasts a spacious and functional layout. Upon entry, the open-concept living and dining area welcomes you, offering a perfect balance for entertaining and relaxation. A door from the living area leads to a private patio, ideal for outdoor enjoyment. The kitchen is conveniently placed next to the dining space and features modern appliances with ample cabinetry. The bedroom is spacious, with a large window and a walk-in closet for plenty of storage. The bathroom is accessible from both the bedroom and the living area, ensuring convenience. Additional storage options are included to enhance the apartment's functionality.

Floor Plan 1x1

$1,686
Month Rent
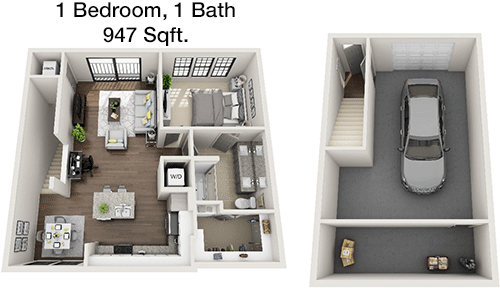
947
Sqft
1
Bedroom
1
Bathroom
This 947 square foot 1 Bed, 1 Bath apartment offers a spacious and well-designed living space. The entryway opens into a generous living room that flows into the dining area, perfect for hosting guests or relaxing. The living area extends to a private balcony, providing an excellent space for outdoor leisure. Adjacent to the dining area, the kitchen is equipped with modern conveniences and ample storage. The bedroom is spacious and bright, featuring a window that lets in natural light and a large walk-in closet. The bathroom, accessible from both the bedroom and the living space, ensures privacy and ease of use. Additional storage areas are thoughtfully integrated into the layout.

Floor Plan 1x1

$1,599
Month Rent
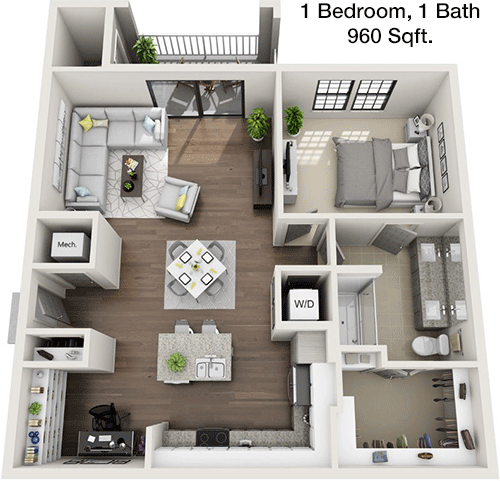
960
Sqft
1
Bedroom
1
Bathroom
This expansive 960 square foot 1 Bed, 1 Bath apartment features a well-thought-out layout for comfortable living. Upon entry, the open-plan living and dining area offers a welcoming space, perfect for everyday living and entertaining. The living room opens onto a private balcony, ideal for outdoor relaxation. The kitchen, located adjacent to the dining area, is equipped with modern appliances and offers plenty of storage space. The bedroom is generously sized, complete with a large window for natural light and a sizable walk-in closet. The bathroom is conveniently accessible from both the bedroom and the main living area. Additional storage options are available to ensure a tidy living space.

Floor Plan 1x1

$1,703
Month Rent
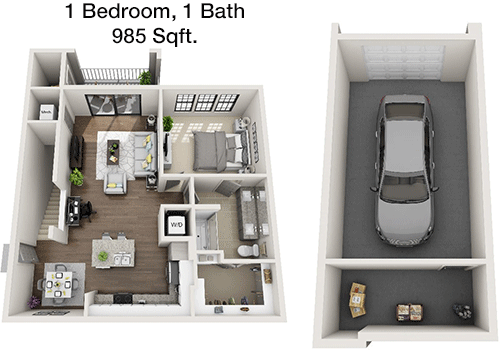
985
Sqft
1
Bedroom
1
Bathroom
This 985 square foot 1 Bed, 1 Bath apartment offers a spacious and inviting layout. The entryway leads into a large living area that flows into the dining space, creating an open and airy environment. The living room provides access to a private balcony, perfect for outdoor enjoyment. The kitchen is positioned adjacent to the dining area, equipped with modern appliances and ample cabinetry. The bedroom is bright and spacious, featuring a large window and a walk-in closet for generous storage. The bathroom is strategically located for easy access from both the bedroom and the living area. Additional storage options are integrated into the design for added convenience.

Floor Plan 1x1

$1,728
Month Rent
1,041
Sqft
1
Bedroom
1
Bathroom
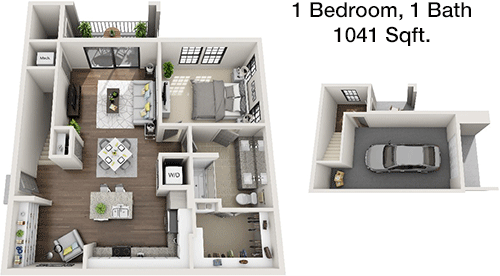
This 1 Bed, 1 Bath apartment, spanning 1041 square feet, offers a luxurious and spacious living environment. The open-concept living and dining area is perfect for entertaining or relaxing, with the living room extending to a private balcony for outdoor enjoyment. The kitchen is well-equipped, featuring modern appliances and plenty of cabinetry, located conveniently next to the dining area. The bedroom is expansive, complete with a large window for natural light and a walk-in closet for ample storage. The bathroom is accessible from both the bedroom and the living area, ensuring privacy and ease of use. Additional storage options are available to maintain a clutter-free living space.
2 Bedroom Floor Plans 8 Options

Floor Plan 2x2

$1,654
Month Rent
1,048
Sqft
2
Bedroom
2
Bathroom
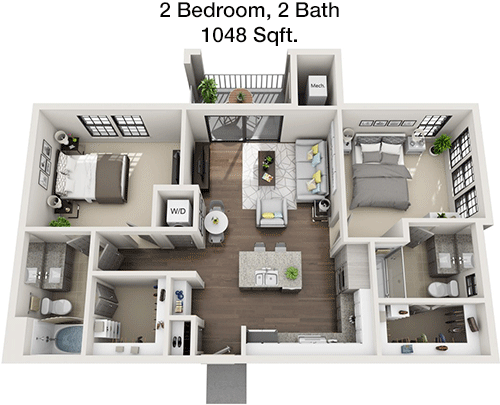
This 2 Bed, 2 Bath apartment covers 1048 square feet, offering a well-balanced layout for comfortable living. The entryway opens into a spacious living area that seamlessly connects to the dining space, perfect for entertaining guests. The living room also provides access to a private balcony, ideal for outdoor relaxation. The kitchen is centrally located, featuring modern appliances and ample storage. Each bedroom is generously sized, with the master suite including a private bathroom and walk-in closet. The second bedroom is also well-appointed, with easy access to the second bathroom. Additional storage spaces are integrated into the layout for added convenience.

Floor Plan 2x2

$1,814
Month Rent
1,134
Sqft
2
Bedroom
2
Bathroom
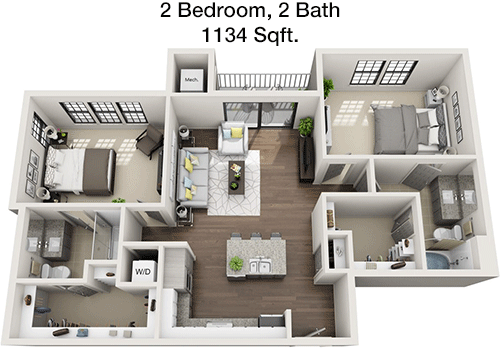
This 1134 square foot 2 Bed, 2 Bath apartment offers a spacious and functional layout. Upon entering, you are greeted by a large living room that flows into the dining area, creating an open and inviting space. The living room extends to a private balcony, perfect for enjoying the outdoors. The kitchen is adjacent to the dining area, equipped with modern amenities and ample cabinetry. The master bedroom features a private bathroom and a walk-in closet for ample storage. The second bedroom is also spacious, with easy access to the second bathroom. Additional storage options are available throughout the apartment to enhance organization.

Floor Plan 2x2

$1,750
Month Rent
1,148
Sqft
2
Bedroom
2
Bathroom
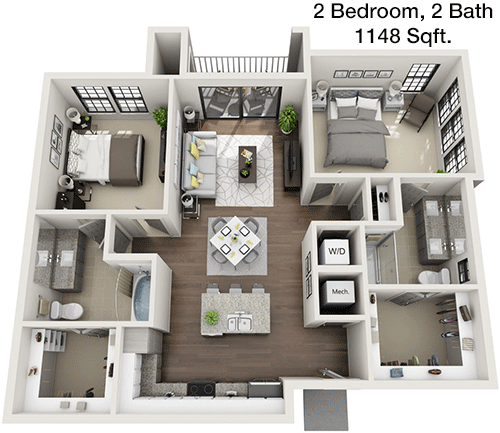
Spanning 1148 square feet, this 2 Bed, 2 Bath apartment is designed for modern living. The entry opens into a large living area that flows into the dining space, perfect for both relaxing and entertaining. A private balcony extends from the living room, offering outdoor enjoyment. The kitchen, located adjacent to the dining area, is equipped with modern appliances and ample storage. The master bedroom includes a private bathroom and a walk-in closet, while the second bedroom provides generous space and easy access to the second bathroom. Additional storage options are integrated throughout the apartment to ensure a tidy living environment.

Floor Plan 2x2

$1,594
Month Rent
1,236
Sqft
2
Bedroom
2
Bathroom
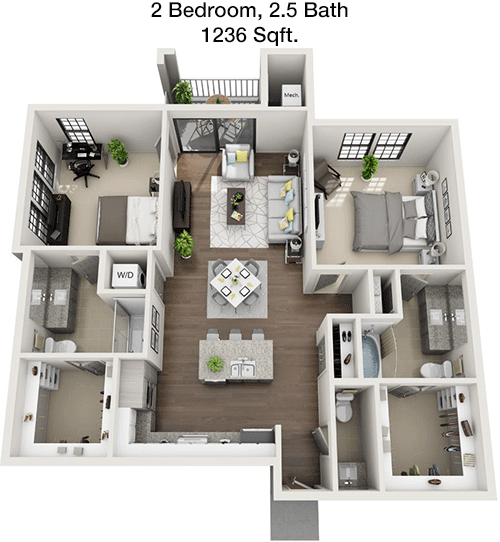
This spacious 1236 square foot 2 Bed, 2 Bath apartment is designed for both comfort and luxury. The open-concept living and dining area creates a welcoming atmosphere, with access to a private balcony for outdoor relaxation. The kitchen is well-appointed, featuring modern appliances and ample cabinetry, conveniently located next to the dining space. The master suite boasts a private bathroom and a walk-in closet, while the second bedroom is well-sized with easy access to the second bathroom. Additional storage options are thoughtfully integrated into the layout to enhance organization.

Floor Plan 2x2

$1,708
Month Rent
1,287
Sqft
2
Bedroom
2
Bathroom
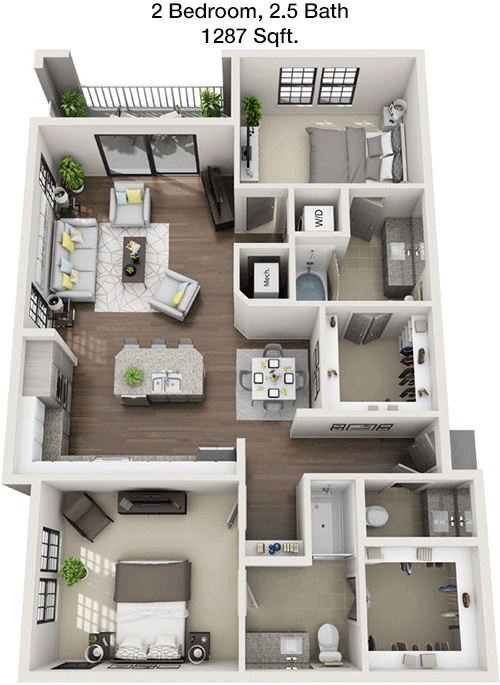
This 2 Bed, 2 Bath apartment spans 1287 square feet, offering ample space for comfortable living. The open-plan living and dining area is perfect for entertaining, with the living room opening onto a private balcony for outdoor enjoyment. The kitchen is equipped with modern appliances and offers plenty of storage, positioned conveniently next to the dining area. The master bedroom features a private bathroom and a walk-in closet, while the second bedroom is well-sized, with easy access to the second bathroom. Additional storage spaces are available throughout the apartment to ensure a well-organized home.

Floor Plan 2x2

$1,819
Month Rent
1,330
Sqft
2
Bedroom
2
Bathroom
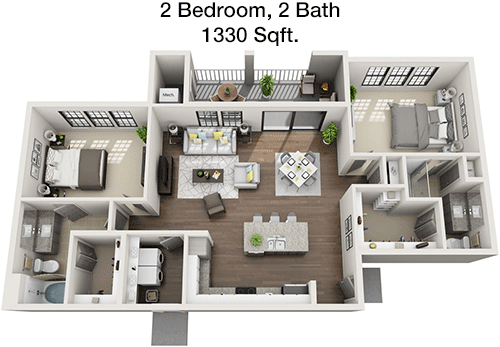
This 1330 square foot 2 Bed, 2 Bath apartment is designed with a focus on spaciousness and functionality. The open-concept living and dining area is ideal for both relaxing and entertaining, with the living room providing access to a private balcony. The kitchen is equipped with modern appliances and ample storage space, located conveniently next to the dining area. The master suite includes a private bathroom and a walk-in closet, while the second bedroom offers generous space and easy access to the second bathroom. Additional storage options are integrated into the layout to ensure a clutter-free environment.

Floor Plan 2x2

$2,129
Month Rent
1,330
Sqft
2
Bedroom
2
Bathroom
This 1330 square foot 2 Bed, 2 Bath apartment is designed with a focus on spaciousness and functionality. The open-concept living and dining area is ideal for both relaxing and entertaining, with the living room providing access to a private balcony. The kitchen is equipped with modern appliances and ample storage space, located conveniently next to the dining area. The master suite includes a private bathroom and a walk-in closet, while the second bedroom offers generous space and easy access to the second bathroom. Additional storage options are integrated into the layout to ensure a clutter-free environment.

Floor Plan 2x2

$2,012
Month Rent
1,485
Sqft
2
Bedroom
2
Bathroom
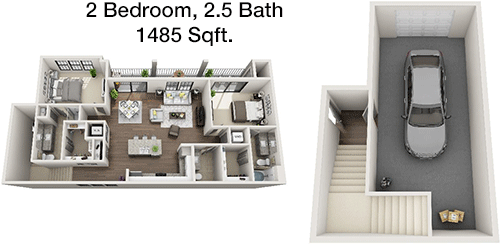
This 1485 square foot 2 Bed, 2 Bath apartment offers a luxurious and spacious living environment. The open-plan living and dining area is perfect for entertaining, with the living room extending to a private balcony for outdoor enjoyment. The kitchen, located adjacent to the dining space, is equipped with modern appliances and ample cabinetry. The master suite features a private bathroom and a walk-in closet, providing ample storage. The second bedroom is well-sized, with easy access to the second bathroom. Additional storage options are integrated throughout the apartment to maintain an organized living space.
3 Bedroom Floor Plans 3 Options

Floor Plan 3x2

$1,768
Month Rent
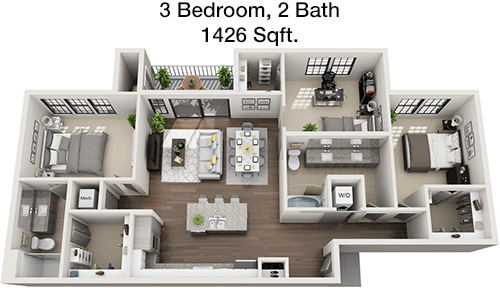
1,426
Sqft
3
Bedroom
2
Bathroom
This 3 Bed, 2 Bath apartment spans 1426 square feet, offering a spacious and comfortable living space. The open-concept living and dining area is perfect for family gatherings and entertaining, with the living room providing access to a private balcony. The kitchen is well-equipped with modern appliances and ample cabinetry, positioned conveniently next to the dining area. The master suite includes a private bathroom and a walk-in closet, while the two additional bedrooms offer generous space and share access to the second bathroom. Additional storage options are integrated throughout the apartment to ensure a well-organized home.

Floor Plan 3x2

$2,175
Month Rent
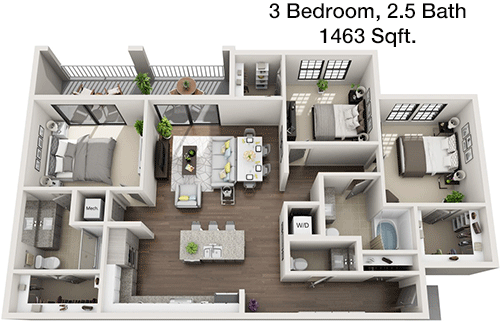
1,463
Sqft
3
Bedroom
2
Bathroom
This expansive 3 Bed, 2 Bath apartment covers 1463 square feet, offering a spacious and functional layout for family living. The open-plan living and dining area is ideal for entertaining, with the living room extending to a private balcony for outdoor relaxation. The kitchen is equipped with modern appliances and ample storage, located conveniently next to the dining area. The master suite features a private bathroom and a walk-in closet, while the two additional bedrooms are well-sized and share access to the second bathroom. Additional storage options are available throughout the apartment to enhance organization.

Floor Plan 3x2

$2,292
Month Rent
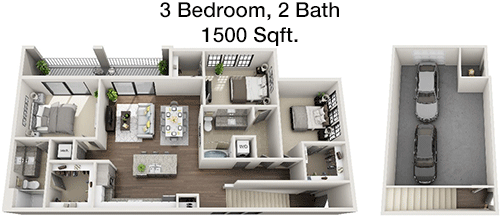
1,500
Sqft
3
Bedroom
2
Bathroom
This 1500 square foot 3 Bed, 2 Bath apartment offers a spacious and luxurious living environment. The open-concept living and dining area is perfect for family gatherings and entertaining, with the living room providing access to a private balcony. The kitchen is well-appointed, featuring modern appliances and ample cabinetry, located conveniently next to the dining space. The master suite includes a private bathroom and a walk-in closet, while the two additional bedrooms are generously sized and share access to the second bathroom. Additional storage options are integrated throughout the apartment to ensure a clutter-free home.

Amenities/Fees

Community Amenities

Fitness center
Pool
Business center
Free WiFi Areas
Gated entrance
Perimeter fence
Assigned parking
Private detached garages($200/mo)
Door to door trash pickup
Club house

Unit Amenities

W/D machines
Walk-in closets
Garden/large tubs
Walk-in showers
Private patios/balconies
Attached garages
Cable ready
Hi-speed internet
High ceilings
Storage closet outside

Fees

Application Fee
$60
Administration
$175
Deposit
$150+
Pet Rent
$25

Soundscore

The following number shows a value between 50 (very loud) and 100 (very quiet) that tells you about the loudness level of the Junction Crossing neighborhood due to environmental noise.

Active Place
68
50
60
70
80
90
100
Very Busy
Busy
Active
Calm
Very Calm
The neighborhood is ACTIVE
Airport:
Active
Traffic:
Busy
Businesses:
Calm
Soundscore™ powered by HowLoud, Inc.

PlaceReview

Your comment on Junction Crossing and help make a difference.

Rent vs. Buy Report

Financial viability of renting or selling your house.

Nearby Apartments

Affinity At Keller

11508 Alta Vista Rd, Fort Worth TX 76244
$ 1699 - $2895
For Rent
1-2 Beds.
658-1303 Sq Ft.
1-2 Bath.

Album Keller Ranch

5640 Keller Ranch Rd, Fort Worth TX 76244
$ 1623 - $3048
For Rent
1-2 Beds.
675-1226 Sq Ft.
1-2 Bath.

Alpine Creekside

5400 Haltom Rd, Haltom City TX 76137
$ 1572 - $2422
For Rent
1-3 Beds.
680-1393 Sq Ft.
1-2 Bath.

10001 North Frwy, Fort Worth, TX 76177. View photos, map, tax, nearby homes for sale, home values, school info...

View all apartments on North Frwy

Copyright© 2026, HOUSTON REALTORS® INFORMATION SERVICE, INC. All Rights Reserved.
(936) 262-6048
B H Mgmt Svc Inc is a premier apartment management company dedicated to providing an exceptional living experience for our residents. With a strong commitment to excellence, we offer well-maintained apartments that blend comfort and style, ensuring that each home is a sanctuary for our tenants. Our team of responsive management professionals is always ready to address any concerns swiftly and efficiently, fostering a community where residents feel valued and supported. At B H Mgmt Svc Inc, we un...
B H Mgmt Svc Inc is a premier apartment management company dedicated to providing an exceptional living experience for our residents. With a strong commitment to excellence, we offer well-maintained apartments that blend comfort and style, ensuring that each home is a sanctuary for our tenants. Our team of responsive management professionals is always ready to address any concerns swiftly and efficiently, fostering a community where residents feel valued and supported. At B H Mgmt Svc Inc, we understand the importance of modern amenities in enhancing your lifestyle, which is why our properties are equipped with state-of-the-art features designed to meet the diverse needs of our residents. Whether it's a fitness center to keep you active, a serene courtyard for relaxation, or high-speed internet to keep you connected, we strive to provide an environment where convenience and luxury seamlessly coexist. Choose B H Mgmt Svc Inc for an unparalleled living experience where your comfort and satisfaction are our top priorities.
Read more ↓
Office Hours
Listing traffic report table
Days Hours
Monday 10 AM - 6 PM
Tuesday 10 AM - 6 PM
Wednesday 10 AM - 6 PM
Thursday 10 AM - 6 PM
Friday 10 AM - 6 PM
Saturday 10:00 AM - 5:00 PM
Sunday Closed