Junction 15 - Apartments in Plano, TX

930 E 15th St, Plano TX 75074 View Map, Get directions ->
Write a review ↓
Rent
$1,305 - $2,784
Unit Sizes
554 - 1,642 sq ft
No of Units
278 unit(s)
Year Built
2014
Pets Allowed
Cats, Dogs
Managed by
Willow Bridge Prop Co
Address
930 E 15th St
State
TX
County

AI Overview

Welcome home to Junction 15, where luxury meets convenience in the heart of Plano, TX. Our modern apartments are thoughtfully designed to provide you with the ultimate living experience. Step inside your spacious one or two-bedroom apartment and be greeted by sleek finishes, stainless steel appliances, and designer touches throughout. Enjoy breathtaking views of the city skyline from your private balcony, or relax in our resort-style pool and spa. Conveniently located near the Dallas North Tollway and Highway 121, our community is just minutes away from shopping, dining, and entertainment options. Whether you're looking to explore the vibrant nightlife of Downtown Plano or unwind at nearby parks and trails, our prime location has something for everyone.

Choose from 13 distinct floor plans across our 278 units, offering options for 0, 1, 2, and 3-bedroom apartments. Our range of amenities includes a fitness center, business center, gated entrance, theater room, clubhouse, picnic area, and outdoor grills. Each unit features walk-in closets, garden tubs, walk-in showers, private patios or balconies, high-speed internet, and ice makers. Additional benefits such as free WiFi areas, assigned parking, high ceilings, non-carpeted flooring, and cable readiness ensure comfort and convenience.

Built in 2014, our pet-friendly community accommodates cats and dogs, welcoming them as part of your home. Contact us at Willow Bridge Prop Co (972-423-0015) to check on current availability and special promotions, noting these are subject to change. Experience the best of urban living—schedule a tour today and make our community your next home sweet home.

Pricing & Floor Plans
Studio Bedroom Floor Plans 2 Options

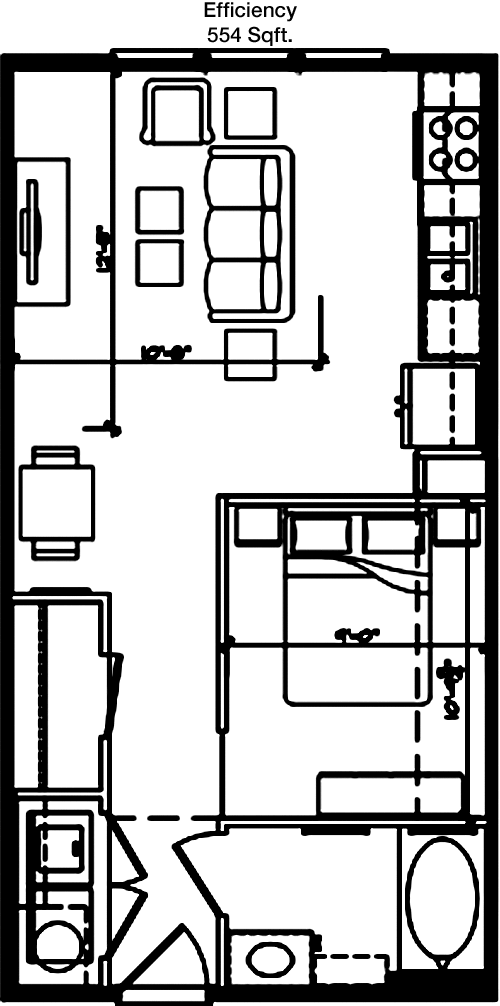
Floor Plan Efficiency

$1,305
Month Rent
554
Sqft
0
Bedroom
1
Bathroom
This 554 square foot apartment offers an efficient layout with a single bathroom. The entry opens into a spacious living area that combines with the kitchen, offering a modern open-plan design. The kitchen is equipped with essential appliances and ample counter space. There is a designated dining area adjacent to the kitchen. The living room is well-sized, allowing for versatile furniture arrangements. A key feature of this unit is the large closet space, which provides plenty of storage. The bathroom is conveniently located near the entry for easy access. This compact yet functional floor plan makes for a comfortable living space.

Floor Plan Efficiency

$1,340
Month Rent
572
Sqft
0
Bedroom
1
Bathroom
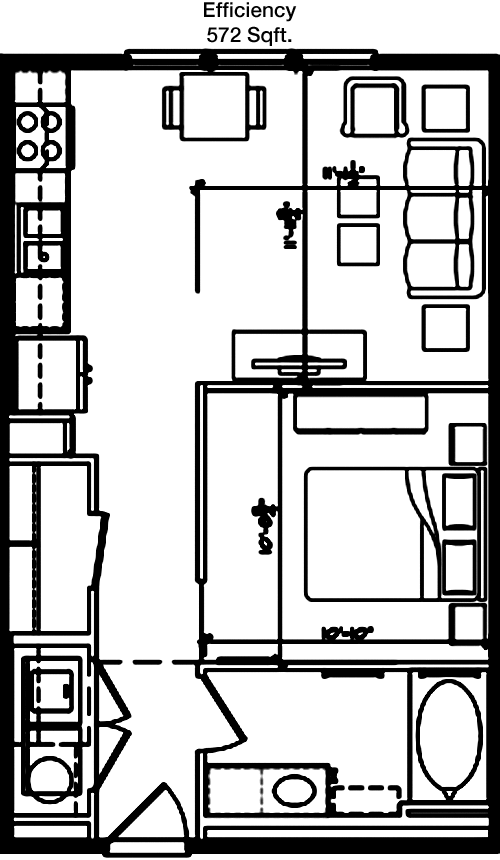
This 572 square foot apartment is designed for optimal use of space with a single bathroom. Upon entry, you are greeted by a combined living and dining area, which flows seamlessly into the kitchen, creating an open-concept feel. The kitchen features modern appliances and sufficient cabinetry. The floor plan includes a well-sized closet, offering good storage solutions. The bathroom is easily accessible from the main living area. With its efficient layout, this apartment is ideal for those seeking a cozy, manageable living space.
1 Bedroom Floor Plans 7 Options

Floor Plan 1x1

$1,509
Month Rent
717
Sqft
1
Bedroom
1
Bathroom
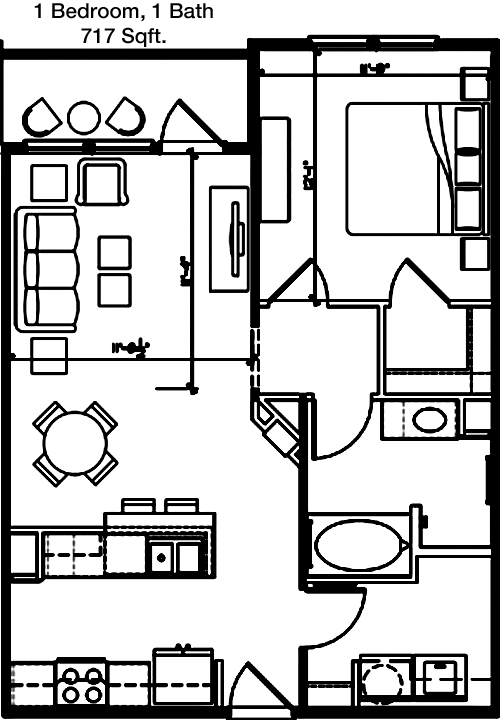
This 717 square foot apartment features one bedroom and one bathroom, offering a spacious living environment. The entryway leads into an open living and dining area, perfect for entertaining or relaxing. The kitchen is efficiently designed with modern appliances and plenty of counter space. The bedroom includes a large closet, providing ample storage. The bathroom is conveniently located next to the bedroom and accessible from the living area. Additional storage is available in a hallway closet, making this apartment both functional and comfortable for a single occupant or a couple.

Floor Plan 1x1

$1,546
Month Rent
717
Sqft
1
Bedroom
1
Bathroom
This 717 square foot apartment features one bedroom and one bathroom, offering a spacious living environment. The entryway leads into an open living and dining area, perfect for entertaining or relaxing. The kitchen is efficiently designed with modern appliances and plenty of counter space. The bedroom includes a large closet, providing ample storage. The bathroom is conveniently located next to the bedroom and accessible from the living area. Additional storage is available in a hallway closet, making this apartment both functional and comfortable for a single occupant or a couple.

Floor Plan 1x1

$1,559
Month Rent
771
Sqft
1
Bedroom
1
Bathroom
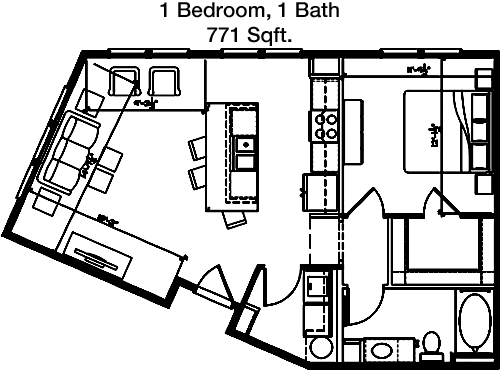
This 771 square foot apartment offers a well-designed space with one bedroom and one bathroom. The floor plan features an open-concept living and dining area, enhancing the spaciousness of the apartment. The kitchen is equipped with modern appliances and ample cabinetry. The bedroom is generously sized and includes a walk-in closet for additional storage. The bathroom is conveniently located near the bedroom. A notable feature is the additional storage space in the hallway, allowing for better organization. This apartment provides a comfortable living experience with its thoughtful layout.

Floor Plan 1x1

$1,576
Month Rent
783
Sqft
1
Bedroom
1
Bathroom
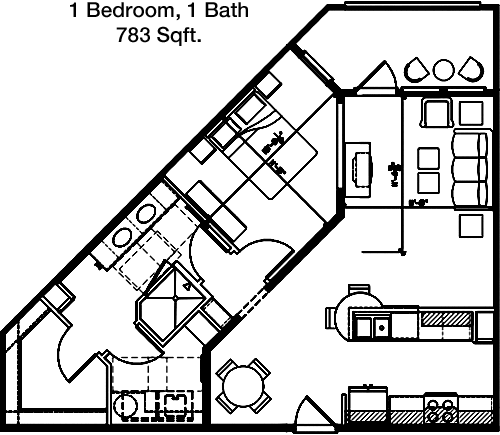
This 783 square foot apartment offers a single bedroom and bathroom, providing a spacious and comfortable living environment. The layout features an open living area that flows into the dining space, ideal for entertaining. The kitchen is well-appointed with modern appliances and ample storage. The bedroom includes a large closet, offering plenty of storage space. The bathroom is accessible from both the bedroom and the living area for convenience. Additional storage is available, ensuring all your belongings have a place. This apartment is perfect for those seeking a well-designed, functional space.

Floor Plan 1x1

$1,645
Month Rent
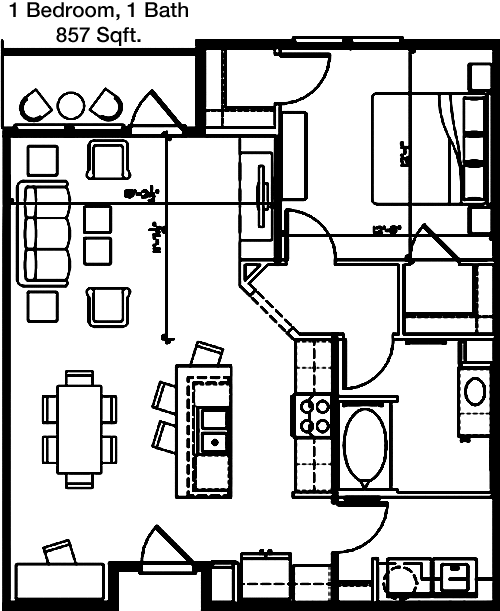
857
Sqft
1
Bedroom
1
Bathroom
This 857 square foot apartment features one bedroom and one bathroom in a spacious layout. The open-concept living and dining area creates a welcoming atmosphere. The kitchen is modern and includes ample cabinetry and counter space. The bedroom is well-sized and comes with a walk-in closet for abundant storage. The bathroom is conveniently positioned near the bedroom. A key feature is the additional storage space available, enhancing the functionality of the apartment. With its generous layout, this apartment is ideal for comfortable living.

Floor Plan 1x1

$1,755
Month Rent
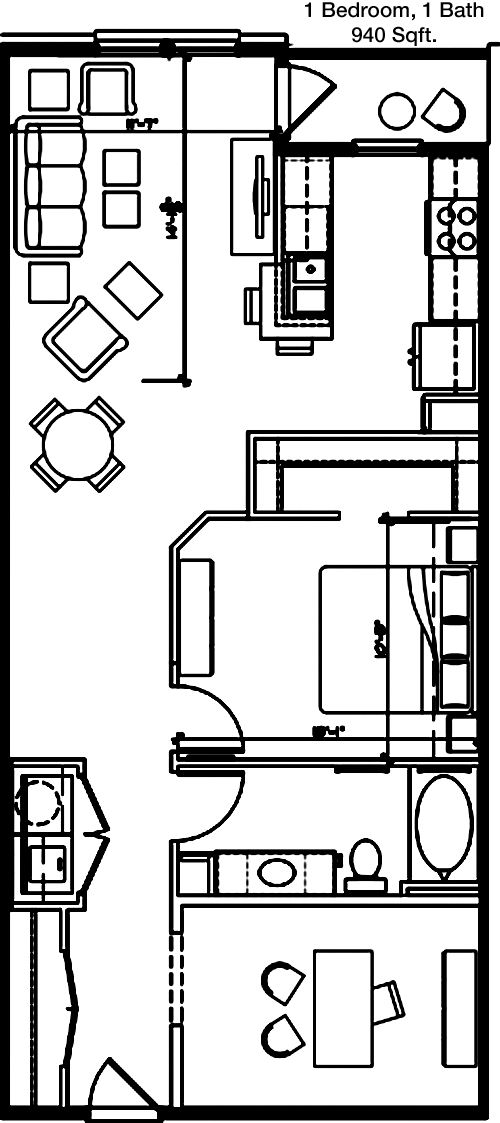
940
Sqft
1
Bedroom
1
Bathroom
This 940 square foot apartment offers one bedroom and one bathroom, designed for spacious living. The floor plan includes a large open living and dining area that connects to the kitchen, perfect for socializing or relaxing. The kitchen is equipped with modern appliances and plenty of cabinetry. The bedroom features a substantial walk-in closet, providing excellent storage. The bathroom is conveniently located near the bedroom, with additional access from the living area. Extra storage space is available, making this apartment both practical and comfortable.

Floor Plan 1x1

$1,664
Month Rent
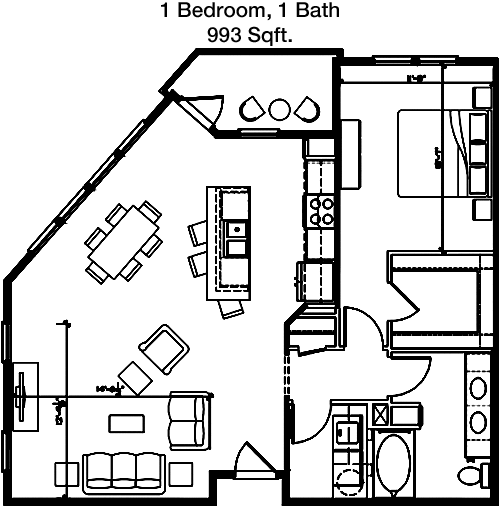
993
Sqft
1
Bedroom
1
Bathroom
This 993 square foot apartment offers a luxurious one-bedroom and one-bathroom layout. The entry opens into a spacious living area that connects to both the dining space and the kitchen, creating a seamless open-plan design. The kitchen is well-equipped with modern appliances and ample cabinet space. The bedroom is generously sized and includes a large walk-in closet for all your storage needs. A highlight of this apartment is the balcony, providing a private outdoor space to relax. The bathroom is conveniently located, with additional storage available in the hallway. This unit offers both comfort and functionality.
2 Bedroom Floor Plans 4 Options

Floor Plan 2x2

$2,136
Month Rent
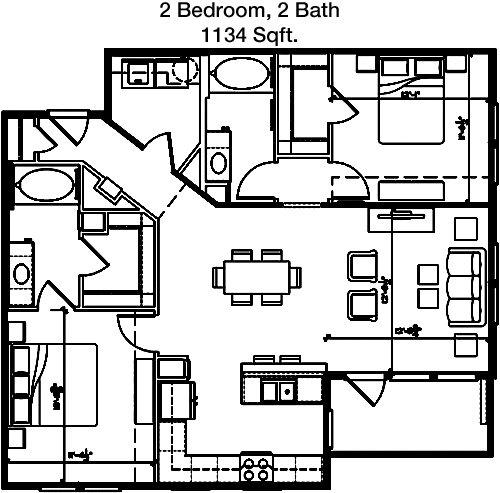
1,134
Sqft
2
Bedroom
2
Bathroom
This 1134 square foot apartment offers two bedrooms and two bathrooms, designed for comfortable living. The floor plan features a large open living and dining area, ideal for entertaining. The kitchen is modern with ample cabinetry and counter space. Both bedrooms are well-sized, with the master bedroom offering an en-suite bathroom and a walk-in closet. The second bedroom is also spacious and has easy access to the second bathroom. Additional storage space is provided in the hallway. This apartment is perfect for those seeking a spacious and functional living environment.

Floor Plan 2x2

$2,031
Month Rent
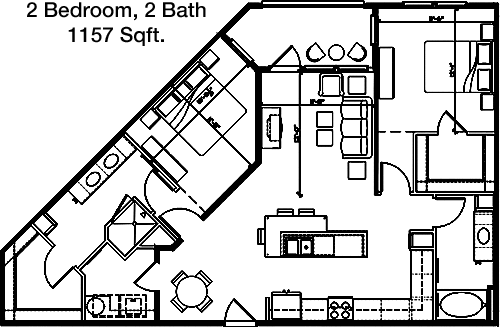
1,157
Sqft
2
Bedroom
2
Bathroom
This 1157 square foot apartment features two bedrooms and two bathrooms, offering a generous living space. The open-concept design includes a large living and dining area, perfect for gatherings. The kitchen is equipped with modern appliances and ample storage. The master bedroom features an en-suite bathroom and a walk-in closet. The second bedroom is spacious and has access to the second bathroom. Additional storage solutions are available, making this apartment both practical and comfortable for families or roommates.

Floor Plan 2x2

$2,264
Month Rent
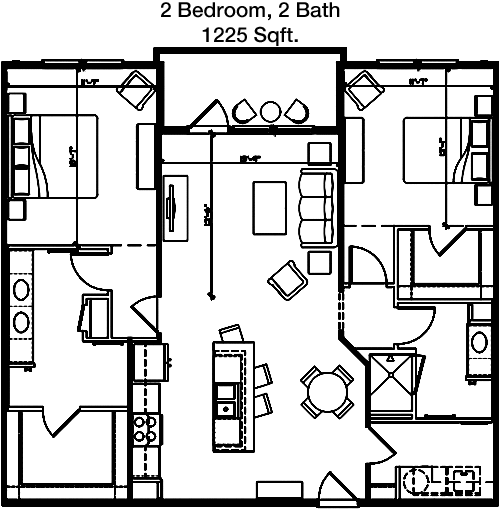
1,225
Sqft
2
Bedroom
2
Bathroom
This 1225 square foot apartment offers two bedrooms and two bathrooms in a spacious layout. The open living and dining area is ideal for entertaining and leads to a modern kitchen with ample cabinetry and counter space. The master bedroom includes an en-suite bathroom and a large walk-in closet. The second bedroom is also generously sized and conveniently located near the second bathroom. Additional storage space is provided, enhancing the functionality of the apartment. With its comfortable and spacious design, this apartment is perfect for families or roommates.

Floor Plan 2x2

$2,483
Month Rent
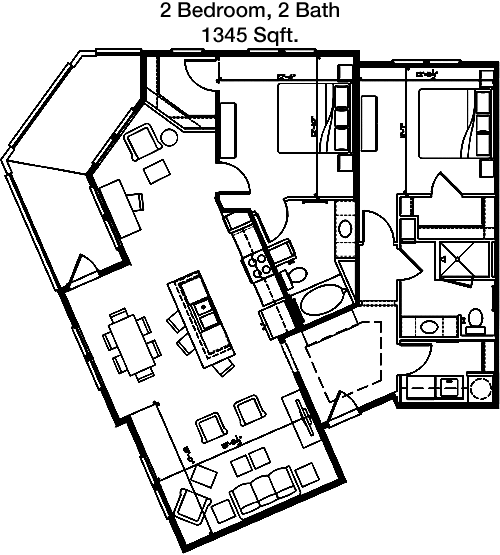
1,345
Sqft
2
Bedroom
2
Bathroom
This 1345 square foot apartment features two bedrooms and two bathrooms, designed for spacious living. The floor plan includes a large open living and dining area, perfect for entertaining. The kitchen is well-equipped with modern appliances and ample storage. The master bedroom offers an en-suite bathroom and a walk-in closet. The second bedroom is also well-sized and has access to the second bathroom. Additional storage space is available, ensuring all your belongings have a place. This apartment is ideal for those seeking a comfortable and functional living space.
3 Bedroom Floor Plans 1 Options

Floor Plan 3x2

$2,784
Month Rent
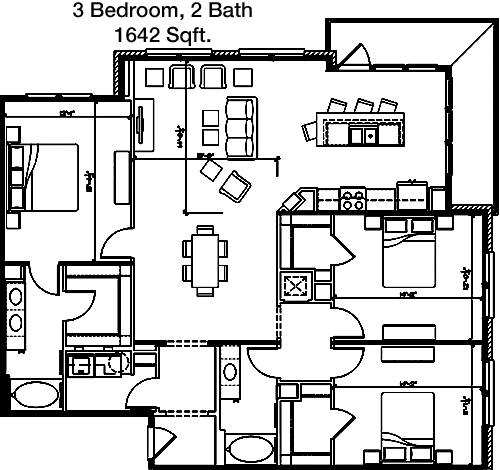
1,642
Sqft
3
Bedroom
2
Bathroom
This 1642 square foot apartment offers three bedrooms and two bathrooms, providing a generous living space. The open-concept design includes a large living and dining area, perfect for family gatherings. The kitchen is modern with ample cabinetry and counter space. The master bedroom features an en-suite bathroom and a walk-in closet. The two additional bedrooms are well-sized and share a second bathroom. Additional storage solutions are available, making this apartment perfect for families needing ample space and functionality.

Amenities/Fees

Community Amenities

Fitness center
Pool
Business center
Free WiFi Areas
Gated entrance
Assigned parking
Theater room
Club house
Picnic area
Outdoor Grills

Unit Amenities

W/D machines
Walk-in closets
Garden/large tubs
Walk-in showers
Private patios/balconies
Cable ready
Hi-speed internet
High ceilings
Non-carpeted flooring
Ice makers

Fees

Application Fee
$75
Administration
$250
Deposit
$Credit
Pet Rent
$25

Soundscore

The following number shows a value between 50 (very loud) and 100 (very quiet) that tells you about the loudness level of the Junction 15 neighborhood due to environmental noise.

Busy Place
66
50
60
70
80
90
100
Very Busy
Busy
Active
Calm
Very Calm
The neighborhood is BUSY
Airport:
Calm
Traffic:
Busy
Businesses:
Busy
Soundscore™ powered by HowLoud, Inc.

PlaceReview

Your comment on Junction 15 and help make a difference.

Rent vs. Buy Report

Financial viability of renting or selling your house.

Nearby Apartments

23 Hundred At Ridgeview

2300 Kathryn Ln, Plano TX 75025
$ 1052 - $3558
For Rent
1-3 Beds.
692-1864 Sq Ft.
1-2.5 Bath.

301 Greenville

301 N Greenville Ave, Allen TX 75002
$ 1024 - $1399
For Rent
1-2 Beds.
706-936 Sq Ft.
1-2 Bath.

Anthem CityLine

1250 State St, Richardson TX 75082
$ 1315 - $2750
For Rent
1-3 Beds.
556-1508 Sq Ft.
1-2 Bath.

930 E 15th St, Plano, TX 75074. View photos, map, tax, nearby homes for sale, home values, school info...

View all apartments on E 15th St

Copyright© 2026, HOUSTON REALTORS® INFORMATION SERVICE, INC. All Rights Reserved.
(972) 895-9131
Welcome to Willow Bridge Prop Co, where exceptional living meets unparalleled service. As a leading apartment management company, we pride ourselves on offering residents a seamless blend of comfort, style, and convenience. Our portfolio of well-maintained apartments is meticulously cared for to ensure they remain in pristine condition, providing you with a home that is as inviting as it is functional. At Willow Bridge Prop Co, we understand the importance of responsive management, which is why ...
Welcome to Willow Bridge Prop Co, where exceptional living meets unparalleled service. As a leading apartment management company, we pride ourselves on offering residents a seamless blend of comfort, style, and convenience. Our portfolio of well-maintained apartments is meticulously cared for to ensure they remain in pristine condition, providing you with a home that is as inviting as it is functional. At Willow Bridge Prop Co, we understand the importance of responsive management, which is why our dedicated team is always on hand to address your needs promptly and efficiently, ensuring a worry-free living experience. Our commitment to modern amenities sets us apart, as we continually upgrade our properties to include state-of-the-art facilities that cater to your lifestyle. Whether you're enjoying our fitness centers, relaxing in our community lounges, or taking advantage of our high-speed internet access, our goal is to enhance your everyday life. Choose Willow Bridge Prop Co, where your satisfaction is not just a promise, but a standard. Experience the difference today, and make your next home a place where you truly belong.
Read more ↓
Office Hours
Listing traffic report table
Days Hours
Monday 9 AM - 6 PM
Tuesday 9 AM - 6 PM
Wednesday 9 AM - 6 PM
Thursday 9 AM - 6 PM
Friday 9 AM - 6 PM
Saturday 10 AM - 5:30 PM
Sunday Closed