Janis - Apartments in Austin, TX

3500 E Parmer Ln, Austin TX 78754 View Map, Get directions ->
Write a review ↓
Rent
$1,524 - $2,310
Unit Types
1 - 2 bedrooms
Unit Sizes
731 - 1,273 sq ft
No of Units
422 unit(s)
Year Built
2025
Pets Allowed
Cats, Dogs
Managed by
Greystar
Address
3500 E Parmer Ln
State
TX
County

AI Overview

Welcome to Janis, an urban oasis in the heart of Austin, TX. This contemporary apartment complex offers luxury living with a touch of bohemian charm. Step inside to discover sleek finishes, modern appliances, and an abundance of natural light, making every moment at home a pleasure. The spacious, open-concept layouts are perfect for entertaining guests or unwinding after a busy day. Each gourmet kitchen boasts stainless steel appliances and granite countertops, while ample closet space and in-unit washer and dryer ensure your convenience.

Residents enjoy a suite of exclusive amenities, including a resort-style pool, state-of-the-art fitness center, and lush courtyard. Relish Austin's vibrant nightlife, diverse dining options, and myriad outdoor activities, all within easy reach. At our community, fitness enthusiasts can make use of the fully-equipped fitness center, and electric car owners will appreciate the charging stations. Additional conveniences include a business center, free WiFi areas, and door-to-door trash pickup. Socialize in the club house, have a barbecue at the picnic area with outdoor grills, or enjoy the game room.

Located at 3500 E Parmer Ln in Austin, Janis offers 422 units built in 2025, with 14 distinct floor plans featuring one and two-bedroom options, high ceilings, private patios or balconies, and custom built-ins. Floor plans accommodate both cats and dogs, adhering to your lifestyle needs. Whether you're looking for a garden tub to relax in, walk-in showers for a quick refresh, or non-carpeted flooring for easy maintenance, each unit promises comfort and style.

Don't miss your chance to experience this luxury lifestyle. Contact us at Greystar (737-260-7190) to schedule a tour and discover your new home at Janis in Austin. Availability and special promotions are subject to change, so inquire today to secure your place in this remarkable community.

Pricing & Floor Plans
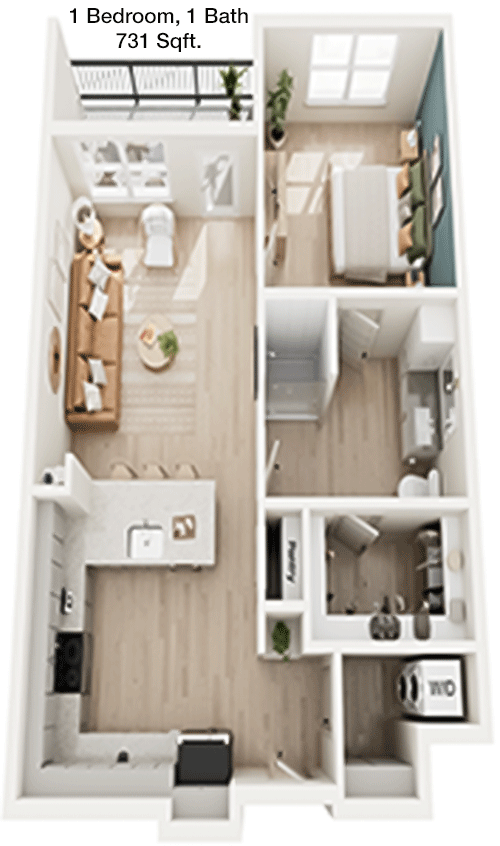
1 Bedroom Floor Plans 2 Options

Floor Plan 1x1

$1,524
Month Rent
731
Sqft
1
Bedroom
1
Bathroom
This 1 Bed, 1 Bath apartment offers 731 square feet of well-designed living space. The layout features a spacious living room area that opens up to a private balcony, providing a perfect spot for relaxation. The kitchen is efficiently designed with modern appliances and connects to a dining area. The bedroom includes a large closet, offering ample storage space. The bathroom is conveniently located adjacent to the bedroom and main living area. This floor plan maximizes space and functionality, making it ideal for comfortable living.

Floor Plan 1x1

$1,524
Month Rent
731
Sqft
1
Bedroom
1
Bathroom
This 1 Bed, 1 Bath apartment offers 731 square feet of well-designed living space. The layout features a spacious living room area that opens up to a private balcony, providing a perfect spot for relaxation. The kitchen is efficiently designed with modern appliances and connects to a dining area. The bedroom includes a large closet, offering ample storage space. The bathroom is conveniently located adjacent to the bedroom and main living area. This floor plan maximizes space and functionality, making it ideal for comfortable living.
2 Bedroom Floor Plans 7 Options

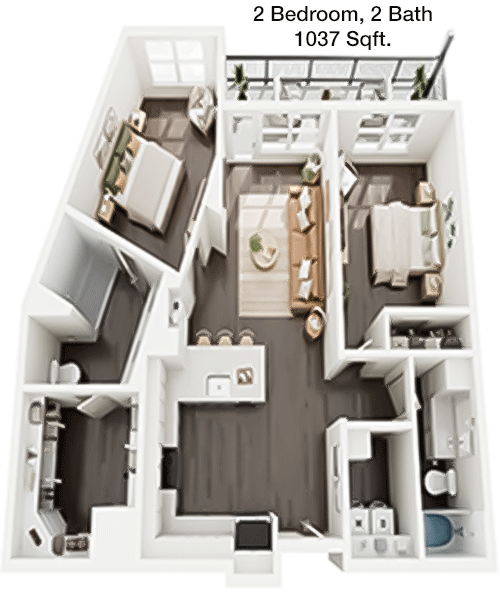
Floor Plan 2x2

$1,795
Month Rent
1,037
Sqft
2
Bedroom
2
Bathroom
This 2 Bed, 2 Bath apartment spans 1037 square feet, providing a spacious and comfortable living environment. The layout includes an open-concept living and dining area that leads to a generously sized balcony, perfect for outdoor enjoyment. The kitchen features modern appliances and ample counter space. The master bedroom includes an en-suite bathroom and a walk-in closet, while the second bedroom is located on the opposite side of the unit, adjacent to the second bathroom, offering privacy and convenience. Additional storage space is present throughout the apartment for added functionality.

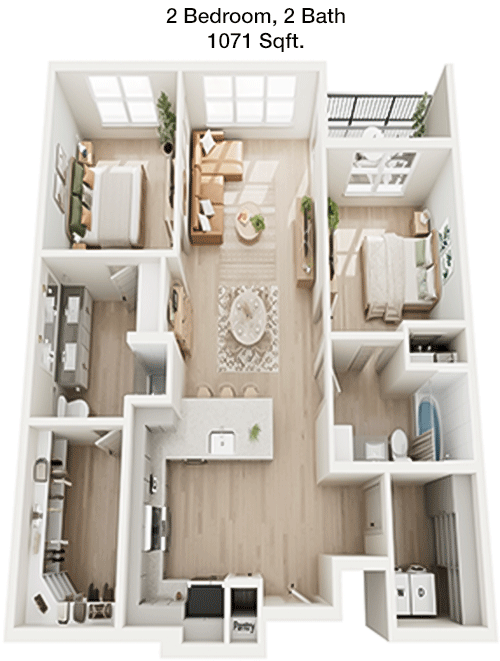
Floor Plan 2x2

$1,870
Month Rent
1,071
Sqft
2
Bedroom
2
Bathroom
This 2 Bed, 2 Bath apartment is 1071 square feet and offers a thoughtful layout designed for comfort and privacy. The open living and dining area is perfect for entertaining and connects to a private balcony, extending the living space outdoors. The kitchen is equipped with modern appliances and ample cabinetry. The master bedroom features an en-suite bathroom and a spacious walk-in closet, while the second bedroom, situated on the other side of the apartment, has easy access to the second bathroom. Additional closet space throughout the apartment ensures ample storage for all your needs.

Floor Plan 2x2

$1,770
Month Rent
1,071
Sqft
2
Bedroom
2
Bathroom
This 2 Bed, 2 Bath apartment is 1071 square feet and offers a thoughtful layout designed for comfort and privacy. The open living and dining area is perfect for entertaining and connects to a private balcony, extending the living space outdoors. The kitchen is equipped with modern appliances and ample cabinetry. The master bedroom features an en-suite bathroom and a spacious walk-in closet, while the second bedroom, situated on the other side of the apartment, has easy access to the second bathroom. Additional closet space throughout the apartment ensures ample storage for all your needs.

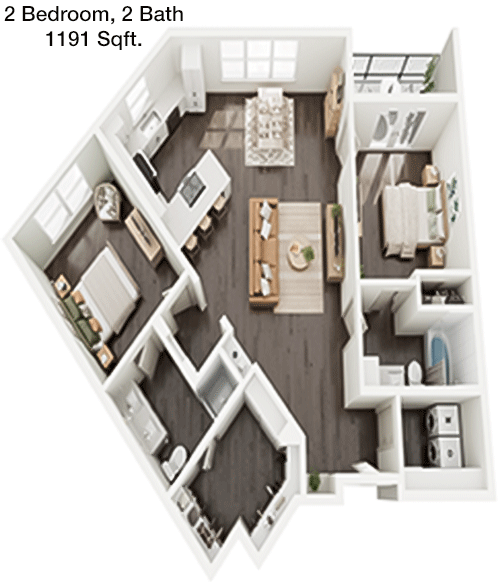
Floor Plan 2x2

$2,055
Month Rent
1,191
Sqft
2
Bedroom
2
Bathroom
This spacious 2 Bed, 2 Bath apartment boasts 1191 square feet of living area. The floor plan features a large open living and dining area that flows onto a private balcony, perfect for enjoying the outdoors. The kitchen is designed with modern amenities and ample storage space. The master suite includes a private bathroom and a walk-in closet, while the second bedroom is located near the second bathroom for convenience. Additional storage areas are strategically placed throughout the apartment, ensuring functionality and organization.

Floor Plan 2x2

$2,075
Month Rent
1,191
Sqft
2
Bedroom
2
Bathroom
This spacious 2 Bed, 2 Bath apartment boasts 1191 square feet of living area. The floor plan features a large open living and dining area that flows onto a private balcony, perfect for enjoying the outdoors. The kitchen is designed with modern amenities and ample storage space. The master suite includes a private bathroom and a walk-in closet, while the second bedroom is located near the second bathroom for convenience. Additional storage areas are strategically placed throughout the apartment, ensuring functionality and organization.

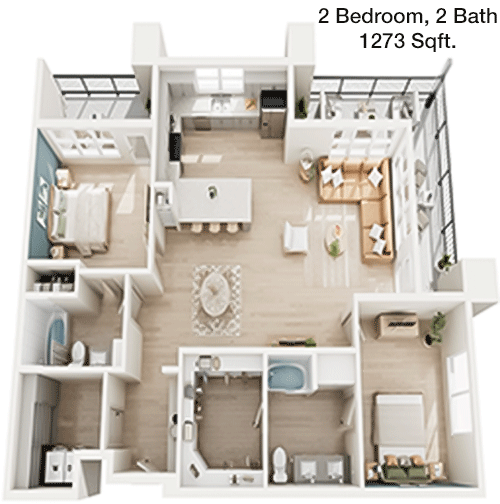
Floor Plan 2x2

$2,285
Month Rent
1,273
Sqft
2
Bedroom
2
Bathroom
This expansive 2 Bed, 2 Bath apartment offers 1273 square feet of luxury living space. The layout features a grand living and dining area that opens to a large patio, perfect for entertaining or enjoying a quiet evening outdoors. The kitchen is equipped with high-end appliances and plenty of counter space. The master bedroom includes an en-suite bathroom and a sizable walk-in closet. The second bedroom is thoughtfully situated near the second bathroom, providing privacy and convenience. Ample storage and closet space are available throughout the apartment, enhancing its practicality and comfort.

Floor Plan 2x2

$2,310
Month Rent
1,273
Sqft
2
Bedroom
2
Bathroom
This expansive 2 Bed, 2 Bath apartment offers 1273 square feet of luxury living space. The layout features a grand living and dining area that opens to a large patio, perfect for entertaining or enjoying a quiet evening outdoors. The kitchen is equipped with high-end appliances and plenty of counter space. The master bedroom includes an en-suite bathroom and a sizable walk-in closet. The second bedroom is thoughtfully situated near the second bathroom, providing privacy and convenience. Ample storage and closet space are available throughout the apartment, enhancing its practicality and comfort.

Amenities/Fees

Community Amenities

Fitness center
Pool
Business center
Free WiFi Areas
Electric Car Chargers
Door to door trash pickup
Club house
Picnic area
Outdoor Grills
Game/Sport room

Unit Amenities

W/D machines
Walk-in closets
Garden/large tubs
Walk-in showers
Private patios/balconies
Cable ready
High ceilings
Non-carpeted flooring
Custom built-ins
Ice makers

Fees

Application Fee
$99
Deposit
$500
Pet Rent
$20

PlaceReview

Your comment on Janis and help make a difference.

Rent vs. Buy Report

Financial viability of renting or selling your house.

Nearby Apartments

A Country Place

9971 Quail Blvd, Austin TX 78758
$ 885 - $1485
For Rent
1-2 Beds.
520-1033 Sq Ft.
1-2 Bath.

Abbey Haus

19365 Wilke Ln, Pflugerville TX 78660
$ 1279 - $2117
For Rent
1-2 Beds.
649-1279 Sq Ft.
1-2 Bath.

Addison

2601 Esperanza Crossing, Austin TX 78758
$ 1220 - $2440
For Rent
Studio -3 Beds.
597-1550 Sq Ft.
1-2 Bath.

3500 E Parmer Ln, Austin, TX 78754. View photos, map, tax, nearby homes for sale, home values, school info...

View all apartments on E Parmer Ln

Copyright© 2026, HOUSTON REALTORS® INFORMATION SERVICE, INC. All Rights Reserved.
(737) 260-7190
Welcome to Greystar, where exceptional living is our standard and your satisfaction is our priority. As a leading name in apartment management, Greystar is dedicated to providing a living experience that surpasses expectations, combining meticulously maintained homes with a responsive management team that truly cares. Our portfolio of modern apartments is thoughtfully designed to meet the diverse needs of today's renters, offering a harmonious blend of style, comfort, and convenience. At Greysta...
Welcome to Greystar, where exceptional living is our standard and your satisfaction is our priority. As a leading name in apartment management, Greystar is dedicated to providing a living experience that surpasses expectations, combining meticulously maintained homes with a responsive management team that truly cares. Our portfolio of modern apartments is thoughtfully designed to meet the diverse needs of today's renters, offering a harmonious blend of style, comfort, and convenience. At Greystar, we understand that a home is more than just a place to live; it's a community where you can thrive. Our properties boast an array of contemporary amenities, from state-of-the-art fitness centers and sparkling swimming pools to inviting communal spaces perfect for relaxation and socializing. With Greystar, you can rest assured that our dedicated team is always available and attentive, ensuring that your living environment is not only well-maintained but also a place where you feel valued and at home. Discover the Greystar difference—a commitment to quality living that invites you to enjoy life to the fullest.
Read more ↓
Office Hours
Listing traffic report table
Days Hours
Monday 9 AM - 6 PM
Tuesday 9 AM - 6 PM
Wednesday 9 AM - 6 PM
Thursday 9 AM - 6 PM
Friday 9 AM - 6 PM
Saturday 10am - 5pm
Sunday 1pm - 5pm