Jameson - Apartments in Fate, TX

255 Williamsburg Pkwy, Fate TX 75189 View Map, Get directions ->
Start FullStar EmptyStar EmptyStar EmptyStar Empty
1 Review
Write a review ↓
Rent
$1,245 - $2,794
Unit Types
1 - 2 bedrooms
Unit Sizes
731 - 1,191 sq ft
No of Units
366 unit(s)
Year Built
2023
Pets Allowed
Cats, Dogs
Managed by
American Landmark
Address
255 Williamsburg Pkwy
State
TX
County

AI Overview

Welcome to a luxurious living experience at this elegant apartment complex located in the charming town of Fate, TX. Step into a haven of sophistication where modern amenities blend seamlessly with timeless elegance. As you enter, you’ll discover spacious floor plans adorned with stylish finishes and designer touches. Each apartment features a gourmet kitchen equipped with granite countertops, stainless steel appliances, and custom cabinetry, setting the stage for culinary adventures. Enjoy open-concept living areas perfect for entertaining guests or unwinding in style.

Residents are invited to indulge in an array of upscale amenities that include a sparkling swimming pool, a state-of-the-art fitness center, and a cozy clubhouse complete with a fireplace. This pet-friendly community provides the added convenience of on-site maintenance and management, ensuring peace of mind. Additional amenities include a gated entrance, business center, free WiFi areas, door-to-door trash pickup, a picnic area, outdoor grills, and a dog park. Within the units, premium features abound, such as washers and dryers, walk-in closets, garden and large tubs, private patios or balconies, and premium appliances with non-carpeted flooring. Each home is cable-ready with high-speed internet for seamless connectivity.

Located at 255 Williamsburg Pkwy, Fate, TX, this complex offers quick access to shopping, dining, and entertainment options. Its prime location allows for easy exploration of the vibrant neighborhood or a short drive to nearby attractions like Lake Ray Hubbard and downtown Dallas. With 366 units constructed in 2023 and four distinct floor plans ranging from 1 to 2 bedrooms, your ideal home awaits.

Don’t let this opportunity pass by. Contact American Landmark at 262-485-4166 to schedule your tour today and discover luxury living at its finest here in Fate, TX. Availability and special promotions are subject to change, so reach out for the latest information.

Pricing & Floor Plans
1 Bedroom Floor Plans 4 Options

Floor Plan 1x1

$1,245
Month Rent
731
Sqft
1
Bedroom
1
Bathroom
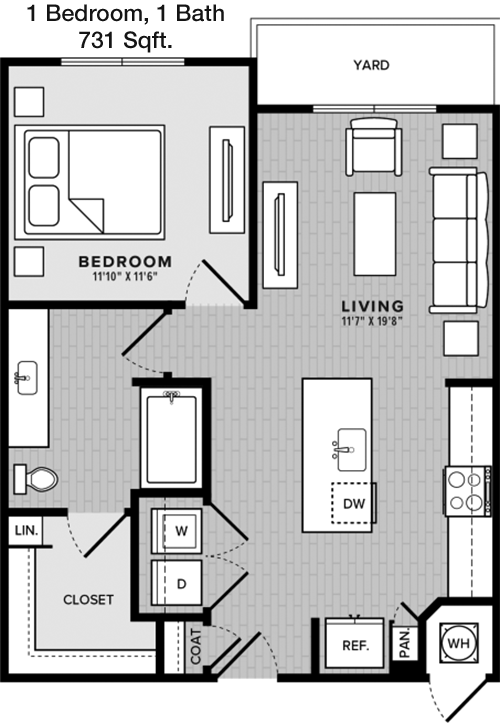
This 1 Bed, 1 Bath apartment spans 731 square feet and offers a well-designed layout for comfortable living. As you enter, you are greeted by an open-concept living and dining area that flows seamlessly into a modern kitchen, complete with ample counter space and cabinetry for storage. The bedroom is spacious and includes a sizable closet for all your wardrobe needs. The bathroom is conveniently located adjacent to the bedroom and living area for easy access. A noteworthy feature of this floor plan is the balcony, providing a perfect spot for relaxation and outdoor enjoyment. Additional storage can be found throughout the unit, ensuring plenty of room for your belongings.

Floor Plan 1x1

$2,422
Month Rent
731
Sqft
1
Bedroom
1
Bathroom
This 1 Bed, 1 Bath apartment spans 731 square feet and offers a well-designed layout for comfortable living. As you enter, you are greeted by an open-concept living and dining area that flows seamlessly into a modern kitchen, complete with ample counter space and cabinetry for storage. The bedroom is spacious and includes a sizable closet for all your wardrobe needs. The bathroom is conveniently located adjacent to the bedroom and living area for easy access. A noteworthy feature of this floor plan is the balcony, providing a perfect spot for relaxation and outdoor enjoyment. Additional storage can be found throughout the unit, ensuring plenty of room for your belongings.

Floor Plan 1x1

$1,470
Month Rent
818
Sqft
1
Bedroom
1
Bathroom
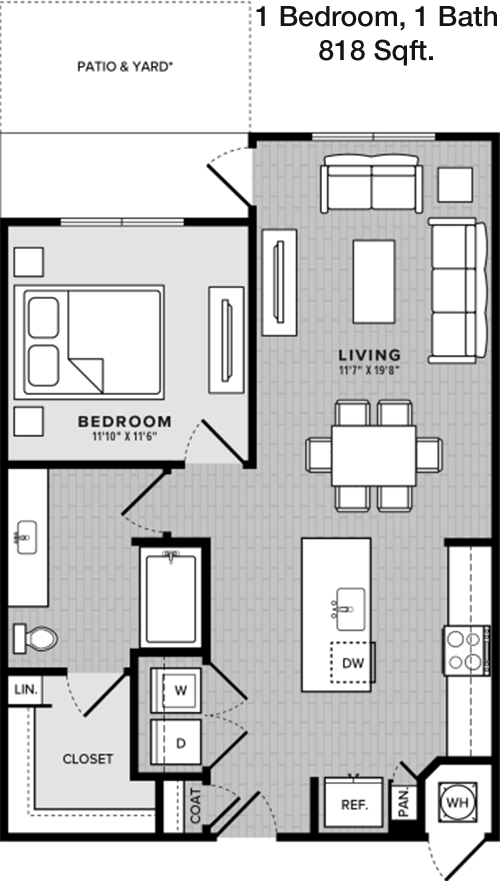
This 818 square foot apartment features 1 bedroom and 1 bathroom, designed for both comfort and style. Upon entering, you are welcomed into an expansive living area that connects seamlessly to the dining space and kitchen, creating an open and airy feel. The kitchen is equipped with modern appliances and plenty of cabinet space. The bedroom is generously sized and includes a large closet for storage. The bathroom is conveniently located near the bedroom and living area. A private balcony extends from the living room, offering a peaceful retreat for outdoor relaxation. The floor plan also includes additional storage areas to keep your home organized and clutter-free.

Floor Plan 1x1

$2,160
Month Rent
818
Sqft
1
Bedroom
1
Bathroom
This 818 square foot apartment features 1 bedroom and 1 bathroom, designed for both comfort and style. Upon entering, you are welcomed into an expansive living area that connects seamlessly to the dining space and kitchen, creating an open and airy feel. The kitchen is equipped with modern appliances and plenty of cabinet space. The bedroom is generously sized and includes a large closet for storage. The bathroom is conveniently located near the bedroom and living area. A private balcony extends from the living room, offering a peaceful retreat for outdoor relaxation. The floor plan also includes additional storage areas to keep your home organized and clutter-free.
2 Bedroom Floor Plans 4 Options

Floor Plan 2x2

$1,695
Month Rent
1,105
Sqft
2
Bedroom
2
Bathroom
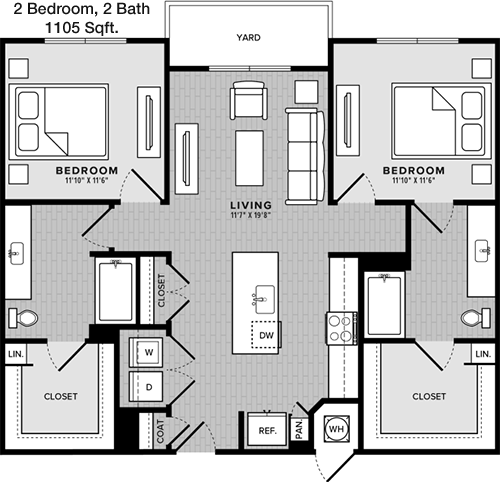
This 2 Bed, 2 Bath apartment offers 1105 square feet of thoughtfully designed living space, perfect for those seeking roominess and convenience. The layout includes a spacious living room that opens up to a dining area, making it ideal for both relaxation and entertaining. The kitchen is well-appointed with modern appliances and ample cabinetry. Both bedrooms are well-sized, with the master bedroom featuring an en-suite bathroom and a walk-in closet. The second bedroom has easy access to the second bathroom and also includes a substantial closet space. A private patio or balcony provides an outdoor area for enjoying fresh air. Additional storage is integrated throughout the apartment, ensuring your living environment is free from clutter.

Floor Plan 2x2

$2,794
Month Rent
1,105
Sqft
2
Bedroom
2
Bathroom
This 2 Bed, 2 Bath apartment offers 1105 square feet of thoughtfully designed living space, perfect for those seeking roominess and convenience. The layout includes a spacious living room that opens up to a dining area, making it ideal for both relaxation and entertaining. The kitchen is well-appointed with modern appliances and ample cabinetry. Both bedrooms are well-sized, with the master bedroom featuring an en-suite bathroom and a walk-in closet. The second bedroom has easy access to the second bathroom and also includes a substantial closet space. A private patio or balcony provides an outdoor area for enjoying fresh air. Additional storage is integrated throughout the apartment, ensuring your living environment is free from clutter.

Floor Plan 2x2

$1,545
Month Rent
1,191
Sqft
2
Bedroom
2
Bathroom
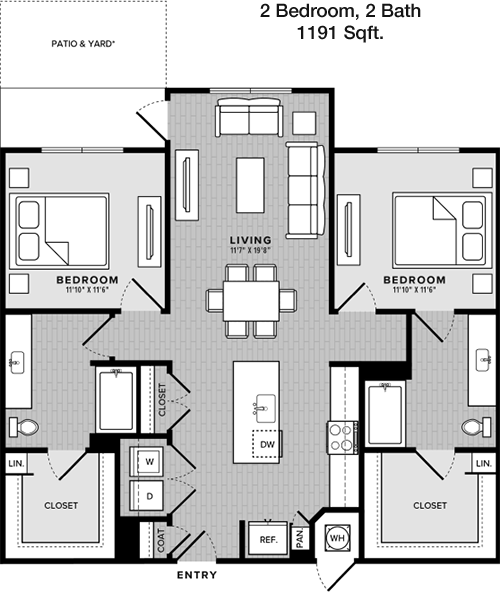
This spacious 2 Bed, 2 Bath apartment encompasses 1191 square feet, offering a luxurious and functional living space. The open floor plan includes a large living room that flows into the dining area and kitchen, perfect for entertaining guests or enjoying family time. The kitchen is furnished with modern appliances and plenty of counter space. The master bedroom features an en-suite bathroom and a walk-in closet, providing an excellent private retreat. The second bedroom is also spacious, with a convenient closet and access to the second full bathroom. A balcony or patio extends from the living area, ideal for outdoor relaxation, and there are additional storage areas throughout the apartment to meet all your organizational needs.

Floor Plan 2x2

$2,690
Month Rent
1,191
Sqft
2
Bedroom
2
Bathroom
This spacious 2 Bed, 2 Bath apartment encompasses 1191 square feet, offering a luxurious and functional living space. The open floor plan includes a large living room that flows into the dining area and kitchen, perfect for entertaining guests or enjoying family time. The kitchen is furnished with modern appliances and plenty of counter space. The master bedroom features an en-suite bathroom and a walk-in closet, providing an excellent private retreat. The second bedroom is also spacious, with a convenient closet and access to the second full bathroom. A balcony or patio extends from the living area, ideal for outdoor relaxation, and there are additional storage areas throughout the apartment to meet all your organizational needs.

Amenities/Fees

Community Amenities

Fitness center
Pool
Business center
Free WiFi Areas
Gated entrance
Door to door trash pickup
Club house
Picnic area
Outdoor Grills
Dog Park

Unit Amenities

W/D machines
Walk-in closets
Garden/large tubs
Private patios/balconies
Cable ready
Hi-speed internet
Non-carpeted flooring
Ice makers
Premium Countertops
Premium Appliances

Fees

Application Fee
$75
Administration
$150
Deposit
$300
Pet Rent
$25

PlaceReview

Jameson
1.0/5 Start FullStar EmptyStar EmptyStar EmptyStar Empty
Score based on 1 community review.

Your comment on Jameson and help make a difference.

Evelyn Phillips
Start FullStar EmptyStar EmptyStar EmptyStar Empty 1 / 5 Score

Reviewed on 02/06/2026 02/06/2026

Mold in hvac system. Please do not move here.

Rent vs. Buy Report

Financial viability of renting or selling your house.

Nearby Apartments

Ablon At Harbor Village

2600 Lakefront Trail, Rockwall TX 75032
$ 1299 - $3000
For Rent
Studio -2 Beds.
590-1315 Sq Ft.
1-2 Bath.

Alders Rockwall

1196 N T L Townsend Dr, Rockwall TX 75087
$ 1891 - $3199
For Rent
1-2 Beds.
745-1274 Sq Ft.
1-2 Bath.

Aspen At Gateway

1300 N Gateway Blvd, Forney TX 75126
$ 1163 - $2470
For Rent
1-3 Beds.
725-1395 Sq Ft.
1-2 Bath.

255 Williamsburg Pkwy, Fate, TX 75189. View photos, map, tax, nearby homes for sale, home values, school info...

View all apartments on Williamsburg Pkwy

Copyright© 2026, HOUSTON REALTORS® INFORMATION SERVICE, INC. All Rights Reserved.
(262) 485-4166
American Landmark is a premier apartment management company dedicated to providing an exceptional living experience for its residents. With a steadfast commitment to excellence, we take pride in offering well-maintained apartments that seamlessly blend comfort and style. Our properties are meticulously cared for, ensuring that every detail meets the highest standards of quality and cleanliness. At American Landmark, we understand the importance of responsive management, and our team is always re...
American Landmark is a premier apartment management company dedicated to providing an exceptional living experience for its residents. With a steadfast commitment to excellence, we take pride in offering well-maintained apartments that seamlessly blend comfort and style. Our properties are meticulously cared for, ensuring that every detail meets the highest standards of quality and cleanliness. At American Landmark, we understand the importance of responsive management, and our team is always ready to address the needs and concerns of our residents promptly and efficiently. We believe in creating communities that are not only places to live but places to thrive. Our modern amenities, including state-of-the-art fitness centers, inviting swimming pools, and beautifully landscaped outdoor spaces, are designed to enhance your lifestyle and provide a sense of home. Whether you are looking for a peaceful retreat or a vibrant neighborhood atmosphere, American Landmark offers a diverse range of options to suit your needs. Discover the perfect blend of convenience, luxury, and community with American Landmark, where we are committed to making your rental experience truly exceptional.
Read more ↓
Office Hours
Listing traffic report table
Days Hours
Monday 9 AM - 6 PM
Tuesday 9 AM - 6 PM
Wednesday 9 AM - 6 PM
Thursday 9 AM - 6 PM
Friday 9 AM - 6 PM
Saturday 10am - 5pm
Sunday 1pm - 5pm