Isla - Apartments in Hockley, TX

17013 Becker Rd, Hockley TX 77447 View Map, Get directions ->
Write a review ↓
Rent
$1,340 - $2,315
Unit Types
1 - 3 bedrooms
Unit Sizes
699 - 1,399 sq ft
No of Units
297 unit(s)
Year Built
2025
Pets Allowed
Cats, Dogs
Managed by
R P M Living
Address
17013 Becker Rd
State
TX
County

AI Overview

Welcome to Isla, your oasis in the heart of Hockley, TX. This luxurious apartment community offers a modern and sophisticated living experience with spacious floor plans and top-of-the-line amenities. Step inside and be greeted by sleek finishes, stainless steel appliances, and designer touches. Enjoy in-unit laundry, walk-in closets with wood shelving, and a private balcony or patio to take in the stunning surroundings. Isla's exceptional community features include a luxury resort-style pool with a tanning ledge, BBQ grills, a dog park with a washing station, a state-of-the-art fitness center, and a clubhouse with a demo kitchen. Residents have access to a golf simulator, a party room, a resident library, and package lockers. For convenience and comfort, there is carport parking, detached garages, and electric car chargers available. This pet-friendly community accommodates both cats and dogs and offers private yards in select units. Located at 17013 Becker Rd, Isla is just minutes from shopping, dining, and entertainment, offering the perfect blend of tranquility and convenience. Choose from 13 distinct floor plans available in 1, 2, and 3 bedroom apartments. Contact Isla at RPM Living at 936-251-4751 to schedule a tour and experience luxury living at its finest. Your new home awaits you!

Pricing & Floor Plans
1 Bedroom Floor Plans 5 Options

Floor Plan 1x1

$1,340
Month Rent
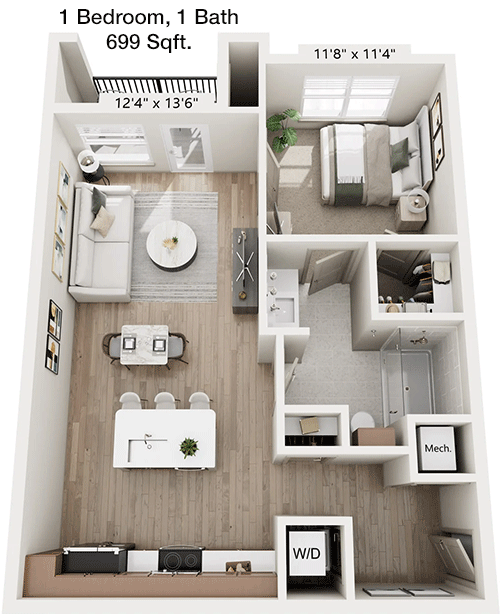
699
Sqft
1
Bedroom
1
Bathroom
This 1 Bed, 1 Bath apartment spans 699 square feet and offers an open-concept layout. The living area is adjacent to a well-appointed kitchen, providing a seamless flow for entertaining. The bedroom includes ample closet space, and the bathroom is conveniently located nearby. There is also a private balcony, perfect for enjoying outdoor relaxation. Additional storage space is incorporated to ensure a clutter-free environment.

Floor Plan 1x1

$1,372
Month Rent
743
Sqft
1
Bedroom
1
Bathroom
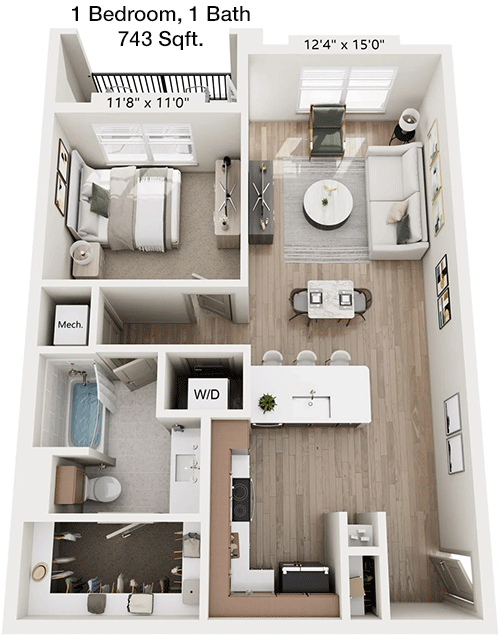
With 743 square feet, this 1 Bed, 1 Bath apartment provides a spacious living environment. The floor plan features a large living room that connects to the kitchen, creating a welcoming space for guests. The bedroom is generously sized with a walk-in closet, and the bathroom is easily accessible. A private balcony extends the living space outdoors, offering a perfect spot for fresh air and relaxation.

Floor Plan 1x1

$1,402
Month Rent
813
Sqft
1
Bedroom
1
Bathroom
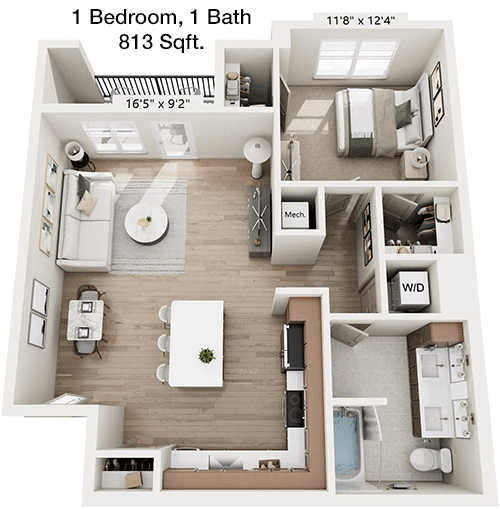
This 813 square feet 1 Bed, 1 Bath apartment boasts a generous layout, making it ideal for comfortable living. The open living and dining area creates an inviting atmosphere, while the kitchen is efficiently designed with modern appliances. The bedroom features a large walk-in closet, and the bathroom is conveniently located. Enjoy the additional storage space and a private balcony that enhances the overall living experience.

Floor Plan 1x1

$1,401
Month Rent
813
Sqft
1
Bedroom
1
Bathroom
This 813 square feet 1 Bed, 1 Bath apartment boasts a generous layout, making it ideal for comfortable living. The open living and dining area creates an inviting atmosphere, while the kitchen is efficiently designed with modern appliances. The bedroom features a large walk-in closet, and the bathroom is conveniently located. Enjoy the additional storage space and a private balcony that enhances the overall living experience.

Floor Plan 1x1

$1,593
Month Rent
813
Sqft
1
Bedroom
1
Bathroom
This 813 square feet 1 Bed, 1 Bath apartment boasts a generous layout, making it ideal for comfortable living. The open living and dining area creates an inviting atmosphere, while the kitchen is efficiently designed with modern appliances. The bedroom features a large walk-in closet, and the bathroom is conveniently located. Enjoy the additional storage space and a private balcony that enhances the overall living experience.
2 Bedroom Floor Plans 4 Options

Floor Plan 2x2

$1,730
Month Rent
1,126
Sqft
2
Bedroom
2
Bathroom
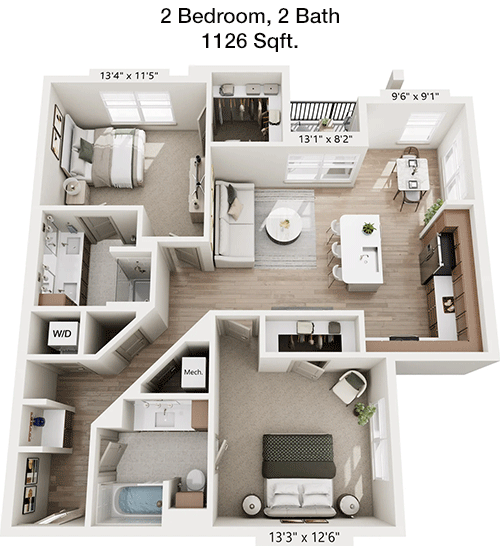
This 2 Bed, 2 Bath apartment covers 1,126 square feet, offering ample space for family or roommates. The open floor plan includes a spacious living area and dining room, perfect for gatherings. Both bedrooms feature large closets, with the master bedroom offering an en-suite bathroom. The second bathroom is located conveniently near the second bedroom. A balcony provides outdoor space, and additional storage is available throughout the unit.

Floor Plan 2x2

$1,670
Month Rent
1,126
Sqft
2
Bedroom
2
Bathroom
This 2 Bed, 2 Bath apartment covers 1,126 square feet, offering ample space for family or roommates. The open floor plan includes a spacious living area and dining room, perfect for gatherings. Both bedrooms feature large closets, with the master bedroom offering an en-suite bathroom. The second bathroom is located conveniently near the second bedroom. A balcony provides outdoor space, and additional storage is available throughout the unit.

Floor Plan 2x2

$1,830
Month Rent
1,220
Sqft
2
Bedroom
2
Bathroom
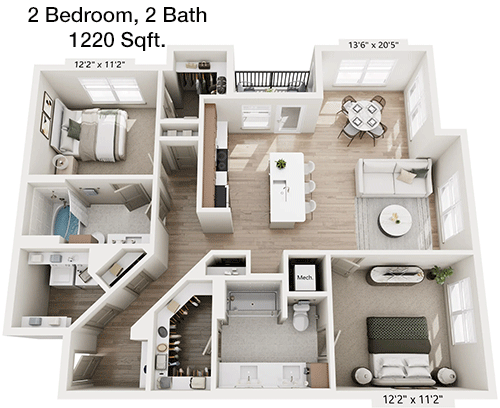
Covering 1,220 square feet, this 2 Bed, 2 Bath apartment is designed for comfort and style. The large living area flows into an open dining space and a modern kitchen. Each bedroom offers generous closet space, with the master suite including an en-suite bathroom. The second bathroom is accessible from the living area. A private balcony allows for outdoor enjoyment, and additional storage options are thoughtfully integrated.

Floor Plan 2x2

$2,028
Month Rent
1,220
Sqft
2
Bedroom
2
Bathroom
Covering 1,220 square feet, this 2 Bed, 2 Bath apartment is designed for comfort and style. The large living area flows into an open dining space and a modern kitchen. Each bedroom offers generous closet space, with the master suite including an en-suite bathroom. The second bathroom is accessible from the living area. A private balcony allows for outdoor enjoyment, and additional storage options are thoughtfully integrated.
3 Bedroom Floor Plans 4 Options

Floor Plan 3x2

$2,305
Month Rent
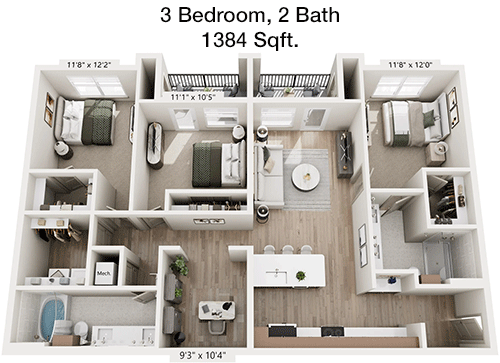
1,384
Sqft
3
Bedroom
2
Bathroom
This 3 Bed, 2 Bath apartment spans 1,384 square feet, providing ample room for a growing family or shared living. The open-concept living and dining areas create an inviting atmosphere. The master bedroom features an en-suite bathroom and walk-in closet, while the additional bedrooms share a conveniently located second bathroom. A balcony offers outdoor living space, and there are multiple storage options throughout the unit.

Floor Plan 3x2

$2,230
Month Rent
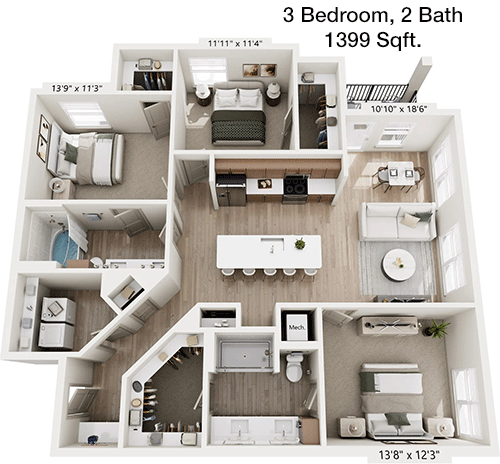
1,399
Sqft
3
Bedroom
2
Bathroom
At 1,399 square feet, this 3 Bed, 2 Bath apartment combines space and functionality. The floor plan includes a large living room and dining area, perfect for entertaining. The master suite features an en-suite bathroom and a walk-in closet. Two additional bedrooms offer ample space, sharing a second bathroom. Enjoy outdoor views from the balcony, and take advantage of the built-in storage solutions throughout the apartment.

Floor Plan 3x2

$2,305
Month Rent
1,399
Sqft
3
Bedroom
2
Bathroom
At 1,399 square feet, this 3 Bed, 2 Bath apartment combines space and functionality. The floor plan includes a large living room and dining area, perfect for entertaining. The master suite features an en-suite bathroom and a walk-in closet. Two additional bedrooms offer ample space, sharing a second bathroom. Enjoy outdoor views from the balcony, and take advantage of the built-in storage solutions throughout the apartment.

Floor Plan 3x2

$2,315
Month Rent
1,399
Sqft
3
Bedroom
2
Bathroom
At 1,399 square feet, this 3 Bed, 2 Bath apartment combines space and functionality. The floor plan includes a large living room and dining area, perfect for entertaining. The master suite features an en-suite bathroom and a walk-in closet. Two additional bedrooms offer ample space, sharing a second bathroom. Enjoy outdoor views from the balcony, and take advantage of the built-in storage solutions throughout the apartment.

Amenities/Fees

Community Amenities

Fitness center
Pool
Business center
Free WiFi Areas
Gated entrance
Perimeter fence
Private detached garages($150/mo)
Electric Car Chargers
Door to door trash pickup
Club house
Game/Sport room
School bus stop
Dog Park
Carports
Handicap modified units

Unit Amenities

W/D machines
Walk-in closets
Garden/large tubs
Walk-in showers
Private patios/balconies
Cable ready
Hi-speed internet
Non-carpeted flooring
Custom built-ins
Ice makers
Premium Countertops
Premium Appliances
Self cleaning ovens
Dishwashers
Garbage disposals
Ceiling fans
Wet bars
Microwaves
Frost free refrigerators

Fees

Application Fee
$75
Administration
$150
Deposit
$500+
Pet Rent
$20

PlaceReview

Your comment on Isla and help make a difference.

Rent vs. Buy Report

Financial viability of renting or selling your house.

Nearby Apartments

Adora At Rosehill

20102 Cypress Rosehill Rd, Tomball TX 77377
$ 1359 - $2594
For Rent
1-3 Beds.
599-1393 Sq Ft.
1-2 Bath.

Alders Magnolia

33118 Magnolia Cir, Magnolia TX 77354
$ 1400 - $2757
For Rent
1-2 Beds.
745-1274 Sq Ft.
1-2 Bath.

Alexan Cypress Creek

9302 Fry Rd, Cypress TX 77433
$ 1546 - $2046
For Rent
1-2 Beds.
763-1226 Sq Ft.
1-2 Bath.

17013 Becker Rd, Hockley, TX 77447. View photos, map, tax, nearby homes for sale, home values, school info...

View all apartments on Becker Rd

Copyright© 2026, HOUSTON REALTORS® INFORMATION SERVICE, INC. All Rights Reserved.
(936) 236-9961
Welcome to R P M Living, where exceptional living meets unparalleled service. As a premier apartment management company, we take pride in offering well-maintained residences that provide the perfect blend of comfort and style. Our dedicated team of professionals is committed to delivering responsive and attentive management, ensuring that your living experience is seamless and stress-free. At R P M Living, we understand the importance of modern amenities in enhancing your lifestyle; hence, our p...
Welcome to R P M Living, where exceptional living meets unparalleled service. As a premier apartment management company, we take pride in offering well-maintained residences that provide the perfect blend of comfort and style. Our dedicated team of professionals is committed to delivering responsive and attentive management, ensuring that your living experience is seamless and stress-free. At R P M Living, we understand the importance of modern amenities in enhancing your lifestyle; hence, our properties are equipped with state-of-the-art facilities designed to cater to your every need. Whether you're enjoying a workout in our fully equipped fitness centers, relaxing by our resort-style pools, or hosting a gathering in our chic community spaces, you'll find that every detail has been thoughtfully curated to elevate your living experience. Choose R P M Living, where your satisfaction is our top priority, and discover a community that truly feels like home.
Read more ↓
Office Hours
Listing traffic report table
Days Hours
Monday 9 AM - 6 PM
Tuesday 9 AM - 6 PM
Wednesday 9 AM - 6 PM
Thursday 9 AM - 6 PM
Friday 9 AM - 6 PM
Saturday 10am - 5pm
Sunday 1pm - 5pm