Ironcrest - Apartments in North Richland Hills, TX

6309 Iron Horse Blvd N, North Richland Hills TX 76180 View Map, Get directions ->
Write a review ↓
Static map
Rent
$1,229 - $2,180
Unit Sizes
592 - 1,232 sq ft
No of Units
291 unit(s)
Year Built
2023
Pets Allowed
Cats, Dogs
Managed by
Presidium Property Mgmt
Address
6309 Iron Horse Blvd N
State
TX

AI Overview

Welcome to Ironcrest, a luxurious haven nestled in the heart of North Richland Hills, TX. Our modern community offers spacious floor plans filled with premium features and amenities designed for your comfort and convenience. Step into your new home and find sleek stainless steel appliances, granite countertops, and designer finishes that create a contemporary atmosphere. Unwind in a generous living area or enjoy a peaceful moment on your private balcony, soaking in the scenic views.

Relish the lifestyle benefits of our 24-hour fitness center, resort-style pool, and outdoor grilling area, ideal for gatherings with family and friends. The community also features a business center, free WiFi areas, gated entrance, and assigned parking with private detached garages available for an additional fee. Environmentally conscious amenities include electric car chargers.

Inside your apartment, discover the convenience of in-unit washer/dryer machines, walk-in closets, garden tubs, walk-in showers, and non-carpeted flooring. Your home is cable ready and equipped with high-speed internet and ice makers, with premium countertops throughout.

Located at 6309 Iron Horse Blvd N, our community offers 291 units with 14 distinct floor plans, allowing you to choose the perfect 0, 1, or 2-bedroom layout to suit your lifestyle. Pet-friendly, accommodating both cats and dogs, Ironcrest facilitates easy access to shopping, dining, and entertainment, providing the ideal blend of tranquility and urban living.

Don’t miss your chance to live in luxury. Schedule a tour today and discover your new home at Ironcrest by contacting Presidium Property Management at 817-934-5187 to inquire about availability and special promotions.

Pricing & Floor Plans
Studio Bedroom Floor Plans 1 Options

Floor Plan Efficiency

$1,300
Month Rent
592
Sqft
0
Bedroom
1
Bathroom
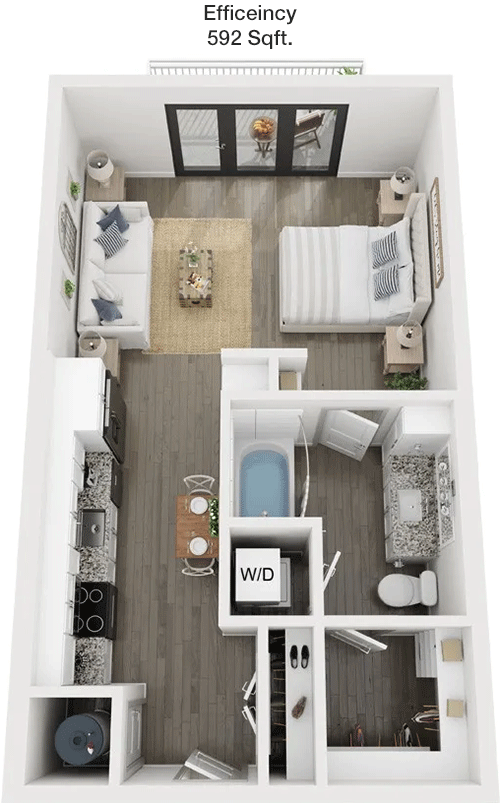
This 1 bath, 592 sqft apartment offers a compact yet functional floor plan. The entrance opens into a combined living and dining area, providing a versatile space for relaxation and entertainment. A well-appointed kitchen is conveniently located adjacent to the living area. There is no dedicated bedroom, making this layout ideal for those who prefer an open studio-style living space. The bathroom is accessible from the main living area, ensuring privacy. Storage options include a closet near the entrance, perfect for coats and additional belongings.
1 Bedroom Floor Plans 6 Options

Floor Plan 1x1

$1,310
Month Rent
690
Sqft
1
Bedroom
1
Bathroom
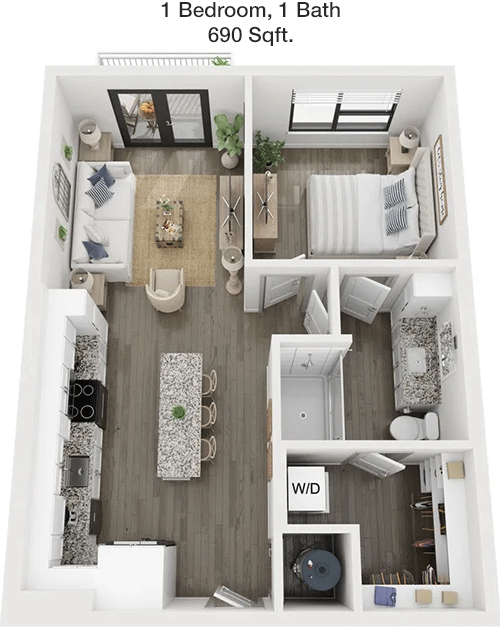
This 1 bed, 1 bath, 690 sqft apartment features a spacious floor plan perfect for comfortable living. The entryway leads into a sizable living room that seamlessly connects to a dining area. The kitchen, equipped with modern appliances, is efficiently designed to maximize space. The bedroom offers ample room and includes a walk-in closet, providing generous storage. The bathroom is accessible both from the living area and directly from the bedroom. A notable feature is the private balcony, accessible from the living room, offering outdoor space for relaxation.

Floor Plan 1x1

$1,350
Month Rent
750
Sqft
1
Bedroom
1
Bathroom
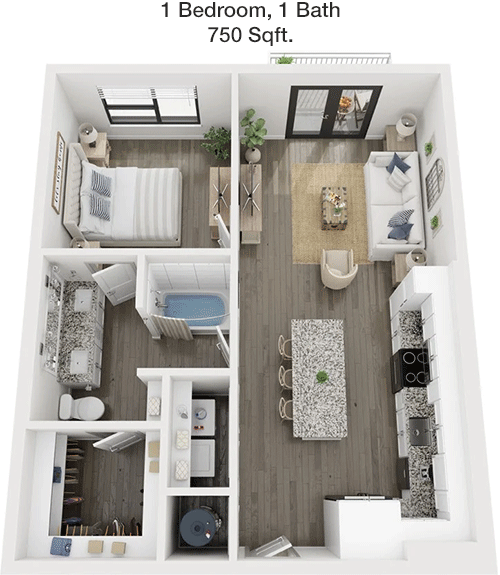
This 1 bed, 1 bath, 750 sqft apartment provides a well-designed layout for comfortable living. The entrance opens into a spacious living room that adjoins a dining area, creating an open-concept living space. The kitchen is thoughtfully placed with ample counter and cabinet space. The bedroom is generously sized with a large walk-in closet, offering plenty of storage. The bathroom is conveniently accessible from the main living area and the bedroom. A private balcony extends the living space outdoors and is perfect for enjoying fresh air.

Floor Plan 1x1

$1,445
Month Rent
761
Sqft
1
Bedroom
1
Bathroom
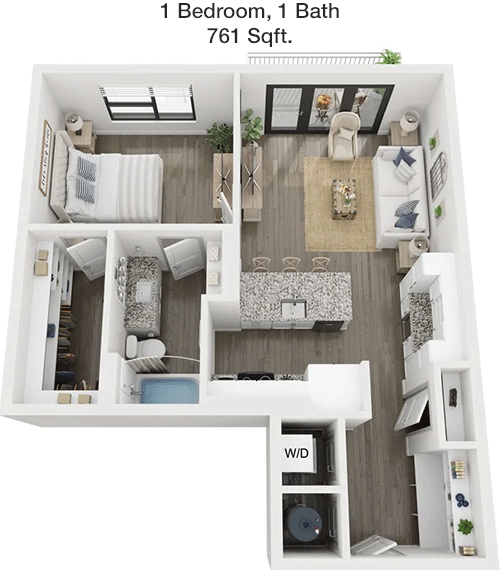
This 1 bed, 1 bath, 761 sqft apartment features a modern layout with a focus on open living. The main entry leads to a spacious living room with an adjoining dining area, creating a seamless flow for social and relaxation activities. The kitchen is well-equipped and includes ample storage space. The bedroom includes a large walk-in closet for all your storage needs. The bathroom is easily accessible from the living areas. Additionally, the apartment includes a private balcony, offering a perfect spot for outdoor enjoyment.

Floor Plan 1x1

$1,610
Month Rent
869
Sqft
1
Bedroom
1
Bathroom
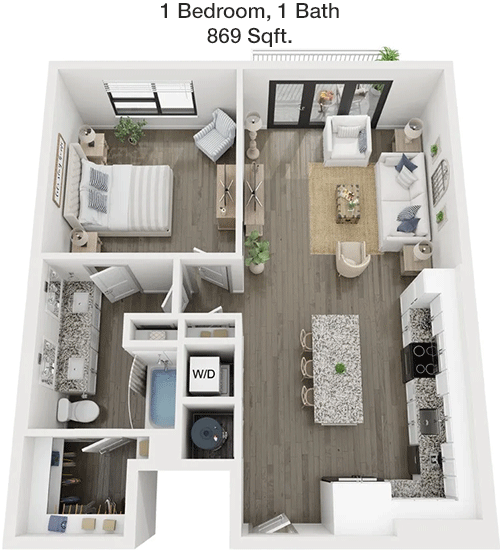
This 1 bed, 1 bath, 869 sqft apartment offers an expansive layout with plenty of living space. The floor plan includes a large living room that flows into a dining area, making it ideal for entertaining. The kitchen is efficiently designed with modern conveniences and ample cabinetry. The bedroom is spacious with a generously sized walk-in closet. The bathroom is accessible from the main living area, ensuring privacy. A standout feature is the private balcony, which provides a tranquil outdoor space to unwind after a long day.

Floor Plan 1x1

$1,599
Month Rent
896
Sqft
1
Bedroom
1
Bathroom
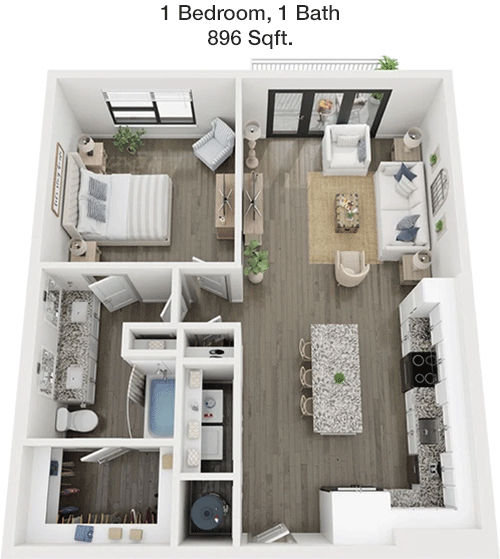
This 1 bed, 1 bath, 896 sqft apartment is designed for spacious and comfortable living. The entryway opens to a large living room that connects to a dining area, perfect for hosting guests or relaxing. The kitchen is thoughtfully laid out with plenty of cabinets and counter space. The bedroom is generously sized and includes a walk-in closet offering extensive storage. The bathroom is conveniently located and accessible from the main living areas. This apartment also features a private balcony, ideal for enjoying outdoor views and fresh air.

Floor Plan 1x1

$1,635
Month Rent
896
Sqft
1
Bedroom
1
Bathroom
This 1 bed, 1 bath, 896 sqft apartment is designed for spacious and comfortable living. The entryway opens to a large living room that connects to a dining area, perfect for hosting guests or relaxing. The kitchen is thoughtfully laid out with plenty of cabinets and counter space. The bedroom is generously sized and includes a walk-in closet offering extensive storage. The bathroom is conveniently located and accessible from the main living areas. This apartment also features a private balcony, ideal for enjoying outdoor views and fresh air.
2 Bedroom Floor Plans 7 Options

Floor Plan 2x2

$1,780
Month Rent
1,016
Sqft
2
Bedroom
2
Bathroom
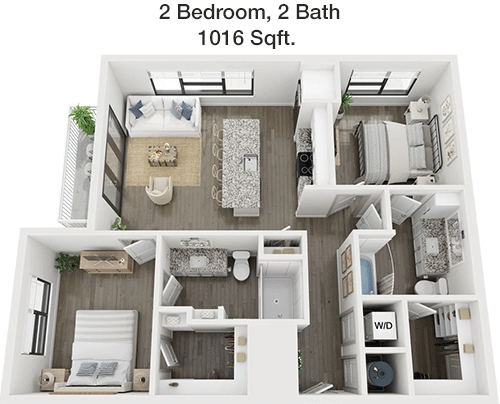
This 2 bed, 2 bath, 1016 sqft apartment provides a spacious and versatile layout. The entrance opens into a large living room that flows seamlessly into a dining area, making it perfect for entertaining. The kitchen is well-equipped with modern appliances and ample storage. The master bedroom includes an ensuite bathroom and a walk-in closet. The second bedroom is also generously sized with its own closet and easy access to the second bathroom. A private balcony enhances the living space, offering an ideal spot for relaxation.

Floor Plan 2x2

$1,720
Month Rent
1,035
Sqft
2
Bedroom
2
Bathroom
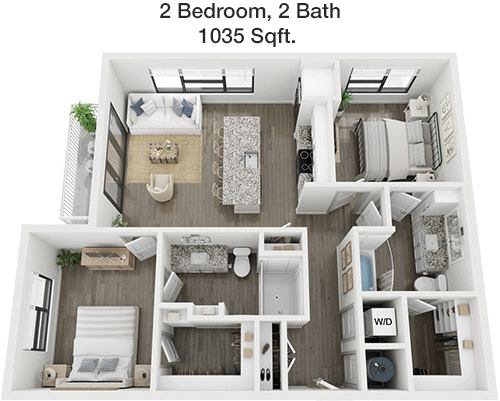
This 2 bed, 2 bath, 1035 sqft apartment features a thoughtfully designed layout for comfortable living. The main entrance leads into a spacious living room, which adjoins a dining area, perfect for gathering and entertaining. The kitchen is well-appointed with modern amenities and plenty of storage. The master bedroom includes a private bathroom and a walk-in closet. The second bedroom, also spacious, has easy access to the second bathroom. The apartment includes a private balcony, providing an outdoor retreat for relaxation.

Floor Plan 2x2

$1,725
Month Rent
1,067
Sqft
2
Bedroom
2
Bathroom
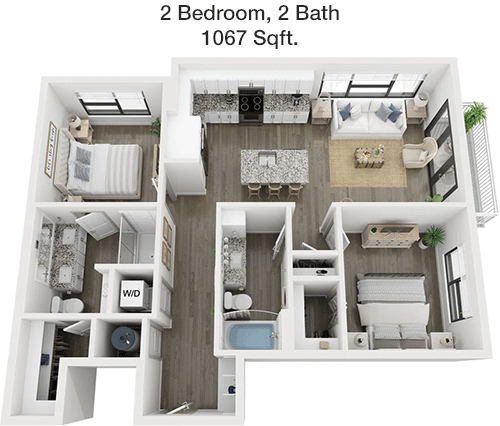
This 2 bed, 2 bath, 1067 sqft apartment is designed with spacious and functional living in mind. Enter into a large living room that seamlessly connects to a dining area, offering ample space for hosting guests. The kitchen is equipped with modern appliances and plenty of cabinets. The master bedroom features an ensuite bathroom and a walk-in closet. The second bedroom is also well-sized, with easy access to the second bathroom. A private balcony extends the living area outdoors, providing a perfect spot for relaxation.

Floor Plan 2x2

$1,699
Month Rent
1,097
Sqft
2
Bedroom
2
Bathroom
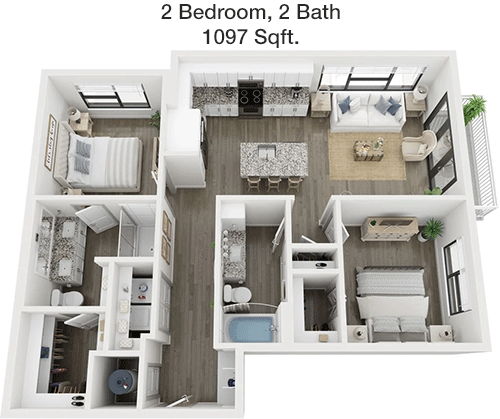
This 2 bed, 2 bath, 1097 sqft apartment offers a generous and well-organized layout. The floor plan includes a spacious living room and a dining area, ideal for both everyday living and entertaining. The kitchen is modern with ample storage and counter space. The master bedroom features a private bathroom and a walk-in closet for convenience. The second bedroom is also roomy, with easy access to the second bathroom. The apartment boasts a private balcony, providing an outdoor space to enjoy fresh air and scenic views.

Floor Plan 2x2

$2,044
Month Rent
1,152
Sqft
2
Bedroom
2
Bathroom
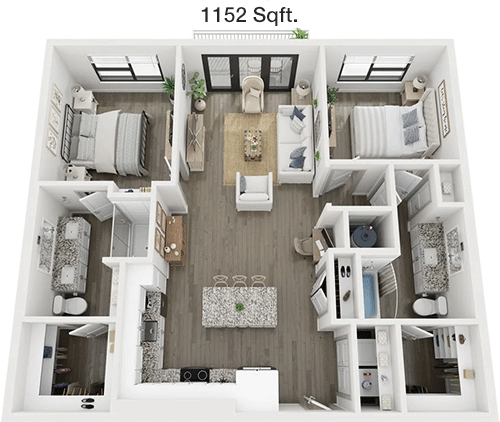
This 2 bed, 2 bath, 1152 sqft apartment offers a spacious and well-thought-out floor plan. The entryway leads into a large living room, perfectly complemented by a dining area, making it suitable for gatherings. The kitchen is equipped with modern appliances and offers plenty of cabinet space. The master bedroom includes an ensuite bathroom and a walk-in closet. The second bedroom is also spacious with easy access to the second bathroom. The apartment features a private balcony, perfect for enjoying outdoor views and relaxation.

Floor Plan 2x2

$2,180
Month Rent
1,152
Sqft
2
Bedroom
2
Bathroom
This 2 bed, 2 bath, 1152 sqft apartment offers a spacious and well-thought-out floor plan. The entryway leads into a large living room, perfectly complemented by a dining area, making it suitable for gatherings. The kitchen is equipped with modern appliances and offers plenty of cabinet space. The master bedroom includes an ensuite bathroom and a walk-in closet. The second bedroom is also spacious with easy access to the second bathroom. The apartment features a private balcony, perfect for enjoying outdoor views and relaxation.

Floor Plan 2x2

$1,999
Month Rent
1,232
Sqft
2
Bedroom
2
Bathroom
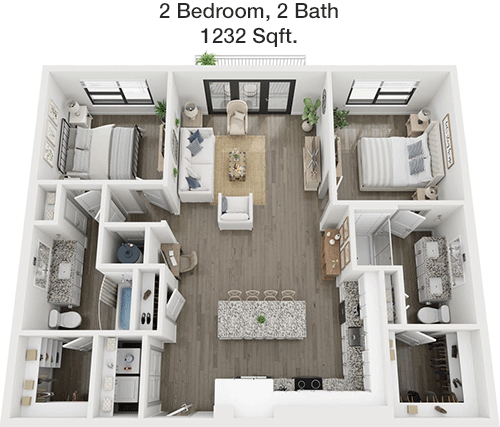
This 2 bed, 2 bath, 1232 sqft apartment is designed for luxurious and comfortable living. The spacious layout includes a large living room and a dining area, perfect for entertaining guests. The kitchen is modern and spacious, with plenty of storage options. The master bedroom features an ensuite bathroom and a walk-in closet. The second bedroom is also well-sized with easy access to the second bathroom. The apartment includes a private balcony, providing a lovely outdoor space to enjoy fresh air and relaxation.

Amenities/Fees

Community Amenities

Fitness center
Pool
Business center
Free WiFi Areas
Gated entrance
Assigned parking
Private detached garages($100/mo)
Electric Car Chargers
Club house
Outdoor Grills

Unit Amenities

W/D machines
Walk-in closets
Garden/large tubs
Walk-in showers
Private patios/balconies
Cable ready
Hi-speed internet
Non-carpeted flooring
Ice makers
Premium Countertops

Fees

Application Fee
$50
Administration
$150
Deposit
$250+
Pet Rent
$20

Soundscore

The following number shows a value between 50 (very loud) and 100 (very quiet) that tells you about the loudness level of the Ironcrest neighborhood due to environmental noise.

Active Place
73
50
60
70
80
90
100
Very Busy
Busy
Active
Calm
Very Calm
The neighborhood is ACTIVE
Airport:
Calm
Traffic:
Busy
Businesses:
Calm
Soundscore™ powered by HowLoud, Inc.

PlaceReview

Your comment on Ironcrest and help make a difference.

Rent vs. Buy Report

Financial viability of renting or selling your house.

Nearby Apartments

32 Ten On The BLVD

3216 Ash Park Dr #29, Richland Hills TX 76118
$ 852 - $1277
For Rent
1-2 Beds.
675-1150 Sq Ft.
1-2 Bath.

Appian Way

3325 Willowcrest Dr, North Richland Hills TX 76117
$ 945 - $1690
For Rent
1-3 Beds.
660-1363 Sq Ft.
1-2 Bath.

Arbor Park

503 Brown Tr, Hurst TX 76053
$ 975 - $1231
For Rent
1-2 Beds.
715-990 Sq Ft.
1-2 Bath.

6309 Iron Horse Blvd N, North Richland Hills, TX 76180. View photos, map, tax, nearby homes for sale, home values, school info...

View all apartments on Iron Horse Blvd N

Copyright© 2026, HOUSTON REALTORS® INFORMATION SERVICE, INC. All Rights Reserved.