Huntley - Apartments in Fort Worth, TX

100 Harding St, Fort Worth TX 76102 View Map, Get directions ->
Write a review ↓
Rent
$1,294 - $2,565
Unit Sizes
495 - 1,244 sq ft
No of Units
296 unit(s)
Year Built
2023
Pets Allowed
Cats, Dogs
Managed by
Cushman & Wakefield
Address
100 Harding St
State
TX

AI Overview

Welcome to Huntley, where luxury living meets an unbeatable location in the heart of Fort Worth, TX. This modern apartment community offers a perfect blend of style, comfort, and convenience, making it an ideal place to call home. Choose from a selection of thoughtfully designed floor plans featuring one, two, or three-bedroom options. Each apartment is equipped with sleek kitchens boasting quartz countertops and stainless steel appliances, cozy living areas, and private balconies with stunning city views.

Huntley enhances your lifestyle with an array of exceptional community amenities. Dive into the sparkling swimming pool, stay fit in the state-of-the-art fitness center, or unwind by the outdoor fireplace. Residents enjoy the convenience of a pet-friendly environment, a gated entrance, assigned parking, and a community parking garage. Inside, luxury meets practicality with features such as walk-in closets, garden or large tubs, walk-in showers, and private patios or balconies. Each unit is cable-ready with high-speed internet, non-carpeted flooring, custom built-ins, and ice makers included for your comfort.

With 296 units built in 2023, located at 100 Harding St, Fort Worth, TX, 76102, Huntley offers 12 distinct floor plans, allowing you to choose a layout that suits your lifestyle. Cats and dogs are welcome here, ensuring your furry companions feel at home too.

Conveniently located near shopping, dining, and entertainment options, Huntley provides easy access to everything Fort Worth has to offer. Don’t miss the opportunity to live in luxury. Schedule a tour today by contacting Cushman & Wakefield at 817-623-5504 to experience the best of Fort Worth living.

Pricing & Floor Plans
Studio Bedroom Floor Plans 2 Options

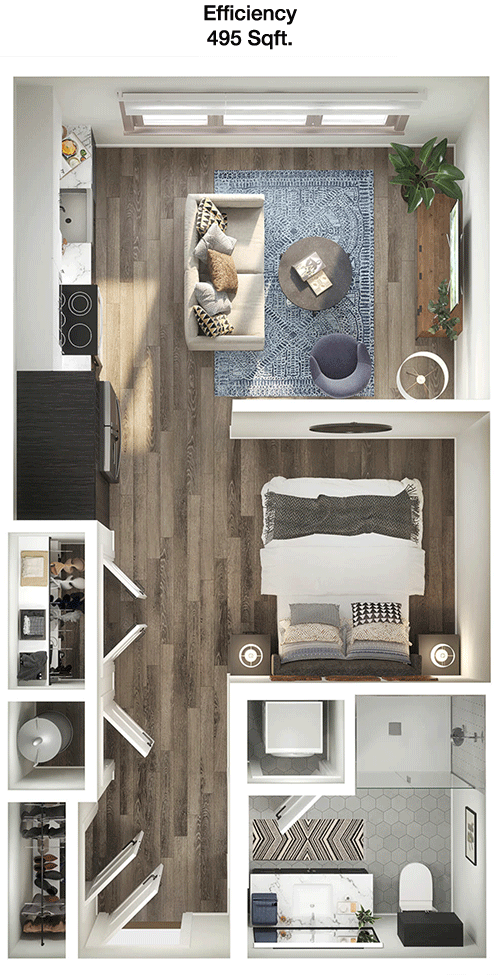
Floor Plan Efficiency

$1,294
Month Rent
495
Sqft
0
Bedroom
1
Bathroom
This 495 square foot apartment features an efficient layout that maximizes space. It includes a single bathroom and a practical living area. The kitchenette is conveniently located adjacent to the living space, providing a seamless flow for entertaining or relaxing. Ample storage options are available, ensuring that all your belongings have a designated place. The open design allows for flexible furniture arrangements, making it easy to personalize the space to suit your needs.

Floor Plan Efficiency

$1,326
Month Rent
495
Sqft
0
Bedroom
1
Bathroom
This 495 square foot apartment features an efficient layout that maximizes space. It includes a single bathroom and a practical living area. The kitchenette is conveniently located adjacent to the living space, providing a seamless flow for entertaining or relaxing. Ample storage options are available, ensuring that all your belongings have a designated place. The open design allows for flexible furniture arrangements, making it easy to personalize the space to suit your needs.
1 Bedroom Floor Plans 6 Options

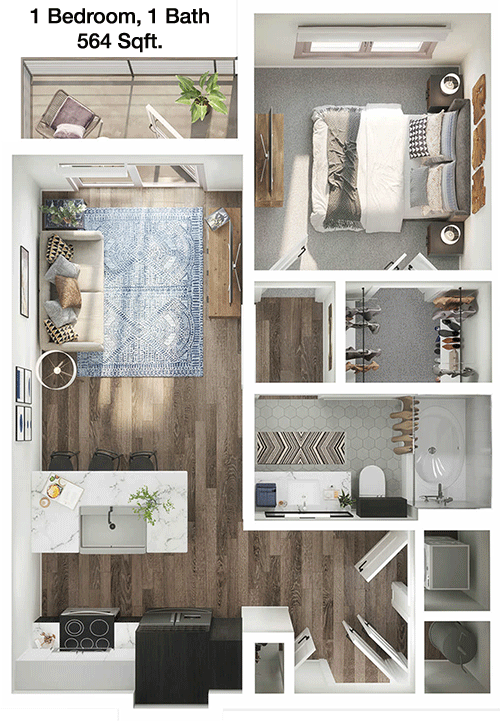
Floor Plan 1x1

$1,492
Month Rent
564
Sqft
1
Bedroom
1
Bathroom
This 564 square foot apartment offers a comfortable living environment with one bedroom and one bathroom. The open-plan living and dining area provides a spacious feel, enhanced by the natural light from large windows. The bedroom includes a closet for convenient storage, and the bathroom is easily accessible from both the bedroom and living area. The kitchen is efficiently designed with modern appliances, making meal preparation a breeze. Overall, this floor plan is ideal for those seeking a cozy yet functional home.

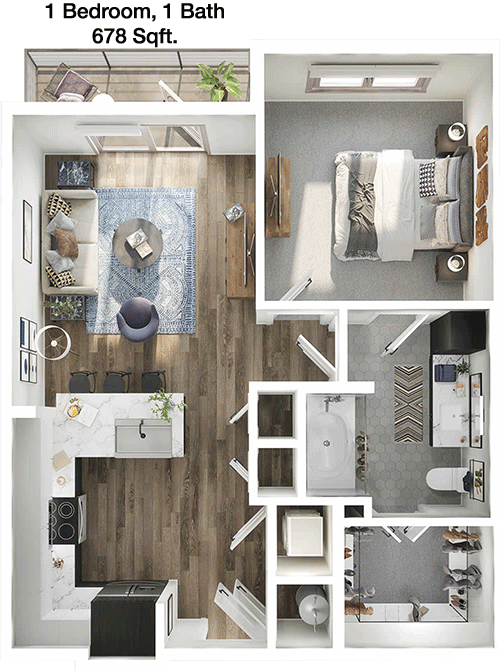
Floor Plan 1x1

$1,525
Month Rent
678
Sqft
1
Bedroom
1
Bathroom
This 678 square foot one-bedroom, one-bathroom apartment offers a generous layout with ample space for comfortable living. The entryway opens into a sizable living room, perfect for entertaining or relaxing. Adjacent to the living area is a well-appointed kitchen, featuring a breakfast bar and modern appliances. The bedroom is spacious, with a large closet providing plenty of storage. The bathroom is conveniently located, ensuring privacy and ease of access. This apartment also includes additional storage areas, making it an excellent choice for those who value organization.

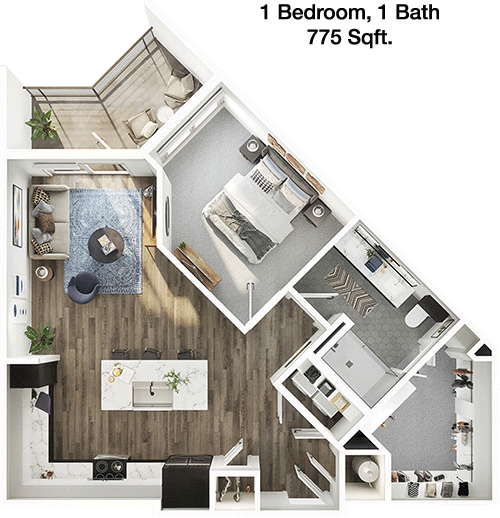
Floor Plan 1x1

$1,655
Month Rent
775
Sqft
1
Bedroom
1
Bathroom
At 775 square feet, this one-bedroom, one-bathroom apartment combines style and functionality. The open-concept living and dining area is perfect for hosting guests or enjoying quiet evenings at home. The kitchen features modern appliances and ample counter space, ideal for cooking enthusiasts. The bedroom is generously sized, complete with a walk-in closet offering extensive storage options. The bathroom is conveniently located next to the bedroom, providing privacy and easy access. This floor plan is perfect for those who appreciate a spacious and well-organized living environment.

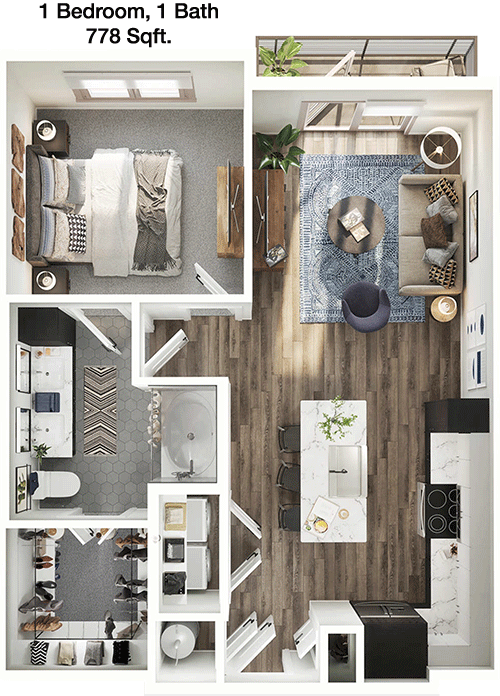
Floor Plan 1x1

$1,673
Month Rent
778
Sqft
1
Bedroom
1
Bathroom
This 778 square foot apartment offers a well-designed one-bedroom, one-bathroom layout. The open-concept living and dining area is bright and inviting, with large windows that allow natural light to fill the space. The kitchen is equipped with modern appliances and plenty of storage, making meal preparation a delight. The bedroom is well-proportioned, featuring a walk-in closet for all your storage needs. The bathroom is accessible from the main living area, providing convenience and privacy. This floor plan is ideal for those who want a spacious and comfortable home.

Floor Plan 1x1

$1,660
Month Rent
778
Sqft
1
Bedroom
1
Bathroom
This 778 square foot apartment offers a well-designed one-bedroom, one-bathroom layout. The open-concept living and dining area is bright and inviting, with large windows that allow natural light to fill the space. The kitchen is equipped with modern appliances and plenty of storage, making meal preparation a delight. The bedroom is well-proportioned, featuring a walk-in closet for all your storage needs. The bathroom is accessible from the main living area, providing convenience and privacy. This floor plan is ideal for those who want a spacious and comfortable home.

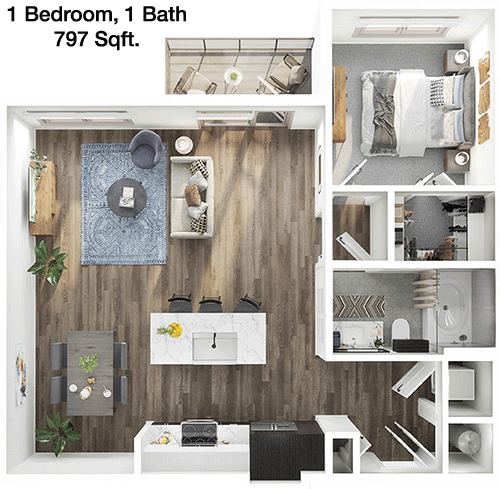
Floor Plan 1x1

$1,720
Month Rent
797
Sqft
1
Bedroom
1
Bathroom
With 797 square feet of space, this one-bedroom, one-bathroom apartment offers a spacious and inviting atmosphere. The open-plan living and dining area is perfect for entertaining or relaxing, with plenty of room for your furniture. The kitchen features modern appliances and a functional layout, making cooking a pleasure. The bedroom is spacious, with a large walk-in closet providing ample storage. The bathroom is easily accessible, offering both convenience and privacy. This apartment is ideal for those who desire a comfortable and stylish living space.
2 Bedroom Floor Plans 4 Options

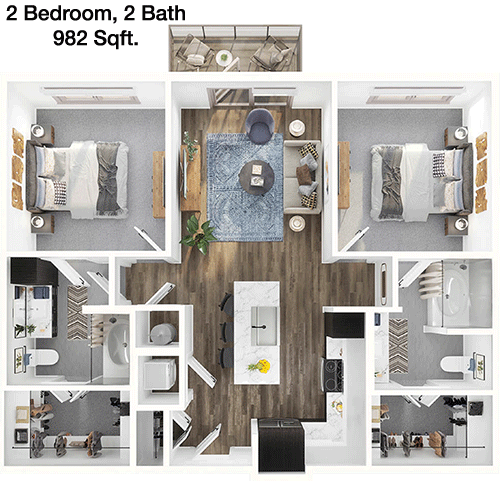
Floor Plan 2x2

$2,083
Month Rent
982
Sqft
2
Bedroom
2
Bathroom
This 982 square foot apartment features two bedrooms and two bathrooms, offering a spacious and functional layout perfect for roommates or small families. The open-concept living and dining area provides ample space for entertaining, with large windows that flood the space with natural light. The well-equipped kitchen includes modern appliances and plenty of counter space. Each bedroom is generously sized, with its own bathroom and closet, providing privacy and convenience. Additional storage areas are included, making this apartment a practical choice for those who value organization.

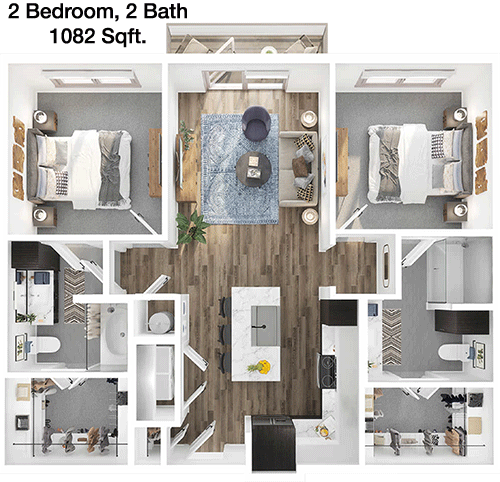
Floor Plan 2x2

$1,960
Month Rent
1,082
Sqft
2
Bedroom
2
Bathroom
This 1082 square foot apartment offers a thoughtfully designed layout with two bedrooms and two bathrooms. The expansive living and dining area is perfect for hosting guests, with large windows providing plenty of natural light. The kitchen features modern appliances and abundant counter and cabinet space, making it ideal for cooking enthusiasts. Both bedrooms are spacious, each with its own bathroom and ample closet space, ensuring privacy and comfort. Additional storage areas throughout the apartment provide practical solutions for keeping organized. This floor plan is perfect for those seeking a stylish and functional living space.

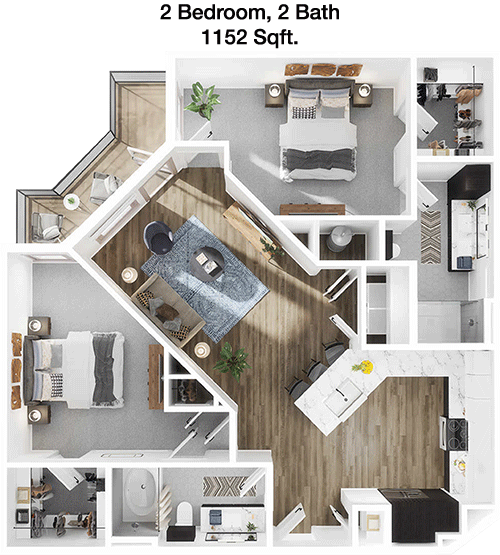
Floor Plan 2x2

$2,306
Month Rent
1,152
Sqft
2
Bedroom
2
Bathroom
This 1152 square foot apartment boasts a generous layout with two bedrooms and two bathrooms. The open-concept living and dining area is spacious and inviting, perfect for entertaining or everyday living. The kitchen is fully equipped with modern appliances and offers plenty of counter and storage space. Each bedroom features its own bathroom and large closets, providing privacy and convenience. Additional storage areas are thoughtfully integrated throughout the apartment, making it ideal for those who appreciate a well-organized home. This floor plan is perfect for families or individuals seeking a spacious and comfortable living environment.

Amenities/Fees

Community Amenities

Fitness center
Pool
Gated entrance
Assigned parking
Door to door trash pickup
Game/Sport room
Elevators
Dog Park
Community parking garage
Handicap modified units

Unit Amenities

W/D machines
Walk-in closets
Garden/large tubs
Walk-in showers
Private patios/balconies
Cable ready
Hi-speed internet
Non-carpeted flooring
Custom built-ins
Ice makers

Fees

Application Fee
$100
Administration
$200
Deposit
$150-250
Pet Rent
$25

Soundscore

The following number shows a value between 50 (very loud) and 100 (very quiet) that tells you about the loudness level of the Huntley neighborhood due to environmental noise.

Active Place
69
50
60
70
80
90
100
Very Busy
Busy
Active
Calm
Very Calm
The neighborhood is ACTIVE
Airport:
Calm
Traffic:
Busy
Businesses:
Active
Soundscore™ powered by HowLoud, Inc.

PlaceReview

Your comment on Huntley and help make a difference.

Rent vs. Buy Report

Financial viability of renting or selling your house.

Nearby Apartments

4000 Hulen

4000 Hulen St, Fort Worth TX 76107
$ 1262 - $2073
For Rent
1-3 Beds.
600-1409 Sq Ft.
1-3 Bath.

Aviator West 7th

2726 Mercedes Ave, Fort Worth TX 76107
$ 1190 - $2478
For Rent
Studio -2 Beds.
482-1449 Sq Ft.
1-2 Bath.

Azora Ranch

3665 Marine Creek Pkwy, Fort Worth TX 76106
$ 999 - $1770
For Rent
1-2 Beds.
645-1124 Sq Ft.
1-2 Bath.

100 Harding St, Fort Worth, TX 76102. View photos, map, tax, nearby homes for sale, home values, school info...

View all apartments on Harding St

Copyright© 2026, HOUSTON REALTORS® INFORMATION SERVICE, INC. All Rights Reserved.
(817) 631-8275
Cushman & Wakefield stands as a leader in the apartment management industry, renowned for its commitment to providing an exceptional living experience for discerning renters. Our portfolio of well-maintained apartments reflects our dedication to quality and excellence, ensuring that each residence is a perfect blend of comfort and style. At Cushman & Wakefield, we understand that a home is more than just a space; it is a sanctuary where modern living demands are met with ease. Our responsive man...
Cushman & Wakefield stands as a leader in the apartment management industry, renowned for its commitment to providing an exceptional living experience for discerning renters. Our portfolio of well-maintained apartments reflects our dedication to quality and excellence, ensuring that each residence is a perfect blend of comfort and style. At Cushman & Wakefield, we understand that a home is more than just a space; it is a sanctuary where modern living demands are met with ease. Our responsive management team is committed to delivering unparalleled service, ensuring that every tenant's needs are promptly addressed with professionalism and care. With a focus on integrating modern amenities that enhance lifestyle and convenience, our communities offer state-of-the-art fitness centers, tranquil outdoor spaces, and smart technology solutions that cater to today's dynamic lifestyles. Choose Cushman & Wakefield and experience the peace of mind that comes with knowing you are in the hands of a trusted partner dedicated to making your rental experience both seamless and enjoyable.
Read more ↓
Office Hours
Listing traffic report table
Days Hours
Monday 9 AM - 6 PM
Tuesday 9 AM - 6 PM
Wednesday 9 AM - 6 PM
Thursday 9 AM - 6 PM
Friday 9 AM - 6 PM
Saturday 10am - 5pm
Sunday 1pm - 5pm