Hillside - Apartments in Carrollton, TX

1020 Raleigh Dr, Carrollton TX 75007 View Map, Get directions ->
Write a review ↓
Rent
$1,020 - $3,501
Unit Types
1 - 3 bedrooms
Unit Sizes
610 - 1,577 sq ft
No of Units
214 unit(s)
Year Built
1986
Pets Allowed
Cats, Dogs
Managed by
Carrollton Properties
Address
1020 Raleigh Dr
State
TX
County

AI Overview

Welcome to Hillside Apartments, where luxury meets convenience in the heart of Carrollton, TX. Nestled in a picturesque hillside setting, this community offers breathtaking views and a tranquil atmosphere that feel like home. Step inside our spacious one, two, or three-bedroom apartments and experience modern living at its finest. Each unit features designer finishes, stainless steel appliances, and hardwood flooring, creating a sleek and stylish environment perfect for entertaining or unwinding after a long day. Residents can also enjoy a resort-style swimming pool, a state-of-the-art fitness center, and a cozy clubhouse. Additional amenities include a business center, hot tub, picnic area with outdoor grills, two laundry rooms, and a convenient bus stop nearby. Each apartment boasts walk-in closets, private patios or balconies, cable readiness, high ceilings, outdoor storage closets, and non-carpeted flooring, complemented by custom built-ins, ice makers, and self-cleaning ovens. Located at 1020 Raleigh Dr, Carrollton, TX, with rental rates ranging from $1,162 to $2,807 per month, Hillside accommodates both cats and dogs across its 214 units built in 1986. Offering seven distinct floor plans, you'll find the perfect space to suit your needs. Contact Carrollton Properties at 972-492-3131 to check current availability and special promotions. Don't miss your chance to experience luxury living at its best. Schedule a tour today and discover your new home.

Pricing & Floor Plans
1 Bedroom Floor Plans 3 Options

Floor Plan 1x1

$1,527
Month Rent
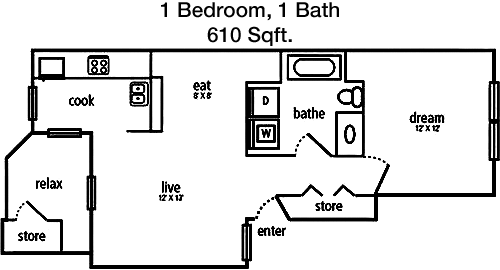
610
Sqft
1
Bedroom
1
Bathroom
This 1 Bed, 1 Bath apartment offers a cozy 610 square feet of living space. The layout includes a welcoming living room area that flows into a compact dining nook and kitchen. The kitchen provides ample counter space and cabinetry, ideal for home cooking. The bedroom is generously sized with a large closet, perfect for storage. Adjacent to the bedroom is the bathroom, featuring a standard tub and vanity. A small balcony or patio extends from the living area, providing a private outdoor space to enjoy.

Floor Plan 1x1

$1,020
Month Rent
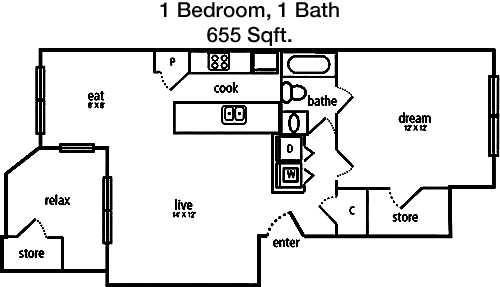
655
Sqft
1
Bedroom
1
Bathroom
This 1 Bed, 1 Bath apartment spans 655 square feet and features a spacious open-concept living and dining area, ideal for entertaining. The kitchen, equipped with modern appliances, offers plenty of countertop space. The bedroom includes a large walk-in closet, providing ample storage. The bathroom, accessible from both the common area and the bedroom, includes a full bath and vanity. A balcony or patio extends from the living room, offering an inviting space for relaxation.

Floor Plan 1x1

$1,169
Month Rent
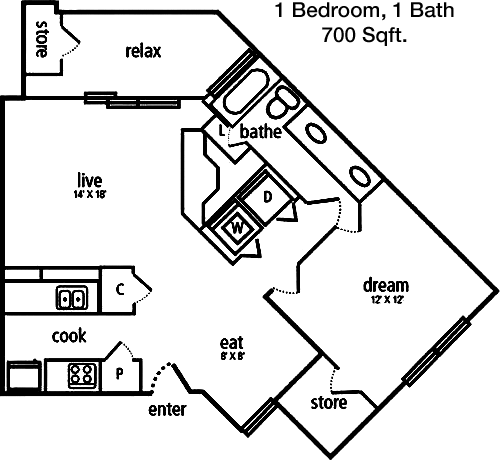
700
Sqft
1
Bedroom
1
Bathroom
This 700 square foot 1 Bed, 1 Bath apartment features a thoughtfully designed layout. The living area is expansive and seamlessly connects to a dining space and a well-appointed kitchen with modern appliances. The bedroom is spacious and includes a generous walk-in closet. The bathroom, accessible from the hallway, is equipped with a full bath and vanity. A balcony or patio off the living area provides a pleasant outdoor retreat.
2 Bedroom Floor Plans 3 Options

Floor Plan 2x2

$1,658
Month Rent
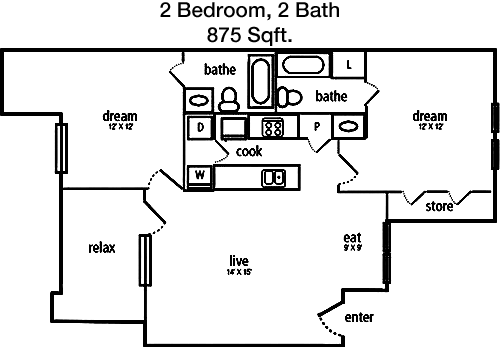
875
Sqft
2
Bedroom
2
Bathroom
This 875 square foot apartment offers 2 Bedrooms and 2 Bathrooms, perfect for roommates or small families. The open-concept living and dining area provides ample space for relaxation and entertainment, with an adjacent kitchen featuring modern amenities. Both bedrooms are well-sized, each with its own closet, and the master bedroom includes an en-suite bathroom. The second bathroom is conveniently located near the second bedroom. A balcony or patio extends the living space outdoors.

Floor Plan 2x2

$1,708
Month Rent
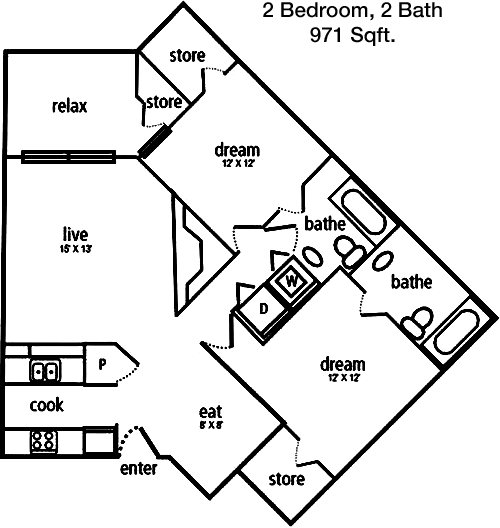
971
Sqft
2
Bedroom
2
Bathroom
This 2 Bed, 2 Bath apartment boasts 971 square feet of living space. The layout features a spacious living room that flows into a designated dining area and a kitchen equipped with modern appliances. The master bedroom includes an en-suite bathroom and a walk-in closet, while the second bedroom is also generously sized and located near the second bathroom. A balcony or patio provides an outdoor space to enjoy the fresh air.

Floor Plan 2x2 TH

$3,501
Month Rent
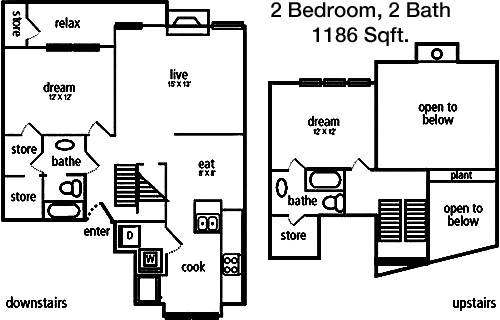
1,186
Sqft
2
Bedroom
2
Bathroom
Spanning 1186 square feet, this 2 Bed, 2 Bath apartment offers a spacious and comfortable living environment. The open floor plan includes a large living room, dining area, and a kitchen with plenty of counter space and modern appliances. The master bedroom features a walk-in closet and en-suite bathroom, while the second bedroom also includes a sizable closet and is adjacent to the second bathroom. Additional storage spaces are strategically placed throughout the apartment. A balcony or patio provides an inviting outdoor retreat.
3 Bedroom Floor Plans 1 Options

Floor Plan 3x2.5 TH

$2,807
Month Rent
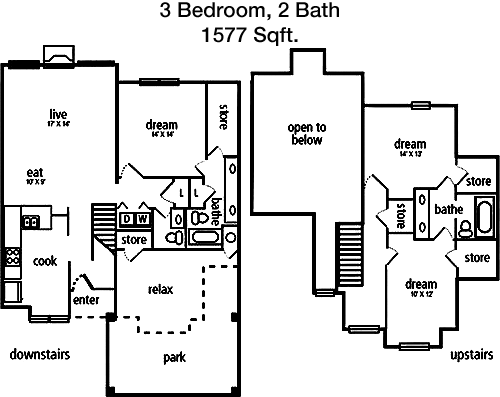
1,577
Sqft
3
Bedroom
2.5
Bathroom
This expansive 3 Bed, 2.5 Bath apartment covers 1577 square feet, offering ample space for family living. The main level features a large living room, dining area, and a modern kitchen with abundant counter space. A half bath is conveniently located on this level for guests. Upstairs, the master suite includes a walk-in closet and an en-suite bathroom. Two additional bedrooms share a second full bath. Each bedroom offers ample closet space. A balcony or patio offers a private outdoor area to enjoy.

Amenities/Fees

Community Amenities

Fitness center
3 Pools
Business center
Hot Tub
Picnic area
Outdoor Grills
2 Laundry rooms
W/D rental($40/mo)
Bus stop

Unit Amenities

W/D connections
Walk-in closets
Private patios/balconies
Cable ready
High ceilings
Storage closet outside
Non-carpeted flooring
Custom built-ins
Ice makers
Self cleaning ovens

Fees

Application Fee
$150
Deposit
$200
Pet Rent
$20

Soundscore

The following number shows a value between 50 (very loud) and 100 (very quiet) that tells you about the loudness level of the Hillside neighborhood due to environmental noise.

Active Place
76
50
60
70
80
90
100
Very Busy
Busy
Active
Calm
Very Calm
The neighborhood is ACTIVE
Airport:
Calm
Traffic:
Active
Businesses:
Calm
Soundscore™ powered by HowLoud, Inc.

PlaceReview

Your comment on Hillside and help make a difference.

Rent vs. Buy Report

Financial viability of renting or selling your house.

Nearby Apartments

4230 Fairway Coyote Ridge

4230 Fairway Dr, Carrollton TX 75010
$ 1334 - $2047
For Rent
1-3 Beds.
726-1237 Sq Ft.
1-2 Bath.

4804 Haverwood

4804 Haverwood Ln, Dallas TX 75287
$ 1115 - $1450
For Rent
1-2 Beds.
600-1000 Sq Ft.
1-2 Bath.

Addison Apartments At The Park

3925 Vitruvian Way, Addison TX 75001
$ 774 - $1850
For Rent
Studio -3 Beds.
400-1235 Sq Ft.
1-2 Bath.

1020 Raleigh Dr, Carrollton, TX 75007. View photos, map, tax, nearby homes for sale, home values, school info...

View all apartments on Raleigh Dr

Copyright© 2026, HOUSTON REALTORS® INFORMATION SERVICE, INC. All Rights Reserved.
(972) 576-9927
Welcome to Carrollton Properties, where exceptional living meets unparalleled service in the heart of your community. Renowned for our commitment to excellence, we offer a diverse portfolio of well-maintained apartments that cater to every lifestyle. Each residence is thoughtfully designed, ensuring you experience the pinnacle of comfort and style. At Carrollton Properties, we pride ourselves on a responsive management team that is dedicated to addressing your needs promptly and effectively, cre...
Welcome to Carrollton Properties, where exceptional living meets unparalleled service in the heart of your community. Renowned for our commitment to excellence, we offer a diverse portfolio of well-maintained apartments that cater to every lifestyle. Each residence is thoughtfully designed, ensuring you experience the pinnacle of comfort and style. At Carrollton Properties, we pride ourselves on a responsive management team that is dedicated to addressing your needs promptly and effectively, creating a seamless living experience for all our residents. Our modern amenities, which include state-of-the-art fitness centers, tranquil outdoor spaces, and high-speed internet connectivity, are meticulously curated to enhance your quality of life and provide you with the convenience and luxury you deserve. Choose Carrollton Properties for your next home and discover a community where your satisfaction is our top priority.
Read more ↓
Office Hours
Listing traffic report table
Days Hours
Monday 8:30 AM - 5 PM
Tuesday 8:30 AM - 5 PM
Wednesday 8:30 AM - 5 PM
Thursday 8:30 AM - 5 PM
Friday 8:30 AM - 5 PM
Saturday 10 AM - 5 PM
Sunday Closed