Heritage - Apartments in Live Oak, TX

7828 Pat Booker Rd, Live Oak TX 78233 View Map, Get directions ->
Write a review ↓
Rent
$942 - $1,741
Unit Types
1 - 3 bedrooms
Unit Sizes
621 - 1,379 sq ft
No of Units
305 unit(s)
Year Built
2005
Pets Allowed
Cats, Dogs
Managed by
R P M Living
Address
7828 Pat Booker Rd
State
TX
County

AI Overview

Welcome to Heritage Apartments in Live Oak, TX, where modern convenience meets timeless charm. Nestled in a peaceful residential neighborhood, this community offers the perfect blend of comfort and style. Step inside your new home to spacious layouts, designer finishes, and an abundance of natural light. Enjoy cooking in a fully-equipped kitchen with sleek stainless steel appliances, granite countertops, and ample cabinet space. Relax in your cozy living room or step onto your private balcony or patio for some fresh air.

Enhance your lifestyle with a range of amenities including a sparkling swimming pool, fitness center, clubhouse, business center with free WiFi, picnic area, and gated entrance with perimeter fencing. Additional conveniences include on-site maintenance and management, private detached garages available for $125 per month, door-to-door trash pickup, and W/D connections. Enjoy walk-in closets, garden tubs, walk-in showers, intrusion alarms, cable readiness, and high-speed internet.

Located at 7828 Pat Booker Rd, Live Oak, TX, 78233, this apartment community comprises 305 units built in 2005, and welcomes both cats and dogs. Choose from 1, 2, and 3 bedroom apartments across 9 distinct floor plans. Conveniently situated near shopping, dining, and entertainment options, Heritage is the perfect place to call home. Contact us at R P M Living (210-890-4577) to check on current availability and special promotions. Schedule a tour today and experience the ultimate in apartment living.

Pricing & Floor Plans
1 Bedroom Floor Plans 3 Options

Floor Plan 1x1

$942
Month Rent
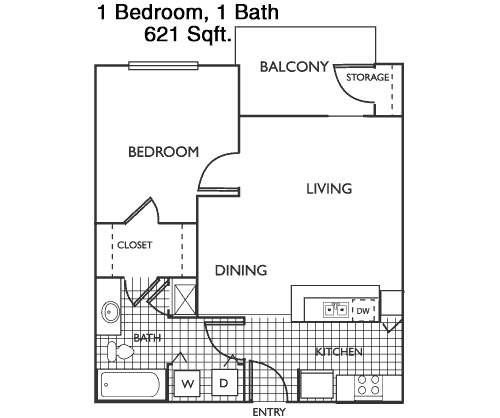
621
Sqft
1
Bedroom
1
Bathroom
This 1 Bed, 1 Bath apartment offers 621 square feet of comfortable living space. The layout features an open-concept living and dining area that flows seamlessly into the kitchen, creating an inviting space for both relaxation and entertaining. The bedroom is spacious, providing ample room for furniture and personal touches. A large closet offers plenty of storage. The bathroom is conveniently located next to the bedroom and easily accessible from the main living area. A cozy balcony extends from the living room, perfect for enjoying fresh air and outdoor views. Additionally, there is a utility closet for added storage needs.

Floor Plan 1x1

$975
Month Rent
668
Sqft
1
Bedroom
1
Bathroom
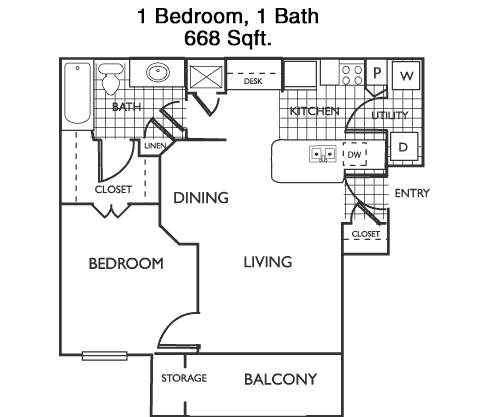
This 1 Bed, 1 Bath apartment spans 668 square feet, providing a spacious living environment. The floor plan includes a large living and dining area adjacent to the kitchen, which is designed for efficient use of space with plenty of cabinetry. The bedroom is generously sized with a walk-in closet, ensuring ample storage for personal belongings. The bathroom is conveniently located near both the bedroom and living area. A private balcony provides a great outdoor retreat. Additional storage is available within the unit, enhancing the practicality of this home.

Floor Plan 1x1

$1,049
Month Rent
787
Sqft
1
Bedroom
1
Bathroom
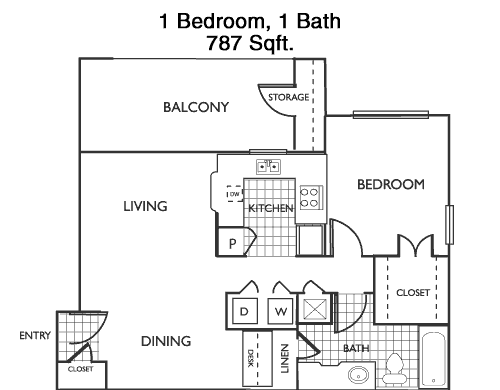
Offering 787 square feet, this 1 Bed, 1 Bath apartment combines spaciousness with functionality. The open floor plan features a large living room that flows into the dining area and kitchen, ideal for entertaining and daily living. The bedroom is roomy, with a walk-in closet providing ample storage space. The bathroom is accessible from both the bedroom and the main living area, adding convenience. A private balcony is accessible from the living room, offering a perfect spot to unwind outdoors. The unit also includes a utility closet for additional storage needs.
2 Bedroom Floor Plans 3 Options

Floor Plan 2x2

$1,329
Month Rent
1,078
Sqft
2
Bedroom
2
Bathroom
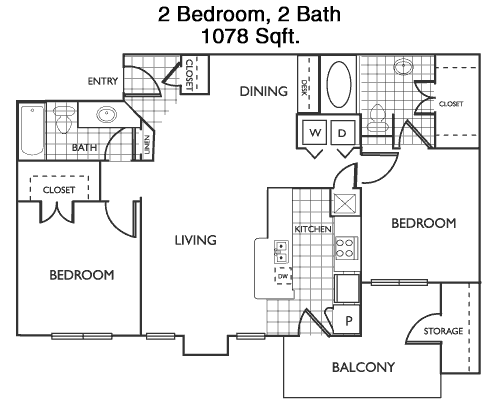
This spacious 2 Bed, 2 Bath apartment spans 1078 square feet, offering a well-designed layout perfect for comfortable living. The open-concept living and dining area provides plenty of space for entertaining and relaxation, with direct access to a private balcony. The kitchen features modern appliances and ample counter space. Both bedrooms are spacious, with the master bedroom featuring an en-suite bathroom and a walk-in closet. The second bedroom also includes a large closet and is conveniently located next to the second bathroom. A utility room provides additional storage options.

Floor Plan 2x2

$1,334
Month Rent
1,088
Sqft
2
Bedroom
2
Bathroom
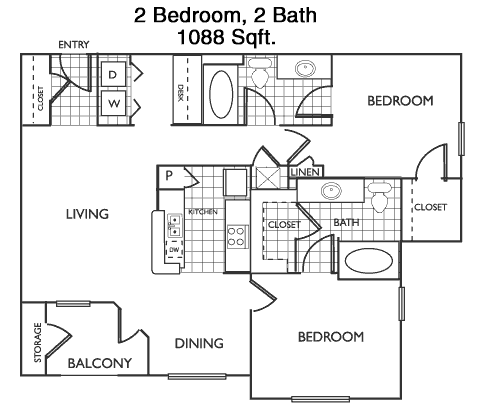
This 2 Bed, 2 Bath apartment offers 1088 square feet of well-utilized space. The floor plan includes an expansive living and dining area, seamlessly connected to the kitchen, making it ideal for both everyday living and entertaining. The master bedroom features a private en-suite bathroom and a generous walk-in closet. The second bedroom is also spacious with a dedicated closet, located conveniently next to the second bathroom. A balcony extends from the living area, providing a great spot for outdoor relaxation. Additional storage options are available with a utility closet.

Floor Plan 2x2

$1,472
Month Rent
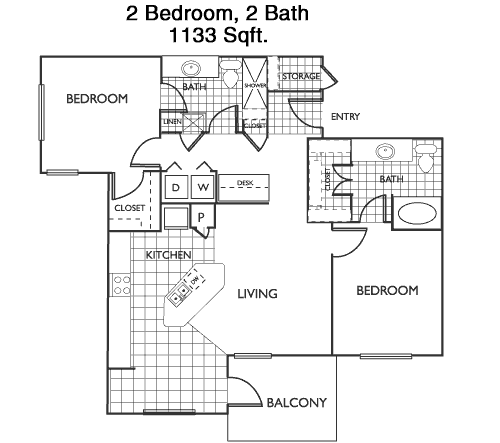
1,133
Sqft
2
Bedroom
2
Bathroom
With 1133 square feet, this 2 Bed, 2 Bath apartment offers ample space and comfort. The open floor plan features a large living area with access to a private balcony, perfect for enjoying the outdoors. The kitchen is well-equipped with modern appliances and plenty of storage. The master bedroom includes an en-suite bathroom and a walk-in closet, while the second bedroom is also generously sized with easy access to the second bathroom. A utility room provides additional storage space, enhancing the overall functionality of the apartment.
3 Bedroom Floor Plans 3 Options

Floor Plan 3x2

$1,628
Month Rent
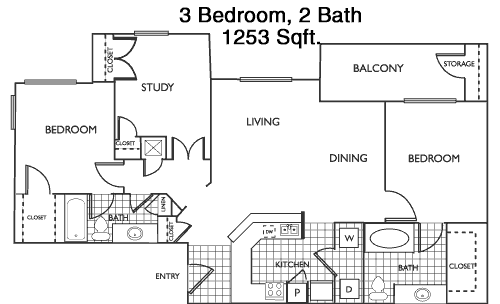
1,253
Sqft
3
Bedroom
2
Bathroom
This 3 Bed, 2 Bath apartment is a spacious 1253 square feet, ideal for families or those needing extra space. The open-concept layout includes a large living room that flows into the dining area and kitchen, perfect for gatherings. The master bedroom features an en-suite bathroom and a walk-in closet, providing a private retreat. The two additional bedrooms are well-sized and share a second bathroom. A private balcony extends from the living area, offering a great outdoor space. Additional storage is available with a utility closet, making this home as functional as it is comfortable.

Floor Plan 3x2

$1,735
Month Rent
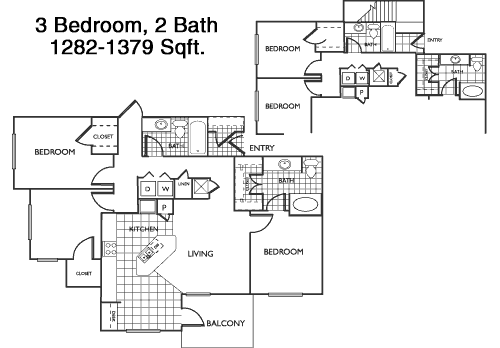
1,282
Sqft
3
Bedroom
2
Bathroom
This 3 Bed, 2 Bath apartment offers a generous 1282 square feet of living space. The floor plan includes a spacious living area with direct access to a private balcony, perfect for outdoor enjoyment. The kitchen is designed with efficiency in mind, featuring modern appliances and plenty of storage. The master suite offers an en-suite bathroom and a walk-in closet for ample storage. The two additional bedrooms are sizable, sharing access to a second bathroom. Additional storage is provided with a utility closet, enhancing the apartment's functionality for everyday living.

Amenities/Fees

Community Amenities

Fitness center
Pool
Business center
Free WiFi Areas
Gated entrance
Perimeter fence
Private detached garages($125/mo)
Door to door trash pickup
Club house
Picnic area

Unit Amenities

W/D connections
Walk-in closets
Garden/large tubs
Walk-in showers
Private patios/balconies
Attached garages
Intrusion alarms
Cable ready
Hi-speed internet
High ceilings

Fees

Application Fee
$50
Administration
$175
Deposit
$150+
Pet Rent
$25

Soundscore

The following number shows a value between 50 (very loud) and 100 (very quiet) that tells you about the loudness level of the Heritage neighborhood due to environmental noise.

Active Place
69
50
60
70
80
90
100
Very Busy
Busy
Active
Calm
Very Calm
The neighborhood is ACTIVE
Airport:
Calm
Traffic:
Busy
Businesses:
Active
Soundscore™ powered by HowLoud, Inc.

PlaceReview

Your comment on Heritage and help make a difference.

Rent vs. Buy Report

Financial viability of renting or selling your house.

Nearby Apartments

Acadia On The Lake

4031 Thousand Oaks Dr, San Antonio TX 78217
$ 815 - $1059
For Rent
1-2 Beds.
634-1040 Sq Ft.
1-2 Bath.

Alamo Oaks

2554 NE Loop 410, San Antonio TX 78217
$ 699 - $1099
For Rent
Studio -3 Beds.
446-1177 Sq Ft.
1-2 Bath.

Alta Rolling Oaks

6710 N Loop 1604 E, San Antonio TX 78247
$ 1250 - $2916
For Rent
1-3 Beds.
723-1580 Sq Ft.
1-3 Bath.

7828 Pat Booker Rd, Live Oak, TX 78233. View photos, map, tax, nearby homes for sale, home values, school info...

View all apartments on Pat Booker Rd

Copyright© 2026, HOUSTON REALTORS® INFORMATION SERVICE, INC. All Rights Reserved.
(726) 256-5227
At R P M Living, we are dedicated to transforming the apartment living experience with our commitment to excellence, community, and modern comfort. Our portfolio of well-maintained apartments offers an inviting and vibrant home base for our residents, where every detail is thoughtfully curated to enhance your lifestyle. With a focus on responsive management, our team is always ready to address your needs promptly and efficiently, ensuring a seamless living experience. R P M Living stands out wit...
At R P M Living, we are dedicated to transforming the apartment living experience with our commitment to excellence, community, and modern comfort. Our portfolio of well-maintained apartments offers an inviting and vibrant home base for our residents, where every detail is thoughtfully curated to enhance your lifestyle. With a focus on responsive management, our team is always ready to address your needs promptly and efficiently, ensuring a seamless living experience. R P M Living stands out with its array of modern amenities designed for your convenience and enjoyment, from state-of-the-art fitness centers and sparkling swimming pools to inviting communal spaces perfect for relaxation or social gatherings. We pride ourselves on creating a welcoming and inclusive environment where residents feel valued and at home. Come discover the R P M Living difference, where quality living and exceptional service come together to create the perfect place to call home.
Read more ↓
Office Hours
Listing traffic report table
Days Hours
Monday 8:30 AM - 5:30 PM
Tuesday 8:30 AM - 5:30 PM
Wednesday 8:30 AM - 5:30 PM
Thursday 8:30 AM - 5:30 PM
Friday 8:30 AM - 5:30 PM
Saturday 10:00 AM - 5:00 PM
Sunday Closed