Heritage - Apartments in Haltom City, TX

5501 Adams Dr, Haltom City TX 76117 View Map, Get directions ->
Write a review ↓
Rent
$1,100 - $1,595
Unit Types
1 - 3 bedrooms
Unit Sizes
650 - 1,125 sq ft
No of Units
148 unit(s)
Year Built
1968
Managed by
Tipton Group
Address
5501 Adams Dr
State
TX

AI Overview

Welcome to Heritage Apartments in Haltom City, where modern luxury intersects with historic allure. Perfectly situated just minutes from downtown Fort Worth, our recently renovated homes offer an ideal mix of style and convenience. As you enter, you're welcomed by spacious floor plans enhanced with sleek finishes and designer details. The gourmet kitchen, equipped with stainless steel appliances, granite countertops, and custom cabinetry, provides a perfect setting for crafting exceptional meals. Each apartment features a luxurious bathroom complete with a soaking tub and an oversized walk-in shower, while ample storage, walk-in closets, and a private balcony or patio provide the space you need to feel right at home.

Embrace a lifestyle enriched with community amenities, such as a sparkling swimming pool, a fully-equipped fitness center, and a comfortable resident lounge. The apartment community offers added convenience with on-site laundry facilities, covered parking, and accepts furry friends in a pet-friendly environment. Experience seamless accessibility to a variety of shopping, dining, and entertainment venues, ensuring you always have something exciting to do.

Located at 5501 Adams Dr, Haltom City, TX, Heritage Apartments features 148 units with five distinct floor plans, allowing you to choose from one, two, and three-bedroom apartments. The gated complex includes a perimeter fence, assigned parking, a picnic area, and handicap-modified units. Interior features such as cable readiness, high-speed internet, non-carpeted flooring, and modern appliances like self-cleaning ovens and garbage disposals, offer ultimate convenience. Contact Heritage at Tipton Group at 817-904-4013 for current availability and special promotions, although they may be subject to change.

Don’t miss the opportunity to experience urban living at its finest. Schedule a tour today and discover why so many are proud to call this vibrant community their home.

Pricing & Floor Plans
1 Bedroom Floor Plans 1 Options

Floor Plan 1x1

$1,205
Month Rent
650
Sqft
1
Bedroom
1
Bathroom
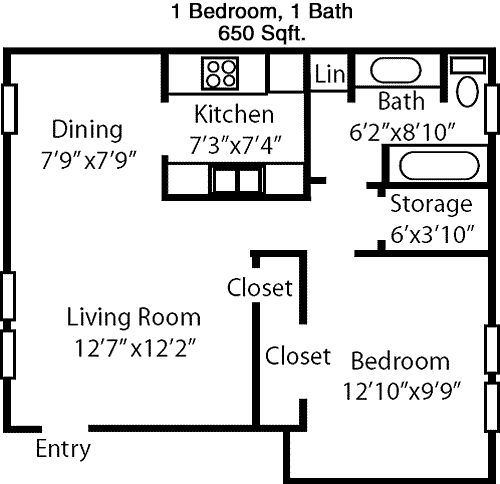
This 1-bedroom, 1-bathroom apartment offers 650 square feet of well-designed living space. As you enter, the living room welcomes you with ample space for seating and entertainment. Adjacent to the living room is a dining area that flows seamlessly into the kitchen, equipped with essential appliances and counter space. The bedroom is spacious with a large closet, providing ample storage. The bathroom is conveniently located next to the bedroom and features a combination tub and shower. There is an additional closet for extra storage needs. This apartment is perfect for those seeking a compact yet functional living space.
2 Bedroom Floor Plans 2 Options

Floor Plan 2x1

$1,100
Month Rent
889
Sqft
2
Bedroom
1
Bathroom
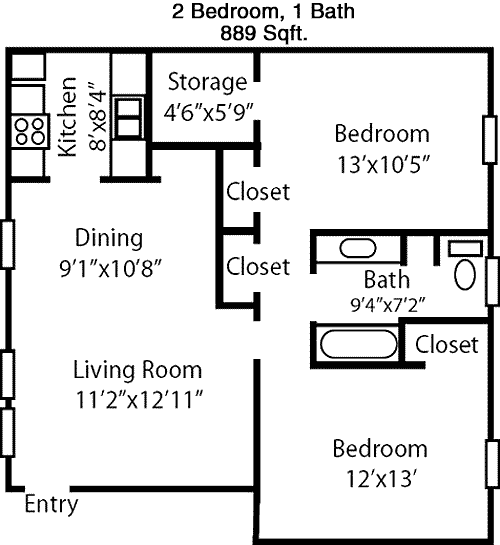
This 2-bedroom, 1-bathroom apartment spans 889 square feet, offering a balance of comfort and function. The layout features a sizable living room with direct access to a private balcony, perfect for outdoor relaxation. The kitchen, adjacent to the dining area, is designed for efficiency and includes modern appliances. The two bedrooms are located on opposite sides, providing privacy. The master bedroom includes a large closet, while the second bedroom offers flexible use as a guest room or home office. The single bathroom is centrally located and features a tub/shower combination. Additionally, there is a linen closet near the bath and extra storage space within the unit, making this apartment ideal for small families or roommates.

Floor Plan 2x1

$1,150
Month Rent
889
Sqft
2
Bedroom
1
Bathroom
This 2-bedroom, 1-bathroom apartment spans 889 square feet, offering a balance of comfort and function. The layout features a sizable living room with direct access to a private balcony, perfect for outdoor relaxation. The kitchen, adjacent to the dining area, is designed for efficiency and includes modern appliances. The two bedrooms are located on opposite sides, providing privacy. The master bedroom includes a large closet, while the second bedroom offers flexible use as a guest room or home office. The single bathroom is centrally located and features a tub/shower combination. Additionally, there is a linen closet near the bath and extra storage space within the unit, making this apartment ideal for small families or roommates.
3 Bedroom Floor Plans 2 Options

Floor Plan 3x1.5

$1,425
Month Rent
1,125
Sqft
3
Bedroom
1.5
Bathroom
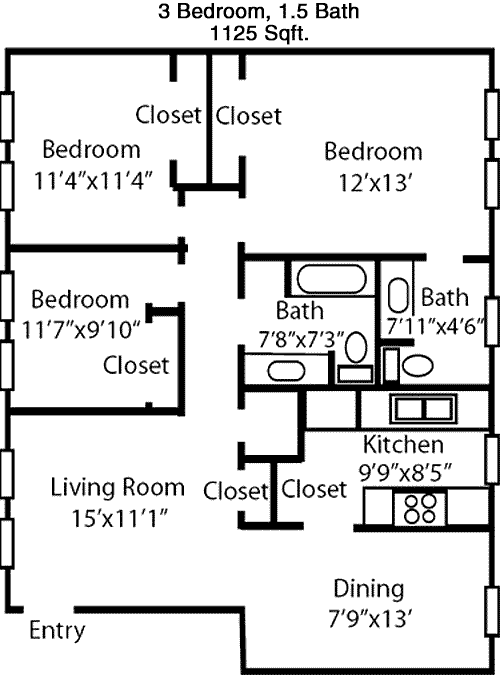
This spacious 3-bedroom, 1.5-bathroom apartment offers 1125 square feet of living space, designed to accommodate a family or roommates comfortably. Upon entering, you are greeted by a large living room that opens to a separate dining area, perfect for hosting gatherings. The kitchen is well-appointed with ample cabinetry and counter space. The three bedrooms are generously sized, each with its own closet, ensuring plenty of storage. The full bathroom includes a tub/shower combination, and there is an additional half bath for convenience. A notable feature is the private patio accessible from the living area, ideal for outdoor enjoyment. Additional storage space is provided by closets positioned throughout the apartment, making it a practical choice for those needing extra room.

Floor Plan 3x1.5

$1,595
Month Rent
1,125
Sqft
3
Bedroom
1.5
Bathroom
This spacious 3-bedroom, 1.5-bathroom apartment offers 1125 square feet of living space, designed to accommodate a family or roommates comfortably. Upon entering, you are greeted by a large living room that opens to a separate dining area, perfect for hosting gatherings. The kitchen is well-appointed with ample cabinetry and counter space. The three bedrooms are generously sized, each with its own closet, ensuring plenty of storage. The full bathroom includes a tub/shower combination, and there is an additional half bath for convenience. A notable feature is the private patio accessible from the living area, ideal for outdoor enjoyment. Additional storage space is provided by closets positioned throughout the apartment, making it a practical choice for those needing extra room.

Amenities/Fees

Community Amenities

Gated entrance
Perimeter fence
Assigned parking
Picnic area
Laundry room
School bus stop
Handicap modified units

Unit Amenities

Walk-in closets
Cable ready
Hi-speed internet
Non-carpeted flooring
Self cleaning ovens
Dishwashers
Garbage disposals
Ceiling fans
Miniblinds
Frost free refrigerators

Fees

Application Fee
$60
Administration
$50
Deposit
$200-400

Soundscore

The following number shows a value between 50 (very loud) and 100 (very quiet) that tells you about the loudness level of the Heritage neighborhood due to environmental noise.

Active Place
75
50
60
70
80
90
100
Very Busy
Busy
Active
Calm
Very Calm
The neighborhood is ACTIVE
Airport:
Calm
Traffic:
Active
Businesses:
Active
Soundscore™ powered by HowLoud, Inc.

PlaceReview

Your comment on Heritage and help make a difference.

Rent vs. Buy Report

Financial viability of renting or selling your house.

Nearby Apartments

26 At City Point

4201 City Point W, North Richland Hills TX 76180
$ 1436 - $2056
For Rent
1-2 Beds.
667-1097 Sq Ft.
1-2 Bath.

32 Ten On The BLVD

3216 Ash Park Dr #29, Richland Hills TX 76118
$ 1050 - $1350
For Rent
1-2 Beds.
675-1150 Sq Ft.
1-2 Bath.

8500 Harwood

8500 Harwood Rd, North Richland Hills TX 76180
$ 930 - $1740
For Rent
1-3 Beds.
700-1135 Sq Ft.
1-2 Bath.

5501 Adams Dr, Haltom City, TX 76117. View photos, map, tax, nearby homes for sale, home values, school info...

View all apartments on Adams Dr

Copyright© 2026, HOUSTON REALTORS® INFORMATION SERVICE, INC. All Rights Reserved.
(814) 904-4013
Welcome to Tipton Group, where your ideal living experience becomes a reality. As a premier apartment management company, we pride ourselves on offering well-maintained living spaces that cater to your needs and lifestyle. Our commitment to excellence is reflected in every detail, from our impeccably cared-for apartments to our state-of-the-art amenities designed for modern living. At Tipton Group, we understand the importance of responsive and attentive management, ensuring that any concerns or...
Welcome to Tipton Group, where your ideal living experience becomes a reality. As a premier apartment management company, we pride ourselves on offering well-maintained living spaces that cater to your needs and lifestyle. Our commitment to excellence is reflected in every detail, from our impeccably cared-for apartments to our state-of-the-art amenities designed for modern living. At Tipton Group, we understand the importance of responsive and attentive management, ensuring that any concerns or requests are handled promptly and professionally. Our dedicated team is always ready to assist, creating a seamless and enjoyable experience for all our residents. Choose Tipton Group, where quality, comfort, and exceptional service come together to provide the perfect place to call home.
Read more ↓