Heights - Apartments in Arlington, TX

1901 NE Green Oaks Blvd, Arlington TX 76006 View Map, Get directions ->
Write a review ↓
Rent
$1,273 - $2,577
Unit Types
1 - 3 bedrooms
Unit Sizes
711 - 1,424 sq ft
No of Units
245 unit(s)
Year Built
1995
Pets Allowed
Cats, Dogs
Managed by
R P M Living
Address
1901 NE Green Oaks Blvd
State
TX

AI Overview

Welcome to Heights in Arlington, where luxury meets convenience in the heart of the city. Our modern, stylish apartments are designed with your lifestyle in mind, featuring gourmet kitchens with stainless steel appliances and spacious living areas with elegant hardwood floors. Experience unparalleled comfort with community and unit amenities that include a state-of-the-art fitness center, a sparkling swimming pool, and a lush courtyard perfect for relaxing. Residents also enjoy a business center, free WiFi areas, and a clubhouse for social gatherings. Additional conveniences include a gated entrance, perimeter fence, private detached garages available for $100 per month, and door-to-door trash pickup. Each unit offers walk-in closets, garden or large tubs, private patios or balconies, and is cable ready with high-speed internet. Choose from nine distinct floor plans, offering one, two, or three bedrooms, ideal for accommodating Cats and Dogs. Located at 1901 NE Green Oaks Blvd, you'll have easy access to Arlington's vibrant entertainment district, shopping, and dining venues. Interested? Contact Heights at RPM Living at 817-543-8100 to schedule a tour and check current availability and promotions. We invite you to experience the difference and make Heights in Arlington your new home.

Pricing & Floor Plans
1 Bedroom Floor Plans 4 Options

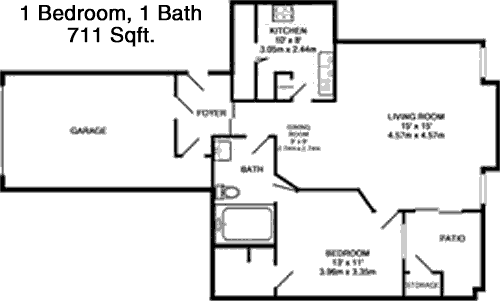
Floor Plan 1x1

$1,384
Month Rent
711
Sqft
1
Bedroom
1
Bathroom
This 1 bed, 1 bath apartment offers a spacious 711 sqft layout designed for comfortable living. Upon entering, you are welcomed into an open-concept living and dining area that seamlessly connects to a well-appointed kitchen, ideal for entertaining. The bedroom features ample closet space for storage. The bathroom is conveniently located adjacent to the bedroom, ensuring privacy and ease of access. Additionally, the layout includes a balcony, providing a private outdoor retreat. This apartment is perfect for individuals or couples seeking a modern living space with functional design.

Floor Plan 1x1

$1,454
Month Rent
711
Sqft
1
Bedroom
1
Bathroom
This 1 bed, 1 bath apartment offers a spacious 711 sqft layout designed for comfortable living. Upon entering, you are welcomed into an open-concept living and dining area that seamlessly connects to a well-appointed kitchen, ideal for entertaining. The bedroom features ample closet space for storage. The bathroom is conveniently located adjacent to the bedroom, ensuring privacy and ease of access. Additionally, the layout includes a balcony, providing a private outdoor retreat. This apartment is perfect for individuals or couples seeking a modern living space with functional design.

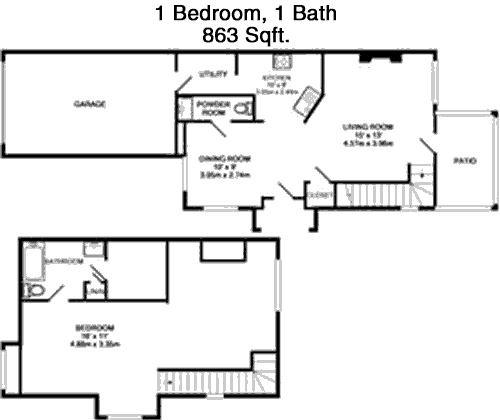
Floor Plan 1x1.5 TH

$1,704
Month Rent
863
Sqft
1
Bedroom
1.5
Bathroom
This 1 bed, 1.5 bath apartment spans 863 sqft, offering a blend of luxury and practicality. The floor plan includes a large living and dining area with direct access to a private balcony, perfect for enjoying the outdoors. The kitchen is equipped with modern appliances and ample counter space. The bedroom features an en-suite full bathroom with a significant closet, ensuring convenience and privacy. An additional half bath is located off the main living area, ideal for guests. This floor plan is designed to maximize comfort and style for single occupants or couples.

Floor Plan 1x1.5 TH

$1,864
Month Rent
863
Sqft
1
Bedroom
1.5
Bathroom
This 1 bed, 1.5 bath apartment spans 863 sqft, offering a blend of luxury and practicality. The floor plan includes a large living and dining area with direct access to a private balcony, perfect for enjoying the outdoors. The kitchen is equipped with modern appliances and ample counter space. The bedroom features an en-suite full bathroom with a significant closet, ensuring convenience and privacy. An additional half bath is located off the main living area, ideal for guests. This floor plan is designed to maximize comfort and style for single occupants or couples.
2 Bedroom Floor Plans 5 Options

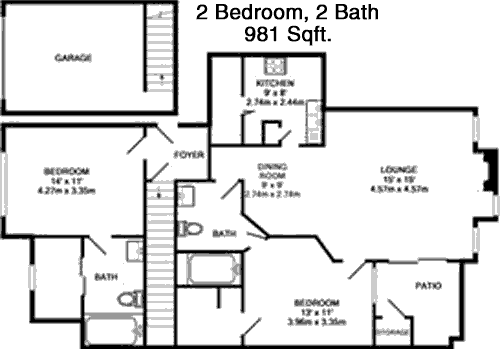
Floor Plan 2x2

$1,851
Month Rent
981
Sqft
2
Bedroom
2
Bathroom
This 2 bed, 2 bath apartment covers 981 sqft and offers a well-thought-out layout perfect for roommates or small families. The open-concept living and dining area is spacious and connects to a modern kitchen with plenty of storage. Both bedrooms are equipped with generous closets and their own bathrooms, providing privacy and convenience. The living area opens up to a private balcony, offering a serene outdoor space. This floor plan is ideal for those seeking a balance of shared and private living spaces.

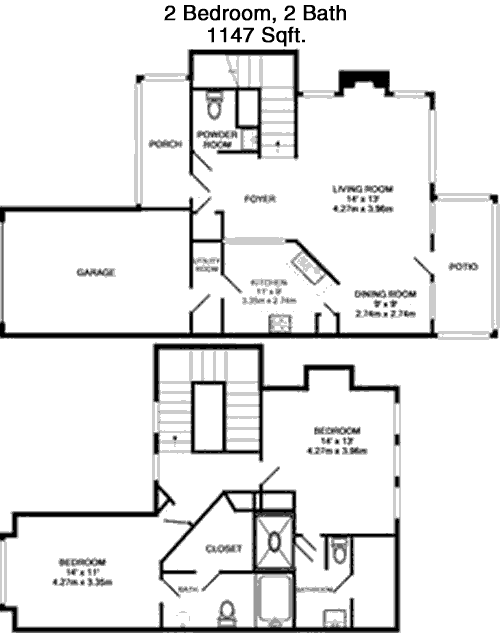
Floor Plan 2x2.5 TH

$2,074
Month Rent
1,147
Sqft
2
Bedroom
2.5
Bathroom
This 2 bed, 2.5 bath apartment features 1147 sqft of thoughtfully designed space. The layout includes a spacious living room that opens to a dining area and a well-equipped kitchen, creating a perfect environment for entertaining. Both bedrooms have private ensuite bathrooms and ample closet space, ensuring comfort and privacy. An additional half bath is conveniently located for guest use. The apartment also includes a balcony, providing a private outdoor space. This floor plan is ideal for those who value both communal and private living areas.

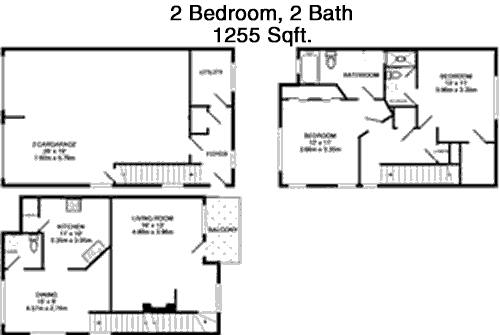
Floor Plan 2x2.5 TH

$1,784
Month Rent
1,255
Sqft
2
Bedroom
2.5
Bathroom
This 2 bed, 2.5 bath apartment spans 1255 sqft, offering ample space for comfortable living. The open-concept design includes a spacious living area that flows into a dining space and a modern kitchen with plenty of counter and storage space. Each bedroom is equipped with its own ensuite bathroom and generous closet space, providing privacy and convenience. A guest half bath is located off the living area. The apartment also features a balcony, perfect for enjoying the outdoors. This layout is tailored for those seeking a blend of shared and private spaces.

Floor Plan 2x2.5 TH

$2,204
Month Rent
1,255
Sqft
2
Bedroom
2.5
Bathroom
This 2 bed, 2.5 bath apartment spans 1255 sqft, offering ample space for comfortable living. The open-concept design includes a spacious living area that flows into a dining space and a modern kitchen with plenty of counter and storage space. Each bedroom is equipped with its own ensuite bathroom and generous closet space, providing privacy and convenience. A guest half bath is located off the living area. The apartment also features a balcony, perfect for enjoying the outdoors. This layout is tailored for those seeking a blend of shared and private spaces.

Floor Plan 2x2.5 TH

$1,914
Month Rent
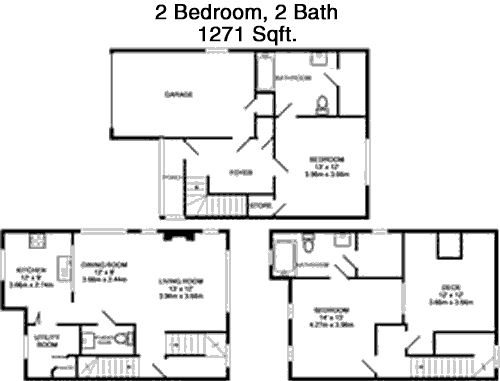
1,271
Sqft
2
Bedroom
2.5
Bathroom
This 2 bed, 2.5 bath apartment offers 1271 sqft of well-designed living space. The layout includes a roomy living area that seamlessly connects to the kitchen and dining area, ideal for entertaining. Both bedrooms feature ensuite bathrooms and large closets, providing ample storage and privacy. An additional half bath is conveniently located for guest use. The apartment also boasts a balcony, offering a private outdoor retreat. This floor plan is perfect for those who appreciate a balance of shared living space and private bedrooms.
3 Bedroom Floor Plans 1 Options

Amenities/Fees

Community Amenities

Fitness center
Pool
Business center
Free WiFi Areas
Gated entrance
Perimeter fence
Private detached garages($100/mo)
Door to door trash pickup
Club house
Picnic area

Unit Amenities

W/D connections
Walk-in closets
Garden/large tubs
Walk-in showers
Private patios/balconies
Attached garages
Cable ready
Hi-speed internet
High ceilings
Storage closet outside

Fees

Application Fee
$85
Administration
$200
Deposit
$500+
Pet Rent
$25

Soundscore

The following number shows a value between 50 (very loud) and 100 (very quiet) that tells you about the loudness level of the Heights neighborhood due to environmental noise.

Active Place
70
50
60
70
80
90
100
Very Busy
Busy
Active
Calm
Very Calm
The neighborhood is ACTIVE
Airport:
Calm
Traffic:
Busy
Businesses:
Active
Soundscore™ powered by HowLoud, Inc.

PlaceReview

Your comment on Heights and help make a difference.

Rent vs. Buy Report

Financial viability of renting or selling your house.

Nearby Apartments

2121

2121 Washington Cir, Arlington TX 76011
$ 1065 - $1630
For Rent
1-3 Beds.
645-1147 Sq Ft.
1-2 Bath.

2803 Riverside

2803 Riverside Pkwy, Grand Prairie TX 75050
$ 1017 - $1939
For Rent
1-3 Beds.
722-1454 Sq Ft.
1-2.5 Bath.

6Eleven Lamar

611 E Lamar Blvd, Arlington TX 76011
$ 1150 - $1643
For Rent
1-2 Beds.
508-926 Sq Ft.
1-2 Bath.

1901 NE Green Oaks Blvd, Arlington, TX 76006. View photos, map, tax, nearby homes for sale, home values, school info...

View all apartments on NE Green Oaks Blvd

Copyright© 2026, HOUSTON REALTORS® INFORMATION SERVICE, INC. All Rights Reserved.
(682) 369-3840
Office Hours
Listing traffic report table
Days Hours
Monday 9 AM - 6 PM
Tuesday 9 AM - 6 PM
Wednesday 9 AM - 6 PM
Thursday 9 AM - 6 PM
Friday 9 AM - 6 PM
Saturday 9am - 6pm
Sunday Closed