Haven - Apartments in San Antonio, TX

1955 Larkspur, San Antonio TX 78213 View Map, Get directions ->
Write a review ↓
Rent
$661 - $1,271
Unit Types
1 - 3 bedrooms
Unit Sizes
545 - 1,166 sq ft
No of Units
284 unit(s)
Year Built
1984
Pets Allowed
Cats, Dogs
Managed by
Reap Management
Address
1955 Larkspur
State
TX
County

AI Overview

Welcome to Haven, where luxury and convenience converge in the heart of San Antonio. Nestled within a vibrant neighborhood, this modern apartment community offers a seamless blend of style and comfort. Step into a spacious one, two, or three-bedroom apartment and feel at home with high-end finishes and designer touches throughout. The gourmet kitchens boast stainless steel appliances, granite countertops, and ample storage, making meal prep effortless. Relax in the luminous living room or unwind on your private patio or balcony while enjoying the stunning city views.

Residents benefit from a wide array of upscale amenities, including a state-of-the-art fitness center, two resort-style pools, a stylish clubhouse perfect for entertaining, and a business center. Additional perks include free WiFi areas, a gated entrance for added security, a picnic area with outdoor grills, and a laundry room. Convenience is epitomized with W/D connections, walk-in closets, cable-ready setups, high-speed internet, high ceilings, and premium appliances such as dishwashers and garbage disposals.

Located at 1955 Larkspur, our community encompasses 284 units built in 1984 with 8 distinct floor plans, offering choices of one, two, and three-bedroom layouts. We welcome both cats and dogs, ensuring that your pets feel at home too. From here, you're just minutes away from downtown San Antonio’s shopping, dining, and entertainment, with easy access to major highways for a seamless commute.

Contact Private-Reap Mgmt at 726-200-9063 to check current availability and special promotions. Don't miss the opportunity to experience luxury living at Haven—schedule a tour today and discover your new home in San Antonio.

Pricing & Floor Plans
1 Bedroom Floor Plans 3 Options

Floor Plan 1x1

$661
Month Rent
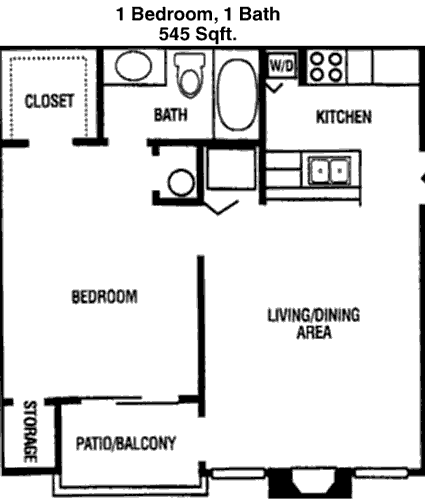
545
Sqft
1
Bedroom
1
Bathroom
This 1-bedroom, 1-bathroom apartment spans 545 square feet and features a thoughtfully designed open floor plan. Upon entering, you are greeted by a spacious living area that seamlessly connects to a dining space, perfect for entertaining. The kitchen is efficiently organized with modern appliances and a serving bar that extends into the living area. The bedroom offers ample space for a queen-sized bed and includes a generous closet for storage. Adjacent to the bedroom is the bathroom, which is conveniently located for both residents and guests. Additionally, there is a dedicated storage area for extra belongings. The apartment is designed to maximize living space and comfort.

Floor Plan 1x1

$744
Month Rent
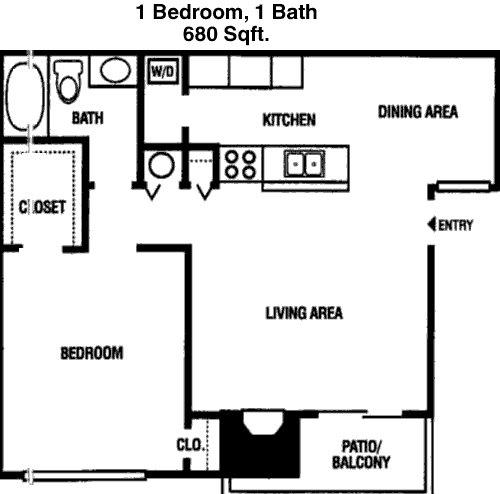
680
Sqft
1
Bedroom
1
Bathroom
This 1-bedroom, 1-bathroom apartment offers 680 square feet of comfortable living space. The layout includes an open-concept living and dining area that provides a welcoming atmosphere. The kitchen is well-appointed with a breakfast bar that overlooks the living area, making it ideal for casual dining and entertaining. The bedroom is spacious and includes a large closet for ample storage. The bathroom is conveniently situated next to the bedroom, providing easy access for residents and guests. The design incorporates a storage area to help keep the space organized. Overall, this apartment is designed for both functionality and style, providing a cozy yet spacious environment.

Floor Plan 1x1 den

$940
Month Rent
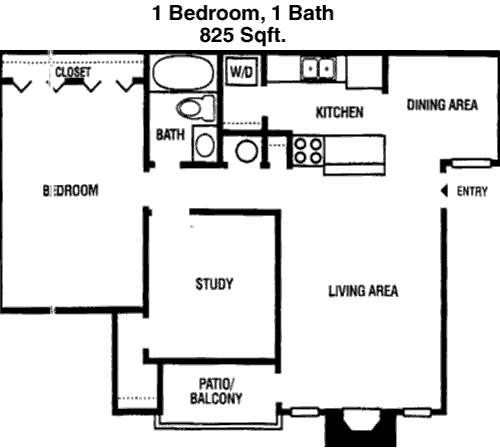
825
Sqft
1
Bedroom
1
Bathroom
Spanning 825 square feet, this 1-bedroom, 1-bathroom apartment offers an expansive layout with a focus on comfort and style. The open living and dining area is perfect for entertaining and relaxation. The kitchen features modern appliances and a breakfast bar that enhances the open feel of the space. A large bedroom with a walk-in closet provides ample storage and privacy. The bathroom is easily accessible from both the bedroom and living area, making it convenient for both residents and guests. Additional storage spaces are thoughtfully integrated to keep the apartment tidy and organized. This floor plan is ideal for those seeking a spacious and stylish living environment.
2 Bedroom Floor Plans 4 Options

Floor Plan 2x1

$897
Month Rent
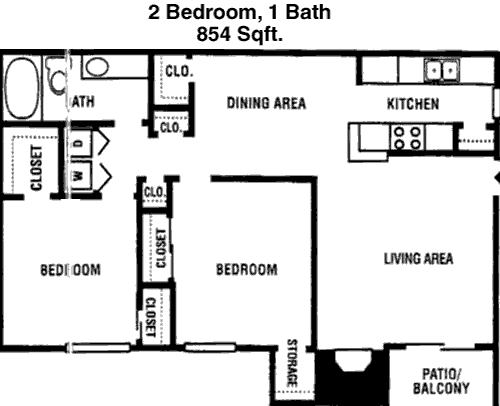
854
Sqft
2
Bedroom
1
Bathroom
This 2-bedroom, 1-bathroom apartment covers 854 square feet and features a smart layout ideal for comfortable living. The living room is centrally located, providing a cozy space for relaxation and entertainment. The kitchen is efficiently designed with modern appliances and adjoins a dining area, perfect for family meals. Both bedrooms are well-sized, each offering sufficient closet space for storage. The bathroom is strategically placed between the two bedrooms, ensuring easy access. Additionally, there is a storage area for extra belongings. This apartment is perfect for those looking for a functional and inviting living space.

Floor Plan 2x2

$952
Month Rent
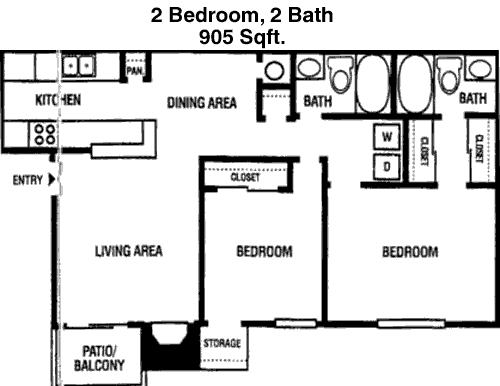
905
Sqft
2
Bedroom
2
Bathroom
This 905 square feet apartment offers 2 bedrooms and 2 bathrooms, providing ample space for comfortable living. The open-concept living and dining area creates a welcoming environment, ideal for gatherings. The kitchen is equipped with modern appliances and includes a convenient breakfast bar. Both bedrooms are generously sized, each featuring large closets. The master bedroom comes with an en-suite bathroom for added privacy, while the second bathroom is accessible from the main living area, serving the second bedroom and guests. A dedicated storage area is available to keep the apartment organized and clutter-free. This floor plan is perfect for those seeking a blend of functionality and style.

Floor Plan 2x2

$1,120
Month Rent
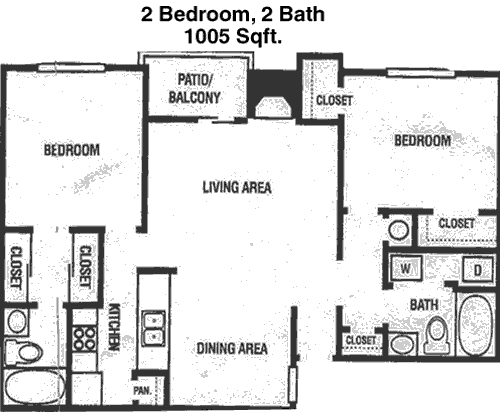
1,005
Sqft
2
Bedroom
2
Bathroom
This spacious 1,005 square feet apartment features 2 bedrooms and 2 bathrooms, offering a luxurious and comfortable living space. The floor plan includes a large living area that flows into a dining room, perfect for entertaining guests. The kitchen is modern and functional, complete with a breakfast bar that enhances the open feel of the space. Each bedroom is well-appointed with its own bathroom, ensuring privacy and convenience. The master bedroom includes a walk-in closet for ample storage. Additional storage options are available within the unit to maintain a clutter-free environment. This apartment is designed for those who appreciate both comfort and elegance in their living space.
3 Bedroom Floor Plans 1 Options

Amenities/Fees

Community Amenities

Fitness center
2 Pools
Business center
Free WiFi Areas
Gated entrance
Club house
Picnic area
Outdoor Grills
Laundry room
School bus stop

Unit Amenities

W/D connections
Walk-in closets
Private patios/balconies
Cable ready
Hi-speed internet
High ceilings
Non-carpeted flooring
Premium Appliances
Dishwashers
Garbage disposals

Fees

Application Fee
$50
Administration
$150
Deposit
$150+
Pet Rent
$20

Soundscore

The following number shows a value between 50 (very loud) and 100 (very quiet) that tells you about the loudness level of the Haven neighborhood due to environmental noise.

Active Place
75
50
60
70
80
90
100
Very Busy
Busy
Active
Calm
Very Calm
The neighborhood is ACTIVE
Airport:
Active
Traffic:
Active
Businesses:
Calm
Soundscore™ powered by HowLoud, Inc.

PlaceReview

Your comment on Haven and help make a difference.

Rent vs. Buy Report

Financial viability of renting or selling your house.

Nearby Apartments

5 Fifty

550 Heimer Rd, San Antonio TX 78232
$ 775 - $1245
For Rent
1-2 Beds.
518-884 Sq Ft.
1-2 Bath.

Abbey At Copper Creek

11245 Sir Winston Dr, San Antonio TX 78216
$ 800 - $1410
For Rent
1-2 Beds.
474-1080 Sq Ft.
1-2 Bath.

Allora Alamo Heights

9206 Jones Maltsberger Rd, San Antonio TX 78216
$ 1354 - $1898
For Rent
1-2 Beds.
682-1226 Sq Ft.
1-2 Bath.

1955 Larkspur, San Antonio, TX 78213. View photos, map, tax, nearby homes for sale, home values, school info...

View all apartments on Larkspur

Copyright© 2026, HOUSTON REALTORS® INFORMATION SERVICE, INC. All Rights Reserved.
(210) 871-1903
Welcome to Reap Management, where your ideal living experience is our top priority. With a strong commitment to providing well-maintained apartment homes, Reap Management stands out as a leader in the property management industry. Our dedicated team of professionals ensures that each residence is meticulously cared for, offering you a clean, comfortable, and inviting space to call home. We pride ourselves on our responsive management style, where your needs and concerns are addressed promptly wi...
Welcome to Reap Management, where your ideal living experience is our top priority. With a strong commitment to providing well-maintained apartment homes, Reap Management stands out as a leader in the property management industry. Our dedicated team of professionals ensures that each residence is meticulously cared for, offering you a clean, comfortable, and inviting space to call home. We pride ourselves on our responsive management style, where your needs and concerns are addressed promptly with the utmost care and attention. At Reap Management, we understand the importance of modern amenities in enhancing your lifestyle, which is why we offer a range of features designed to elevate your living experience, from state-of-the-art fitness centers to relaxing community lounges. Join a community where exceptional service meets contemporary living, and discover why so many choose Reap Management as their trusted apartment provider.
Read more ↓
Office Hours
Listing traffic report table
Days Hours
Monday 9 AM - 5:30 PM
Tuesday 9 AM - 5:30 PM
Wednesday 9 AM - 5:30 PM
Thursday 9 AM - 5:30 PM
Friday 9 AM - 5:30 PM
Saturday 10 am - 4 pm
Sunday Closed