Haven - Apartments in Webster, TX

15902 Highway 3, Webster TX 77598 View Map, Get directions ->
Start FullStar EmptyStar EmptyStar EmptyStar Empty
1 Review
Write a review ↓
Rent
$975 - $2,030
Unit Types
1 - 3 bedrooms
Unit Sizes
543 - 1,300 sq ft
No of Units
732 unit(s)
Year Built
1989
Pets Allowed
Cats, Dogs
Managed by
Knightvest Capital
Address
15902 Highway 3
State
TX
County

AI Overview

Welcome to Haven in Webster, where luxury meets convenience in the heart of the city. Nestled in a prime location, our modern one, two, and three-bedroom apartments offer a perfect blend of style and comfort for those seeking a vibrant urban lifestyle. Step inside our thoughtfully designed residences, where spacious layouts, sleek finishes, and top-of-the-line appliances await. Every detail, from gourmet kitchens with granite countertops to expansive living areas bathed in natural light, has been curated to create an elegant and inviting living space.

Outside your front door, you'll find a wealth of amenities to suit your lifestyle. Take a dip in one of our four resort-style pools, unwind in the lush courtyard, or stay active in our state-of-the-art fitness center. Enjoy the convenience of a gated community with a perimeter fence, private detached garages available for $95 per month, tennis courts, picnic areas with outdoor grills, and three laundry rooms. Each unit is equipped with washer and dryer connections, walk-in closets and showers, private patios or balconies, and non-carpeted flooring. High-speed internet, high ceilings, and outside storage closets further enhance your living experience.

Conveniently located at 15902 Highway 3 in Webster, TX, 77598, Haven accommodates cats and dogs and offers 16 distinct floor plans, allowing you to choose the perfect home. Enjoy nearby shopping, dining, and entertainment options, with schools and commuter routes easily accessible. Contact Knightvest Capital at 346-466-3690 to check current availability and special promotions, but don’t delay—come experience the ultimate in upscale living. Your oasis in the city awaits.

Pricing & Floor Plans
1 Bedroom Floor Plans 5 Options

Floor Plan 1x1

$975
Month Rent
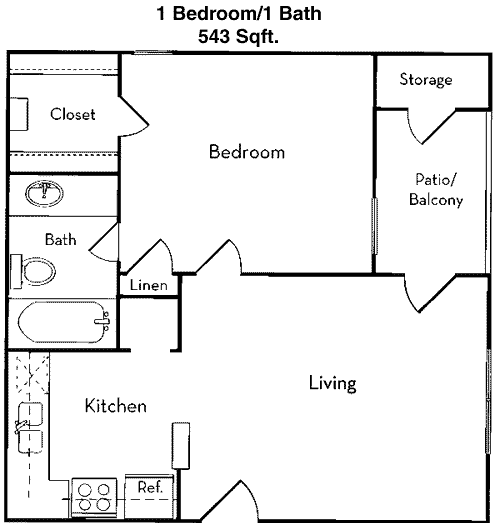
543
Sqft
1
Bedroom
1
Bathroom
This cozy 1-bedroom, 1-bathroom apartment spans 543 square feet, offering an efficient layout perfect for singles or couples. Upon entering, you are greeted by a spacious living area that seamlessly flows into a compact kitchen equipped with essential appliances. Adjacent to the living space is a dining area that could double as a home office. The bedroom is comfortably sized with a walk-in closet, providing ample storage. A full bathroom is conveniently located near the bedroom and living area. While there are no balconies or patios in this plan, the smart use of space makes this apartment feel open and inviting.

Floor Plan 1x1

$1,025
Month Rent
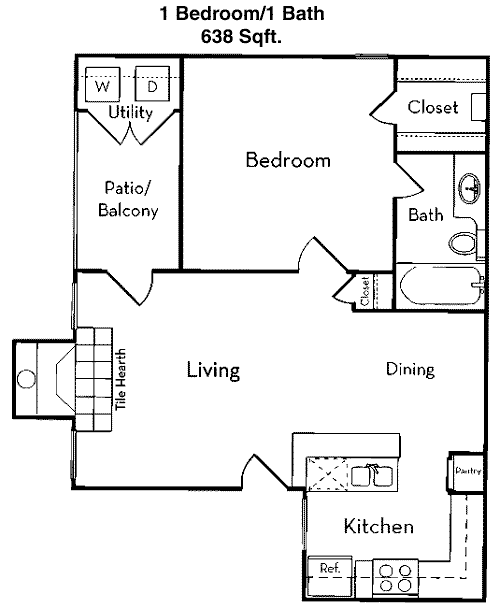
638
Sqft
1
Bedroom
1
Bathroom
This 638-square-foot, 1-bedroom, 1-bathroom apartment offers a well-thought-out layout for comfortable living. The open-concept living and dining area provides ample space for relaxation and entertaining. The kitchen is efficiently designed with modern appliances and plenty of counter space. The bedroom includes a spacious walk-in closet, ensuring plenty of storage. The bathroom is conveniently accessible from both the bedroom and living area. A balcony extends from the living room, offering a private outdoor space to enjoy.

Floor Plan 1x1

$1,150
Month Rent
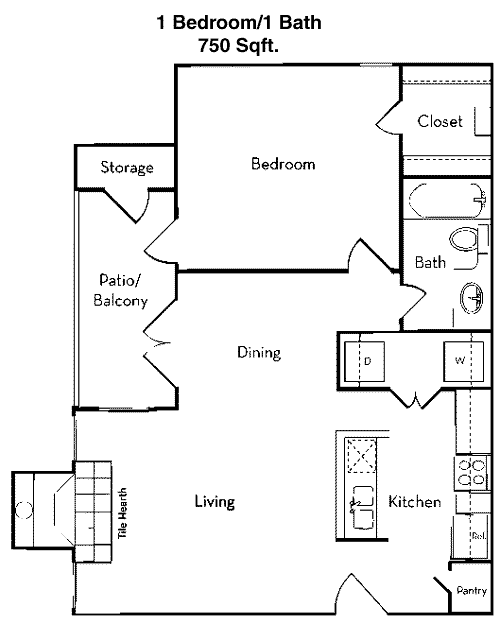
750
Sqft
1
Bedroom
1
Bathroom
This 750-square-foot apartment features 1 bedroom and 1 bathroom, offering a spacious layout ideal for comfortable living. The living room is expansive, perfect for both relaxation and entertaining. It flows seamlessly into the dining area and kitchen, which is equipped with modern appliances and ample cabinetry. The bedroom is generously sized, complete with a walk-in closet for plenty of storage. The bathroom is conveniently located near both the bedroom and living space. A standout feature is the private balcony, accessible from the living room, providing a pleasant outdoor retreat.
2 Bedroom Floor Plans 3 Options

Floor Plan 2x2

$1,275
Month Rent
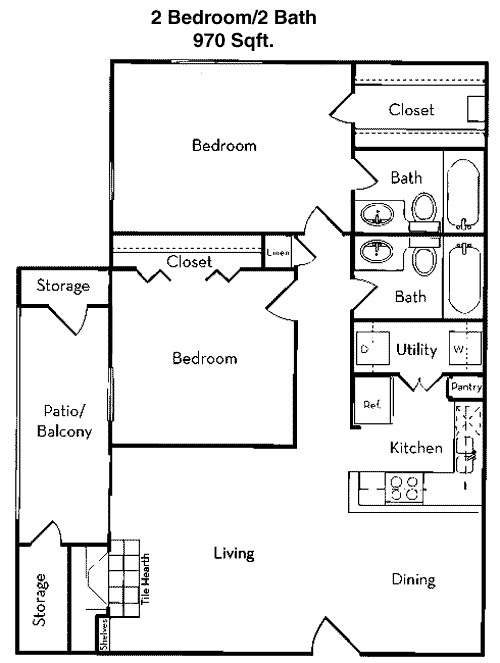
970
Sqft
2
Bedroom
2
Bathroom
This 970-square-foot apartment includes 2 bedrooms and 2 bathrooms, designed for those seeking a balance of space and functionality. The open living and dining area offers a generous space for gatherings and daily living, directly connecting to a well-equipped kitchen. The master bedroom features an en-suite bathroom and a large walk-in closet. The second bedroom, located on the opposite side of the living space, also includes ample closet space and easy access to the second full bathroom. The design includes a private balcony, which is perfect for enjoying fresh air and scenic views.

Floor Plan 2x2

$1,290
Month Rent
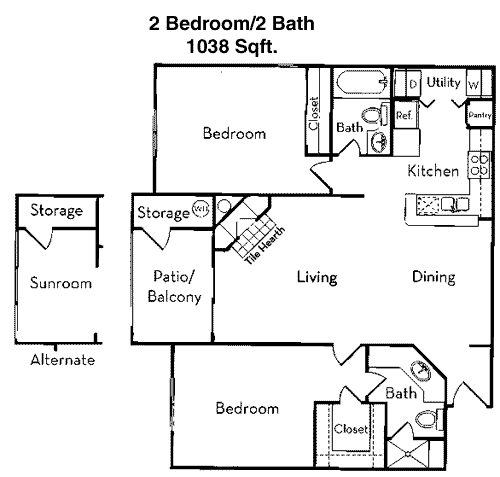
1,038
Sqft
2
Bedroom
2
Bathroom
Spanning 1,038 square feet, this 2-bedroom, 2-bathroom apartment offers a blend of comfort and style. The open floor plan features a large living area that flows into a functional kitchen, complete with modern appliances and plenty of counter space. The master bedroom includes an en-suite bathroom and a spacious walk-in closet. The second bedroom, located opposite the master, also includes a generous closet and is adjacent to the second full bathroom. A private balcony extends from the living room, offering an ideal space for outdoor relaxation.

Floor Plan 2x2

$1,320
Month Rent
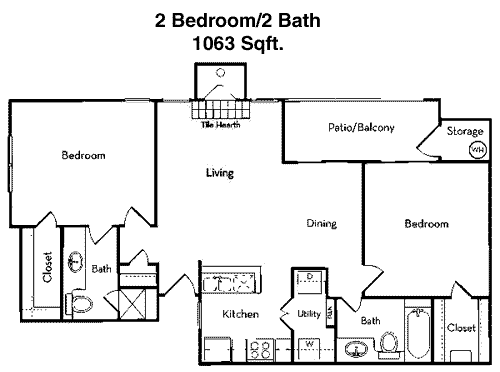
1,063
Sqft
2
Bedroom
2
Bathroom
This 1,063-square-foot apartment offers 2 bedrooms and 2 bathrooms, catering to those who appreciate space and convenience. The living area is large and inviting, with an open dining area that extends to a contemporary kitchen featuring high-end appliances. The master suite boasts a private bathroom and a walk-in closet, providing ample storage. The second bedroom, located across the apartment, ensures privacy and offers easy access to the second bathroom. A balcony off the living room provides an additional outdoor space for relaxation.
3 Bedroom Floor Plans 1 Options

Floor Plan 3x2

$2,030
Month Rent
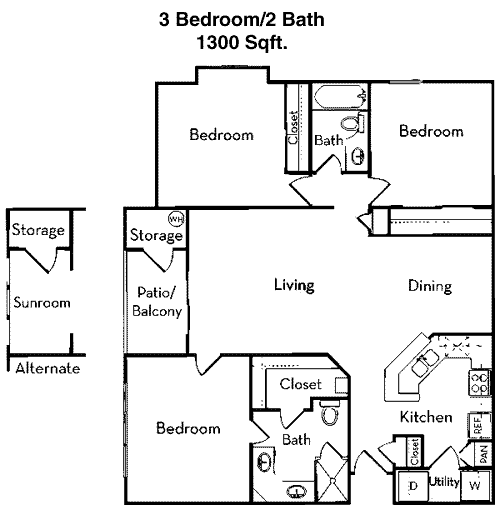
1,300
Sqft
3
Bedroom
2
Bathroom
With 1,300 square feet, this 3-bedroom, 2-bathroom apartment is perfect for families or those needing extra space. The open floor plan includes a spacious living room that connects to the dining area and a well-appointed kitchen with modern appliances. The master bedroom is a retreat of its own, featuring an en-suite bathroom and a large walk-in closet. The additional two bedrooms are well-sized, each offering ample closet space and easy access to the second full bathroom. A balcony extends from the living area, providing a perfect spot for outdoor enjoyment.

Amenities/Fees

Community Amenities

Fitness center
4 Pools
Gated entrance
Perimeter fence
Private detached garages($95/mo)
Tennis court
Picnic area
Outdoor Grills
3 Laundry rooms
School bus stop

Unit Amenities

W/D connections
W/D machines
Walk-in closets
Walk-in showers
Private patios/balconies
Cable ready
Hi-speed internet
High ceilings
Storage closet outside
Non-carpeted flooring

Fees

Application Fee
$50
Administration
$200
Deposit
$0
Pet Rent
$15

Soundscore

The following number shows a value between 50 (very loud) and 100 (very quiet) that tells you about the loudness level of the Haven neighborhood due to environmental noise.

Active Place
73
50
60
70
80
90
100
Very Busy
Busy
Active
Calm
Very Calm
The neighborhood is ACTIVE
Airport:
Active
Traffic:
Active
Businesses:
Calm
Soundscore™ powered by HowLoud, Inc.

PlaceReview

Haven
1.0/5 Start FullStar EmptyStar EmptyStar EmptyStar Empty
Score based on 1 community review.

Your comment on Haven and help make a difference.

karla lancaster
Start FullStar EmptyStar EmptyStar EmptyStar Empty 1 / 5 Score

Reviewed on 02/07/2020 02/07/2020

I was charged $370 application fee never moved in now being charged interest after a year for application Fee?????? I called BBB

Rent vs. Buy Report

Financial viability of renting or selling your house.

15902 Highway 3, Webster, TX 77598. View photos, map, tax, nearby homes for sale, home values, school info...

View all apartments on Highway 3

Copyright© 2026, HOUSTON REALTORS® INFORMATION SERVICE, INC. All Rights Reserved.
(346) 466-3696
At Knightvest Capital, we understand that your home is your sanctuary, which is why we are dedicated to providing an exceptional living experience that exceeds expectations. As a leading apartment management company, we pride ourselves on maintaining immaculate properties where attention to detail is paramount. Our commitment to excellence is reflected in our well-maintained apartments, designed with modern aesthetics and equipped with contemporary amenities to enhance your lifestyle. Our respon...
At Knightvest Capital, we understand that your home is your sanctuary, which is why we are dedicated to providing an exceptional living experience that exceeds expectations. As a leading apartment management company, we pride ourselves on maintaining immaculate properties where attention to detail is paramount. Our commitment to excellence is reflected in our well-maintained apartments, designed with modern aesthetics and equipped with contemporary amenities to enhance your lifestyle. Our responsive management team is always at your service, ensuring that your needs are promptly addressed and that you feel valued as a resident. Whether you're enjoying our state-of-the-art fitness centers, relaxing in our beautifully landscaped outdoor spaces, or utilizing our convenient on-site services, Knightvest Capital is here to make your living experience seamless and enjoyable. Choose Knightvest Capital and discover the perfect blend of comfort, style, and unparalleled service that makes every apartment feel like home.
Read more ↓
Office Hours
Listing traffic report table
Days Hours
Monday 9 AM - 6 PM
Tuesday 9 AM - 6 PM
Wednesday 9 AM - 6 PM
Thursday 9 AM - 6 PM
Friday 9 AM - 6 PM
Saturday 10am - 5pm
Sunday Closed