Harmony - Apartments in Arlington, TX

2216 Plum Ln, Arlington TX 76010 View Map, Get directions ->
Write a review ↓
Rent
$839 - $1,485
Unit Types
1 - 2 bedrooms
Unit Sizes
518 - 953 sq ft
No of Units
616 unit(s)
Year Built
1984
Pets Allowed
Cats, Dogs
Managed by
Tipton Group
Address
2216 Plum Ln
State
TX

AI Overview

Welcome to Harmony in the heart of Arlington, TX, where modern luxury seamlessly combines with peaceful living. Our newly renovated apartment community offers a variety of spacious floor plans, including cozy studios and expansive three-bedroom units, designed to suit your lifestyle. Inside your new home, you'll find sleek stainless steel appliances, granite countertops, and designer finishes. Enjoy the convenience of in-unit washers and dryers, walk-in closets, and private balconies or patios that offer scenic views of lush landscapes.

Step outside and indulge in community amenities like the resort-style swimming pool, state-of-the-art fitness center, and outdoor grilling areas perfect for gatherings with friends and family. Residents benefit from free WiFi in communal areas, a business center, and the security of a gated entrance with a perimeter fence. For families, there's a school bus stop conveniently located within the complex.

Harmony also caters to pet owners, accommodating both cats and dogs. With five distinct floor plans to choose from, you can select the arrangement that best suits your needs, whether you prefer a one or two-bedroom apartment. Located at 2216 Plum Ln in Arlington, the community offers easy access to highways, shopping, dining, and entertainment options, allowing you to balance work and leisure effortlessly.

Explore the perfect blend of comfort and convenience at Harmony. Contact us at Tipton Group (817-265-2073) today to check current availability and discover any special promotions we might be offering. Don't miss your chance to experience modern living at its finest. Schedule a tour today and make your move to Harmony.

Pricing & Floor Plans
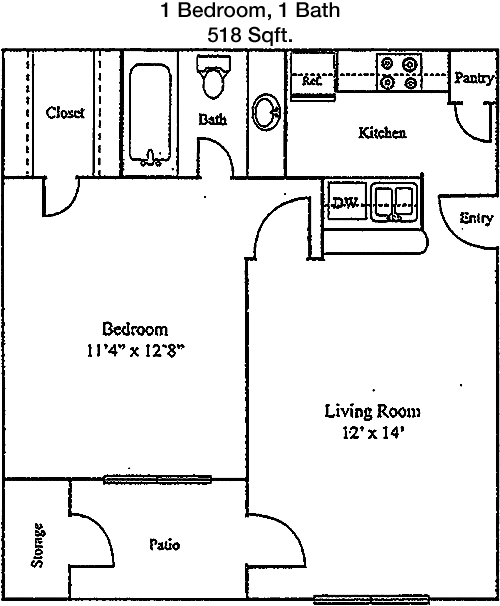
1 Bedroom Floor Plans 3 Options

Floor Plan 1x1

$839
Month Rent
518
Sqft
1
Bedroom
1
Bathroom
This 518 square foot apartment offers a cozy and efficient layout perfect for modern living. The single bedroom is well-sized with a convenient closet offering ample storage. The living area is open, with space that seamlessly connects to the kitchen, ensuring easy movement throughout the space. The bathroom is conveniently situated near the bedroom and living area, providing accessibility. A small patio is accessible from the living area, offering a pleasant outdoor space for relaxation. The apartment's design maximizes functionality, making it an ideal choice for those seeking a simple yet comfortable living environment.

Floor Plan 1x1

$1,185
Month Rent
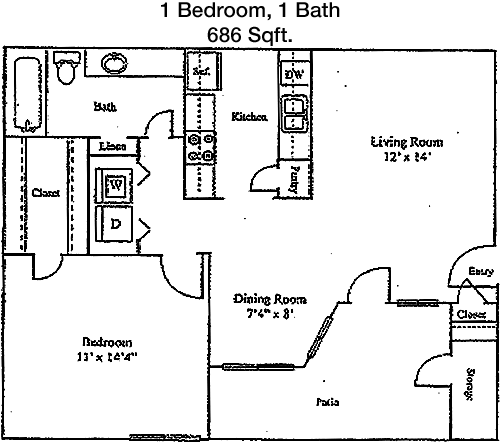
686
Sqft
1
Bedroom
1
Bathroom
This 686 square foot apartment is designed to offer a spacious and comfortable living environment. The single bedroom is generously sized with a large closet providing excellent storage. A well-appointed bathroom is located conveniently close to both the bedroom and the living area. The open-concept living and dining area flows seamlessly into the kitchen, creating a welcoming space for entertainment and relaxation. A charming balcony extends from the living area, providing a perfect retreat for outdoor enjoyment. This floor plan combines practicality with style, making it a great choice for those who value both space and functionality.

Floor Plan 1x1

$1,189
Month Rent
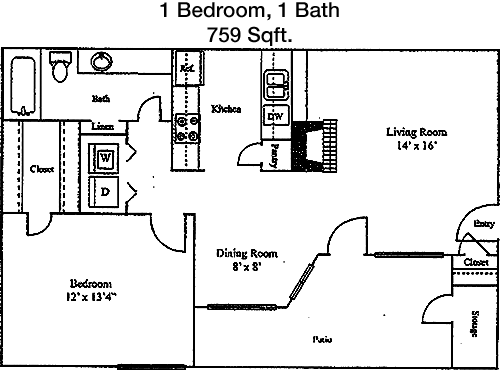
759
Sqft
1
Bedroom
1
Bathroom
At 759 square feet, this apartment offers a spacious and inviting atmosphere. The bedroom features a substantial closet, providing ample storage space. The bathroom is conveniently accessible from both the bedroom and living areas, enhancing the apartment's layout. The open living area is expansive, directly connected to a modern kitchen with a breakfast bar, ideal for casual dining. A sliding door leads to a private balcony, perfect for enjoying fresh air and views. Additionally, a small storage closet is included, adding to the apartment's functionality. This layout is perfect for those who appreciate a balance of indoor and outdoor living spaces.
2 Bedroom Floor Plans 2 Options

Floor Plan 2x2

$1,384
Month Rent
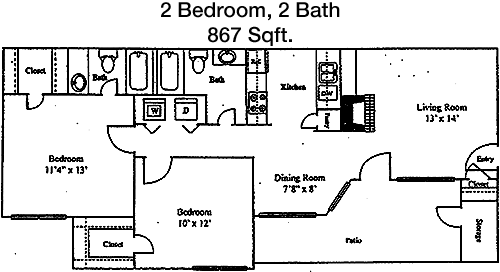
867
Sqft
2
Bedroom
2
Bathroom
This 867 square foot apartment offers a well-designed layout suitable for comfortable living. There are two bedrooms, each with its own bathroom, ensuring privacy and convenience. Both bedrooms have ample closet space, with the master bedroom featuring a walk-in closet for additional storage. The living area is centrally located, providing easy access to the bedrooms and kitchen. The kitchen is modern and efficiently designed, with plenty of counter space. A balcony is accessible from the living area, offering a pleasant outdoor space for relaxation. This floor plan is ideal for roommates or small families looking for a balance of shared and private living spaces.

Floor Plan 2x2

$1,485
Month Rent
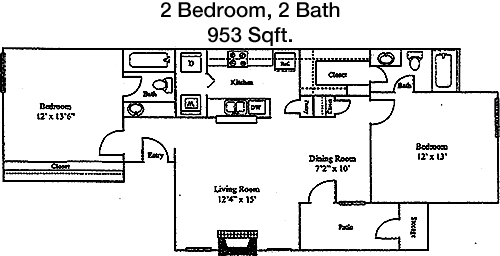
953
Sqft
2
Bedroom
2
Bathroom
This spacious 953 square foot apartment offers a well-thought-out floor plan with two bedrooms and two bathrooms. The master bedroom features a private bathroom and a large walk-in closet, providing ample storage. The second bedroom also includes a generous closet and easy access to the second bathroom. The open living and dining area creates a welcoming space for gatherings and everyday living, seamlessly connecting to a modern kitchen equipped with essential appliances. A balcony extends from the living area, allowing for outdoor enjoyment. This apartment layout is perfect for those seeking a comfortable and stylish living environment with plenty of space for relaxation and entertainment.

Amenities/Fees

Community Amenities

Fitness center
2 Pools
Business center
Free WiFi Areas
Gated entrance
Perimeter fence
Picnic area
Outdoor Grills
2 Laundry rooms
School bus stop

Unit Amenities

W/D machines
Walk-in closets
Private patios/balconies
Cable ready
Hi-speed internet
High ceilings
Storage closet outside
Premium Countertops
Dishwashers
Garbage disposals

Fees

Application Fee
$60
Administration
$150
Deposit
$Credit
Pet Rent
$25

Soundscore

The following number shows a value between 50 (very loud) and 100 (very quiet) that tells you about the loudness level of the Harmony neighborhood due to environmental noise.

Active Place
70
50
60
70
80
90
100
Very Busy
Busy
Active
Calm
Very Calm
The neighborhood is ACTIVE
Airport:
Active
Traffic:
Busy
Businesses:
Active
Soundscore™ powered by HowLoud, Inc.

PlaceReview

Your comment on Harmony and help make a difference.

Rent vs. Buy Report

Financial viability of renting or selling your house.

Nearby Apartments

2121

2121 Washington Cir, Arlington TX 76011
$ 1065 - $1630
For Rent
1-3 Beds.
645-1147 Sq Ft.
1-2 Bath.

2201 Arbrook

2201 E Arbrook Blvd, Arlington TX 76014
$ 1499 - $1820
For Rent
1-2 Beds.
857-1153 Sq Ft.
1-2 Bath.

2803 Riverside

2803 Riverside Pkwy, Grand Prairie TX 75050
$ 1252 - $2601
For Rent
1-3 Beds.
722-1454 Sq Ft.
1-2.5 Bath.

2216 Plum Ln, Arlington, TX 76010. View photos, map, tax, nearby homes for sale, home values, school info...

View all apartments on Plum Ln

Copyright© 2026, HOUSTON REALTORS® INFORMATION SERVICE, INC. All Rights Reserved.
(817) 265-2073
Welcome to Tipton Group, where exceptional living meets unparalleled service. As a leading apartment management company, we pride ourselves on offering well-maintained residences that serve as the perfect backdrop for your modern lifestyle. Our commitment to excellence is evident in every meticulously cared-for apartment, ensuring that you experience comfort and quality at every turn. At Tipton Group, we understand the importance of responsive management; our dedicated team is always ready to ad...
Welcome to Tipton Group, where exceptional living meets unparalleled service. As a leading apartment management company, we pride ourselves on offering well-maintained residences that serve as the perfect backdrop for your modern lifestyle. Our commitment to excellence is evident in every meticulously cared-for apartment, ensuring that you experience comfort and quality at every turn. At Tipton Group, we understand the importance of responsive management; our dedicated team is always ready to address your needs with prompt, professional service, fostering a community where you feel valued and at home. Our properties boast an array of contemporary amenities designed to enhance your daily life, from state-of-the-art fitness centers to relaxing social spaces. Choose Tipton Group, and discover a harmonious blend of sophistication, convenience, and warmth, where your satisfaction is our highest priority.
Read more ↓