Welcome to a stylish and sophisticated apartment community located in the heart of Austin, TX, offering the ultimate urban living experience. Step into your spacious one or two-bedroom apartment to find sleek finishes, high ceilings, and large windows that fill the space with natural light. The gourmet kitchen is perfect for home chefs, featuring stainless steel appliances, granite countertops, and ample storage space.
Outside, enjoy a host of resort-style amenities. Take a dip in the sparkling swimming pool, relax on the sundeck, or stay active in the state-of-the-art fitness center. The community also offers a dog park, BBQ grilling stations, and a resident lounge, catering to diverse lifestyle needs.
Situated at 3218 Gonzales St, Austin, TX, this apartment complex features 320 units and was built in 2018, with a variety of 0, 1, and 2-bedroom floor plans to choose from. It welcomes both cats and dogs. Located minutes from downtown Austin, you're close to the best shopping, dining, and entertainment options.
Contact us today to schedule a tour and experience the ultimate in Austin apartment living. Please reach out to Kairoi Residential at 877-501-6006 for current availability and special promotions.
HAR.com utilizes Artificial Intelligence technology to generate content regarding listed properties and communities. For more information on the use of this technology, please visit our privacy policy or contact us at privacy@har.com.
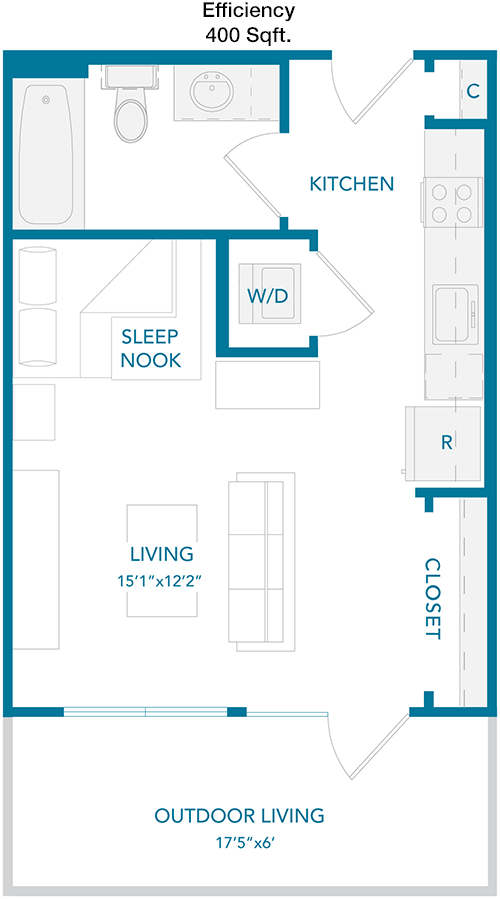
The 400 sqft apartment features an efficient studio layout with a combined living and sleeping area. The space includes a kitchenette along one wall, equipped with essential appliances. Adjacent to this area is a compact bathroom with standard fixtures. The open layout allows for flexible furniture arrangements. There is a small closet for storage needs near the entrance. The design maximizes utility in a compact space, ideal for those seeking minimalist living.
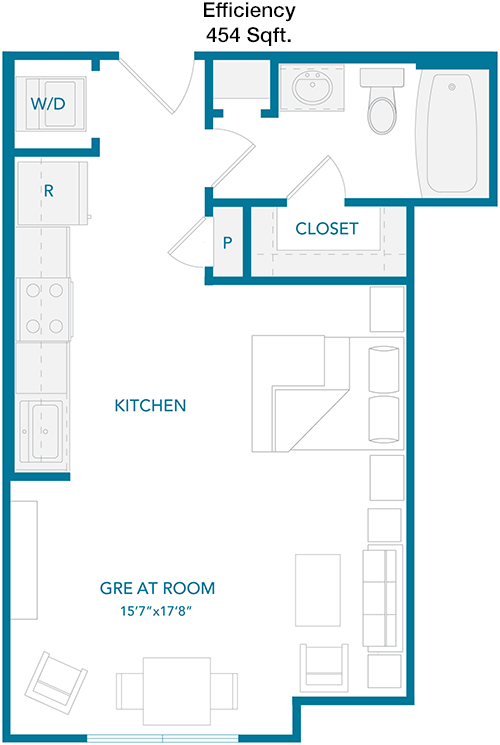
This 454 sqft apartment is thoughtfully designed with an open-concept living area that seamlessly flows into a small kitchen space, which includes essential appliances and cabinetry. The floor plan includes a single bathroom fitted with standard fixtures. A closet near the entrance provides additional storage. This efficient layout is perfect for someone looking for a cozy, low-maintenance living space.
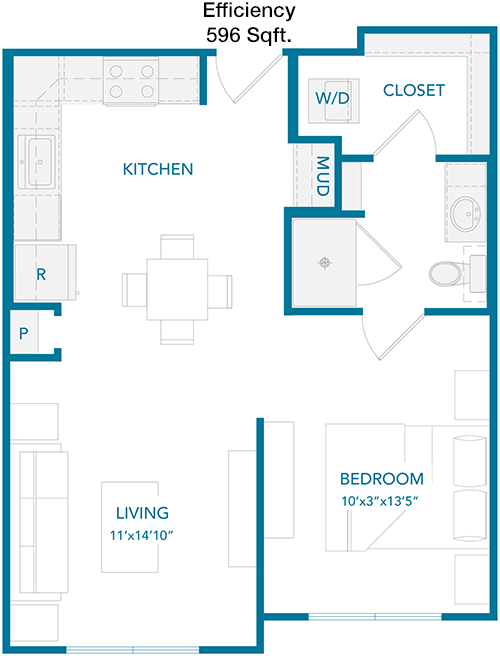
The 596 sqft apartment offers a spacious studio layout with a generous living and sleeping area. The kitchenette is equipped with necessary appliances and offers ample counter space. Adjacent to the living area is a neatly arranged bathroom. A large closet provides adequate storage options. The layout is open and versatile, suitable for various furniture configurations, making it ideal for someone seeking a balance of space and comfort.
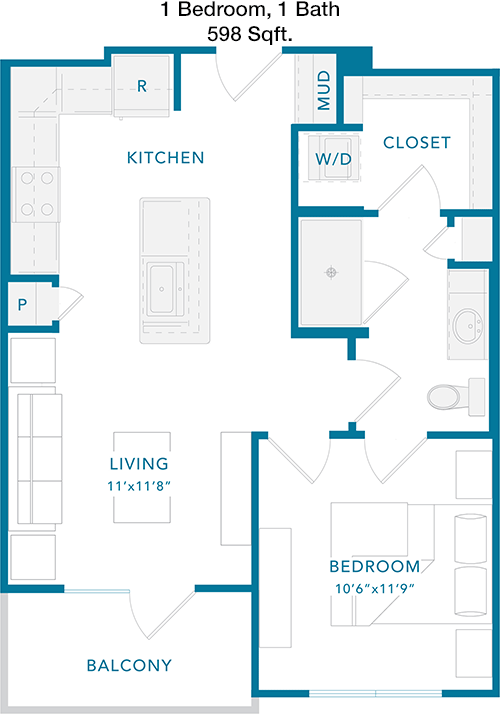
This 598 sqft apartment consists of one bedroom and one bathroom. The open floor plan includes a kitchen with modern appliances, connected to a living and dining area that leads to a private balcony, providing a cozy outdoor space. The bedroom includes a sizeable closet for storage. The bathroom is conveniently located adjacent to the bedroom, featuring standard fixtures. This layout is perfect for those seeking a comfortable, efficient living space.
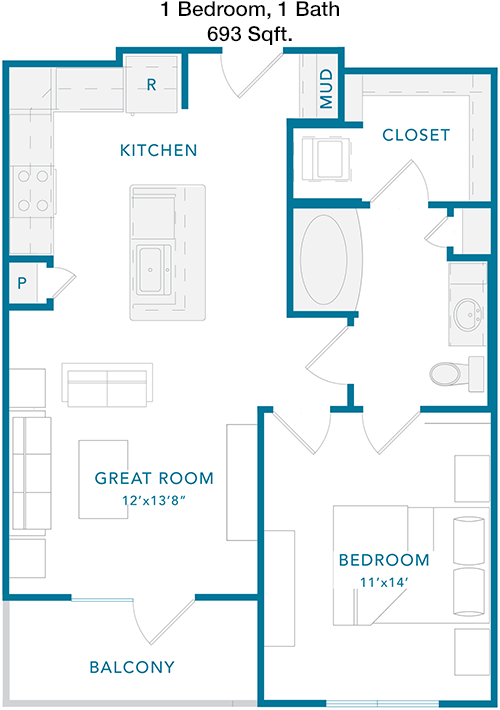
The 693 sqft apartment features a one-bedroom layout with an inviting living area that opens onto a private balcony. The kitchen, equipped with modern appliances, is adjacent to a dining space. The bedroom includes a large closet and is positioned next to the well-appointed bathroom. Additional storage space is available near the entrance. This layout is ideal for those who appreciate a bit more room and enjoy having an outdoor space.
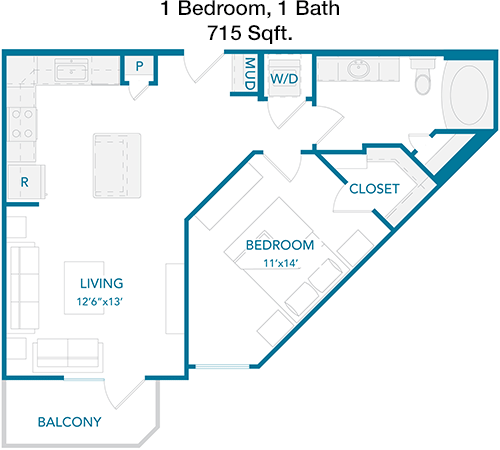
This spacious 715 sqft apartment offers an inviting floor plan with one bedroom and one bathroom. The open kitchen flows into a large living area, perfect for entertaining or relaxing. A private balcony extends the living space outdoors. The bedroom features a walk-in closet, providing ample storage. The bathroom is conveniently accessible from both the bedroom and the living area. This apartment is ideal for someone seeking comfort with a touch of luxury.
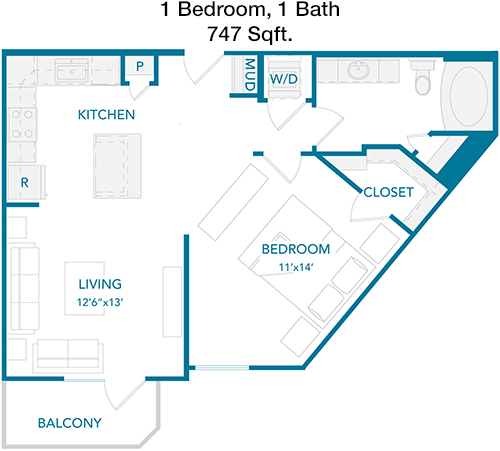
The 747 sqft apartment boasts a well-designed one-bedroom layout with ample living space. The kitchen, featuring modern appliances, opens to a dining area and a spacious living room with access to a private balcony. The bedroom includes a walk-in closet and is adjacent to a full bathroom. Additional storage is available near the entrance, making this a perfect choice for those who value organization and space.
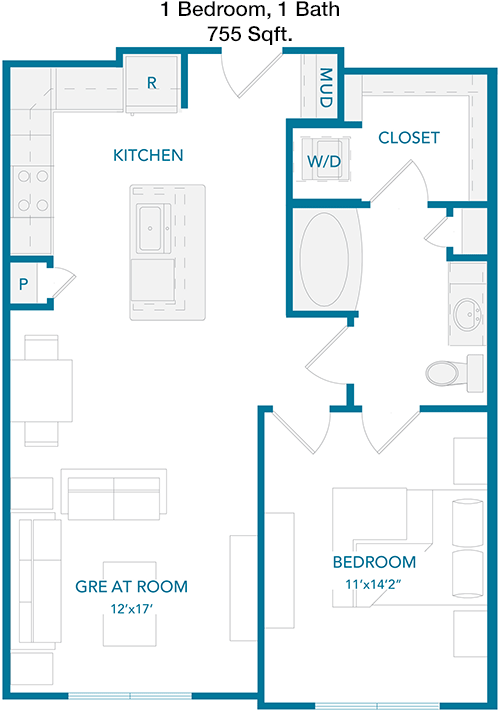
This 755 sqft apartment offers a comfortable one-bedroom, one-bathroom layout. The open-concept kitchen and living area lead to a private balcony, perfect for enjoying fresh air. The bedroom features a walk-in closet, while the bathroom is conveniently located for easy access. Additional storage is provided near the entryway. This layout is great for those who appreciate a well-organized and spacious living environment.
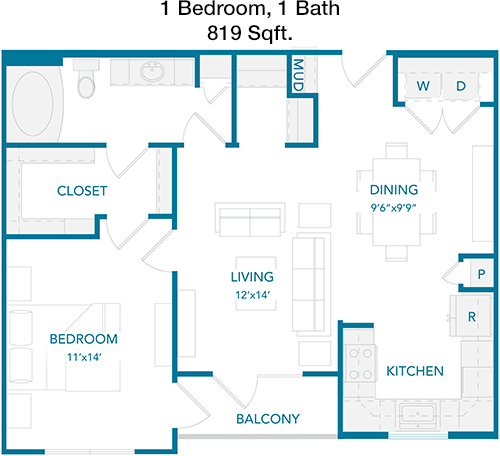
The 819 sqft apartment provides a generous one-bedroom layout with a large living area that connects to a private balcony. The kitchen is well-appointed with modern appliances and ample cabinetry, adjacent to a dining area. The bedroom includes a walk-in closet and is next to a spacious bathroom. Additional storage space is located near the entrance. This apartment is perfect for those who desire a roomy living space with outdoor access.
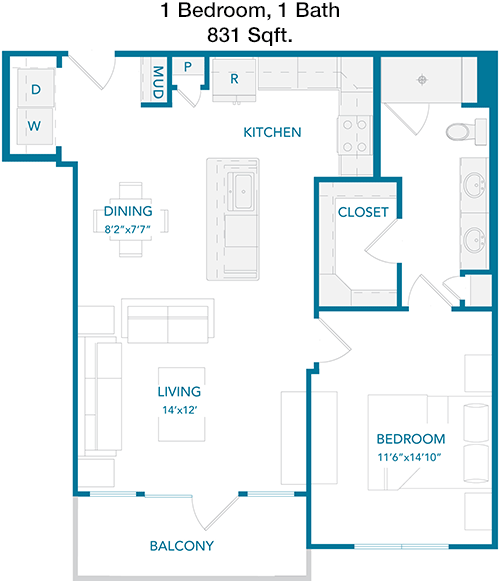
This 831 sqft apartment features a well-designed one-bedroom layout with a spacious living area and a private balcony. The kitchen offers modern appliances and connects to a cozy dining area. The bedroom includes a walk-in closet and is adjacent to a full bathroom. Additional storage is provided near the entryway, making it suitable for those who need extra space for belongings. This layout caters to individuals seeking comfort and convenience.
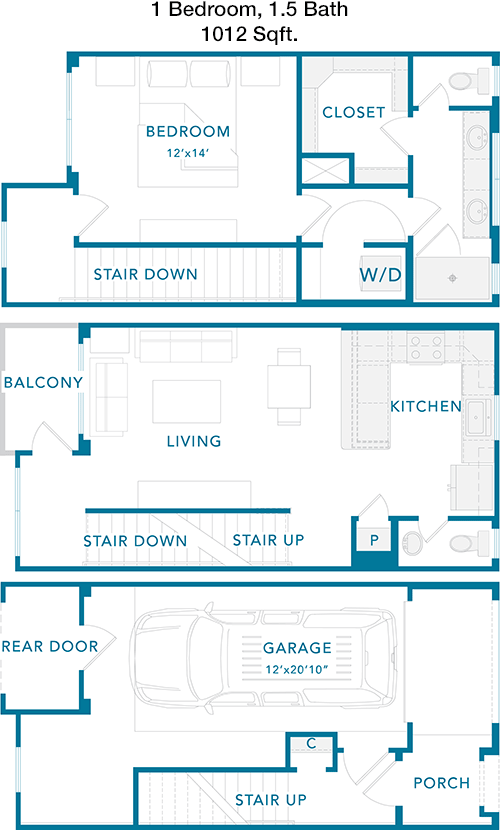
The 1012 sqft apartment offers a luxurious one-bedroom, one and a half-bath layout. The expansive living area opens to a private balcony, ideal for relaxation. The kitchen is equipped with high-end appliances and ample cabinetry, adjacent to a dining space. The bedroom features a large walk-in closet and en-suite bathroom, while a half-bath is conveniently located for guests. Additional storage is available near the entrance, perfect for those valuing space and comfort.
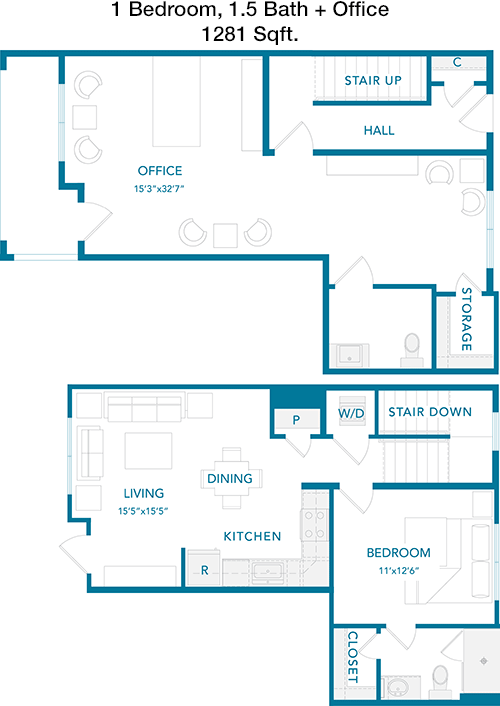
This 1281 sqft apartment features a luxurious layout with one bedroom and one and a half baths. The expansive living area is perfect for entertaining and opens to a private balcony. The kitchen offers top-of-the-line appliances and ample counter space. The bedroom includes a large walk-in closet and an en-suite bathroom, while a half-bath is available for guests. Additional storage options are found throughout, ideal for those who enjoy spacious, elegant living.
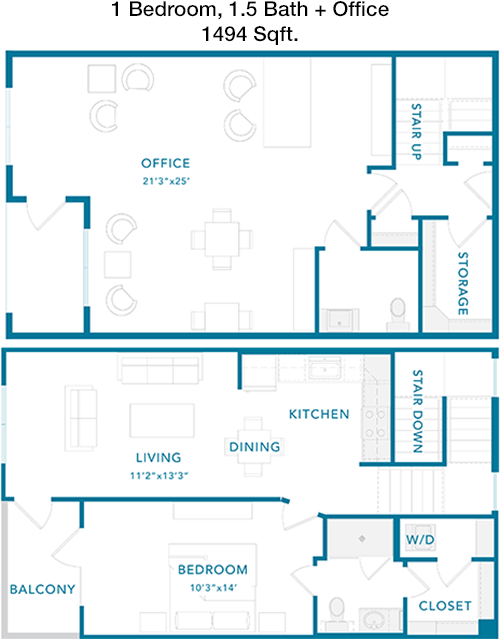
The 1494 sqft apartment is an expansive one-bedroom, one and a half-bath layout designed for luxury living. The grand living area opens to a private balcony, perfect for enjoying the outdoors. The spacious kitchen features premium appliances and abundant cabinetry. The bedroom includes a walk-in closet and an en-suite bathroom, while a half-bath is available for guests. Ample storage throughout the unit ensures a clutter-free environment, ideal for those who value elegance and space.
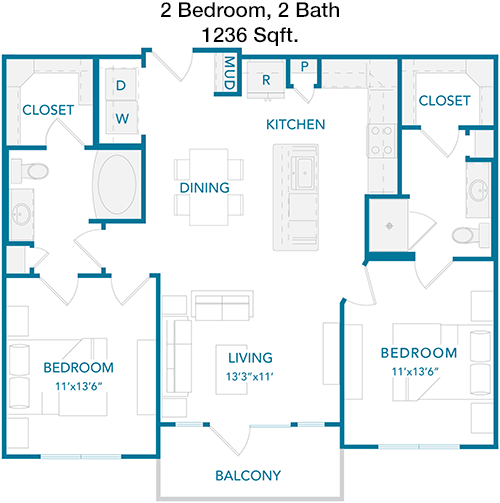
This 1236 sqft apartment offers a comfortable two-bedroom, two-bath layout. The open living area connects to a private balcony, ideal for relaxation. The kitchen is well-equipped with modern appliances and flows into a dining area. Each bedroom includes ample closet space, with the master featuring an en-suite bathroom. Additional storage is available throughout the apartment, making it perfect for those seeking a spacious and organized home.
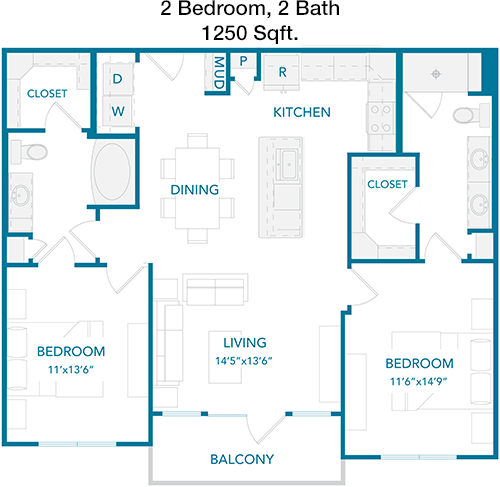
The 1250 sqft apartment features a spacious two-bedroom, two-bath layout. The open living area leads to a private balcony, providing a serene outdoor space. The kitchen is modern and functional, adjacent to a dining area. Both bedrooms offer generous closet space, with the master including an en-suite bathroom. Additional storage is thoughtfully integrated throughout the apartment, catering to those who value space and versatility in their living environment.
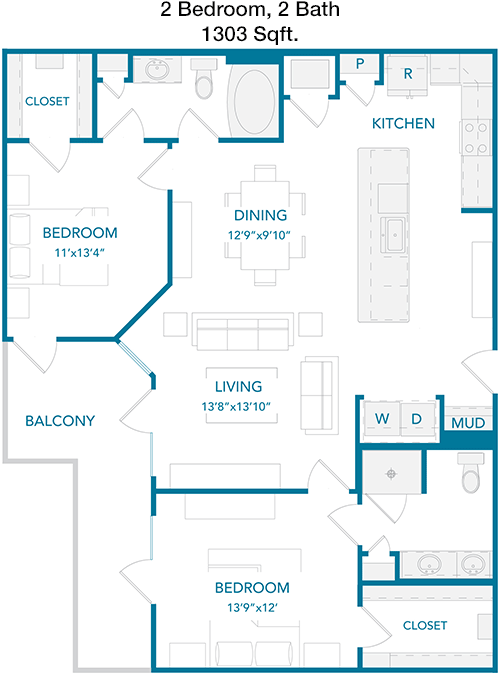
This 1303 sqft apartment boasts a generous two-bedroom, two-bath layout. The living area is designed for comfort and opens to a private balcony. The kitchen is spacious, equipped with contemporary appliances, and connects to a dining space. Both bedrooms include ample closet space, with the master bedroom featuring an en-suite bathroom. Additional storage solutions are integrated, appealing to those looking for a roomy and well-organized home.
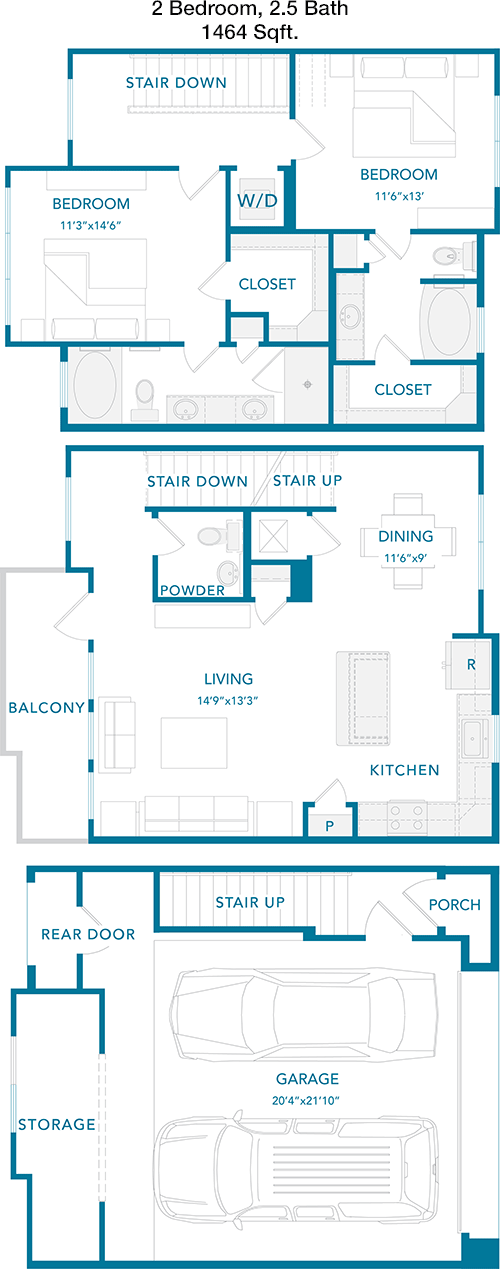
The 1464 sqft apartment features a luxurious two-bedroom, two and a half-bath layout. The expansive living area opens onto a private balcony, perfect for outdoor enjoyment. The kitchen is equipped with high-end appliances and ample cabinetry, adjacent to a dining area. Both bedrooms offer generous closet space and en-suite bathrooms. A half-bath is conveniently located for guests. Additional storage options are available, making this space ideal for those who appreciate elegance and functionality.
The following number shows a value between 50 (very loud) and 100 (very quiet) that tells you about the loudness level of the Guthrie neighborhood due to environmental noise.
Kairoi Residential is a distinguished leader in apartment management, renowned for offering exceptional living experiences that cater to the modern renter's lifestyle. Our commitment to excellence is evident in our meticulously maintained apartments, where every detail reflects our dedication to quality and comfort. At Kairoi Residential, we understand that a home is more than just a place to live; it's a sanctuary that should inspire and rejuvenate. That's why our properties feature state-of-th...
Kairoi Residential is a distinguished leader in apartment management, renowned for offering exceptional living experiences that cater to the modern renter's lifestyle. Our commitment to excellence is evident in our meticulously maintained apartments, where every detail reflects our dedication to quality and comfort. At Kairoi Residential, we understand that a home is more than just a place to live; it's a sanctuary that should inspire and rejuvenate. That's why our properties feature state-of-the-art amenities designed to enhance your daily life, from cutting-edge fitness centers to serene communal spaces perfect for relaxation and socializing. Our responsive management team is always on hand, ensuring that your needs are met promptly and efficiently, fostering a community where residents feel valued and cared for. Choose Kairoi Residential for a living experience that combines modern sophistication with unparalleled service, and discover a place you'll be proud to call home.
At HAR, we are committed to delivering accurate, relevant, and well-presented content. If you come across any issues or feel that something could be improved, we want to hear from you. Your feedback is invaluable in ensuring the best possible experience for all our readers.
Enter your name and email address to report an issue.
What would you like to report?
Report type is required
Other concerns additional comments?
Required
0 / 500 characters
Thank you for notifying us about the issue with . Our team will look into your reported issue soon. Thank you for your patience.
Financial viability of renting or selling your house.
Renting Assumptions
Listing traffic report table
Monthly Rent Payment
Annual Return on Investment
Analysis
Listing traffic report table
Purchase Price
Down Payment
Mortgage Term
Interest Rate
Monthly Mort. Payment
Monthly Tax
Monthly Total
Cost Benefit Analysis
Calculations are based upon a annual inflation rate over the course of years (the time between now and when you estimate you would sell the home). Please allow for slight rounding differences.