Grayson - Apartments in Fort Worth, TX

2001 E 4th St, Fort Worth TX 76102 View Map, Get directions ->
Write a review ↓
Rent
$1,270 - $2,649
Unit Sizes
495 - 1,250 sq ft
No of Units
338 unit(s)
Year Built
2023
Pets Allowed
Cats, Dogs
Managed by
Cushman & Wakefield
Address
2001 E 4th St
State
TX

AI Overview

Welcome to Grayson, where modern luxury meets urban convenience in the heart of Fort Worth, TX. This newly renovated apartment complex offers a sophisticated living experience with a unique blend of style and comfort. Inside your spacious one or two-bedroom apartment, you'll find sleek, contemporary finishes and designer touches throughout. Enjoy a gourmet kitchen equipped with stainless steel appliances and granite countertops, leading to expansive living areas and private balconies. Every detail has been carefully curated to create a chic and inviting space.

Beyond your front door, the community offers amenities designed to enhance your lifestyle. Take a refreshing dip in the resort-style pool, maintain your fitness in the state-of-the-art fitness center, or unwind with friends in the stylish lounge and entertainment area. Additional features include a business center, free WiFi areas, picnic areas with outdoor grills, private detached garages for rent, and door-to-door trash pickup. The complex is gated for added security, and amenities inside the units include in-unit washers and dryers, walk-in closets, large garden tubs, walk-in showers, private patios or balconies, premium countertops, non-carpeted flooring, ice makers, and high-speed internet access.

Located at 2001 E 4th St in Fort Worth, TX, and built in 2023, Grayson offers 338 units that accommodate both cats and dogs, with 17 distinct floor plans ranging from studios to two-bedroom apartments. This prime location provides easy access to downtown Fort Worth's dining, shopping, and entertainment options, as well as major highways for quick commutes. Contact Grayson at Cushman & Wakefield at (817) 435-4607 to check on current availability and special promotions. Make Grayson your new home sweet home today by scheduling your tour.

Pricing & Floor Plans
Studio Bedroom Floor Plans 3 Options

Floor Plan Efficiency

$1,270
Month Rent
495
Sqft
0
Bedroom
1
Bathroom
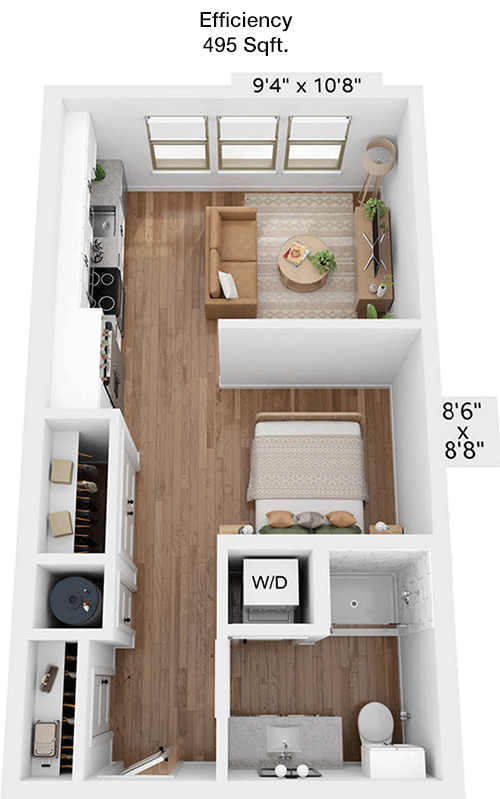
This 495 square foot apartment features an efficient layout with a single bathroom. The main living space is open, providing flexibility for arranging furniture. There is a kitchenette area, and ample storage is provided with built-in closets. This compact design is perfect for someone who values a minimalistic lifestyle.

Floor Plan Efficiency

$1,354
Month Rent
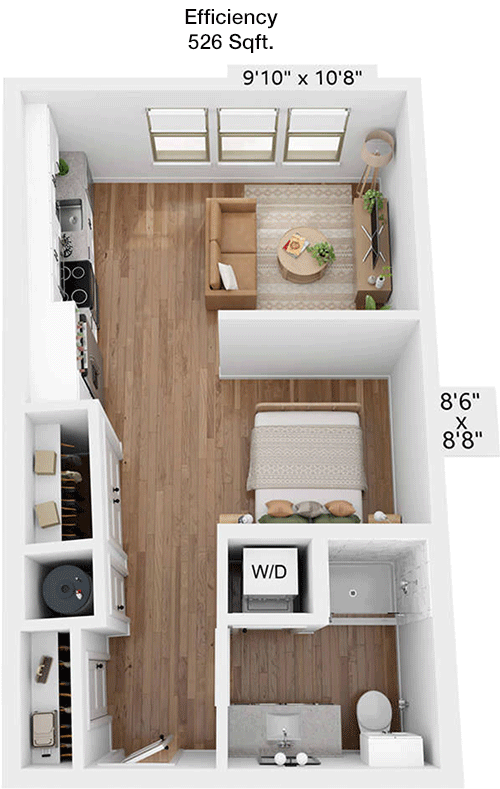
526
Sqft
0
Bedroom
1
Bathroom
Spanning 526 square feet, this apartment offers a thoughtful layout with one bathroom. The living area is designed to maximize space efficiency and connects seamlessly with a practical kitchen setup. There is a designated storage area, ensuring you have ample room to keep your belongings organized.
1 Bedroom Floor Plans 10 Options

Floor Plan 1x1

$1,395
Month Rent
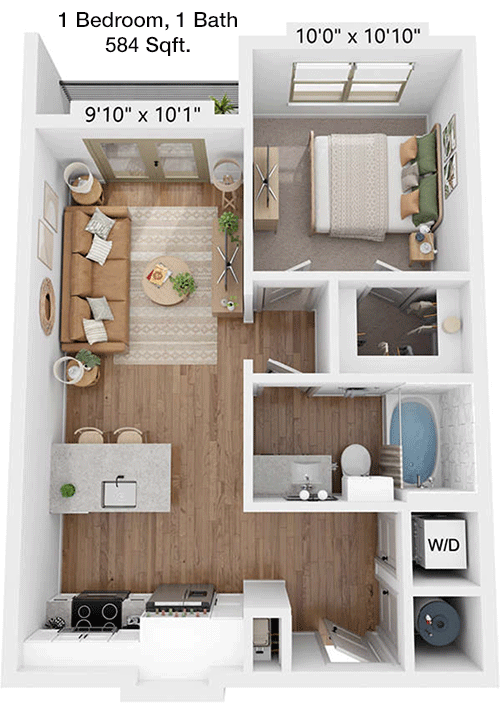
584
Sqft
1
Bedroom
1
Bathroom
This 584 square foot apartment includes one bedroom and one bathroom. The layout features an open plan living and dining area with direct access to a balcony. The bedroom offers a spacious closet, and the kitchen is conveniently located adjacent to the living space, providing a comfortable and functional living environment.

Floor Plan 1x1

$1,474
Month Rent
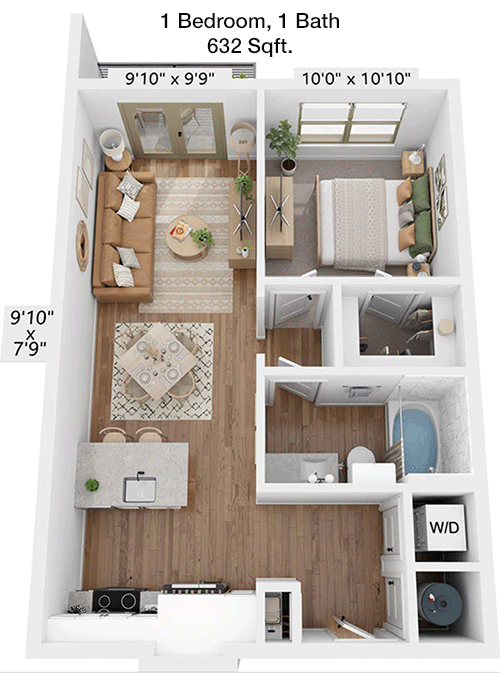
632
Sqft
1
Bedroom
1
Bathroom
At 632 square feet, this apartment offers one bedroom and one bathroom. The floor plan includes an open living and dining area with access to a private patio, ideal for relaxing outdoors. The kitchen is efficiently designed, and the bedroom features a generous closet space. Additional storage areas are available, enhancing the apartment's functionality.

Floor Plan 1x1

$1,518
Month Rent
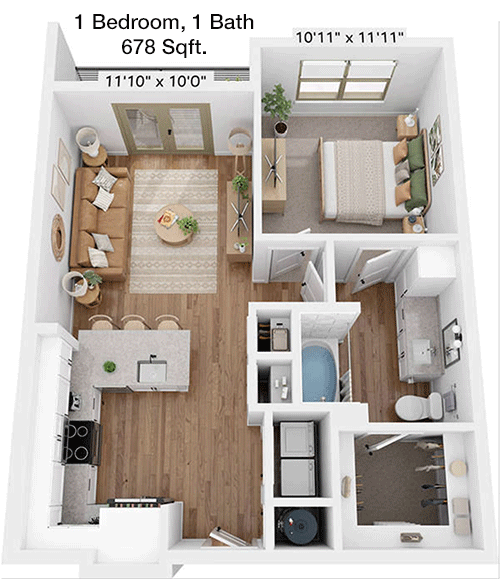
678
Sqft
1
Bedroom
1
Bathroom
This 678 square foot apartment features one bedroom, one bathroom, and a welcoming entryway. The living area is open and leads to a private balcony, providing a serene outdoor space. The bedroom includes a walk-in closet, and the kitchen is well-appointed, making this layout both practical and inviting.

Floor Plan 1x1

$1,549
Month Rent
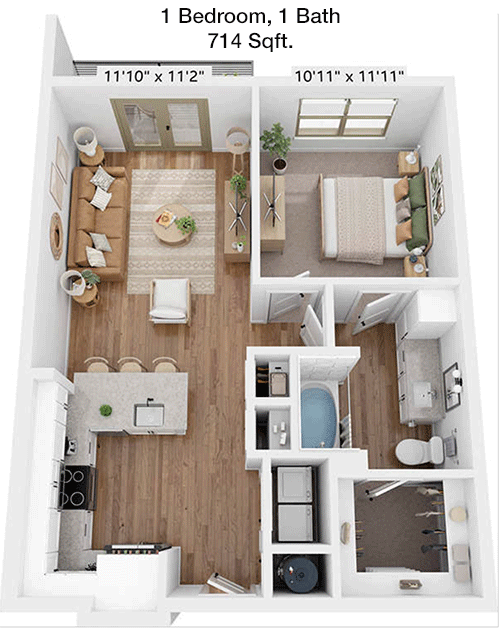
714
Sqft
1
Bedroom
1
Bathroom
With 714 square feet of space, this one-bedroom, one-bathroom apartment offers a well-designed layout. The open-plan living and dining area opens to a balcony, perfect for enjoying your morning coffee. The bedroom features a walk-in closet, and the kitchen is efficiently designed to maximize space and functionality.

Floor Plan 1x1

$1,689
Month Rent
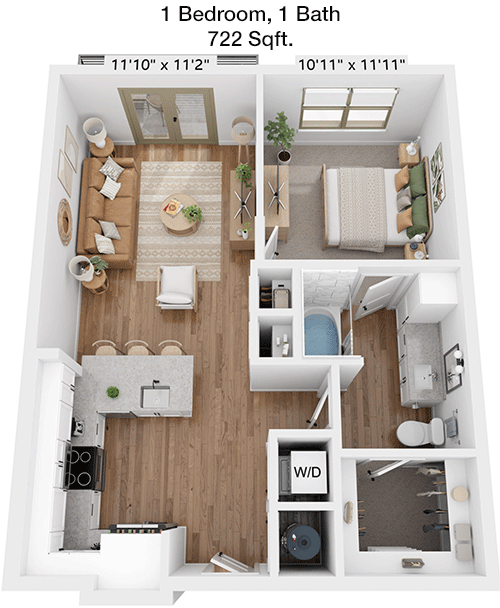
722
Sqft
1
Bedroom
1
Bathroom
This 722 square foot apartment includes one bedroom and one bathroom, with a layout that emphasizes comfort and efficiency. The living space opens to a private balcony, and the kitchen is well-equipped for all your culinary needs. The bedroom provides ample closet space, and additional storage options are available throughout the apartment.

Floor Plan 1x1

$1,595
Month Rent
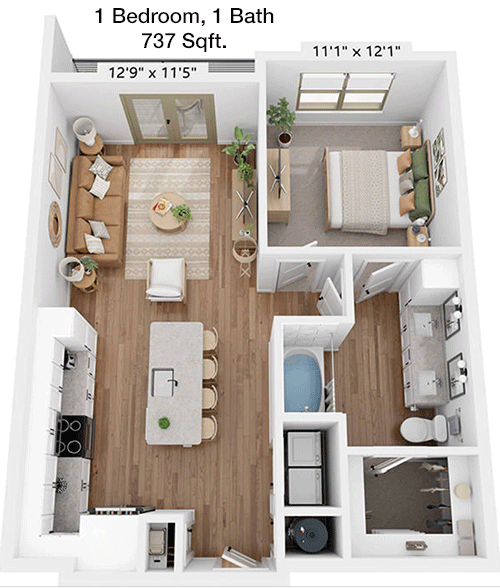
737
Sqft
1
Bedroom
1
Bathroom
Offering 737 square feet, this apartment features one bedroom and one bathroom. The floor plan includes a spacious living and dining area with access to a balcony, perfect for relaxation. The bedroom has a large walk-in closet, and the kitchen provides a practical layout for cooking. There's also additional storage space available.

Floor Plan 1x1

$1,659
Month Rent
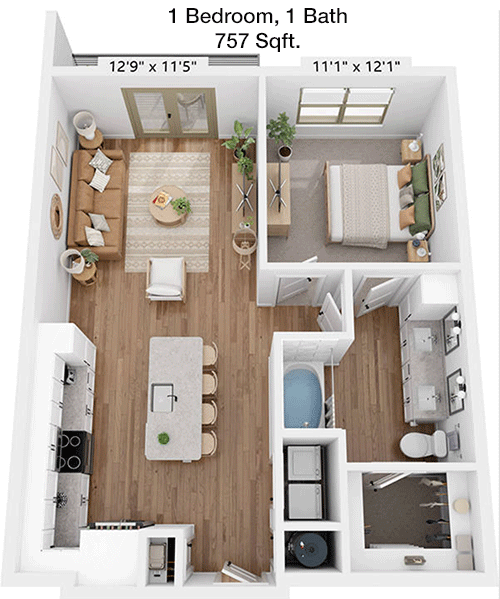
757
Sqft
1
Bedroom
1
Bathroom
This 757 square foot apartment is designed with one bedroom and one bathroom. The living and dining area is open and leads directly to a private balcony. The bedroom features a generous walk-in closet. The kitchen is efficiently designed and additional storage space is provided, ensuring a comfortable living experience.

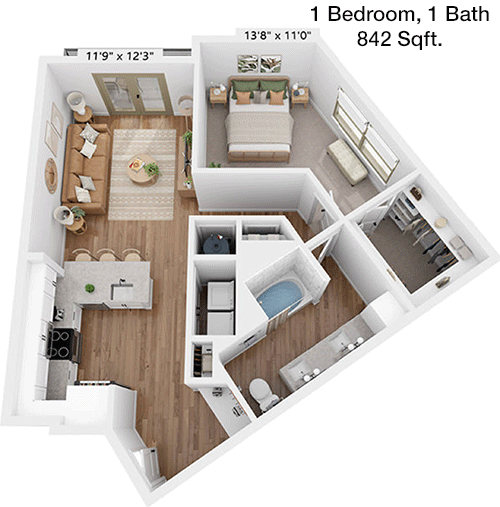
Floor Plan 1x1

$1,992
Month Rent
842
Sqft
1
Bedroom
1
Bathroom
Spanning 842 square feet, this one-bedroom, one-bathroom apartment offers a spacious living area opening to a private balcony. The bedroom is generously sized with a walk-in closet, and the kitchen is designed for functionality, making it a great choice for those who enjoy cooking. Additional storage space is available for convenience.

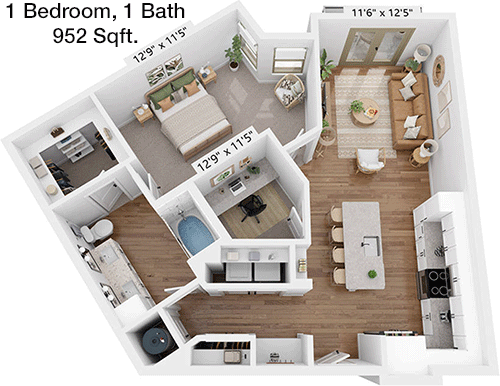
Floor Plan 1x1

$2,220
Month Rent
952
Sqft
1
Bedroom
1
Bathroom
This 952 square foot apartment offers a luxurious living experience with one bedroom and one bathroom. The expansive living area opens to a large balcony, perfect for entertaining. The bedroom includes a walk-in closet, and the kitchen is equipped with modern amenities. Additional storage areas are included, enhancing the overall functionality.

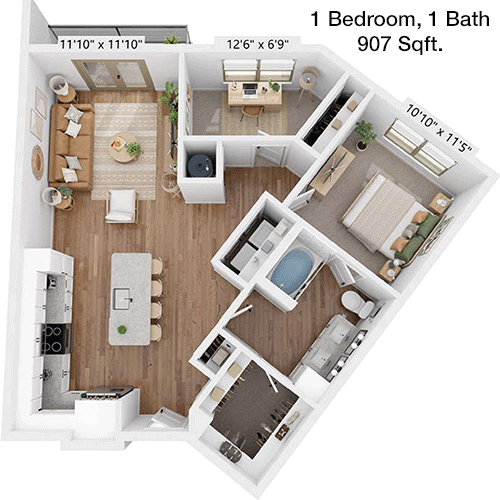
Floor Plan 1x1 den

$2,079
Month Rent
907
Sqft
1
Bedroom
1
Bathroom
Covering 907 square feet, this apartment features one bedroom and one bathroom. The layout includes a spacious living area with access to a balcony, ideal for enjoying the outdoors. The bedroom comes with a large walk-in closet, and the kitchen is thoughtfully designed with ample storage. This apartment provides a comfortable and stylish living space.
2 Bedroom Floor Plans 4 Options

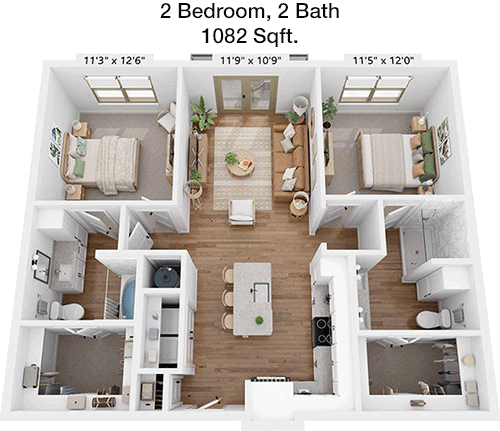
Floor Plan 2x2

$1,971
Month Rent
1,082
Sqft
2
Bedroom
2
Bathroom
This 1082 square foot apartment offers two bedrooms and two bathrooms, making it ideal for sharing or for those needing extra space. The living area is open and leads to a balcony. Each bedroom features its own bathroom and ample closet space. The kitchen is designed for efficiency, providing a practical and comfortable living environment.

Floor Plan 2x2

$2,327
Month Rent
1,137
Sqft
2
Bedroom
2
Bathroom
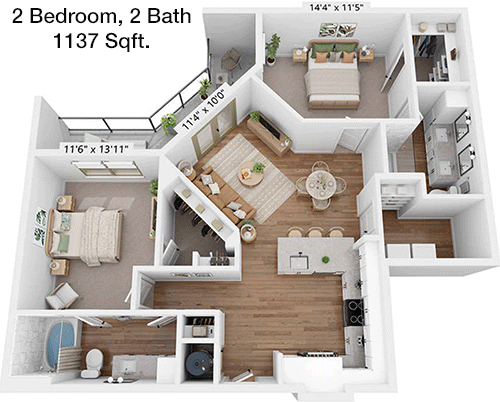
Spanning 1137 square feet, this apartment includes two bedrooms and two bathrooms. The open living and dining area provides a welcoming space for relaxation, with access to a balcony. Both bedrooms have their own bathrooms and walk-in closets. The kitchen is well-equipped, ensuring a convenient and enjoyable cooking experience.

Floor Plan 2x2

$2,399
Month Rent
1,150
Sqft
2
Bedroom
2
Bathroom
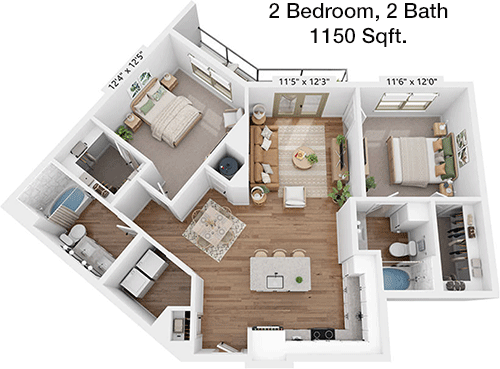
This 1150 square foot apartment features two bedrooms and two bathrooms, offering a spacious and comfortable living environment. The open living area connects to a balcony, perfect for outdoor enjoyment. Each bedroom includes a walk-in closet and en-suite bathroom. The kitchen is designed with efficiency in mind, providing ample storage and modern amenities.

Floor Plan 2x2

$2,649
Month Rent
1,250
Sqft
2
Bedroom
2
Bathroom
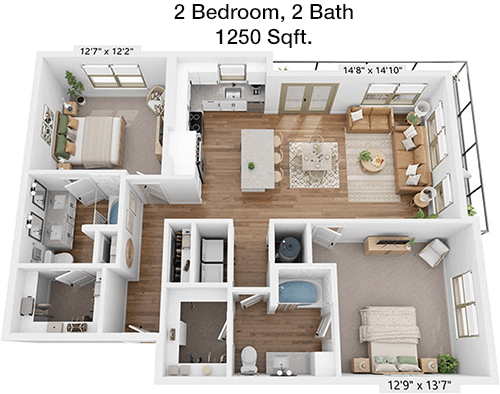
With 1250 square feet, this apartment provides two bedrooms and two bathrooms, ideal for those seeking spacious living. The open-plan living and dining area extends to a balcony, offering a great space for entertaining. Both bedrooms feature walk-in closets and attached bathrooms. The kitchen is designed for functionality and style, making it perfect for cooking enthusiasts.

Amenities/Fees

Community Amenities

Fitness center
Pool
Business center
Free WiFi Areas
Gated entrance
Private detached garages($175/mo)
Door to door trash pickup
Club house
Picnic area
Outdoor Grills

Unit Amenities

W/D machines
Walk-in closets
Garden/large tubs
Walk-in showers
Private patios/balconies
Cable ready
Hi-speed internet
Non-carpeted flooring
Ice makers
Premium Countertops

Fees

Application Fee
$75
Administration
$150
Deposit
$150
Pet Rent
$25

Soundscore

The following number shows a value between 50 (very loud) and 100 (very quiet) that tells you about the loudness level of the Grayson neighborhood due to environmental noise.

Active Place
69
50
60
70
80
90
100
Very Busy
Busy
Active
Calm
Very Calm
The neighborhood is ACTIVE
Airport:
Calm
Traffic:
Busy
Businesses:
Calm
Soundscore™ powered by HowLoud, Inc.

PlaceReview

Your comment on Grayson and help make a difference.

Rent vs. Buy Report

Financial viability of renting or selling your house.

Nearby Apartments

4000 Hulen

4000 Hulen St, Fort Worth TX 76107
$ 1176 - $2073
For Rent
1-3 Beds.
600-1409 Sq Ft.
1-3 Bath.

Aviator West 7th

2726 Mercedes Ave, Fort Worth TX 76107
$ 1190 - $2478
For Rent
Studio -2 Beds.
482-1449 Sq Ft.
1-2 Bath.

Azora Ranch

3665 Marine Creek Pkwy, Fort Worth TX 76106
$ 999 - $1750
For Rent
1-2 Beds.
645-1124 Sq Ft.
1-2 Bath.

2001 E 4th St, Fort Worth, TX 76102. View photos, map, tax, nearby homes for sale, home values, school info...

View all apartments on E 4th St

Copyright© 2026, HOUSTON REALTORS® INFORMATION SERVICE, INC. All Rights Reserved.
(817) 435-4607
Cushman & Wakefield, a leader in the real estate industry, is committed to providing prospective renters with an unparalleled living experience through its exceptional apartment management services. With a focus on well-maintained residences, Cushman & Wakefield ensures that every property is meticulously cared for, reflecting the highest standards of quality and cleanliness. Our responsive management team is dedicated to addressing the needs of our residents promptly and efficiently, fostering ...
Cushman & Wakefield, a leader in the real estate industry, is committed to providing prospective renters with an unparalleled living experience through its exceptional apartment management services. With a focus on well-maintained residences, Cushman & Wakefield ensures that every property is meticulously cared for, reflecting the highest standards of quality and cleanliness. Our responsive management team is dedicated to addressing the needs of our residents promptly and efficiently, fostering a sense of community and peace of mind. Each apartment is thoughtfully designed with modern amenities that cater to contemporary lifestyles, offering comfort, convenience, and style. From state-of-the-art fitness centers and tranquil green spaces to high-speed internet and smart home technology, our properties are equipped to meet the diverse needs of today's renters. Choose Cushman & Wakefield for a living experience that combines sophistication, reliability, and innovation, making it the ideal choice for those seeking a vibrant and fulfilling home environment.
Read more ↓
Office Hours
Listing traffic report table
Days Hours
Monday 9 AM - 6 PM
Tuesday 9 AM - 6 PM
Wednesday 9 AM - 6 PM
Thursday 9 AM - 6 PM
Friday 9 AM - 6 PM
Saturday 10am - 5pm
Sunday 1pm - 5pm