Gio - Apartments in Plano, TX

1800 E Spring Creek Pkwy, Plano TX 75074 View Map, Get directions ->
Write a review ↓
Rent
$975 - $2,032
Unit Types
1 - 3 bedrooms
Unit Sizes
650 - 1,352 sq ft
No of Units
726 unit(s)
Year Built
1996
Pets Allowed
Cats, Dogs
Managed by
Highmark Residential
Address
1800 E Spring Creek Pkwy
State
TX
County

AI Overview

Welcome to Gio Apartments, where luxury meets convenience in the heart of Plano, TX. Discover a world of comfort and style as you step into our modern apartments, featuring spacious floor plans, high-end finishes, and designer touches. Each residence boasts gourmet kitchens with stainless steel appliances, sleek quartz countertops, and custom cabinetry. Our community offers a wealth of amenities, including a resort-style swimming pool, a state-of-the-art fitness center, and an inviting outdoor grilling and lounge area, perfect for entertaining friends. Situated at 1800 E Spring Creek Pkwy, Gio provides easy access to major highways, placing shopping, dining, and entertainment options just a short drive away. Choose among 18 distinct floor plans with 1, 2, and 3-bedroom options, each equipped with walk-in closets, garden tubs, walk-in showers, private patios or balconies, and high ceilings. Additional features include W/D connections, assigned parking, private detached garages, intrusion alarms, and fast internet access to cater to your lifestyle needs. As a pet-friendly community built in 1996, Gio welcomes cats and dogs. Our gated entrance, perimeter fence, and door-to-door trash pickup ensure comfort and security. We invite you to experience upscale living at its finest—schedule a tour today and discover why Gio Apartments is your ideal home in Plano. Contact Highmark Residential at 972-460-8087 to inquire about availability and special promotions, subject to change.

Pricing & Floor Plans
1 Bedroom Floor Plans 10 Options

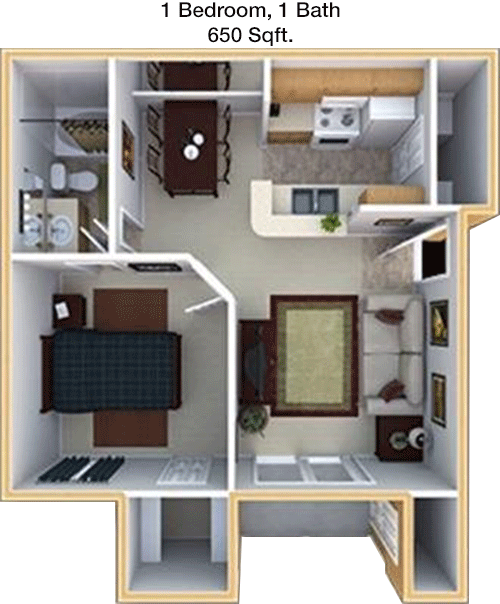
Floor Plan 1x1

$975
Month Rent
650
Sqft
1
Bedroom
1
Bathroom
This 1 bed, 1 bath apartment spans 650 square feet offering an efficient layout. The entrance opens into a spacious living area with access to a private balcony, perfect for relaxing outdoors. Adjacent to the living room is a dining area that leads into an open kitchen equipped with modern appliances and ample cabinetry. The bedroom is generously sized and includes a walk-in closet, providing plenty of storage space. The bathroom is conveniently located for both guests and residents. This floor plan maximizes space while providing a comfortable living environment.

Floor Plan 1x1

$1,052
Month Rent
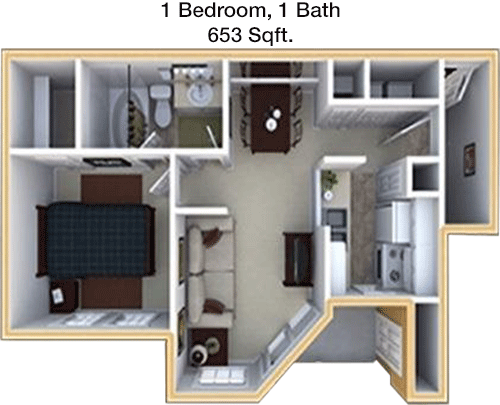
653
Sqft
1
Bedroom
1
Bathroom
This 1 bed, 1 bath apartment features 653 square feet of thoughtfully designed space. Upon entry, you'll find a large living room that opens to a cozy balcony, ideal for morning coffee or evening relaxation. The living area flows seamlessly into a dining space and a well-appointed kitchen with plenty of counter space. The bedroom is large enough to accommodate a king-sized bed and includes a spacious walk-in closet. The bathroom is easily accessible from both the bedroom and common areas, ensuring convenience for both residents and guests.

Floor Plan 1x1

$1,034
Month Rent
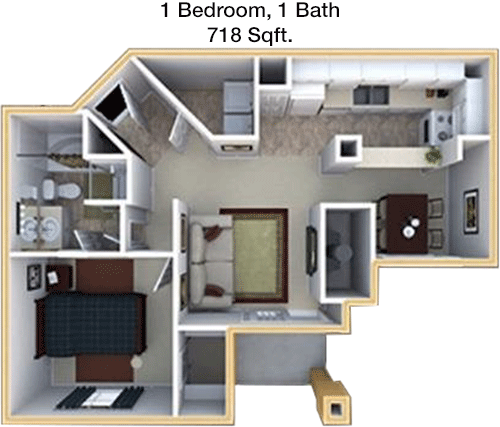
718
Sqft
1
Bedroom
1
Bathroom
This 1 bed, 1 bath apartment offers 718 square feet of living space, designed for comfort and efficiency. The entrance leads into an open-concept living and dining area, with large windows allowing natural light to fill the room. The kitchen is modern and efficient, featuring ample cabinetry and counter space. The bedroom includes a generous walk-in closet, while the bathroom is situated for easy access from both the bedroom and living areas. An inviting balcony extends the living space outdoors, perfect for relaxing or entertaining.

Floor Plan 1x1

$1,081
Month Rent
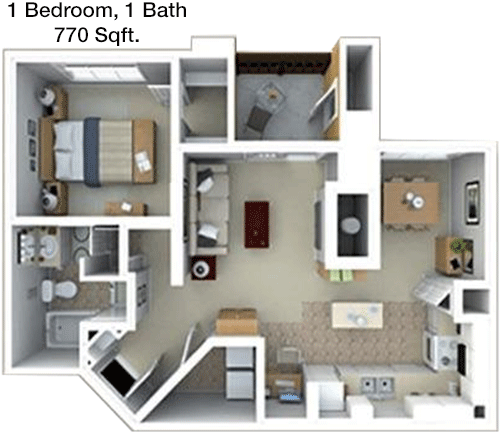
770
Sqft
1
Bedroom
1
Bathroom
Spanning 770 square feet, this 1 bed, 1 bath apartment provides a spacious and inviting layout. The open living and dining area features large windows and direct access to a private balcony, ideal for enjoying fresh air. The kitchen is well-equipped with modern appliances and ample storage, perfect for any cooking enthusiast. The bedroom is spacious and includes a large walk-in closet. The bathroom is conveniently located between the living area and bedroom, providing easy access for guests and residents alike.

Floor Plan 1x1

$1,488
Month Rent
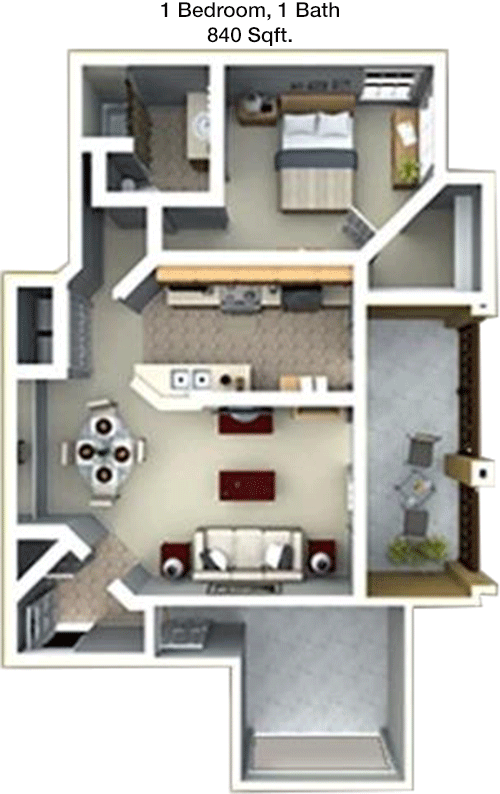
840
Sqft
1
Bedroom
1
Bathroom
This 1 bed, 1 bath apartment offers a generous 840 square feet of living space. As you enter, you're greeted by a large living room that opens to a private balcony, perfect for outdoor relaxation. The open-plan layout includes a dining area and a modern kitchen with plenty of cabinetry and counter space. The bedroom is spacious with a walk-in closet, providing ample storage. The bathroom is conveniently accessible from both the living area and bedroom, ensuring privacy and ease of use.

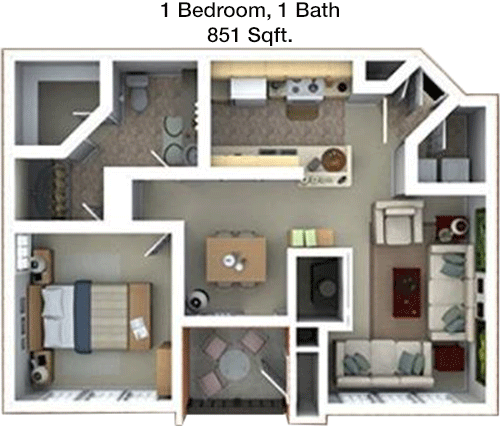
Floor Plan 1x1

$1,160
Month Rent
851
Sqft
1
Bedroom
1
Bathroom
This 1 bed, 1 bath apartment encompasses 851 square feet of thoughtfully designed space. The layout features a large living and dining area that opens to a private balcony, perfect for enjoying outdoor views. The kitchen is modern and functional, with plenty of storage space. The bedroom includes a generous walk-in closet, providing ample storage options. The bathroom is conveniently accessible from both the living area and the bedroom, ensuring privacy and convenience for both residents and guests.

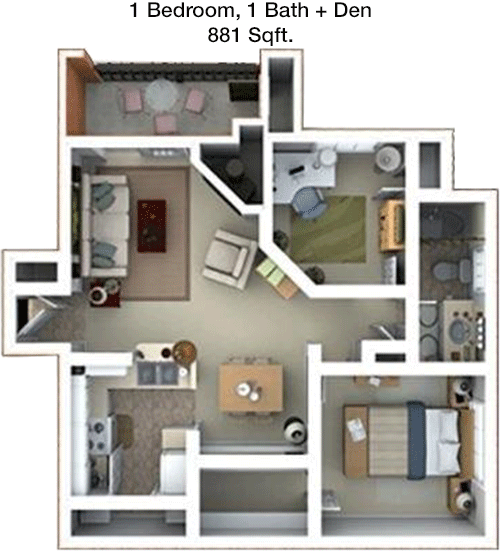
Floor Plan 1x1 den

$1,363
Month Rent
881
Sqft
1
Bedroom
1
Bathroom
This 1 bed, 1 bath apartment features 881 square feet of comfortable living space. The open-concept living and dining area opens to a private balcony, offering a seamless indoor-outdoor experience. The kitchen is modern and efficient, with ample counter space and cabinets for storage. The bedroom is spacious, including a large walk-in closet for all your storage needs. The bathroom is strategically located for easy access from both the living area and bedroom, providing convenience and privacy.

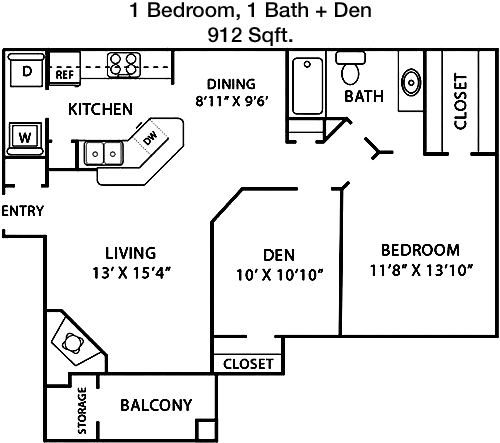
Floor Plan 1x1 den

$1,340
Month Rent
912
Sqft
1
Bedroom
1
Bathroom
Offering 912 square feet, this 1 bed, 1 bath apartment is designed for spacious living. The open living and dining area leads to a private balcony, perfect for enjoying fresh air and views. The kitchen is modern with plenty of counter space and storage options. The bedroom is large, featuring a generous walk-in closet. The bathroom is well-placed for access from both the bedroom and common areas, ensuring ease of use for residents and guests.
2 Bedroom Floor Plans 5 Options

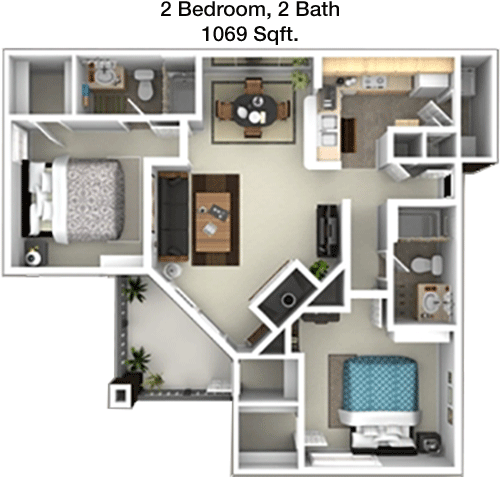
Floor Plan 2x2

$1,361
Month Rent
1,069
Sqft
2
Bedroom
2
Bathroom
This 2 bed, 2 bath apartment spans 1069 square feet, offering a spacious and functional layout. The open-concept living and dining area opens onto a private balcony, perfect for relaxation. The kitchen is modern, with ample cabinetry and counter space. Each bedroom is generously sized, with the master bedroom featuring an en-suite bathroom and walk-in closet. The second bedroom also offers ample storage and easy access to the second bathroom. This layout provides privacy and convenience, ideal for families or roommates.

Floor Plan 2x2

$1,397
Month Rent
1,191
Sqft
2
Bedroom
2
Bathroom
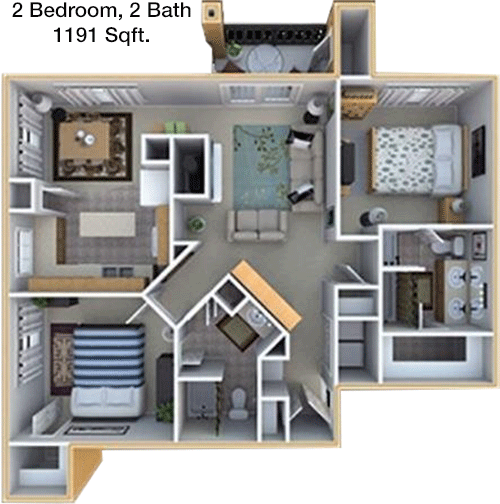
This 2 bed, 2 bath apartment offers 1191 square feet of well-designed living space. The spacious living and dining area includes access to a private balcony, making it perfect for entertaining or relaxing. The modern kitchen provides plenty of storage and counter space. The master bedroom features an en-suite bathroom and a large walk-in closet. The second bedroom is also spacious, with easy access to the second bathroom. This layout is excellent for those seeking a balance of privacy and communal living.

Floor Plan 2x2

$1,540
Month Rent
1,209
Sqft
2
Bedroom
2
Bathroom
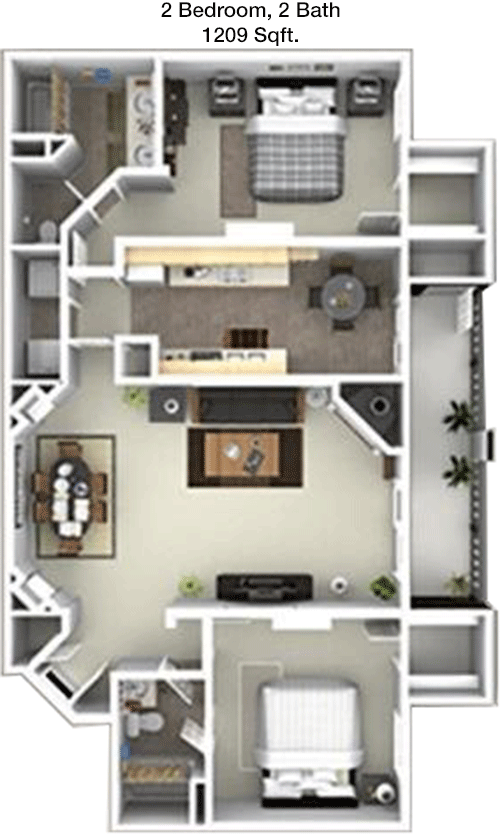
This 2 bed, 2 bath apartment covers 1209 square feet, offering a blend of comfort and functionality. The large living and dining area opens to a private balcony, ideal for enjoying the outdoors. The kitchen is well-equipped, with ample cabinetry and counter space. The master bedroom includes a private bathroom and a spacious walk-in closet. The second bedroom is situated for privacy, with access to the second bathroom. This floor plan is perfect for families or roommates looking for both shared and private spaces.
3 Bedroom Floor Plans 3 Options

Floor Plan 3x2

$1,773
Month Rent
1,302
Sqft
3
Bedroom
2
Bathroom
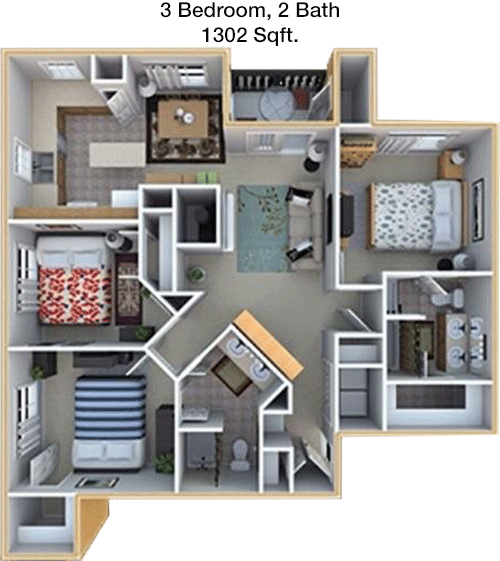
This 3 bed, 2 bath apartment provides 1302 square feet of living space, designed for family comfort. The open living and dining area includes a private balcony, perfect for outdoor leisure. The kitchen is modern and functional, with plenty of storage. The master bedroom features an en-suite bathroom and a large walk-in closet. Two additional bedrooms offer generous space and share a second well-appointed bathroom. This layout is ideal for families or those needing extra space for a home office or guest room.

Floor Plan 3x2

$1,823
Month Rent
1,328
Sqft
3
Bedroom
2
Bathroom
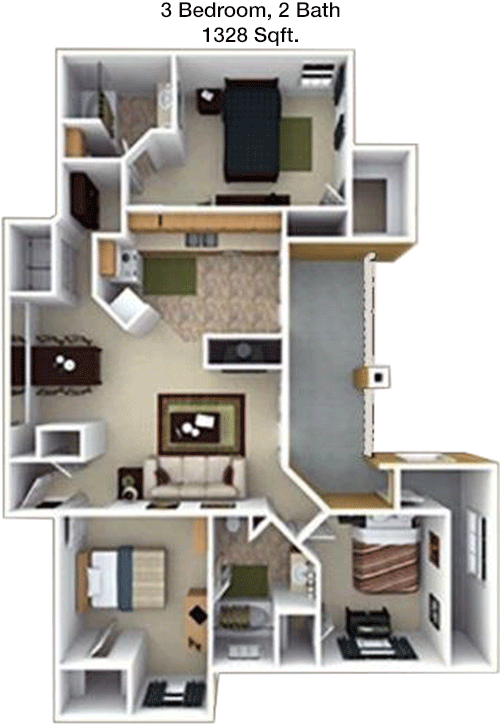
This 3 bed, 2 bath apartment spans 1328 square feet, providing ample space for family living. The open-plan living and dining area opens to a private balcony, enhancing the living space. The kitchen is modern with plenty of storage and counter space. The master bedroom includes an en-suite bathroom and a walk-in closet. The two additional bedrooms are well-sized and share a second bathroom. This floor plan is perfect for families or individuals seeking spacious and functional living arrangements.

Floor Plan 3x2

$1,809
Month Rent
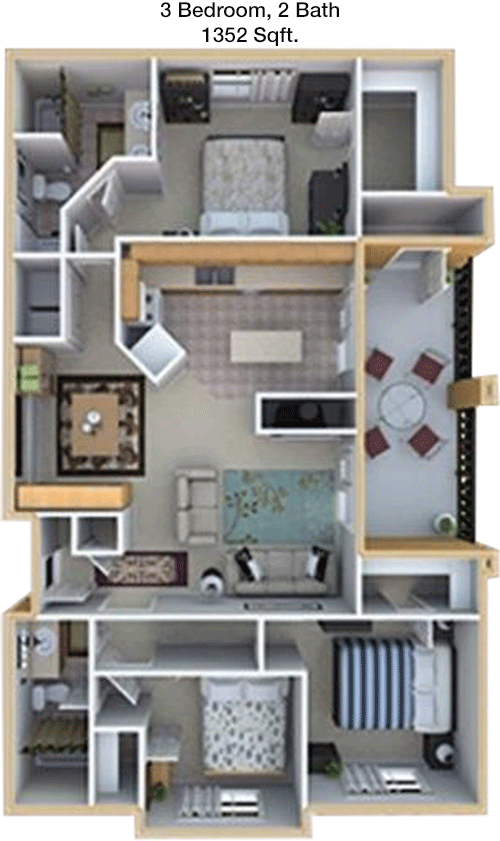
1,352
Sqft
3
Bedroom
2
Bathroom
This 3 bed, 2 bath apartment offers 1352 square feet of space, ideal for comfortable family living. The open living and dining area leads to a private balcony, perfect for enjoying the outdoors. The kitchen is equipped with modern appliances and ample storage. The master bedroom features an en-suite bathroom and a generous walk-in closet. Two additional bedrooms provide ample space, with access to a second bathroom. This layout is great for families or individuals needing extra room for work or guests.

Amenities/Fees

Community Amenities

Fitness center
4 Pools
Free WiFi Areas
Gated entrance
Perimeter fence
Assigned parking
Private detached garages($125/mo)
Door to door trash pickup
Club house
Hot Tub

Unit Amenities

W/D connections
Walk-in closets
Garden/large tubs
Walk-in showers
Private patios/balconies
Attached garages
Intrusion alarms
Cable ready
Hi-speed internet
High ceilings

Fees

Application Fee
$50
Administration
$150
Deposit
$500+
Pet Rent
$25

Soundscore

The following number shows a value between 50 (very loud) and 100 (very quiet) that tells you about the loudness level of the Gio neighborhood due to environmental noise.

Active Place
70
50
60
70
80
90
100
Very Busy
Busy
Active
Calm
Very Calm
The neighborhood is ACTIVE
Airport:
Calm
Traffic:
Busy
Businesses:
Calm
Soundscore™ powered by HowLoud, Inc.

PlaceReview

Your comment on Gio and help make a difference.

Rent vs. Buy Report

Financial viability of renting or selling your house.

Nearby Apartments

23 Hundred At Ridgeview

2300 Kathryn Ln, Plano TX 75025
$ 1210 - $3558
For Rent
1-3 Beds.
692-1864 Sq Ft.
1-2.5 Bath.

301 Greenville

301 N Greenville Ave, Allen TX 75002
$ 1070 - $1399
For Rent
1-2 Beds.
706-936 Sq Ft.
1-2 Bath.

Anthem CityLine

1250 State St, Richardson TX 75082
$ 1315 - $2750
For Rent
1-3 Beds.
556-1508 Sq Ft.
1-2 Bath.

1800 E Spring Creek Pkwy, Plano, TX 75074. View photos, map, tax, nearby homes for sale, home values, school info...

View all apartments on E Spring Creek Pkwy

Copyright© 2026, HOUSTON REALTORS® INFORMATION SERVICE, INC. All Rights Reserved.
(972) 460-8087
Welcome to Highmark Residential, where exceptional living is not just a promise but a standard. As a premier apartment management company, we pride ourselves on delivering an unparalleled rental experience marked by meticulously maintained properties and a commitment to excellence. Our dedicated team of professionals ensures that each community under our care is not only aesthetically pleasing but also functional and safe, providing you with a worry-free lifestyle. At Highmark Residential, we un...
Welcome to Highmark Residential, where exceptional living is not just a promise but a standard. As a premier apartment management company, we pride ourselves on delivering an unparalleled rental experience marked by meticulously maintained properties and a commitment to excellence. Our dedicated team of professionals ensures that each community under our care is not only aesthetically pleasing but also functional and safe, providing you with a worry-free lifestyle. At Highmark Residential, we understand the importance of responsive management, and our attentive staff is always ready to assist, ensuring your needs are met promptly and efficiently. Our apartments boast modern amenities designed to enhance your everyday life, from state-of-the-art fitness centers and relaxing pools to innovative smart home technology and community spaces perfect for social gatherings. Choosing Highmark Residential means choosing a home where quality, comfort, and convenience come together seamlessly. Discover the difference today and elevate your living experience with us.
Read more ↓
Office Hours
Listing traffic report table
Days Hours
Monday 10 AM - 6 PM
Tuesday 10 AM - 6 PM
Wednesday 10 AM - 6 PM
Thursday 10 AM - 6 PM
Friday 10 AM - 6 PM
Saturday 10:00 AM - 5:00 PM
Sunday Closed