Gin Mill - Apartments in Arlington, TX

8200 Glenn Day Dr, Arlington TX 76002 View Map, Get directions ->
Write a review ↓
Rent
$1,426 - $3,157
Unit Types
1 - 3 bedrooms
Unit Sizes
752 - 1,695 sq ft
No of Units
243 unit(s)
Year Built
2023
Pets Allowed
Cats, Dogs
Managed by
Greystar
Address
8200 Glenn Day Dr
State
TX

AI Overview

Welcome to Gin Mill, where luxury seamlessly intertwines with convenience in the vibrant heart of Arlington, TX. Our newly renovated apartments boast modern finishes and upscale amenities, ensuring a welcoming and stylish living environment. Step inside and discover spacious open-concept layouts complemented by designer kitchens featuring stainless steel appliances and sleek hardwood flooring. Enjoy the serenity of your private balcony or patio, perfect for savoring a morning coffee or an evening cocktail with a view.

Indulge in our resort-style pool, reach your fitness goals in our state-of-the-art fitness center, or entertain loved ones at our outdoor grilling area. Additional features include free WiFi areas, gated entrance, private detached garages, door-to-door trash pickup, a clubhouse, a dog park, and carports. Each unit offers in-home washers and dryers, walk-in closets, garden tubs, walk-in showers, and high-speed internet. Apartments also showcase high ceilings, non-carpeted flooring, and ice makers for added convenience.

Located at 8200 Glenn Day Dr, this community accommodates cats and dogs across 243 units built in 2023. With a choice of 17 distinct floor plans, ranging from 1, 2, and 3-bedroom options, you’ll find the perfect space to suit your lifestyle. Experience the luxury of direct access to shopping, dining, and entertainment options just moments away. Don't miss your chance to live in luxury—contact Gin Mill today at Greystar (833-623-1045) to schedule a tour and discover current availability and special promotions. Your perfect home awaits in Arlington.

Pricing & Floor Plans
1 Bedroom Floor Plans 9 Options

Floor Plan 1x1

$1,502
Month Rent
752
Sqft
1
Bedroom
1
Bathroom
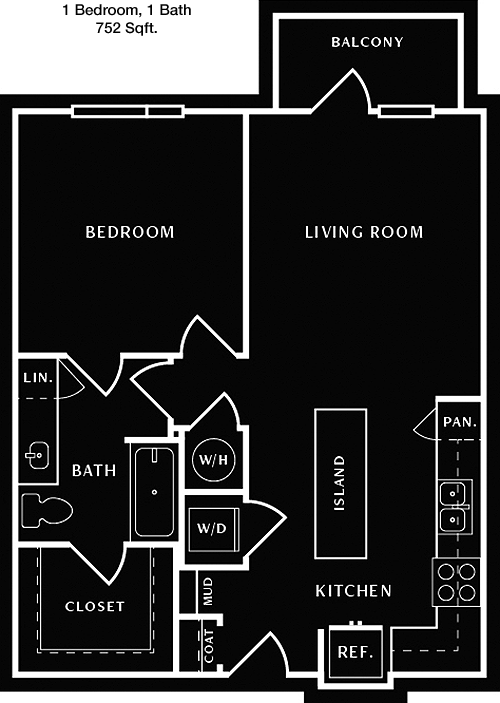
This 1 bed, 1 bath apartment offers 752 square feet of well-designed space. The layout includes a spacious living area that flows into a dining space, ideal for entertaining. The kitchen is efficiently designed with modern appliances. The bedroom features ample closet space, providing plenty of storage. A full bathroom is conveniently located near the bedroom. The apartment also boasts a patio, perfect for enjoying fresh air and outdoor relaxation.

Floor Plan 1x1

$1,426
Month Rent
752
Sqft
1
Bedroom
1
Bathroom
This 1 bed, 1 bath apartment offers 752 square feet of well-designed space. The layout includes a spacious living area that flows into a dining space, ideal for entertaining. The kitchen is efficiently designed with modern appliances. The bedroom features ample closet space, providing plenty of storage. A full bathroom is conveniently located near the bedroom. The apartment also boasts a patio, perfect for enjoying fresh air and outdoor relaxation.

Floor Plan 1x1

$1,502
Month Rent
752
Sqft
1
Bedroom
1
Bathroom
This 1 bed, 1 bath apartment offers 752 square feet of well-designed space. The layout includes a spacious living area that flows into a dining space, ideal for entertaining. The kitchen is efficiently designed with modern appliances. The bedroom features ample closet space, providing plenty of storage. A full bathroom is conveniently located near the bedroom. The apartment also boasts a patio, perfect for enjoying fresh air and outdoor relaxation.

Floor Plan 1x1

$1,451
Month Rent
769
Sqft
1
Bedroom
1
Bathroom
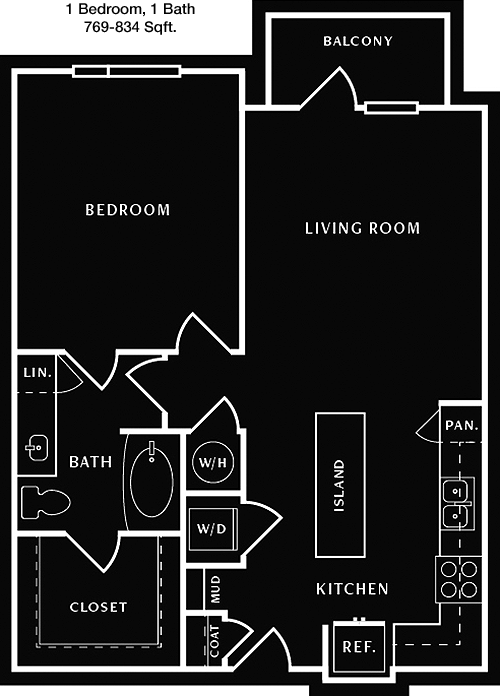
This 1 bed, 1 bath apartment spans 769 square feet, offering comfortable living with modern amenities. The open-concept living and dining area provides a versatile space for relaxation and hosting guests. The kitchen is thoughtfully laid out with contemporary appliances. The bedroom includes a generous closet for storage needs. A well-appointed bathroom is easily accessible from the bedroom. Enjoy the outdoor area via a private balcony, offering a tranquil spot to unwind.

Floor Plan 1x1

$1,621
Month Rent
873
Sqft
1
Bedroom
1
Bathroom
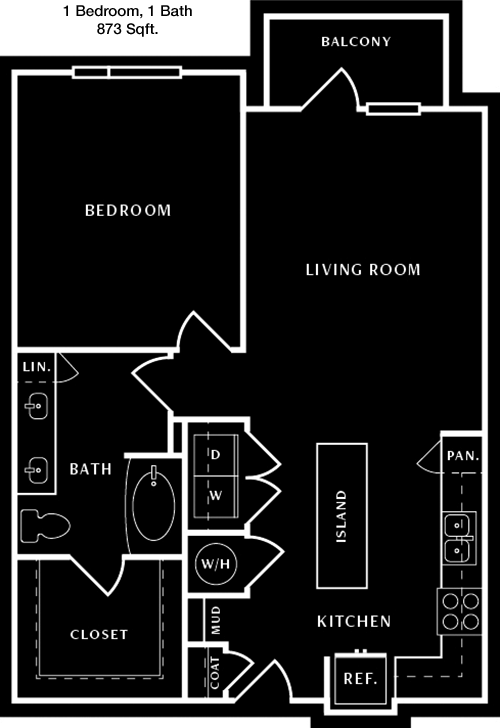
With 873 square feet, this 1 bed, 1 bath apartment offers a spacious and comfortable layout. The open living and dining area is perfect for entertaining, while the kitchen features modern appliances and efficient design. The bedroom is complemented by a sizable closet, providing ample storage. The bathroom is conveniently located near the bedroom. A balcony extends the living space outdoors, ideal for enjoying a morning coffee or evening relaxation.

Floor Plan 1x1

$1,802
Month Rent
893
Sqft
1
Bedroom
1
Bathroom
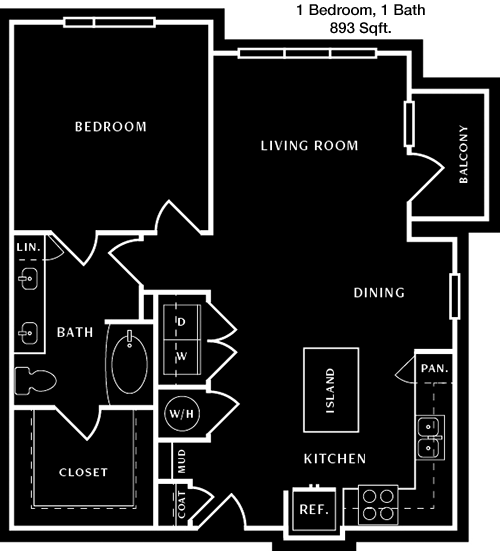
This 1 bed, 1 bath apartment encompasses 893 square feet and features a sleek and modern design. The open floor plan includes a large living room and a dining area that connects seamlessly to the kitchen, equipped with state-of-the-art appliances. The bedroom offers a generous closet for all your storage needs. A full bathroom is situated nearby. The apartment includes a balcony, offering a pleasant outdoor retreat.

Floor Plan 1x1

$1,650
Month Rent
918
Sqft
1
Bedroom
1
Bathroom
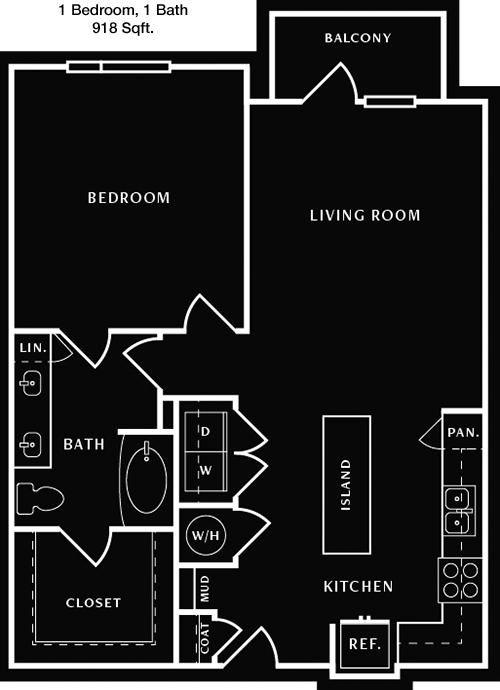
Spanning 918 square feet, this 1 bed, 1 bath apartment offers a blend of style and functionality. The open-concept living and dining area is ideal for both relaxation and entertaining. The modern kitchen is well-equipped with the latest appliances. The bedroom features a large closet, providing abundant storage space. The bathroom is conveniently located adjacent to the bedroom. A balcony adds an outdoor living dimension, perfect for enjoying the fresh air.
2 Bedroom Floor Plans 7 Options

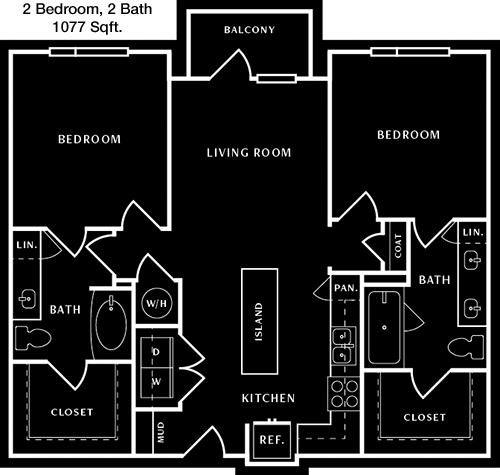
Floor Plan 2x2

$1,702
Month Rent
1,077
Sqft
2
Bedroom
2
Bathroom
This 2 bed, 2 bath apartment offers 1077 square feet of comfortable living. The layout features a spacious living area that transitions into a dining space, perfect for gatherings. The kitchen is equipped with modern appliances and efficient cabinetry. Each bedroom includes its own bathroom, providing privacy and convenience. Ample closet space is available throughout. The apartment also features a balcony, offering a private outdoor area for relaxation.

Floor Plan 2x2

$1,796
Month Rent
1,077
Sqft
2
Bedroom
2
Bathroom
This 2 bed, 2 bath apartment offers 1077 square feet of comfortable living. The layout features a spacious living area that transitions into a dining space, perfect for gatherings. The kitchen is equipped with modern appliances and efficient cabinetry. Each bedroom includes its own bathroom, providing privacy and convenience. Ample closet space is available throughout. The apartment also features a balcony, offering a private outdoor area for relaxation.

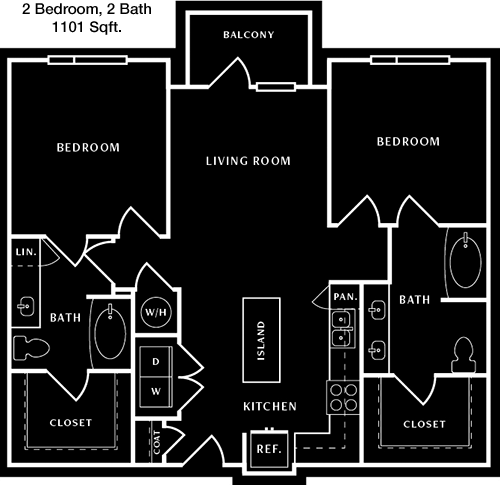
Floor Plan 2x2

$2,051
Month Rent
1,101
Sqft
2
Bedroom
2
Bathroom
At 1101 square feet, this 2 bed, 2 bath apartment offers a modern and spacious layout. The open living and dining areas are great for entertaining, while the kitchen is fully equipped with contemporary appliances. Both bedrooms come with attached bathrooms, ensuring privacy and comfort. Each bedroom also has ample closet space for storage. The apartment includes a balcony, providing an outdoor space to enjoy the surroundings.

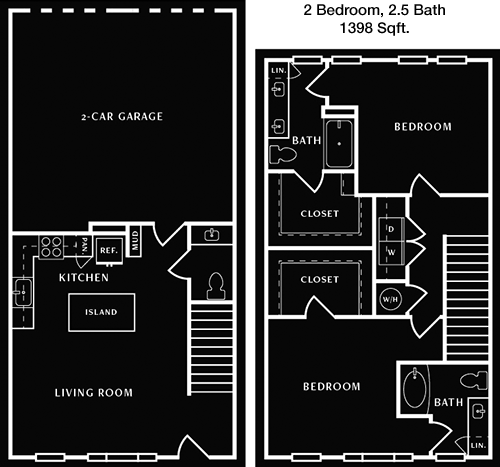
Floor Plan 2x2.5 TH

$3,157
Month Rent
1,398
Sqft
2
Bedroom
2.5
Bathroom
This expansive 2 bed, 2.5 bath apartment covers 1398 square feet, offering a luxurious living experience. The open-plan living and dining areas provide a generous space for entertaining. The kitchen is equipped with high-end appliances and plenty of storage. Both bedrooms include en-suite bathrooms and large closets, with an additional half bath for guests. A balcony offers a perfect spot for outdoor relaxation. The apartment also features additional storage spaces to accommodate your needs.

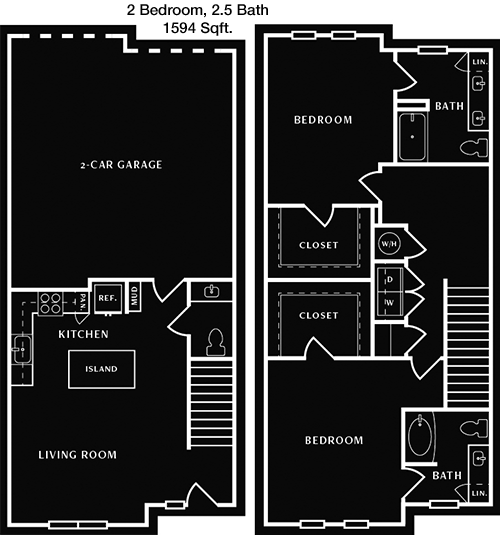
Floor Plan 2x2.5 TH

$2,801
Month Rent
1,594
Sqft
2
Bedroom
2.5
Bathroom
With 1594 square feet, this 2 bed, 2.5 bath apartment offers a spacious and elegant living environment. The large living and dining areas are designed for entertaining, while the kitchen boasts high-end appliances and ample cabinetry. Both bedrooms feature en-suite bathrooms and generous closet space. An additional half bath is available for guests. The apartment includes a balcony, providing a private outdoor retreat, and additional storage areas enhance the convenience of this home.
3 Bedroom Floor Plans 1 Options

Floor Plan 3x2.5 TH

$2,951
Month Rent
1,695
Sqft
3
Bedroom
2.5
Bathroom
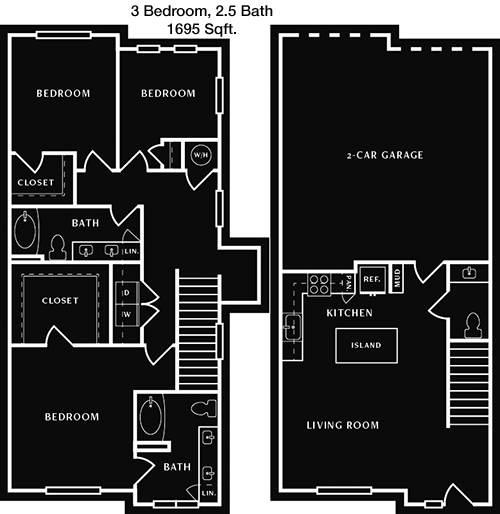
This 3 bed, 2.5 bath apartment spans 1695 square feet, combining space and comfort. The open-concept living and dining areas are perfect for family gatherings, while the kitchen is equipped with modern appliances and plenty of counter space. Each bedroom features ample closet space, with the master bedroom offering an en-suite bathroom. An additional full bathroom and a half bath provide convenience. The apartment includes a balcony for outdoor enjoyment, and storage areas throughout the home cater to your organizational needs.

Amenities/Fees

Community Amenities

Fitness center
Pool
Free WiFi Areas
Gated entrance
Private detached garages($150/mo)
Door to door trash pickup
Club house
Outdoor Grills
Dog Park
Carports

Unit Amenities

W/D machines
Walk-in closets
Garden/large tubs
Walk-in showers
Private patios/balconies
Attached garages
Hi-speed internet
High ceilings
Non-carpeted flooring
Ice makers

Fees

Application Fee
$49
Administration
$50
Deposit
$0+
Pet Rent
$25

Soundscore

The following number shows a value between 50 (very loud) and 100 (very quiet) that tells you about the loudness level of the Gin Mill neighborhood due to environmental noise.

Active Place
73
50
60
70
80
90
100
Very Busy
Busy
Active
Calm
Very Calm
The neighborhood is ACTIVE
Airport:
Calm
Traffic:
Active
Businesses:
Calm
Soundscore™ powered by HowLoud, Inc.

PlaceReview

Your comment on Gin Mill and help make a difference.

Rent vs. Buy Report

Financial viability of renting or selling your house.

Nearby Apartments

3Sixty Flats

3655 Prairie Waters Dr, Grand Prairie TX 75052
$ 1249 - $2429
For Rent
1-3 Beds.
690-1464 Sq Ft.
1-2 Bath.

Album Mansfield

1350 FM 157, Mansfield TX 76063
$ 1598 - $2803
For Rent
1-2 Beds.
700-1359 Sq Ft.
1-2 Bath.

Alexander

1725 E Broad St, Mansfield TX 76063
$ 1395 - $3505
For Rent
Studio -3 Beds.
589-1709 Sq Ft.
1-2 Bath.

8200 Glenn Day Dr, Arlington, TX 76002. View photos, map, tax, nearby homes for sale, home values, school info...

View all apartments on Glenn Day Dr

Copyright© 2026, HOUSTON REALTORS® INFORMATION SERVICE, INC. All Rights Reserved.
(833) 623-1045
Welcome to Greystar, where exceptional living is our standard and your satisfaction is our priority. As a leading name in apartment management, Greystar is dedicated to providing a living experience that surpasses expectations, combining meticulously maintained homes with a responsive management team that truly cares. Our portfolio of modern apartments is thoughtfully designed to meet the diverse needs of today's renters, offering a harmonious blend of style, comfort, and convenience. At Greysta...
Welcome to Greystar, where exceptional living is our standard and your satisfaction is our priority. As a leading name in apartment management, Greystar is dedicated to providing a living experience that surpasses expectations, combining meticulously maintained homes with a responsive management team that truly cares. Our portfolio of modern apartments is thoughtfully designed to meet the diverse needs of today's renters, offering a harmonious blend of style, comfort, and convenience. At Greystar, we understand that a home is more than just a place to live; it's a community where you can thrive. Our properties boast an array of contemporary amenities, from state-of-the-art fitness centers and sparkling swimming pools to inviting communal spaces perfect for relaxation and socializing. With Greystar, you can rest assured that our dedicated team is always available and attentive, ensuring that your living environment is not only well-maintained but also a place where you feel valued and at home. Discover the Greystar difference—a commitment to quality living that invites you to enjoy life to the fullest.
Read more ↓
Office Hours
Listing traffic report table
Days Hours
Monday 9 AM - 6 PM
Tuesday 9 AM - 6 PM
Wednesday 9 AM - 6 PM
Thursday 9 AM - 6 PM
Friday 9 AM - 6 PM
Saturday 10:00 AM - 5:00 PM
Sunday Closed