Gentry - Apartments in Houston, TX

8550 Easton Commons Dr, Houston TX 77095 View Map, Get directions ->
Write a review ↓
Rent
$1,010 - $1,905
Unit Types
1 - 3 bedrooms
Unit Sizes
485 - 1,325 sq ft
No of Units
146 unit(s)
Year Built
1983
Pets Allowed
Cats, Dogs
Managed by
Summit Property Mgmt
Address
8550 Easton Commons Dr
State
TX
County

AI Overview

Welcome to Gentry, where luxury living meets urban convenience in the heart of Houston, TX. This modern apartment community offers a sophisticated urban lifestyle, perfect for those seeking the best of city living. Step into your spacious apartment, complete with designer touches and top-of-the-line finishes. Enjoy a chef-inspired kitchen with stainless steel appliances and quartz countertops, and unwind in a spa-like bathroom featuring a soaking tub and separate shower.

Outside your door, a wealth of amenities awaits: relax by the resort-style pool or entertain at the pergola with a BBQ grill. Stay fit at the state-of-the-art fitness center, or enjoy leisure time in the resident lounge. The community also offers free WiFi areas, gated entry, and private detached garages. With upgraded appliances, walk-in closets, private patios or balconies, and attached garages, your new home meets every need. Additional features include high ceilings, storage closets, ice makers, self-cleaning ovens, and more.

Located in the bustling Galleria area, this prime location is minutes away from Houston's top shopping, dining, and entertainment destinations. Commuting is a breeze with easy access to major highways and public transportation. Situated at 8550 Easton Commons Dr, this community offers 146 units and 7 distinct floor plans, accommodating 1, 2, and 3-bedroom apartments. Pets are welcome, making it a perfect choice for everyone.

Don't miss the chance to experience luxury living at its finest. Schedule a tour today and discover your new home in the heart of Houston. Contact Gentry at Summit Property Mgmt (832-240-1129) for availability and special promotions.

Pricing & Floor Plans
1 Bedroom Floor Plans 6 Options

Floor Plan 1x1

$1,010
Month Rent
485
Sqft
1
Bedroom
1
Bathroom
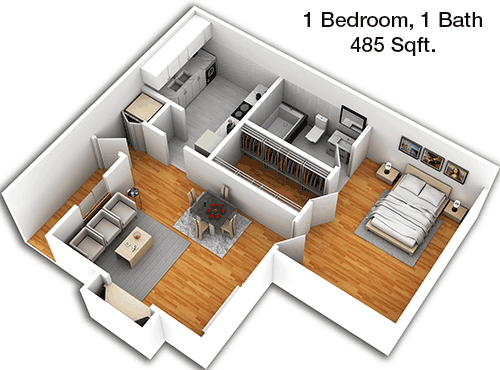
This 485 sqft apartment features a compact yet efficient layout, perfect for a single occupant or a couple. The floor plan includes one bedroom and one bathroom. As you enter, you'll find an open-concept living and dining area, which flows seamlessly into a small yet functional kitchen. The bedroom is well-sized, with adequate closet space for storage. There is no balcony or patio, but the space is designed to maximize comfort and usability within the available square footage.

Floor Plan 1x1

$1,020
Month Rent
485
Sqft
1
Bedroom
1
Bathroom
This 485 sqft apartment features a compact yet efficient layout, perfect for a single occupant or a couple. The floor plan includes one bedroom and one bathroom. As you enter, you'll find an open-concept living and dining area, which flows seamlessly into a small yet functional kitchen. The bedroom is well-sized, with adequate closet space for storage. There is no balcony or patio, but the space is designed to maximize comfort and usability within the available square footage.

Floor Plan 1x1

$1,340
Month Rent
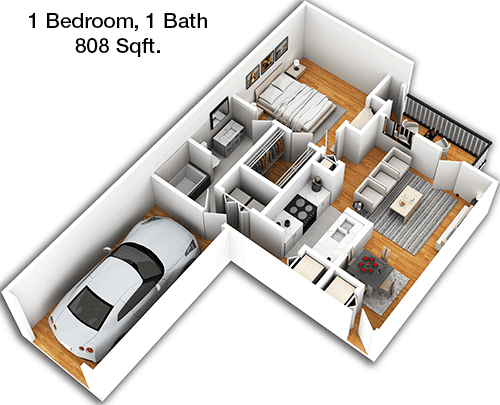
808
Sqft
1
Bedroom
1
Bathroom
Spacious and inviting, this 808 sqft apartment offers a generous layout for one bedroom and one bathroom. The entryway opens into a large living area with ample natural light, leading to a separate dining space. The kitchen is tucked away yet accessible, providing plenty of counter and storage space. The bedroom is notably large, featuring a walk-in closet that offers substantial storage. A balcony enhances the living space, providing an outdoor area to relax. This apartment combines comfort with functional design.

Floor Plan 1x1

$1,400
Month Rent
808
Sqft
1
Bedroom
1
Bathroom
Spacious and inviting, this 808 sqft apartment offers a generous layout for one bedroom and one bathroom. The entryway opens into a large living area with ample natural light, leading to a separate dining space. The kitchen is tucked away yet accessible, providing plenty of counter and storage space. The bedroom is notably large, featuring a walk-in closet that offers substantial storage. A balcony enhances the living space, providing an outdoor area to relax. This apartment combines comfort with functional design.

Floor Plan 1x1 den TH

$1,349
Month Rent
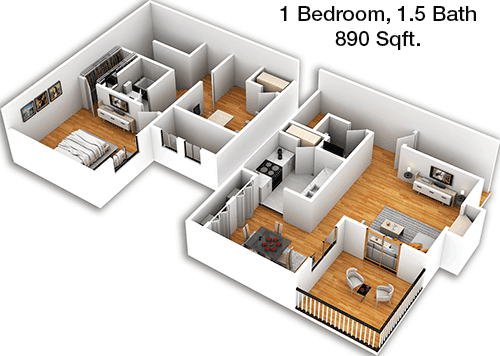
890
Sqft
1
Bedroom
1
Bathroom
This 890 sqft apartment boasts a comfortable one-bedroom, one-bathroom layout, designed to cater to your living needs. Upon entering, you are greeted by a spacious living room that seamlessly connects to the dining area and kitchen, making it perfect for entertaining. The kitchen is efficiently designed with plenty of cabinet space. The bedroom is generously sized, featuring a walk-in closet for ample storage. Additionally, the unit includes a balcony, offering a private outdoor space to enjoy fresh air and views.
2 Bedroom Floor Plans 4 Options

Floor Plan 2x2

$1,242
Month Rent
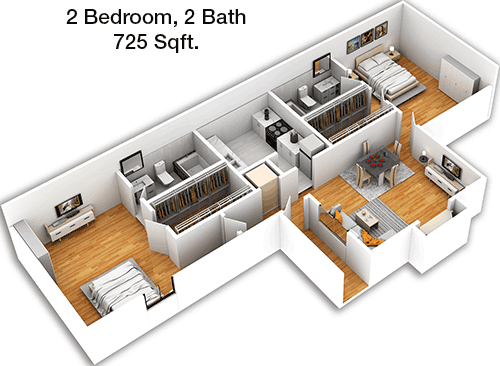
725
Sqft
2
Bedroom
2
Bathroom
This 725 sqft apartment is cleverly designed to offer two bedrooms and two bathrooms within its compact footprint. The entry leads directly into a cozy living room, adjacent to which is a modest dining area. The kitchen is efficiently organized with sufficient cabinetry. Each bedroom is positioned at opposite ends of the unit, providing privacy, and each includes its own bathroom. The master bedroom features a larger closet. The layout includes a small balcony, ideal for a breath of fresh air.

Floor Plan 2x2

$1,270
Month Rent
725
Sqft
2
Bedroom
2
Bathroom
This 725 sqft apartment is cleverly designed to offer two bedrooms and two bathrooms within its compact footprint. The entry leads directly into a cozy living room, adjacent to which is a modest dining area. The kitchen is efficiently organized with sufficient cabinetry. Each bedroom is positioned at opposite ends of the unit, providing privacy, and each includes its own bathroom. The master bedroom features a larger closet. The layout includes a small balcony, ideal for a breath of fresh air.

Floor Plan 2x2

$1,600
Month Rent
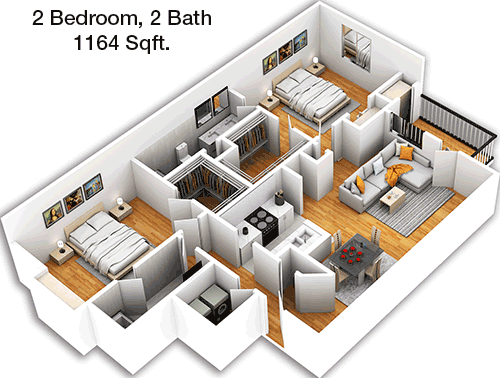
1,164
Sqft
2
Bedroom
2
Bathroom
Experience spacious living in this 1164 sqft apartment, featuring two bedrooms and two bathrooms. The floor plan begins with a grand entrance into the open-plan living and dining area, ideal for hosting friends and family. The kitchen is well-appointed with modern appliances and ample storage. The master suite includes a large bedroom, walk-in closet, and an ensuite bathroom for added luxury. The second bedroom is also generously sized, with easy access to the second bathroom. A large balcony extends from the living area, providing a lovely outdoor retreat.

Floor Plan 2x2

$1,725
Month Rent
1,164
Sqft
2
Bedroom
2
Bathroom
Experience spacious living in this 1164 sqft apartment, featuring two bedrooms and two bathrooms. The floor plan begins with a grand entrance into the open-plan living and dining area, ideal for hosting friends and family. The kitchen is well-appointed with modern appliances and ample storage. The master suite includes a large bedroom, walk-in closet, and an ensuite bathroom for added luxury. The second bedroom is also generously sized, with easy access to the second bathroom. A large balcony extends from the living area, providing a lovely outdoor retreat.
3 Bedroom Floor Plans 1 Options

Floor Plan 3x2

$1,905
Month Rent
1,325
Sqft
3
Bedroom
2
Bathroom
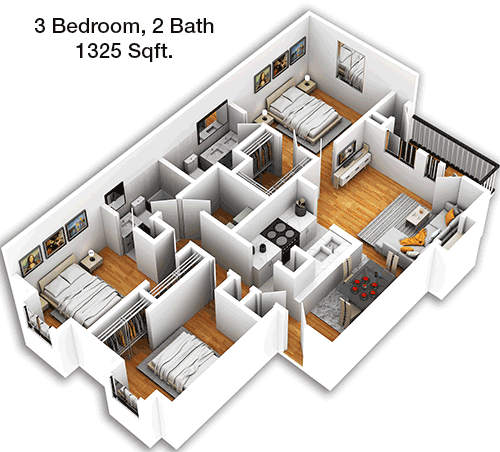
This expansive 1325 sqft apartment offers a comfortable layout with three bedrooms and two bathrooms, perfect for families or those needing extra space. The entry opens into a large, open-concept living and dining area that creates a welcoming atmosphere. The kitchen is spacious, featuring modern appliances and plenty of counter space. The master bedroom includes an ensuite bathroom and a walk-in closet. Two additional bedrooms share a second bathroom and provide ample space for family or guests. A sizable balcony off the living area completes this well-rounded home, offering a perfect spot for relaxation.

Amenities/Fees

Community Amenities

2 Pools
Free WiFi Areas
Gated entrance
Perimeter fence
Private detached garages
Outdoor Grills
School bus stop
Handicap modified units

Unit Amenities

W/D machines
Walk-in closets
Garden/large tubs
Private patios/balconies
Attached garages
Cable ready
Hi-speed internet
High ceilings
Storage closet outside
Ice makers
Self cleaning ovens
Dishwashers
Garbage disposals
Fire places
Ceiling fans
Miniblinds
Microwaves
Frost free refrigerators

Fees

Application Fee
$60
Administration
$150
Deposit
$150-350
Pet Rent
$20

Soundscore

The following number shows a value between 50 (very loud) and 100 (very quiet) that tells you about the loudness level of the Gentry neighborhood due to environmental noise.

Busy Place
67
50
60
70
80
90
100
Very Busy
Busy
Active
Calm
Very Calm
The neighborhood is BUSY
Airport:
Calm
Traffic:
Busy
Businesses:
Active
Soundscore™ powered by HowLoud, Inc.

PlaceReview

Your comment on Gentry and help make a difference.

Rent vs. Buy Report

Financial viability of renting or selling your house.

Nearby Apartments

Abbey At Barker Cypress

1760 Barker Cypress Rd, Houston TX 77084
$ 1180 - $2247
For Rent
1-3 Beds.
908-1400 Sq Ft.
1-2 Bath.

Alexan Cypress Creek

9302 Fry Rd, Cypress TX 77433
$ 1586 - $2146
For Rent
1-2 Beds.
763-1226 Sq Ft.
1-2 Bath.

Allora Parkland

18300 Marvelous Pl, Cypress TX 77433
$ 1382 - $1973
For Rent
1-2 Beds.
848-1310 Sq Ft.
1-2 Bath.

8550 Easton Commons Dr, Houston, TX 77095. View photos, map, tax, nearby homes for sale, home values, school info...

View all apartments on Easton Commons Dr

Copyright© 2026, HOUSTON REALTORS® INFORMATION SERVICE, INC. All Rights Reserved.
(855) 549-7955
Summit Property Mgmt stands at the forefront of apartment management, offering a premier living experience characterized by meticulously maintained residences, a responsive management team, and a suite of modern amenities designed to enhance your lifestyle. Our commitment to excellence is evident in the pristine condition of our apartments, where attention to detail and regular upkeep ensure that your home remains a sanctuary of comfort and style. At Summit Property Mgmt, we pride ourselves on o...
Summit Property Mgmt stands at the forefront of apartment management, offering a premier living experience characterized by meticulously maintained residences, a responsive management team, and a suite of modern amenities designed to enhance your lifestyle. Our commitment to excellence is evident in the pristine condition of our apartments, where attention to detail and regular upkeep ensure that your home remains a sanctuary of comfort and style. At Summit Property Mgmt, we pride ourselves on our proactive and approachable management team, dedicated to addressing your needs with efficiency and care, fostering a community where residents feel valued and supported. Our properties are equipped with cutting-edge amenities, from state-of-the-art fitness centers to inviting communal spaces, all thoughtfully curated to enrich your daily life. Discover the difference of living with Summit Property Mgmt, where your satisfaction is our highest priority, and experience the perfect blend of quality, convenience, and contemporary living.
Read more ↓
Office Hours
Listing traffic report table
Days Hours
Monday 9 AM - 6 PM
Tuesday 9 AM - 6 PM
Wednesday 9 AM - 6 PM
Thursday 9 AM - 6 PM
Friday 9 AM - 6 PM
Saturday 10am - 4pm
Sunday Closed