Gabriel - Apartments in Leander, TX

8421 183A Toll Rd, Leander TX 78641 View Map, Get directions ->
Write a review ↓
Rent
$1,148 - $2,099
Unit Types
1 - 3 bedrooms
Unit Sizes
652 - 1,401 sq ft
No of Units
320 unit(s)
Year Built
2023
Pets Allowed
Cats, Dogs
Managed by
C W S Mgmt
Address
8421 183A Toll Rd
State
TX
County

AI Overview

Welcome to Gabriel Apartments in charming Leander, TX! Nestled in a peaceful and picturesque community, our spacious and modern apartments are the perfect place to call home. Step inside to find stylish features such as granite countertops, stainless steel appliances, and hardwood flooring. With open floor plans and ample natural light, you'll feel right at home.

Our community amenities include a sparkling swimming pool, a well-equipped fitness center, a business center, and outdoor grilling areas. Enjoy the convenience of a gated entrance, private detached garages, and door-to-door trash pickup. Relax in our clubhouse, or take advantage of our picnic areas and free WiFi in designated spots. Each unit offers washer and dryer machines, garden tubs, walk-in showers, and private patios or balconies. High ceilings and non-carpeted flooring enhance the modern feel, while premium countertops, ice makers, and high-speed internet ensure comfort and convenience.

Located at 8421 183A Toll Rd, our community offers 320 units built in 2023 and is pet-friendly for both cats and dogs. Choose from 8 distinct floor plans ranging from 1 to 3 bedrooms, with rental rates from $1,149 to $2,099 per month. Our location puts you just minutes from shopping, dining, and entertainment. Contact Gabriel to check on current availability and special promotions. Don't miss the opportunity to live in luxury – schedule a tour today and see why our residents love coming home to us!

Pricing & Floor Plans
1 Bedroom Floor Plans 4 Options

Floor Plan 1x1

$1,238
Month Rent
652
Sqft
1
Bedroom
1
Bathroom
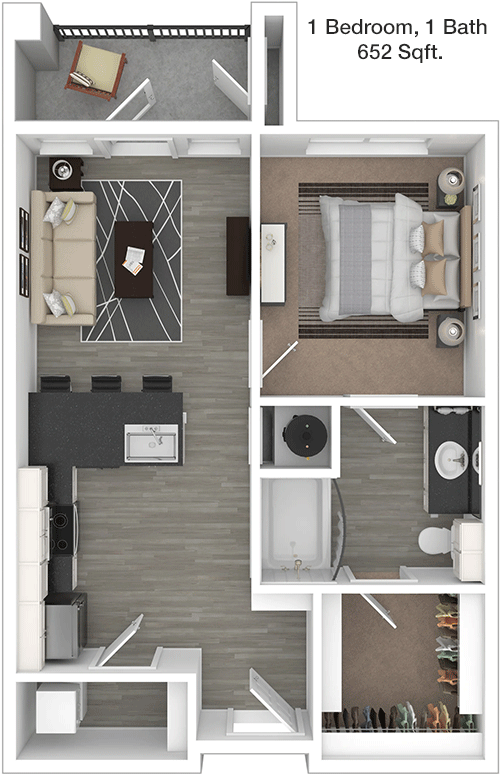
This 652 sq ft apartment features a well-designed layout with one bedroom and one bathroom. As you enter, you're welcomed into a spacious living area that flows seamlessly into the dining space, perfect for entertaining or relaxing. The kitchen is efficiently designed with modern appliances and ample counter space. The bedroom offers a cozy retreat with a generous closet, providing plenty of storage. The bathroom is conveniently located near the bedroom and living area. A balcony extends from the living room, offering a pleasant outdoor space to enjoy fresh air and views.

Floor Plan 1x1

$1,148
Month Rent
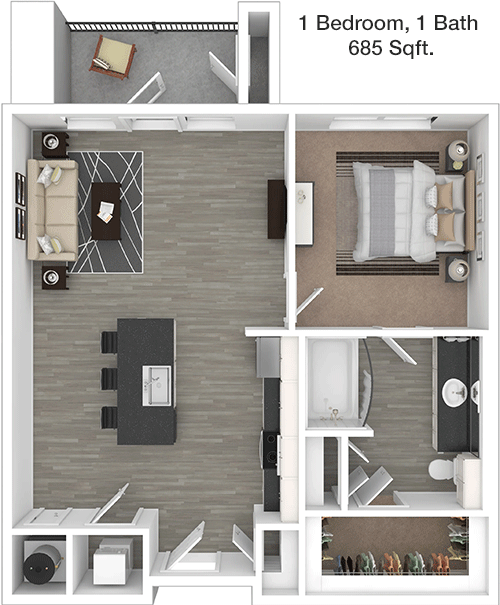
685
Sqft
1
Bedroom
1
Bathroom
This 685 sq ft apartment is thoughtfully laid out with one bedroom and one bathroom. Upon entry, you're greeted by an open-concept living and dining area, perfect for versatile furniture arrangements. The kitchen, equipped with modern appliances, is designed to maximize space and functionality. The bedroom includes a large closet for ample storage, and the adjacent bathroom is easily accessible from both the bedroom and living area. A private balcony off the living room provides a perfect spot for relaxation or enjoying the outdoors.

Floor Plan 1x1

$1,265
Month Rent
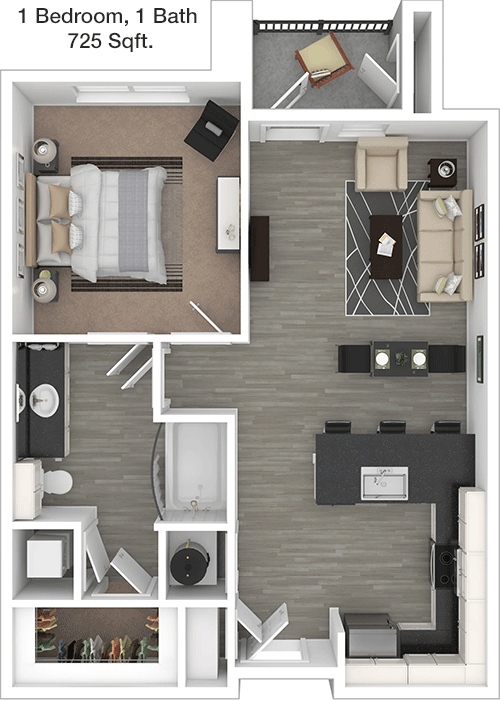
725
Sqft
1
Bedroom
1
Bathroom
This 725 sq ft apartment offers a spacious one-bedroom, one-bathroom layout ideal for comfortable living. The entryway opens into a bright and airy living area that connects to the dining space, creating an inviting atmosphere for gatherings. The kitchen is well-appointed with modern appliances and ample cabinetry. The bedroom features a large closet, offering plenty of storage for your belongings. The bathroom is conveniently located near the bedroom and living area for easy access. A charming balcony extends from the living area, providing a lovely outdoor space for relaxation.

Floor Plan 1x1

$1,464
Month Rent
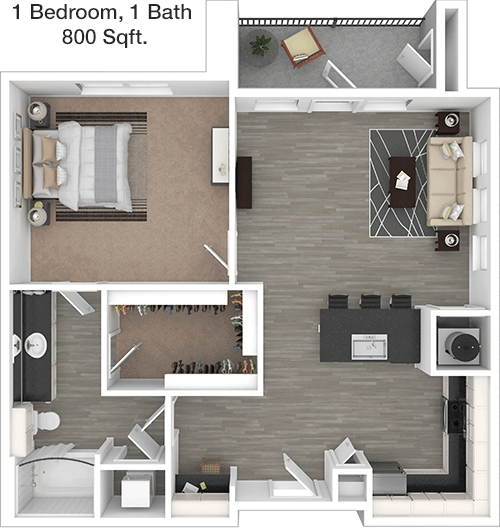
800
Sqft
1
Bedroom
1
Bathroom
This 800 sq ft apartment boasts a spacious one-bedroom, one-bathroom layout designed for modern living. Upon entering, you are welcomed into an expansive living and dining area that offers plenty of space for entertaining. The kitchen features sleek appliances and ample counter space, perfect for home cooking. The bedroom is a cozy retreat with a sizable closet for all your storage needs. The bathroom is conveniently situated near the bedroom and living area. Enjoy the outdoors on the private balcony accessible from the living room, ideal for relaxing or enjoying views.
2 Bedroom Floor Plans 3 Options

Floor Plan 2x2

$1,626
Month Rent
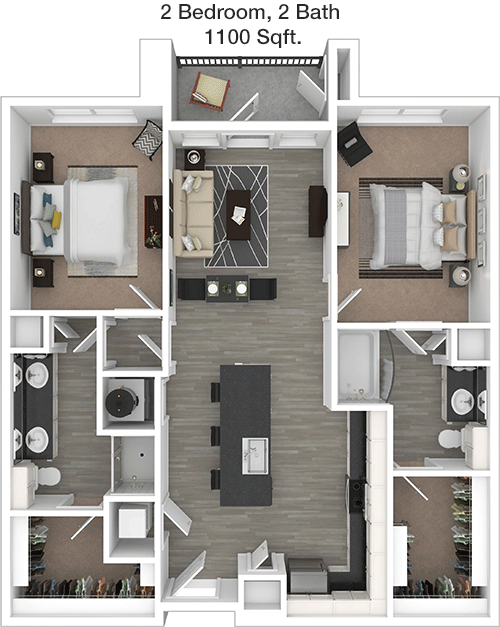
1,100
Sqft
2
Bedroom
2
Bathroom
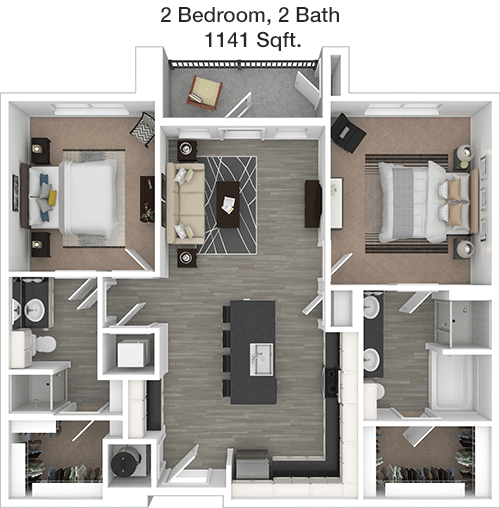
This 1100 sq ft apartment offers a well-thought-out two-bedroom, two-bathroom floor plan, ideal for families or roommates. The entryway leads into a large open-concept living and dining area, perfect for entertaining. The kitchen is equipped with modern appliances and plenty of counter space. Each bedroom is spacious, with the master bedroom featuring an en-suite bathroom and a walk-in closet for ample storage. The second bedroom also offers a generous closet and is situated near the second bathroom for convenience. A private balcony off the living room provides an inviting outdoor space to enjoy at your leisure.

Floor Plan 2x2

$1,714
Month Rent
1,141
Sqft
2
Bedroom
2
Bathroom
This 1141 sq ft apartment features a beautifully designed two-bedroom, two-bathroom layout, perfect for comfortable living. The entryway opens up to a spacious living and dining area, ideal for hosting guests. The kitchen is modern and well-equipped, providing plenty of space for meal preparation. The master bedroom includes an en-suite bathroom and a walk-in closet, offering both privacy and ample storage. The second bedroom is generously sized with a large closet and easy access to the second bathroom. A private balcony extends from the living area, offering a pleasant outdoor space to unwind.
3 Bedroom Floor Plans 1 Options

Amenities/Fees

Community Amenities

Fitness center
Pool
Business center
Free WiFi Areas
Gated entrance
Private detached garages($175/mo)
Door to door trash pickup
Club house
Picnic area
Outdoor Grills

Unit Amenities

W/D machines
Garden/large tubs
Walk-in showers
Private patios/balconies
Cable ready
Hi-speed internet
High ceilings
Non-carpeted flooring
Ice makers
Premium Countertops

Fees

Application Fee
$65
Administration
$200
Deposit
$400
Pet Rent
$20

Soundscore

The following number shows a value between 50 (very loud) and 100 (very quiet) that tells you about the loudness level of the Gabriel neighborhood due to environmental noise.

Active Place
77
50
60
70
80
90
100
Very Busy
Busy
Active
Calm
Very Calm
The neighborhood is ACTIVE
Airport:
Calm
Traffic:
Active
Businesses:
Calm
Soundscore™ powered by HowLoud, Inc.

PlaceReview

Your comment on Gabriel and help make a difference.

Rent vs. Buy Report

Financial viability of renting or selling your house.

Nearby Apartments

Abelia Flats

8225 Ranch Road 620 N, Austin TX 78726
$ 802 - $1896
For Rent
Studio -3 Beds.
498-1203 Sq Ft.
1-2 Bath.

Alden At Cedar Park

801 C-Bar Ranch Trail, Cedar Park TX 78613
$ 1120 - $2353
For Rent
1-2 Beds.
610-1398 Sq Ft.
1-2 Bath.

Alexan Braker Pointe

10801 N Mopac Expy Bldg 4, Austin TX 78759
$ 1115 - $2973
For Rent
Studio -2 Beds.
616-1471 Sq Ft.
1-2 Bath.

8421 183A Toll Rd, Leander, TX 78641. View photos, map, tax, nearby homes for sale, home values, school info...

View all apartments on 183A Toll Rd

Copyright© 2026, HOUSTON REALTORS® INFORMATION SERVICE, INC. All Rights Reserved.
(888) 918-5141
Welcome to C W S Mgmt, where exceptional living meets unparalleled service. As a leading apartment management company, we pride ourselves on offering well-maintained residences that are designed to enhance your lifestyle. Our commitment to excellence is evident in every corner of our properties, where modern amenities seamlessly blend with comfort and style to create a perfect home environment. At C W S Mgmt, we understand the importance of responsive management, and our dedicated team is always...
Welcome to C W S Mgmt, where exceptional living meets unparalleled service. As a leading apartment management company, we pride ourselves on offering well-maintained residences that are designed to enhance your lifestyle. Our commitment to excellence is evident in every corner of our properties, where modern amenities seamlessly blend with comfort and style to create a perfect home environment. At C W S Mgmt, we understand the importance of responsive management, and our dedicated team is always ready to address your needs promptly and efficiently, ensuring a stress-free living experience. Whether you're relaxing by our resort-style pool, staying active in our state-of-the-art fitness center, or enjoying the convenience of our smart home features, you'll find that our communities provide the perfect balance of luxury and practicality. Join us at C W S Mgmt, where your satisfaction is our top priority, and discover the vibrant, welcoming community you’ve been searching for.
Read more ↓
Office Hours
Listing traffic report table
Days Hours
Monday 9 AM - 6 PM
Tuesday 9 AM - 6 PM
Wednesday 9 AM - 6 PM
Thursday 9 AM - 6 PM
Friday 9 AM - 6 PM
Saturday 10am - 5pm
Sunday 12pm - 5pm