Freestone Cresta Bella - Apartments in San Antonio, TX

7410 Heuermann Rd, San Antonio TX 78256 View Map, Get directions ->
Write a review ↓
Rent
$1,098 - $2,539
Unit Types
1 - 3 bedrooms
Unit Sizes
631 - 1,316 sq ft
No of Units
296 unit(s)
Year Built
2024
Pets Allowed
Cats, Dogs
Managed by
Private-Freestone Mgmt
Address
7410 Heuermann Rd
State
TX
County

AI Overview

Welcome to Freestone Cresta Bella, where luxury living meets breathtaking views in the heart of San Antonio, TX. Perched on a hill in the prestigious Cresta Bella community, our apartments offer the perfect blend of sophistication and comfort. Step inside our spacious one, two, or three-bedroom homes featuring modern finishes like granite countertops, stainless steel appliances, hardwood flooring, and enjoy your own private balcony or patio with picturesque views of the Hill Country.

Our community amenities are designed to enhance your lifestyle, including a resort-style pool, state-of-the-art fitness center, and a welcoming clubhouse for socializing. We also offer convenient features such as a business center, free WiFi areas, gated entrance with a perimeter fence, private detached garages for $125 per month, electric car chargers, and doorstep trash pickup.

Inside our units, you'll find washers and dryers, walk-in closets, garden tubs, walk-in showers, high ceilings, and non-carpeted flooring. Each unit is cable-ready and equipped with high-speed internet access. Located at 7410 Heuermann Rd, San Antonio, TX, 78256, our community offers six distinct floor plans across 296 units, accommodating both cats and dogs. Situated near the vibrant La Cantera and The Rim areas, you’ll have easy access to shopping, dining, and entertainment.

Experience luxury living at its finest. Contact us at (726) 227-4063 to schedule a tour of Freestone Cresta Bella and discover your new home in San Antonio. Please note that availability and special promotions are subject to change.

Pricing & Floor Plans
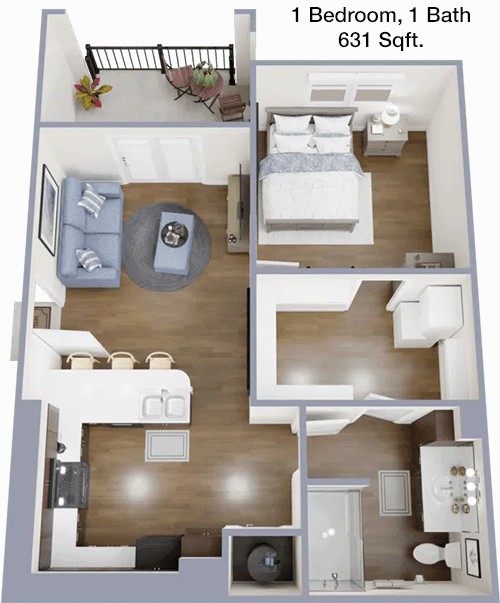
1 Bedroom Floor Plans 6 Options

Floor Plan 1x1

$1,098
Month Rent
631
Sqft
1
Bedroom
1
Bathroom
This cozy 1 bed, 1 bath apartment spans 631 square feet and offers a well-designed layout perfect for comfortable living. The entrance opens into a spacious living area that seamlessly connects to a dining space, ideal for entertaining or quiet evenings at home. Adjacent to the dining area is a compact kitchen equipped with modern conveniences. The bedroom is generously sized and includes a walk-in closet for ample storage. A full bathroom is conveniently located near the bedroom and living area. Additional storage spaces are integrated within the floor plan to maximize functionality.

Floor Plan 1x1

$1,373
Month Rent
631
Sqft
1
Bedroom
1
Bathroom
This cozy 1 bed, 1 bath apartment spans 631 square feet and offers a well-designed layout perfect for comfortable living. The entrance opens into a spacious living area that seamlessly connects to a dining space, ideal for entertaining or quiet evenings at home. Adjacent to the dining area is a compact kitchen equipped with modern conveniences. The bedroom is generously sized and includes a walk-in closet for ample storage. A full bathroom is conveniently located near the bedroom and living area. Additional storage spaces are integrated within the floor plan to maximize functionality.

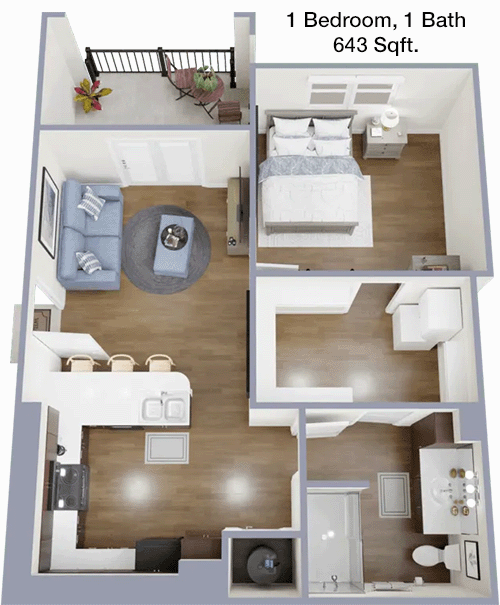
Floor Plan 1x1

$1,098
Month Rent
643
Sqft
1
Bedroom
1
Bathroom
This 643 square foot apartment features 1 bedroom and 1 bathroom, designed for efficiency and comfort. Upon entering, the open-concept living and dining area provides a spacious feel and is perfect for relaxation or hosting guests. The kitchen is compact yet functional, with modern amenities and easy access from the dining area. The bedroom is roomy and includes a large walk-in closet, offering plenty of storage. The bathroom is positioned conveniently between the living area and bedroom, ensuring privacy and accessibility. The layout also includes additional storage options to keep belongings organized.

Floor Plan 1x1

$1,408
Month Rent
643
Sqft
1
Bedroom
1
Bathroom
This 643 square foot apartment features 1 bedroom and 1 bathroom, designed for efficiency and comfort. Upon entering, the open-concept living and dining area provides a spacious feel and is perfect for relaxation or hosting guests. The kitchen is compact yet functional, with modern amenities and easy access from the dining area. The bedroom is roomy and includes a large walk-in closet, offering plenty of storage. The bathroom is positioned conveniently between the living area and bedroom, ensuring privacy and accessibility. The layout also includes additional storage options to keep belongings organized.

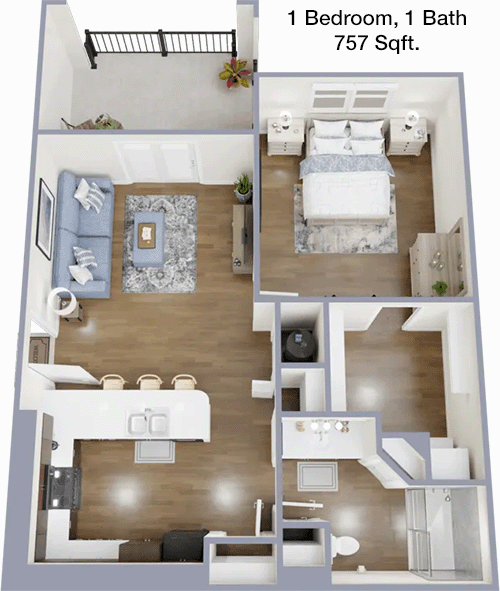
Floor Plan 1x1

$1,147
Month Rent
757
Sqft
1
Bedroom
1
Bathroom
Offering 757 square feet, this 1 bedroom, 1 bathroom apartment is designed to enhance your living experience. The floor plan features a large living area that flows into a dining space, creating an inviting atmosphere. The kitchen is well-appointed and includes modern appliances, with easy access to the dining area. The bedroom is spacious, featuring a walk-in closet for ample storage. The bathroom is conveniently located, accessible from both the living area and bedroom. This layout is perfect for those who value a balance of comfort and style, with additional storage options included.

Floor Plan 1x1

$1,436
Month Rent
757
Sqft
1
Bedroom
1
Bathroom
Offering 757 square feet, this 1 bedroom, 1 bathroom apartment is designed to enhance your living experience. The floor plan features a large living area that flows into a dining space, creating an inviting atmosphere. The kitchen is well-appointed and includes modern appliances, with easy access to the dining area. The bedroom is spacious, featuring a walk-in closet for ample storage. The bathroom is conveniently located, accessible from both the living area and bedroom. This layout is perfect for those who value a balance of comfort and style, with additional storage options included.
2 Bedroom Floor Plans 4 Options

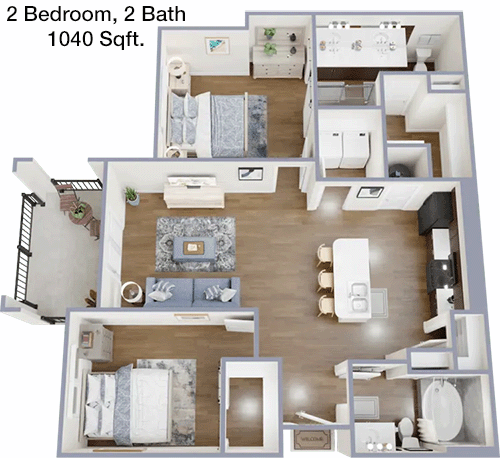
Floor Plan 2x2

$1,567
Month Rent
1,040
Sqft
2
Bedroom
2
Bathroom
This 2 bedroom, 2 bathroom apartment offers 1040 square feet of living space, ideal for families or roommates. The open-concept living and dining area provides a generous space for entertaining and relaxation, with a kitchen that boasts modern appliances and ample counter space. Each bedroom is strategically placed for privacy, with the master suite featuring a private bathroom and walk-in closet. The second bedroom also includes a spacious closet and is located adjacent to the second full bathroom. Additional storage areas are integrated into the design, ensuring functionality and convenience.

Floor Plan 2x2

$1,780
Month Rent
1,040
Sqft
2
Bedroom
2
Bathroom
This 2 bedroom, 2 bathroom apartment offers 1040 square feet of living space, ideal for families or roommates. The open-concept living and dining area provides a generous space for entertaining and relaxation, with a kitchen that boasts modern appliances and ample counter space. Each bedroom is strategically placed for privacy, with the master suite featuring a private bathroom and walk-in closet. The second bedroom also includes a spacious closet and is located adjacent to the second full bathroom. Additional storage areas are integrated into the design, ensuring functionality and convenience.

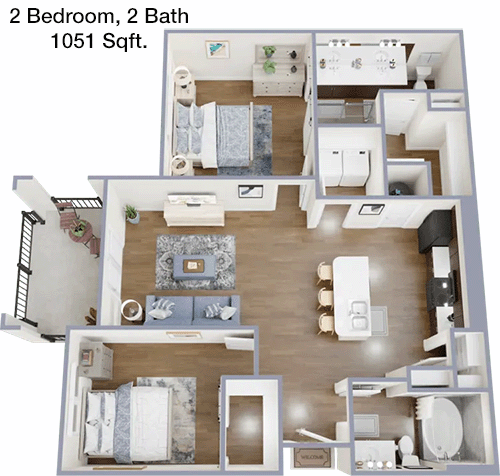
Floor Plan 2x2

$1,612
Month Rent
1,051
Sqft
2
Bedroom
2
Bathroom
Spanning 1051 square feet, this 2 bedroom, 2 bathroom apartment offers a thoughtful layout for comfortable living. The open living and dining area is perfect for gatherings or relaxing, with an adjacent kitchen equipped with modern amenities. The master bedroom includes a private bathroom and a walk-in closet for ample storage. The second bedroom is well-sized, with easy access to the second full bathroom. This floor plan is designed with convenience in mind, featuring additional storage spaces to accommodate your needs.

Floor Plan 2x2

$1,893
Month Rent
1,051
Sqft
2
Bedroom
2
Bathroom
Spanning 1051 square feet, this 2 bedroom, 2 bathroom apartment offers a thoughtful layout for comfortable living. The open living and dining area is perfect for gatherings or relaxing, with an adjacent kitchen equipped with modern amenities. The master bedroom includes a private bathroom and a walk-in closet for ample storage. The second bedroom is well-sized, with easy access to the second full bathroom. This floor plan is designed with convenience in mind, featuring additional storage spaces to accommodate your needs.
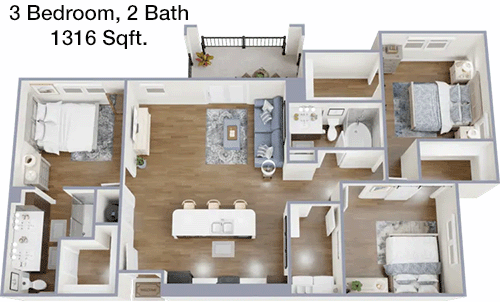
3 Bedroom Floor Plans 2 Options

Floor Plan 3x2

$2,214
Month Rent
1,316
Sqft
3
Bedroom
2
Bathroom
This expansive 3 bedroom, 2 bathroom apartment offers 1316 square feet of living space, perfect for larger families or those needing extra space. The open-plan living and dining area provides a versatile space for entertaining or relaxing, with a well-appointed kitchen nearby. The master bedroom features a private bathroom and a walk-in closet, while the two additional bedrooms are generously sized with ample closet space. The second full bathroom is conveniently located to serve the needs of guests and residents alike. With additional storage spaces, this layout is designed to maximize comfort and functionality.

Floor Plan 3x2

$2,539
Month Rent
1,316
Sqft
3
Bedroom
2
Bathroom
This expansive 3 bedroom, 2 bathroom apartment offers 1316 square feet of living space, perfect for larger families or those needing extra space. The open-plan living and dining area provides a versatile space for entertaining or relaxing, with a well-appointed kitchen nearby. The master bedroom features a private bathroom and a walk-in closet, while the two additional bedrooms are generously sized with ample closet space. The second full bathroom is conveniently located to serve the needs of guests and residents alike. With additional storage spaces, this layout is designed to maximize comfort and functionality.

Amenities/Fees

Community Amenities

Fitness center
Pool
Business center
Free WiFi Areas
Gated entrance
Perimeter fence
Private detached garages($125/mo)
Electric Car Chargers
Door to door trash pickup
Club house

Unit Amenities

W/D machines
Walk-in closets
Garden/large tubs
Walk-in showers
Private patios/balconies
Cable ready
Hi-speed internet
High ceilings
Non-carpeted flooring
Premium Countertops

Fees

Application Fee
$70
Administration
$175
Deposit
$300-450
Pet Rent
$50

PlaceReview

Your comment on Freestone Cresta Bella and help make a difference.

Rent vs. Buy Report

Financial viability of renting or selling your house.

Nearby Apartments

Allure At Shavano

4601 De Zavala Rd, San Antonio TX 78249
$ 899 - $1429
For Rent
1-2 Beds.
522-937 Sq Ft.
1-2 Bath.

Amara

19327 Talavera Ridge, San Antonio TX 78257
$ 1139 - $2080
For Rent
1-3 Beds.
587-1365 Sq Ft.
1-2 Bath.

Arbolada

19479 Babcock Rd, San Antonio TX 78255
$ 1267 - $2844
For Rent
1-3 Beds.
706-1653 Sq Ft.
1-2 Bath.

7410 Heuermann Rd, San Antonio, TX 78256. View photos, map, tax, nearby homes for sale, home values, school info...

View all apartments on Heuermann Rd

Copyright© 2026, HOUSTON REALTORS® INFORMATION SERVICE, INC. All Rights Reserved.
(726) 227-4063
Private-Freestone Mgmt is a distinguished leader in the apartment management industry, renowned for its commitment to providing exceptional living experiences. Our portfolio features a diverse range of meticulously maintained apartments, each designed to meet the evolving needs of our residents. At Private-Freestone Mgmt, we understand that a home is more than just a place to live; it’s a sanctuary. This is why we prioritize creating environments that are not only comfortable but also inspire ...
Private-Freestone Mgmt is a distinguished leader in the apartment management industry, renowned for its commitment to providing exceptional living experiences. Our portfolio features a diverse range of meticulously maintained apartments, each designed to meet the evolving needs of our residents. At Private-Freestone Mgmt, we understand that a home is more than just a place to live; it’s a sanctuary. This is why we prioritize creating environments that are not only comfortable but also inspire a sense of community and belonging. Our responsive management team is dedicated to delivering unparalleled service, ensuring that every concern is addressed promptly and efficiently. We take pride in offering modern amenities that enhance the quality of life, including state-of-the-art fitness centers, serene outdoor spaces, and high-speed internet, all tailored to support a balanced lifestyle. Choose Private-Freestone Mgmt, where we are committed to providing an exceptional living experience that exceeds expectations.
Read more ↓
Office Hours
Listing traffic report table
Days Hours
Monday 9 AM - 6 PM
Tuesday 9 AM - 6 PM
Wednesday 9 AM - 6 PM
Thursday 9 AM - 6 PM
Friday 9 AM - 6 PM
Saturday 10am - 5pm
Sunday 1pm - 5pm